
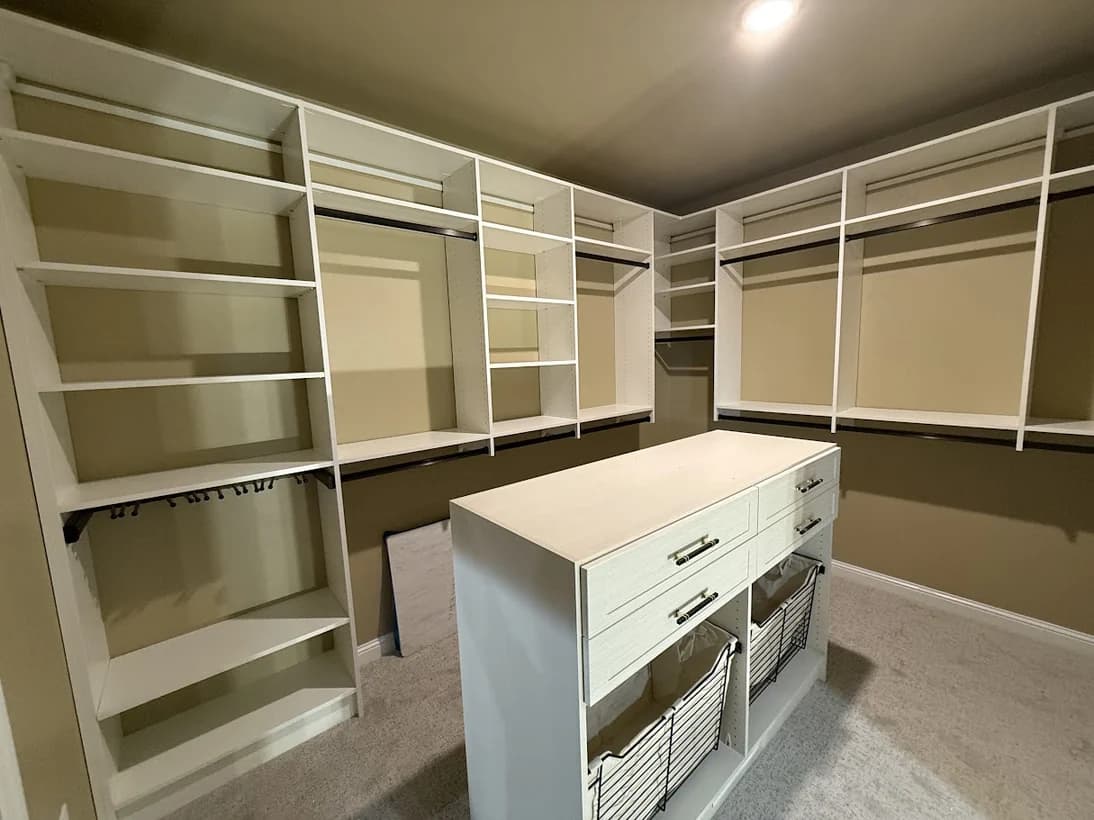
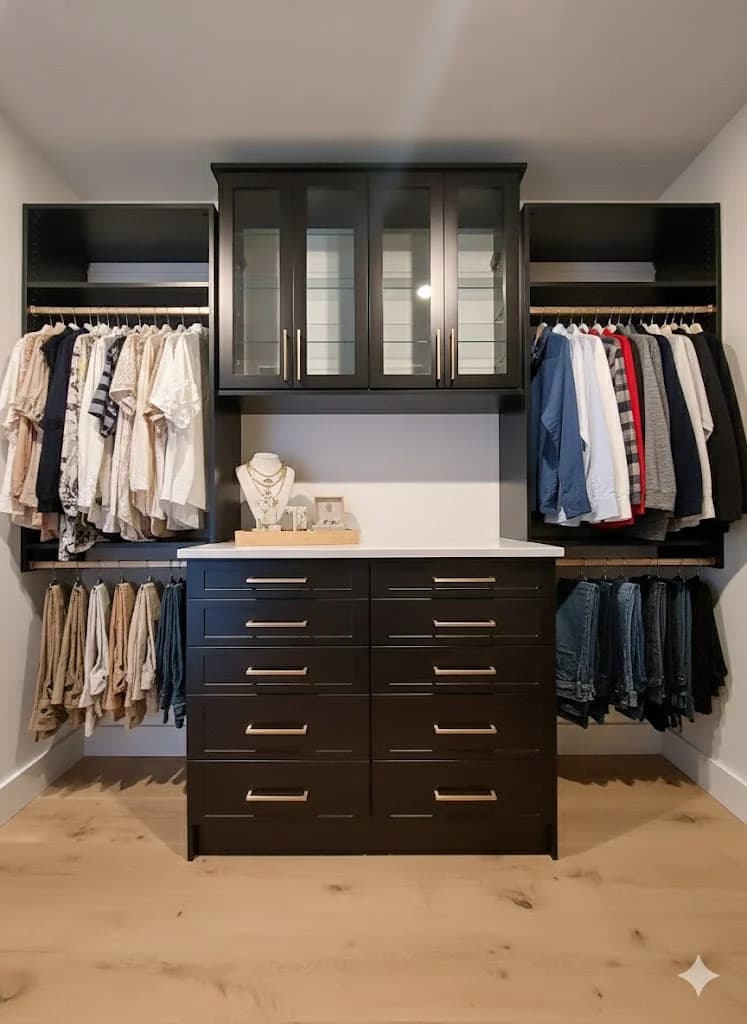
How to Plan a Walk-In Closet That Works Every Morning
A good walk-in starts with how you get dressed, not with how many shelves fit. Here is how to plan the layout, the hanging, and the details before anything is built.
Ideas & advice
Planning advice, design ideas, and practical storage know-how from the team that designs and installs custom spaces across Northeast Wisconsin.
A good walk-in starts with how you get dressed, not with how many shelves fit. Here is how to plan the layout, the hanging, and the details before anything is built.
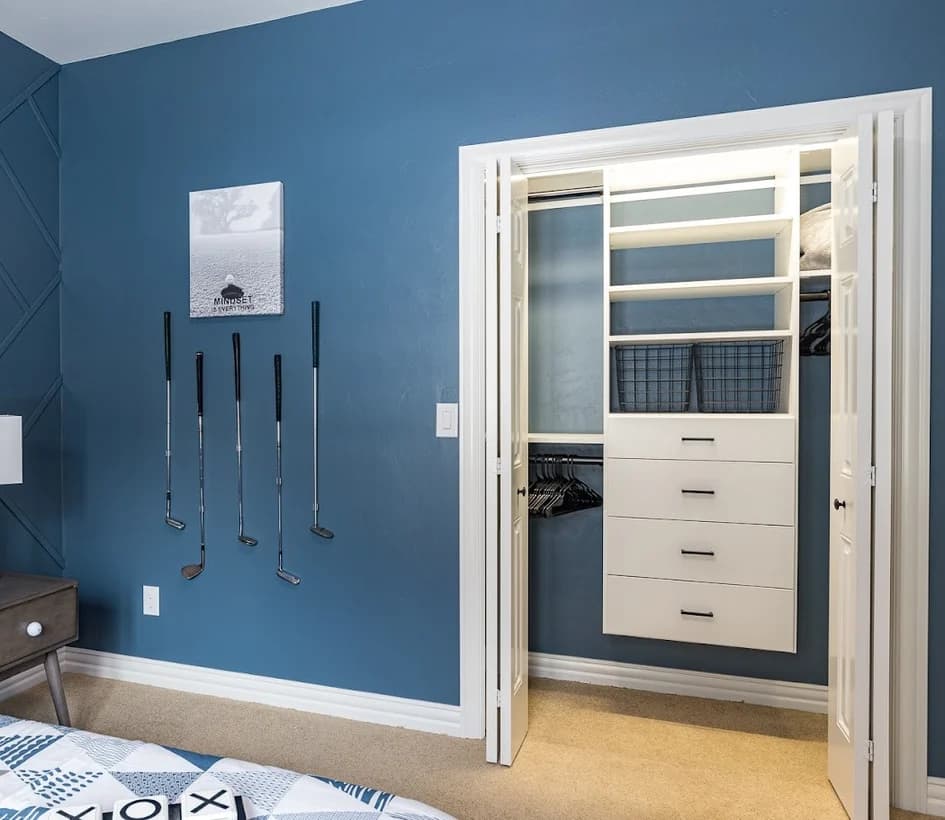
A single rod and a shelf waste most of a reach-in closet. A few layout changes can make the same footprint hold far more — and make it easier to see what you own.
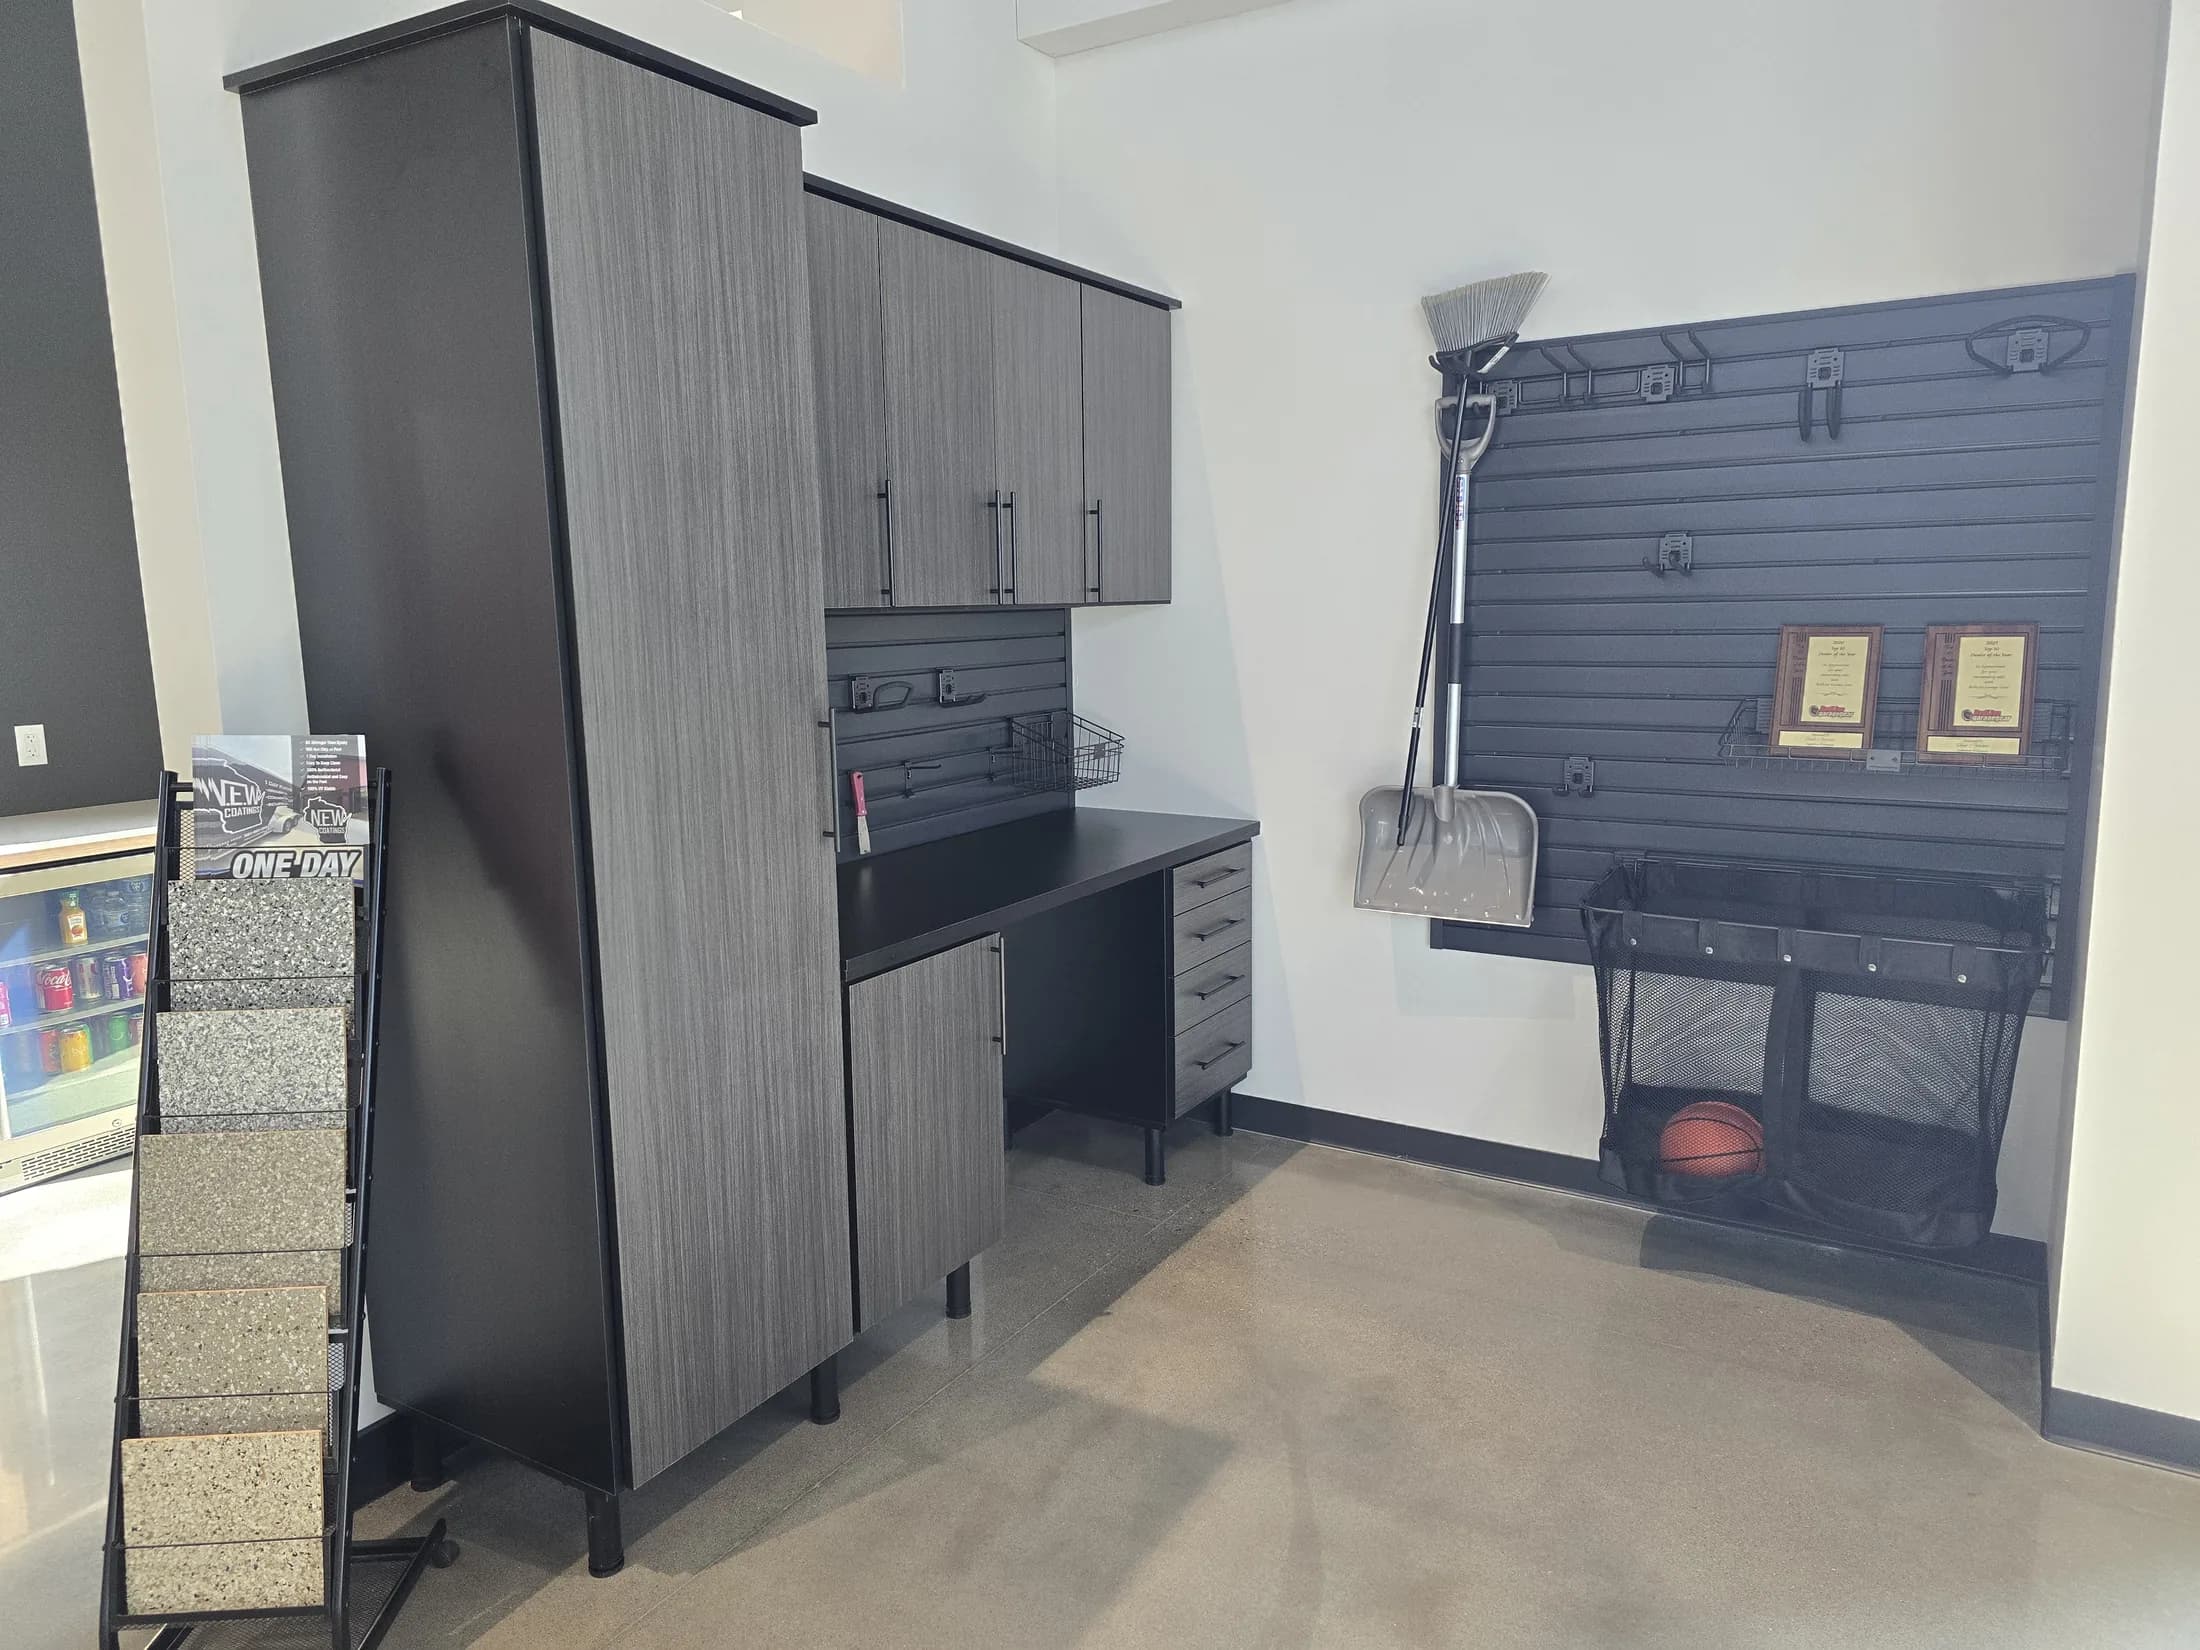
Finishes are where a storage system starts to feel like part of the house. Here is a simple way to narrow down colors, fronts, and hardware without second-guessing.
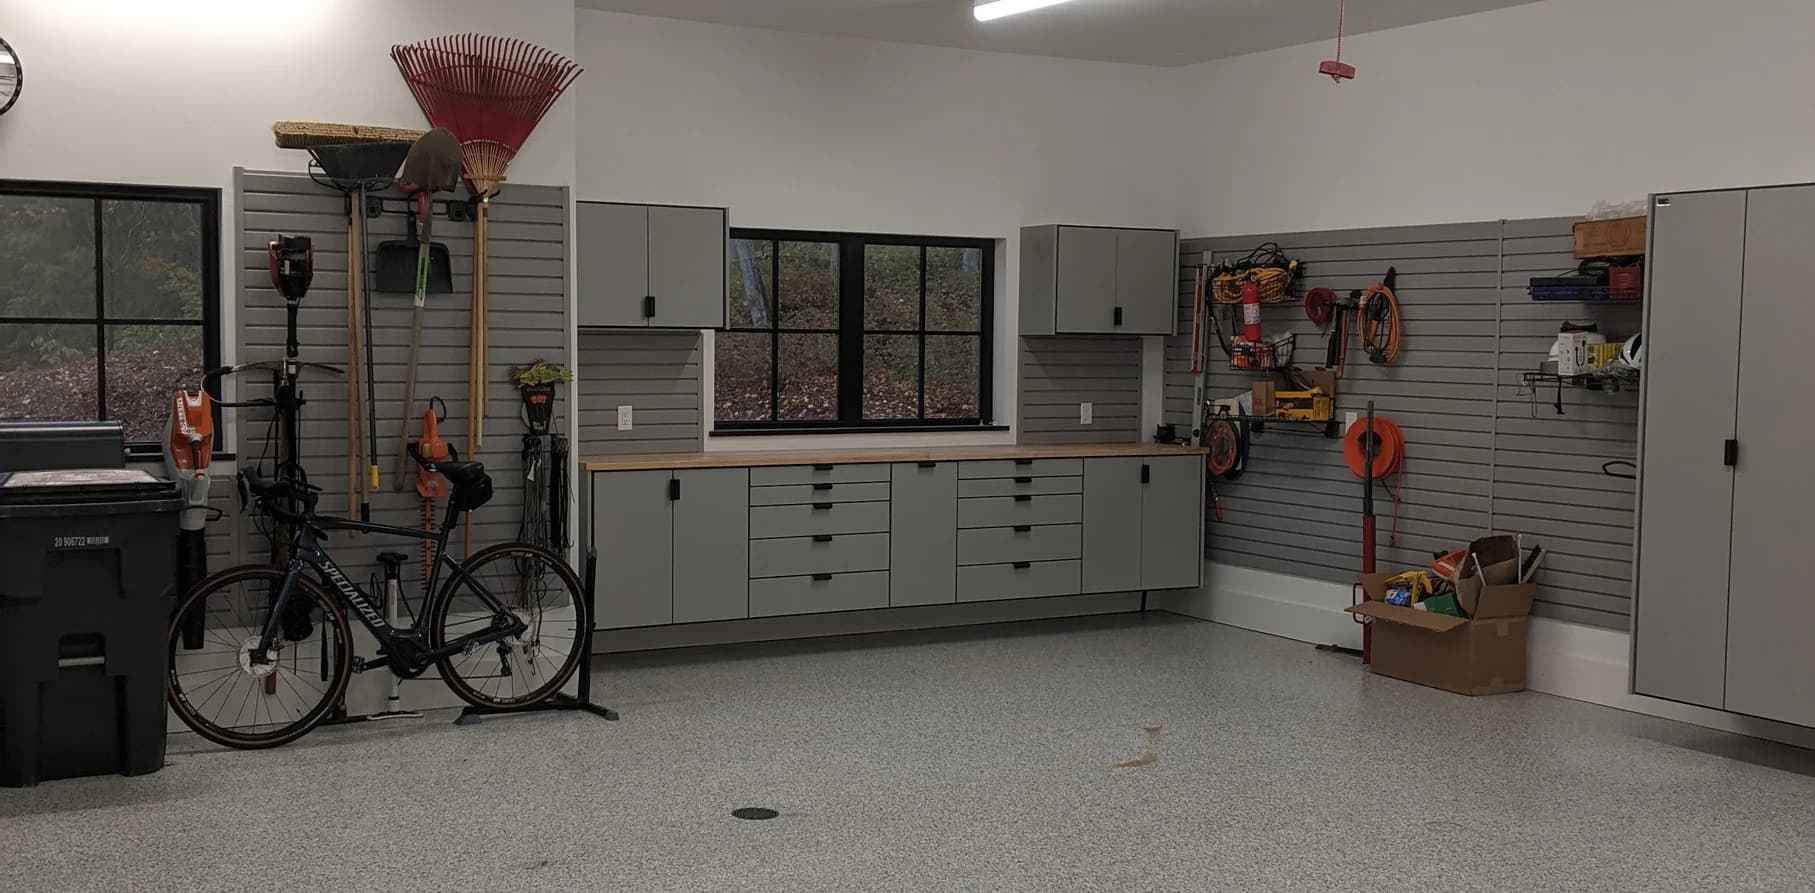
Most garages hold three kinds of things: what you use every week, what you use every season, and what you are keeping just in case. Each belongs in a different kind of storage.
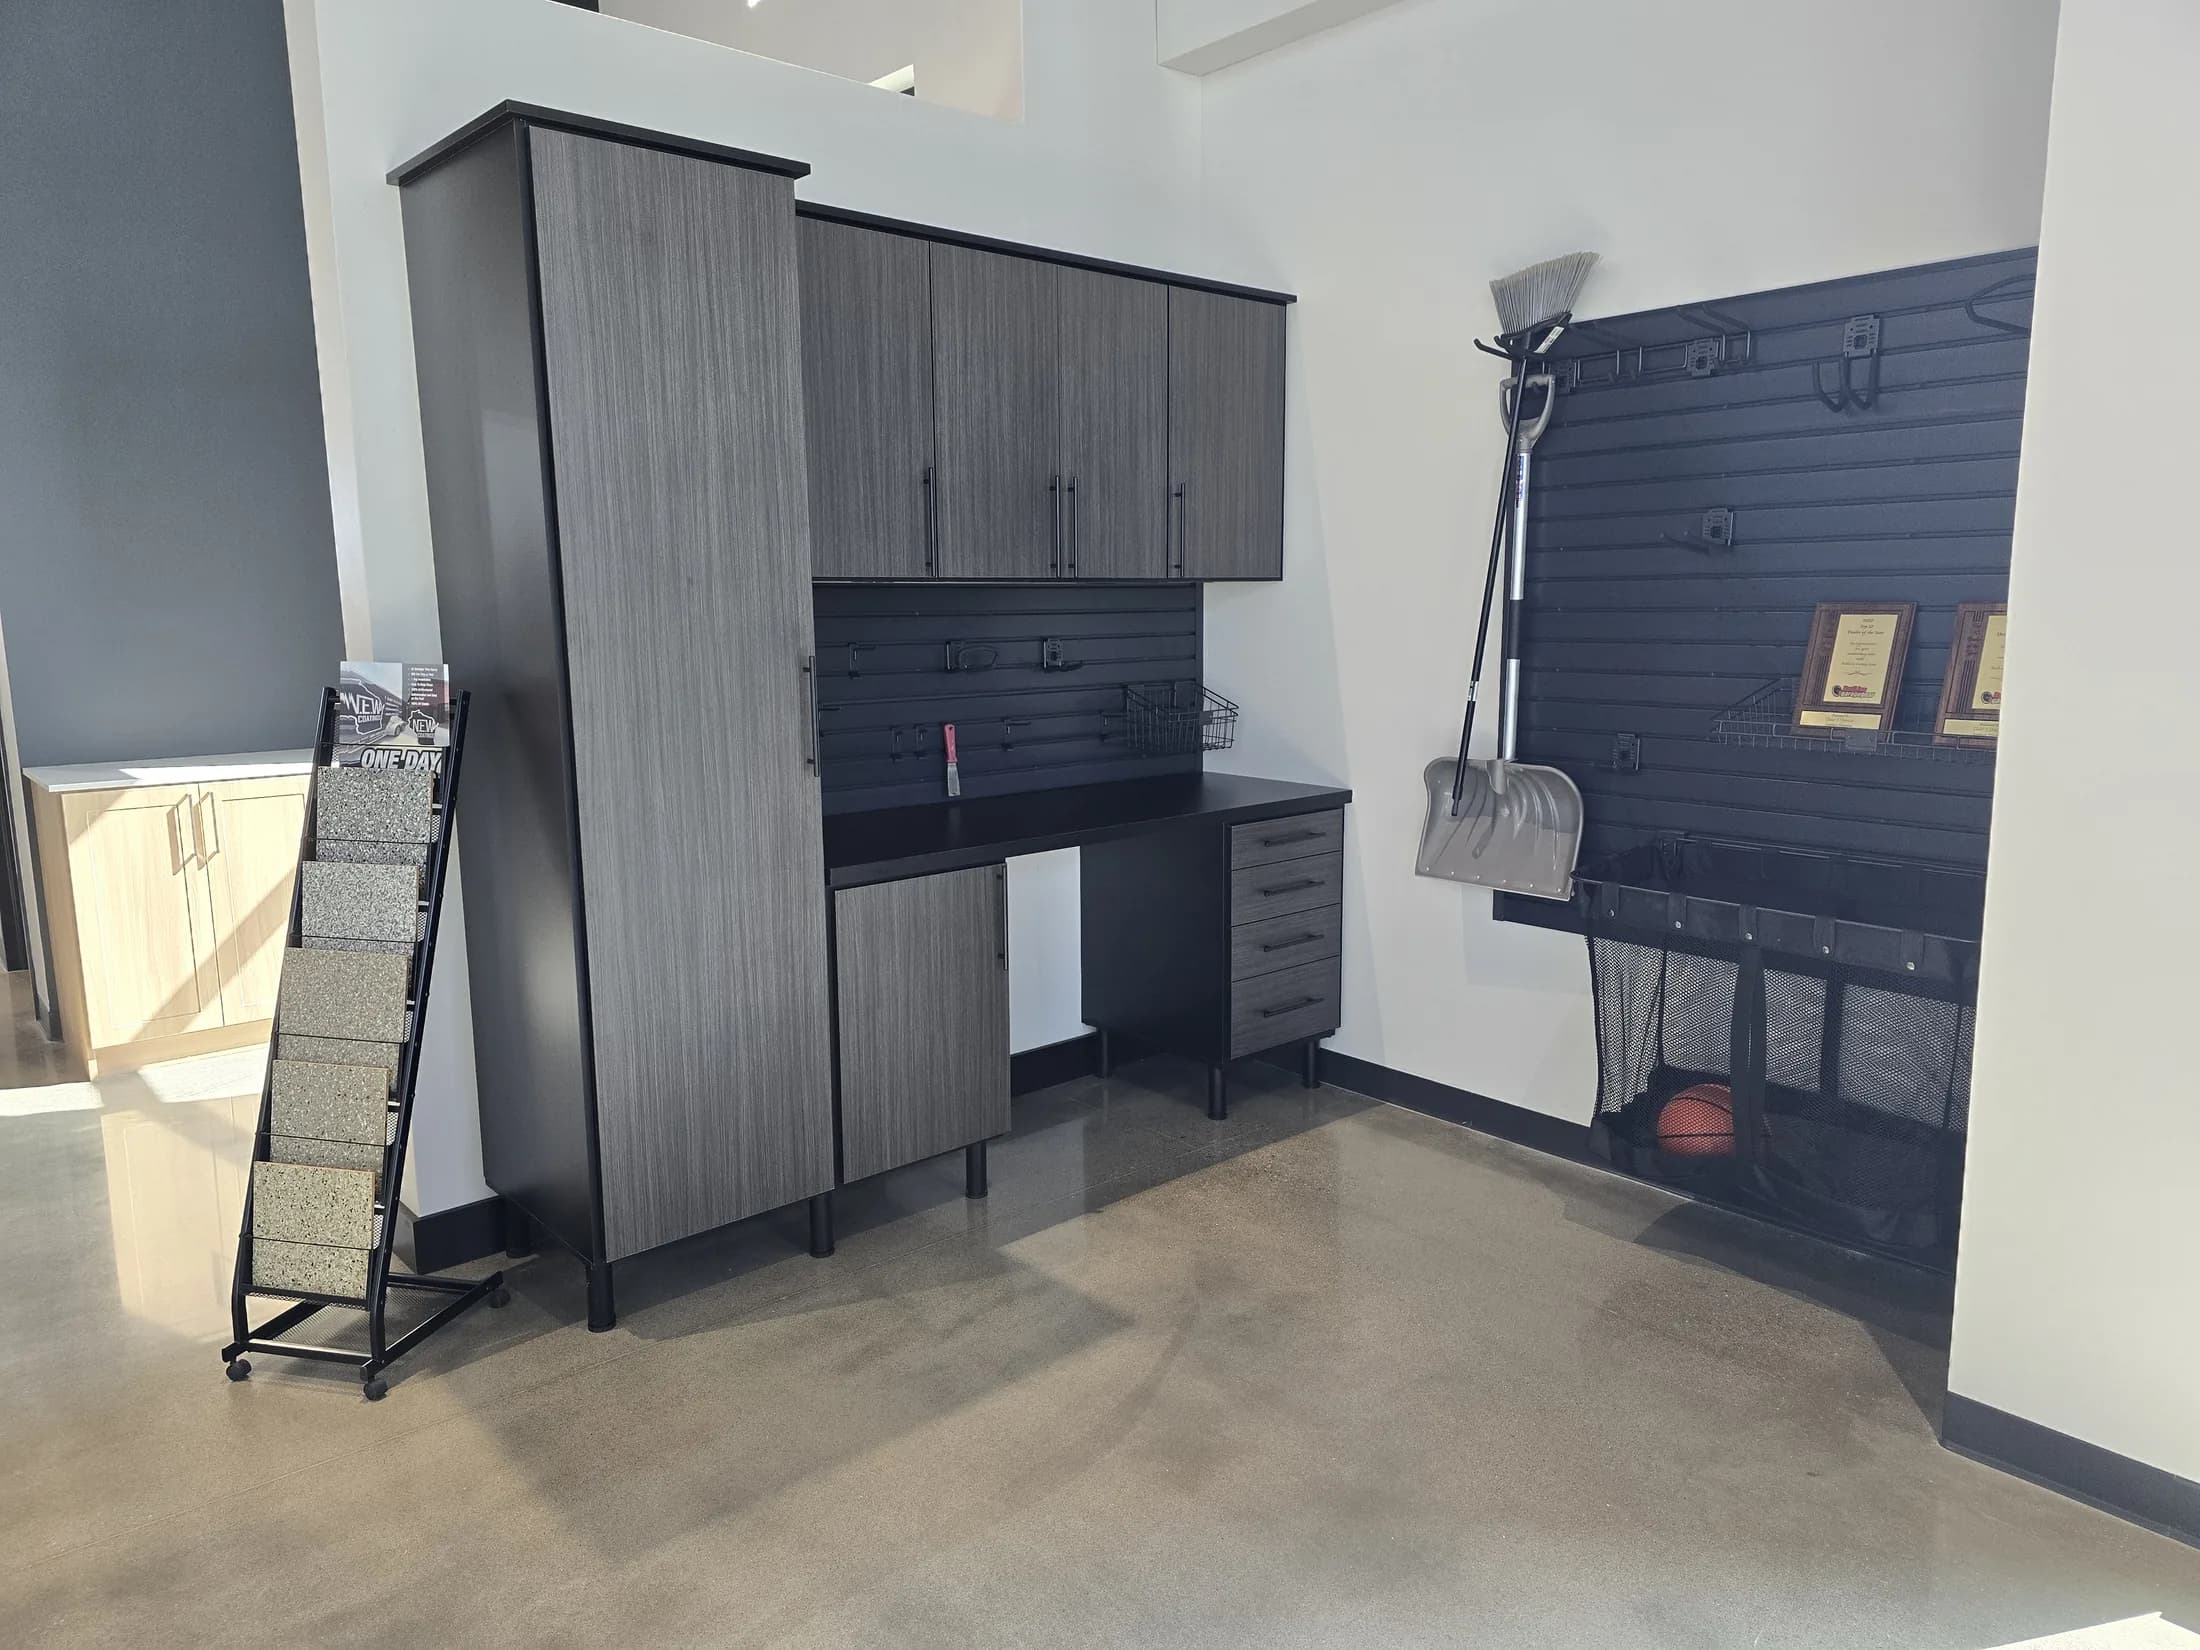
Snowmelt, road salt, and hot tires are hard on bare concrete. A floor coating protects it — if the surface is prepared properly first.
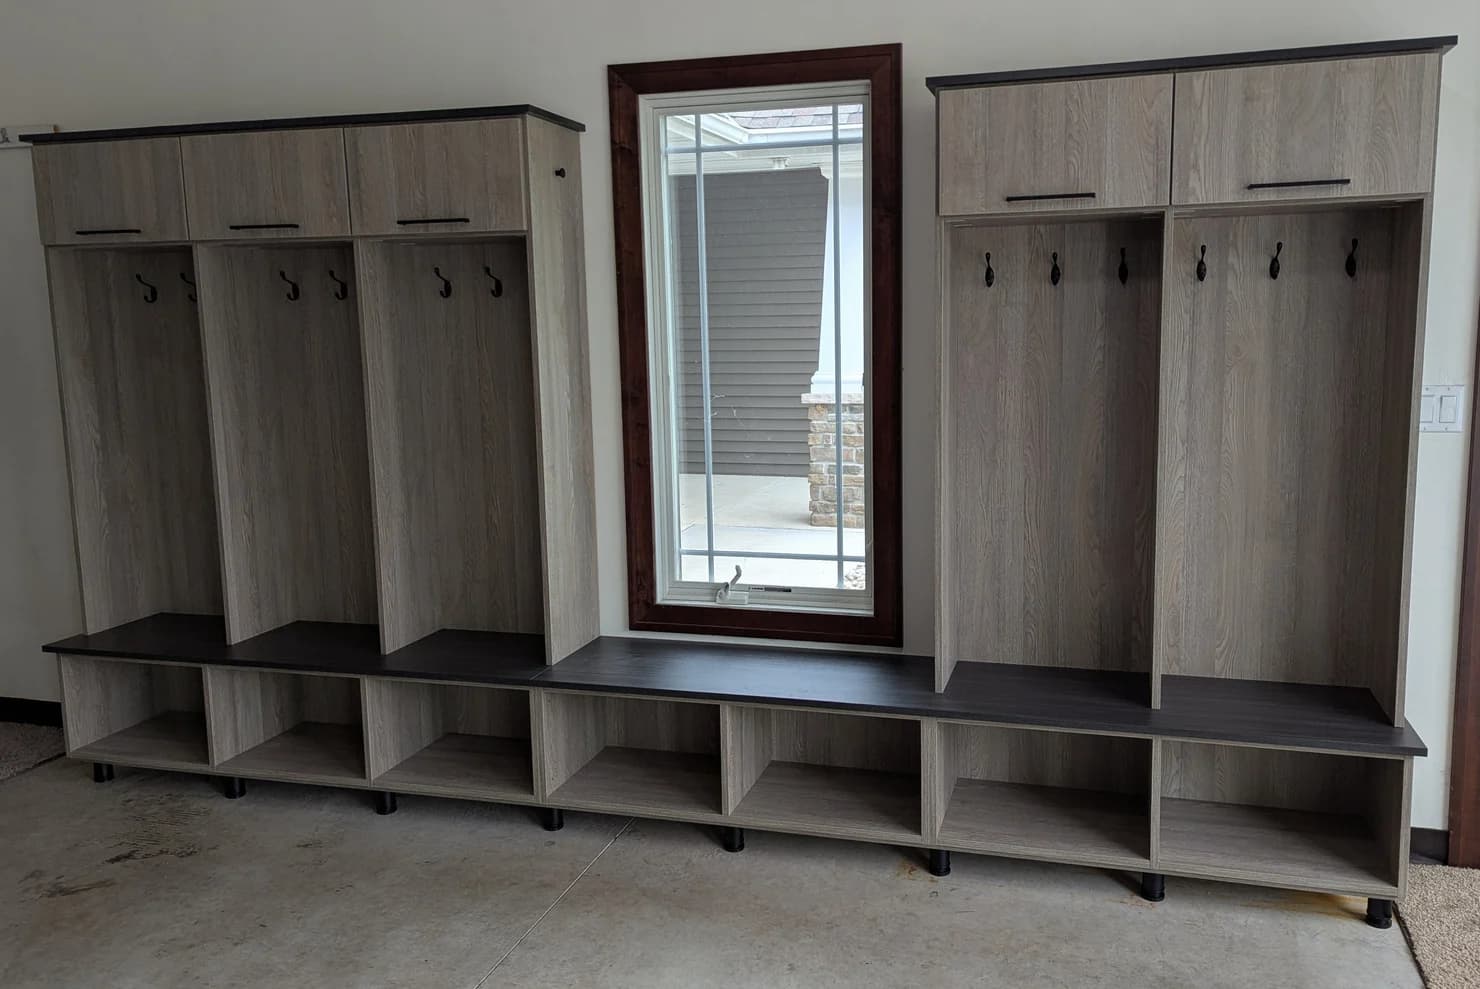
Boots, coats, backpacks, and wet mittens all arrive through the same door. A mudroom designed for winter keeps that traffic from spreading through the house.
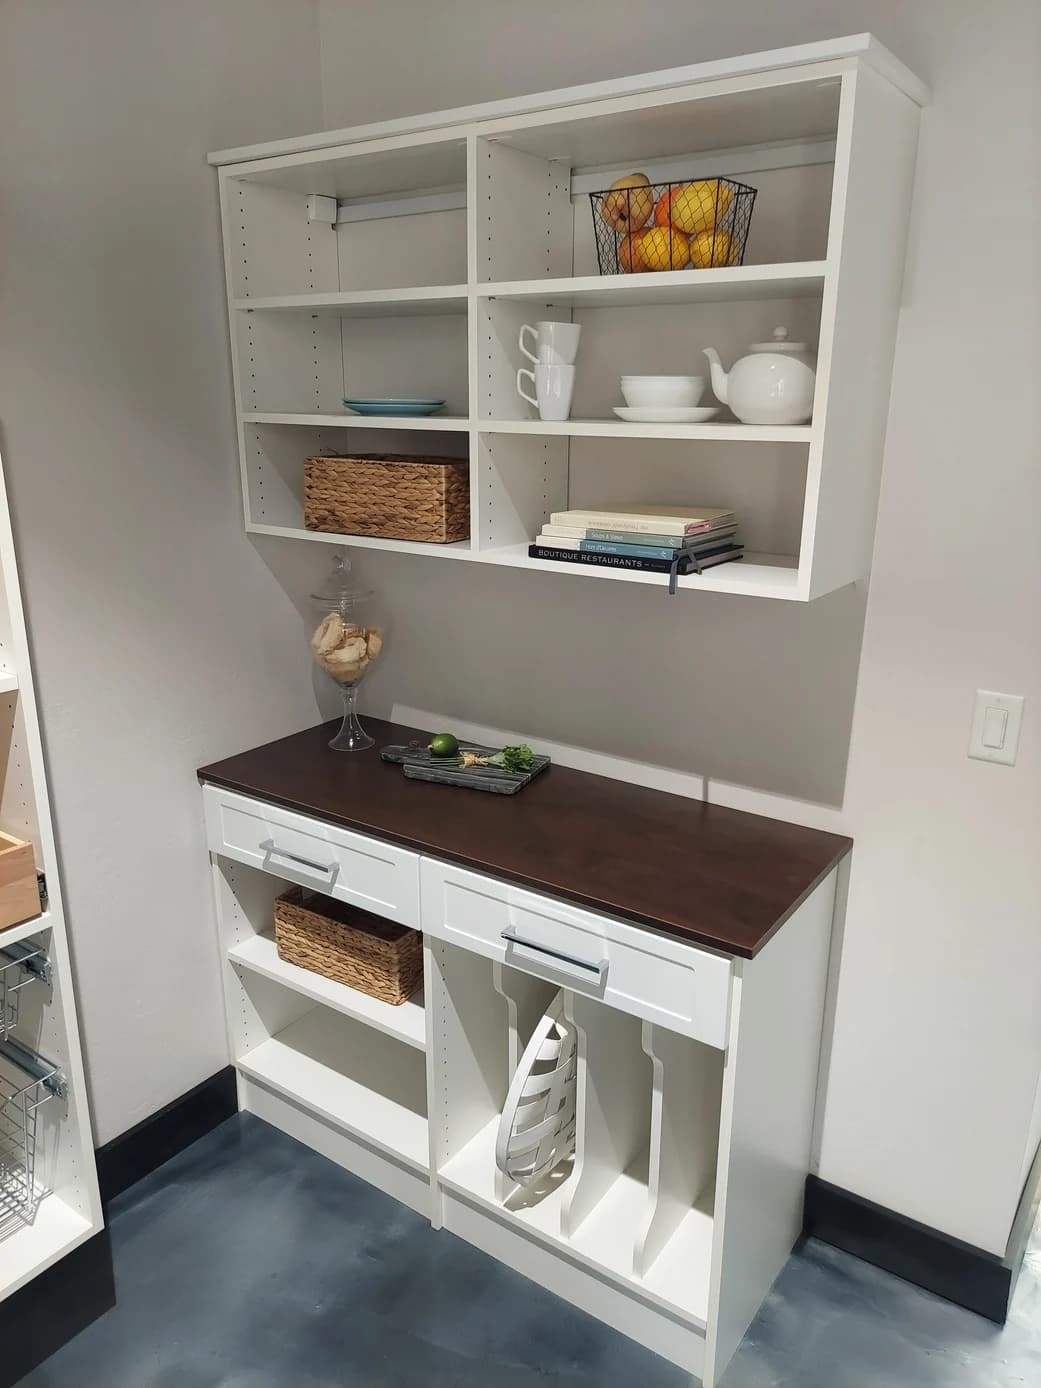
The best pantry is not the biggest one. It is the one where you can see what you have, reach it quickly, and put groceries away without rearranging everything.
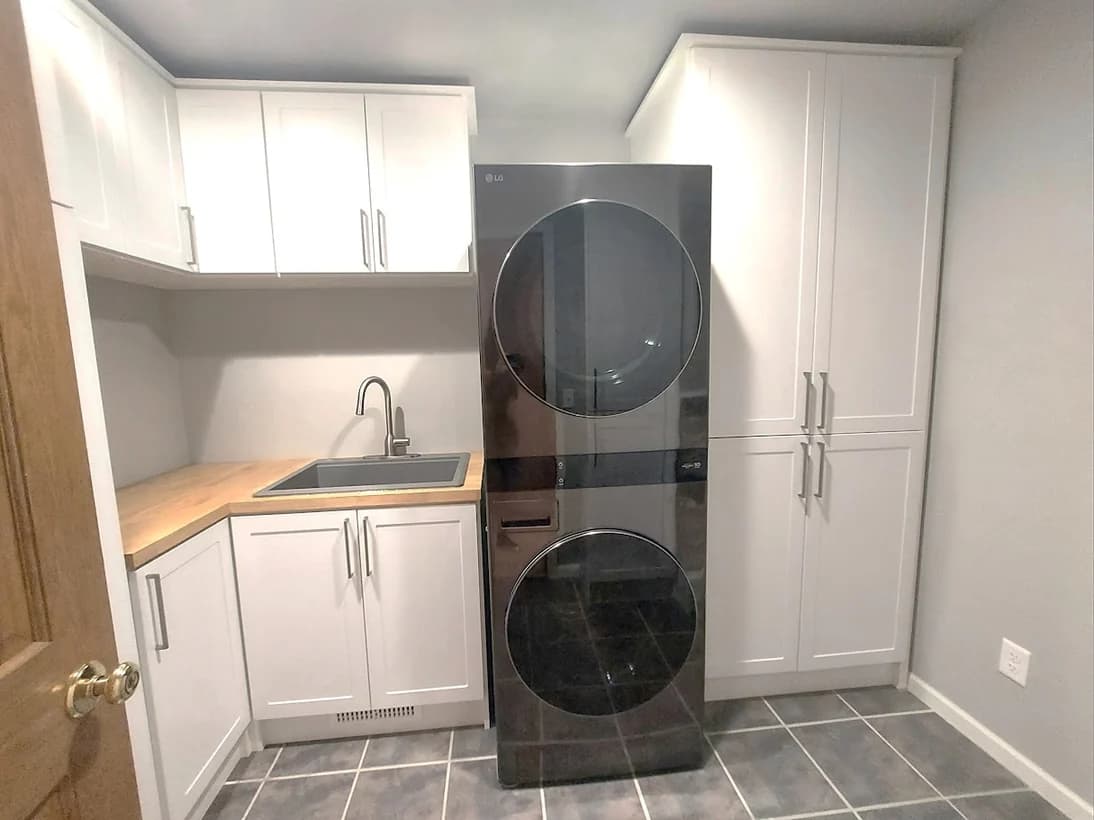
Laundry is a process: sort, wash, dry, fold, hang, and put away. When the room is laid out in that order, even a compact space works smoothly.
The cheapest time to get storage right is before the drywall goes up. A few early conversations with your builder can shape closets, pantries, and garages around how you live.
Ready when you are
Bring your questions and inspiration to a complimentary design consultation with a Closet 1 designer.
Request Your Free Design Consultation