
See everything
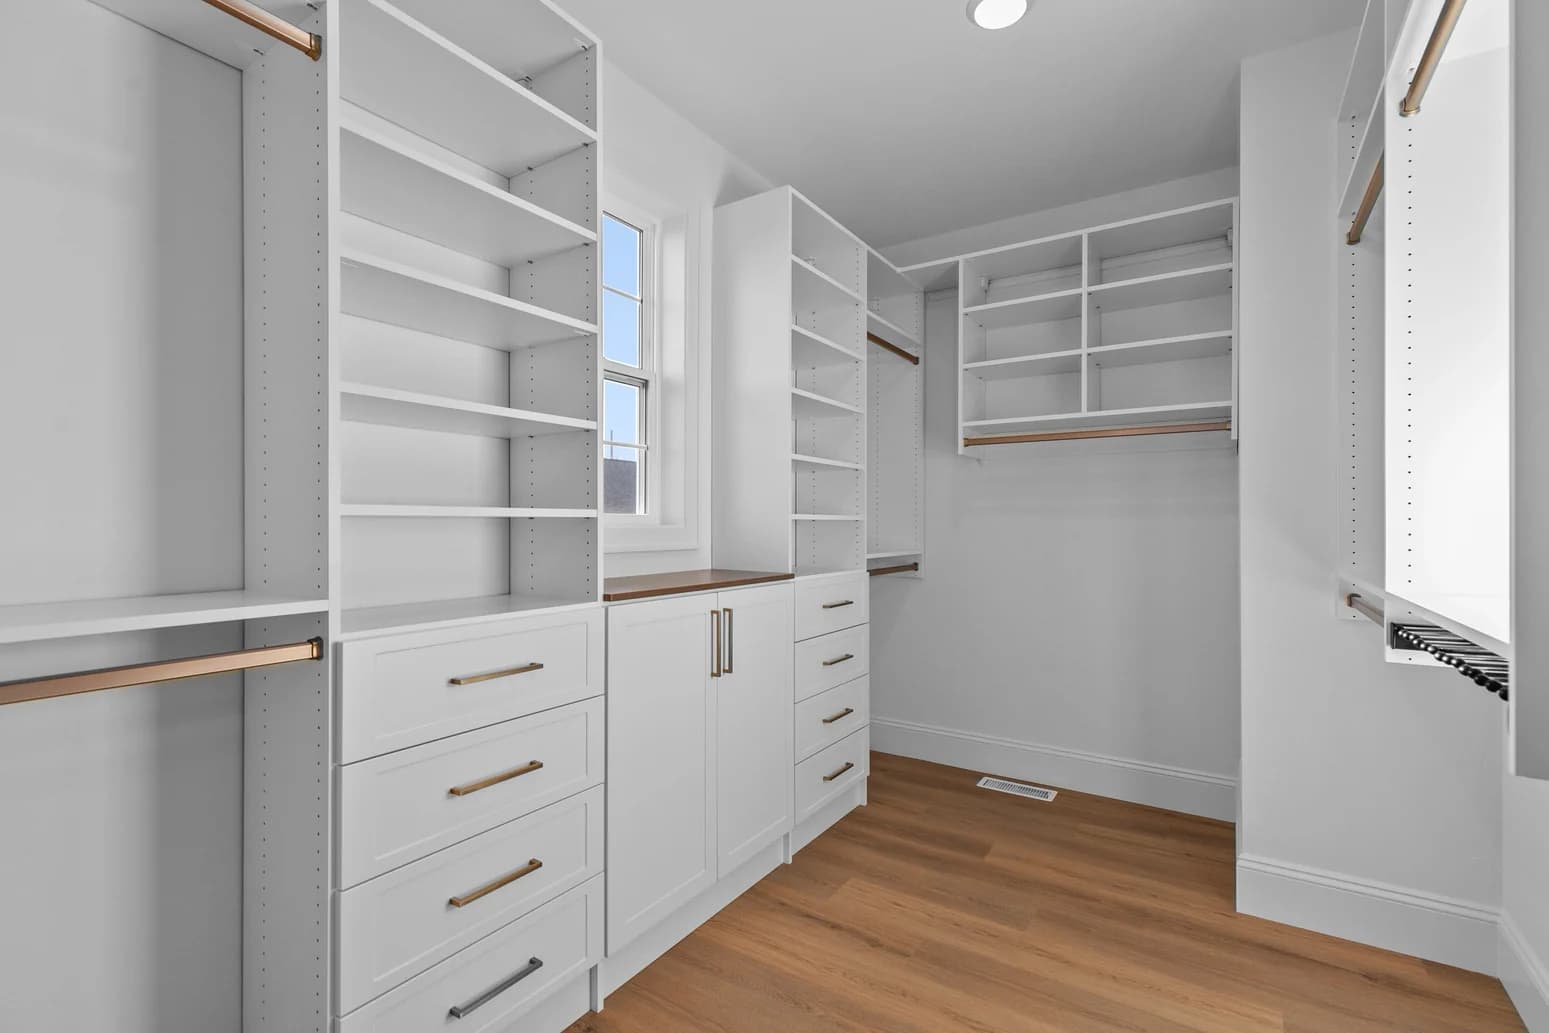
Balanced hanging, shelving, and drawers make the wardrobe easier to scan and use.
Room to breathe
A walk-in closet can be a calm beginning to the day—not another room you have to manage.
Designed for real life
We design around your wardrobe, routines, sightlines, and the architecture of the room. The result is not a generic kit. It is a made-for-you space with the right balance of hanging, folded storage, drawers, shoes, display, and breathing room.
The consultation is where the design becomes specific: dimensions, contents, routines, finish direction, timeline, and the details that would make the room feel easier.
Balanced hanging, shelving, and drawers make the wardrobe easier to scan and use.
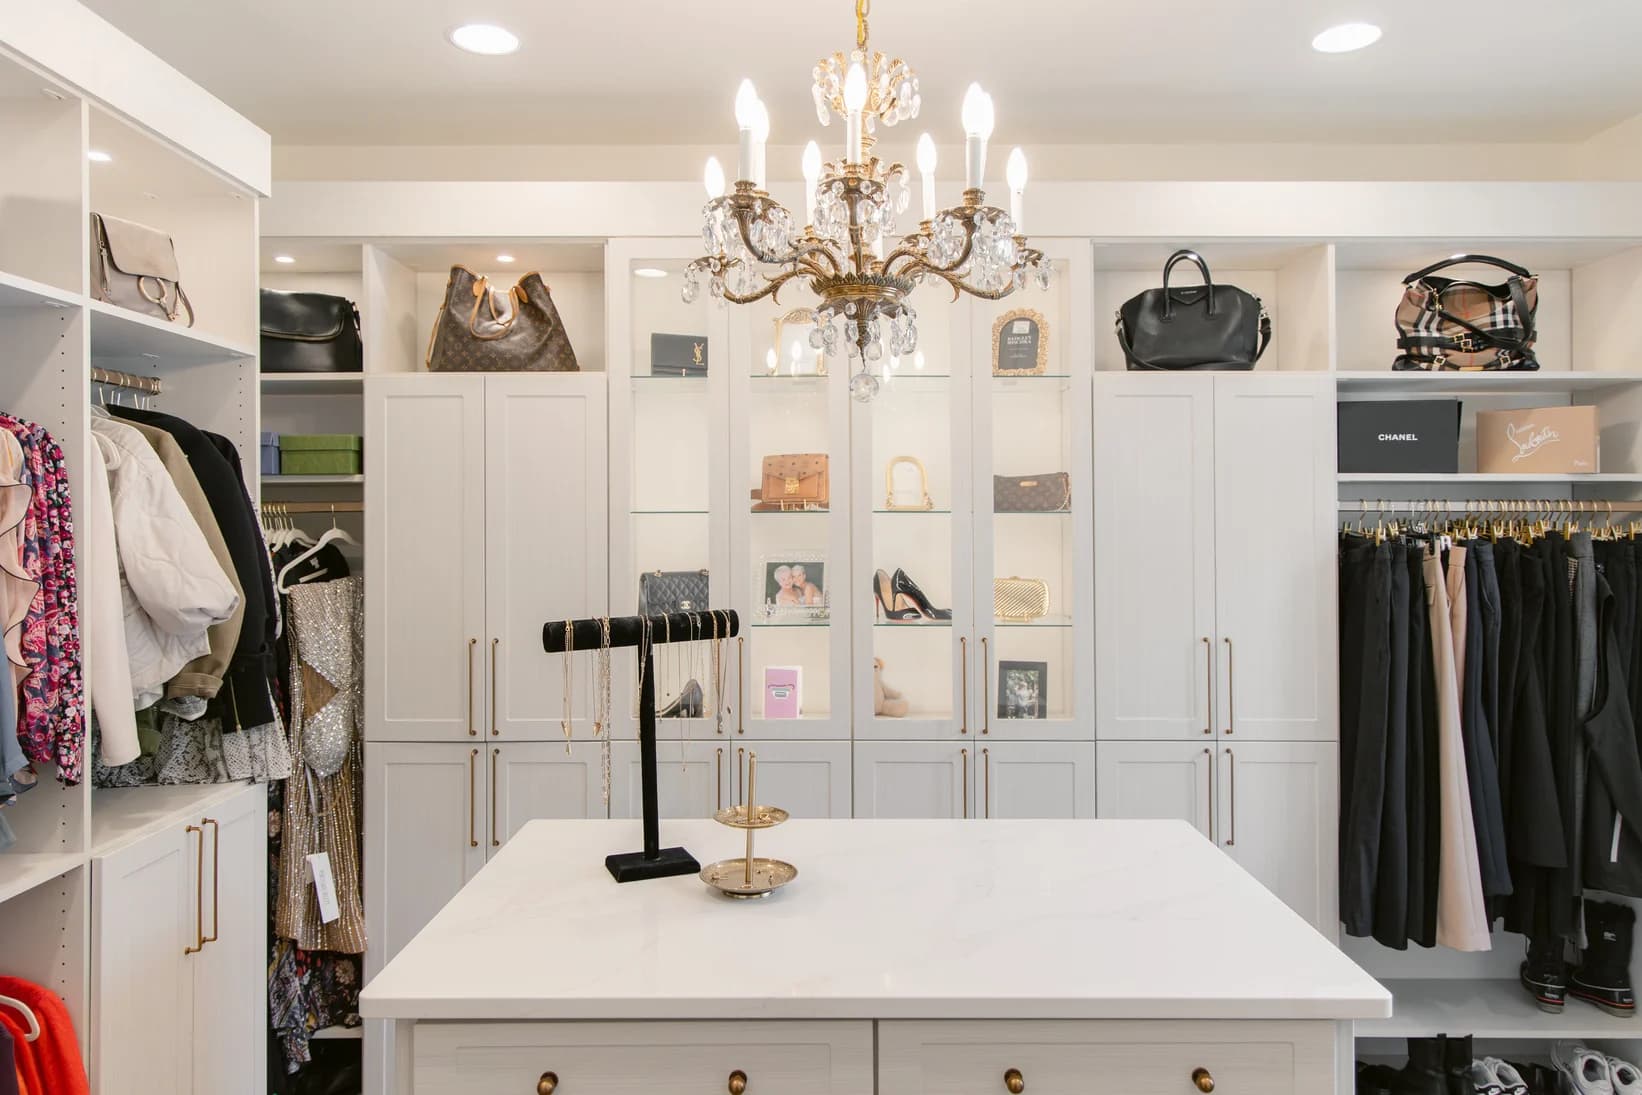
Islands, vanities, glass doors, lighting zones, and architectural symmetry can turn storage into a true room.
Adjustable components and thoughtful clearances let the closet evolve with your needs.
Inside the design
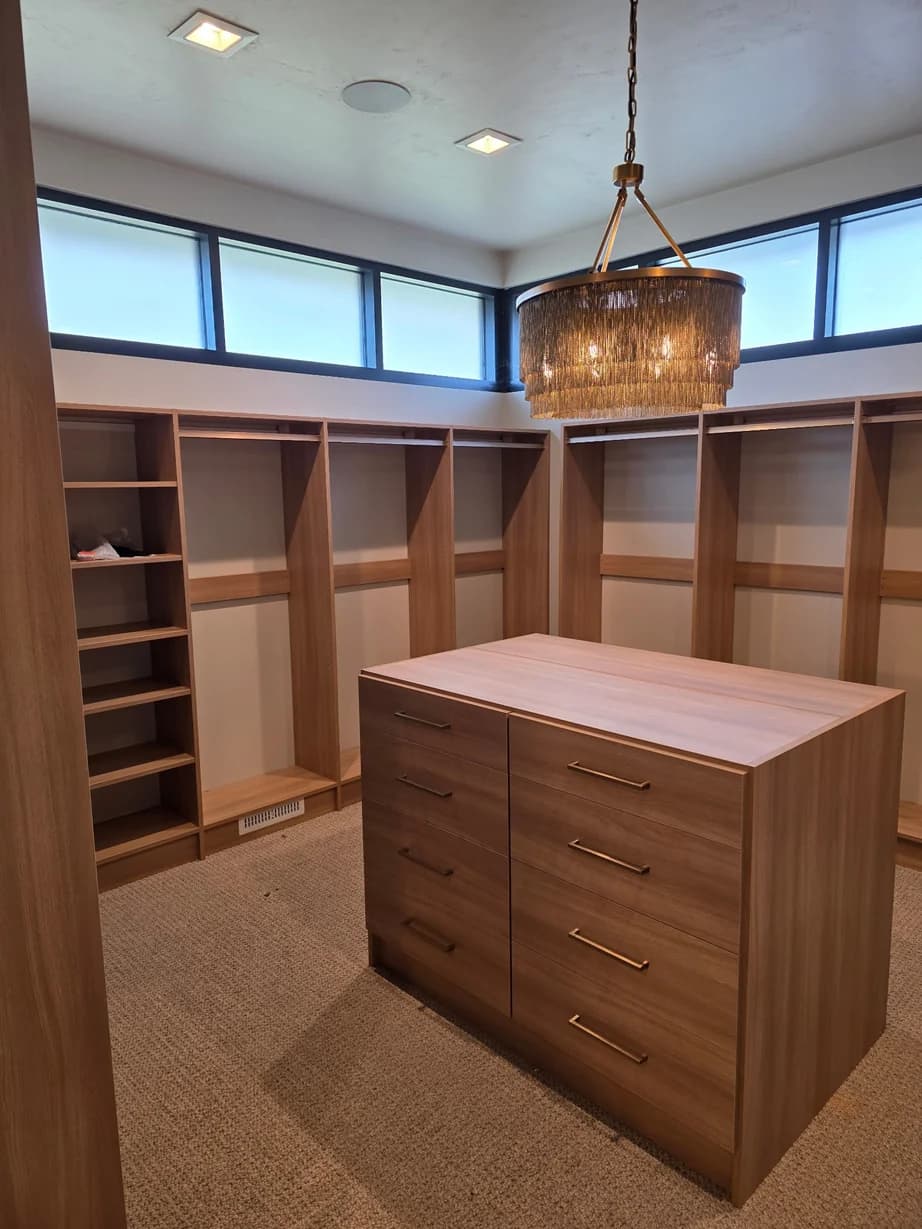
We start with what you own and how you move through the room. Long-hang, double-hang, shoes, bags, jewelry, laundry, and dressing are all mapped before a finish is chosen.
Start planning your spaceRelated work
A sophisticated dressing room featuring bright cabinetry, extensive storage and an elegant…
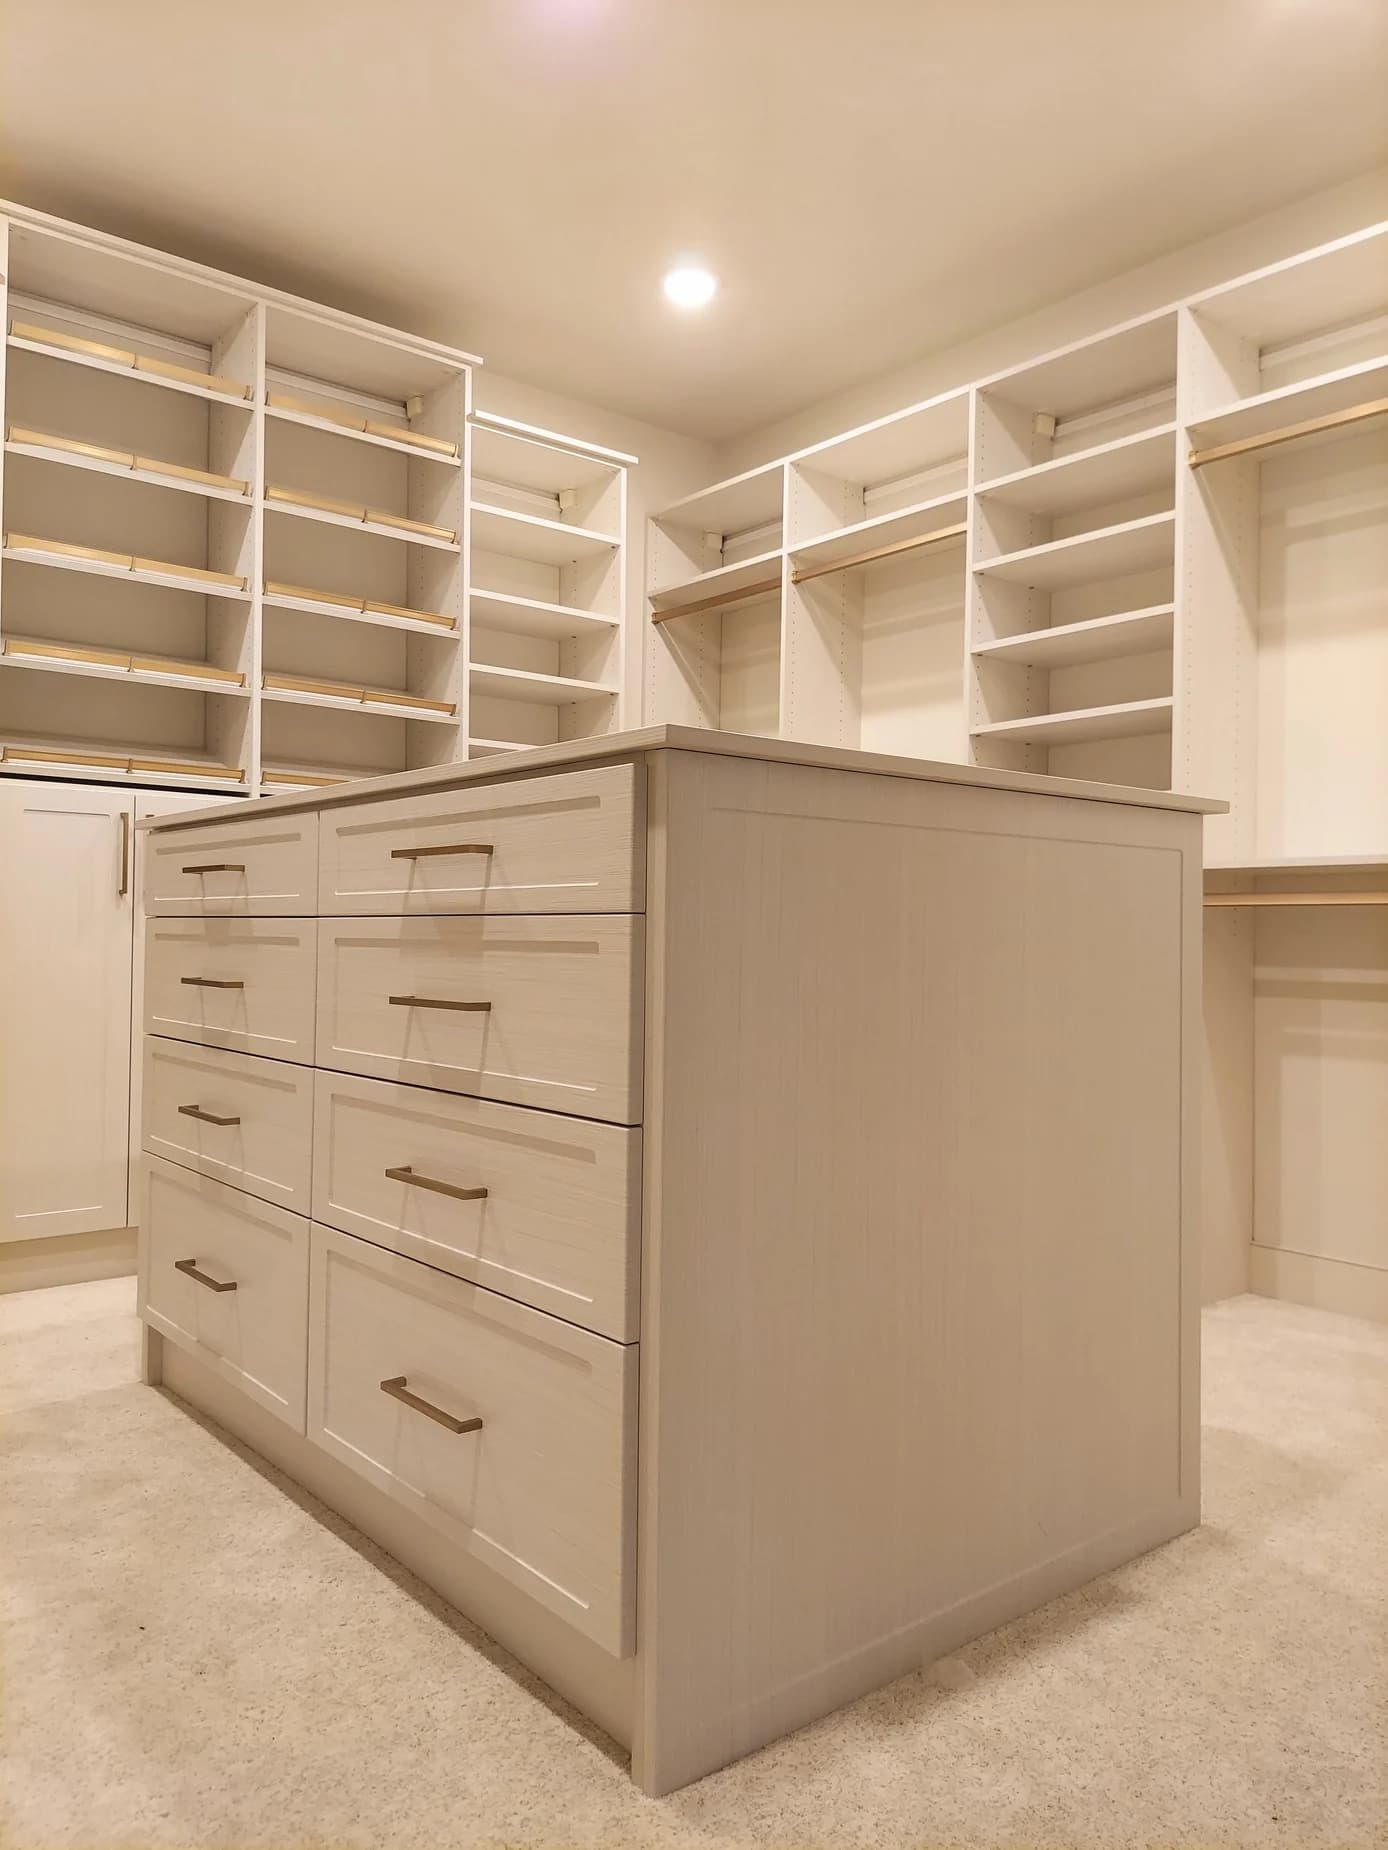
An expansive central island provides generous drawer storage, while surrounding hanging areas…
Warm gold details elevate crisp white cabinetry, creating the atmosphere of a…
Questions, answered
These practical answers will help you prepare for a design consultation.
Talk with a designerYour designer checks circulation first. Islands work best when there is comfortable clearance on every working side; when the room is tighter, a peninsula or drawer tower may deliver more storage.
Yes. Custom sizing is most valuable in rooms with windows, rooflines, columns, or uneven walls.
Yes. The consultation includes measurements, a personalized 3D design, and a clear project quote before you decide to proceed.
Let’s plan your space
Meet with a local designer to discuss your space, review a complimentary 3D design, and receive a clear project quote.
Request Your Free Design Consultation