
Fit the technology
Work surfaces, outlets, monitor depth, printers, and cable paths are planned together.
Focus, built in
A workspace designed around your equipment, documents, habits, and the way the room needs to look after work ends.
Locally designed. Professionally installed.
Designed for real life
Custom desks and office storage can use difficult corners, create room for two people, conceal equipment, and give books or objects a purposeful place.
The consultation is where the design becomes specific: dimensions, contents, routines, finish direction, timeline, and the details that would make the room feel easier.
Work surfaces, outlets, monitor depth, printers, and cable paths are planned together.
Drawers and cabinets keep daily supplies close while files and equipment stay out of sight.
The office can feel professional without looking commercial or temporary.
Inside the design
Your designer maps the tasks, devices, storage, seating, and video-call background before settling the layout.
Start planning your spaceRelated work
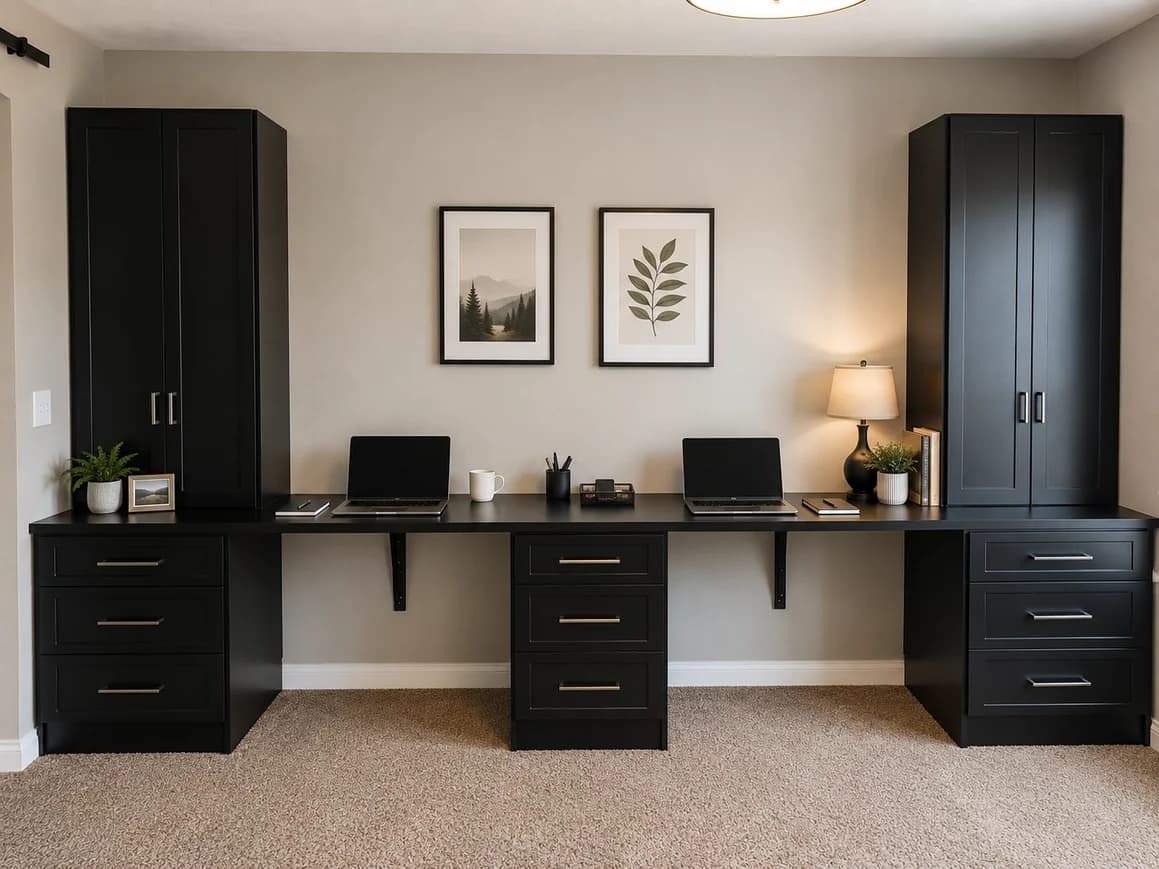
A continuous double workspace in a rich black finish combines tall concealed…
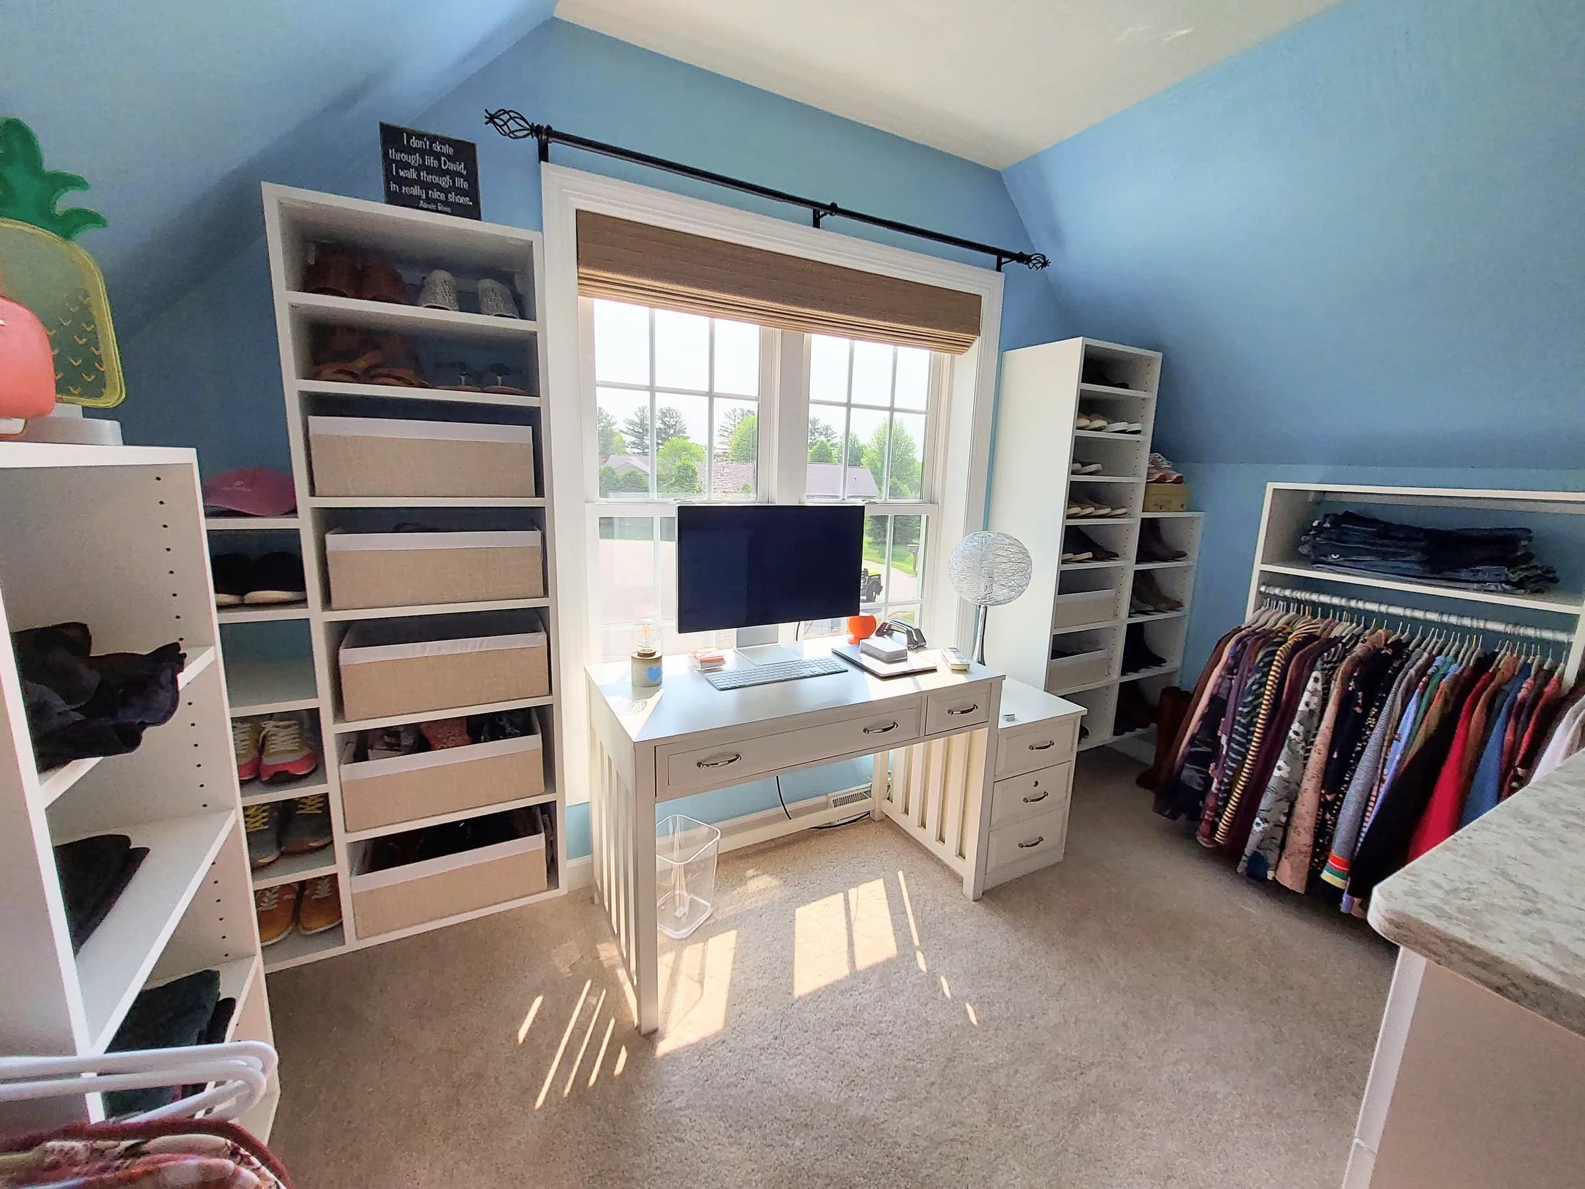
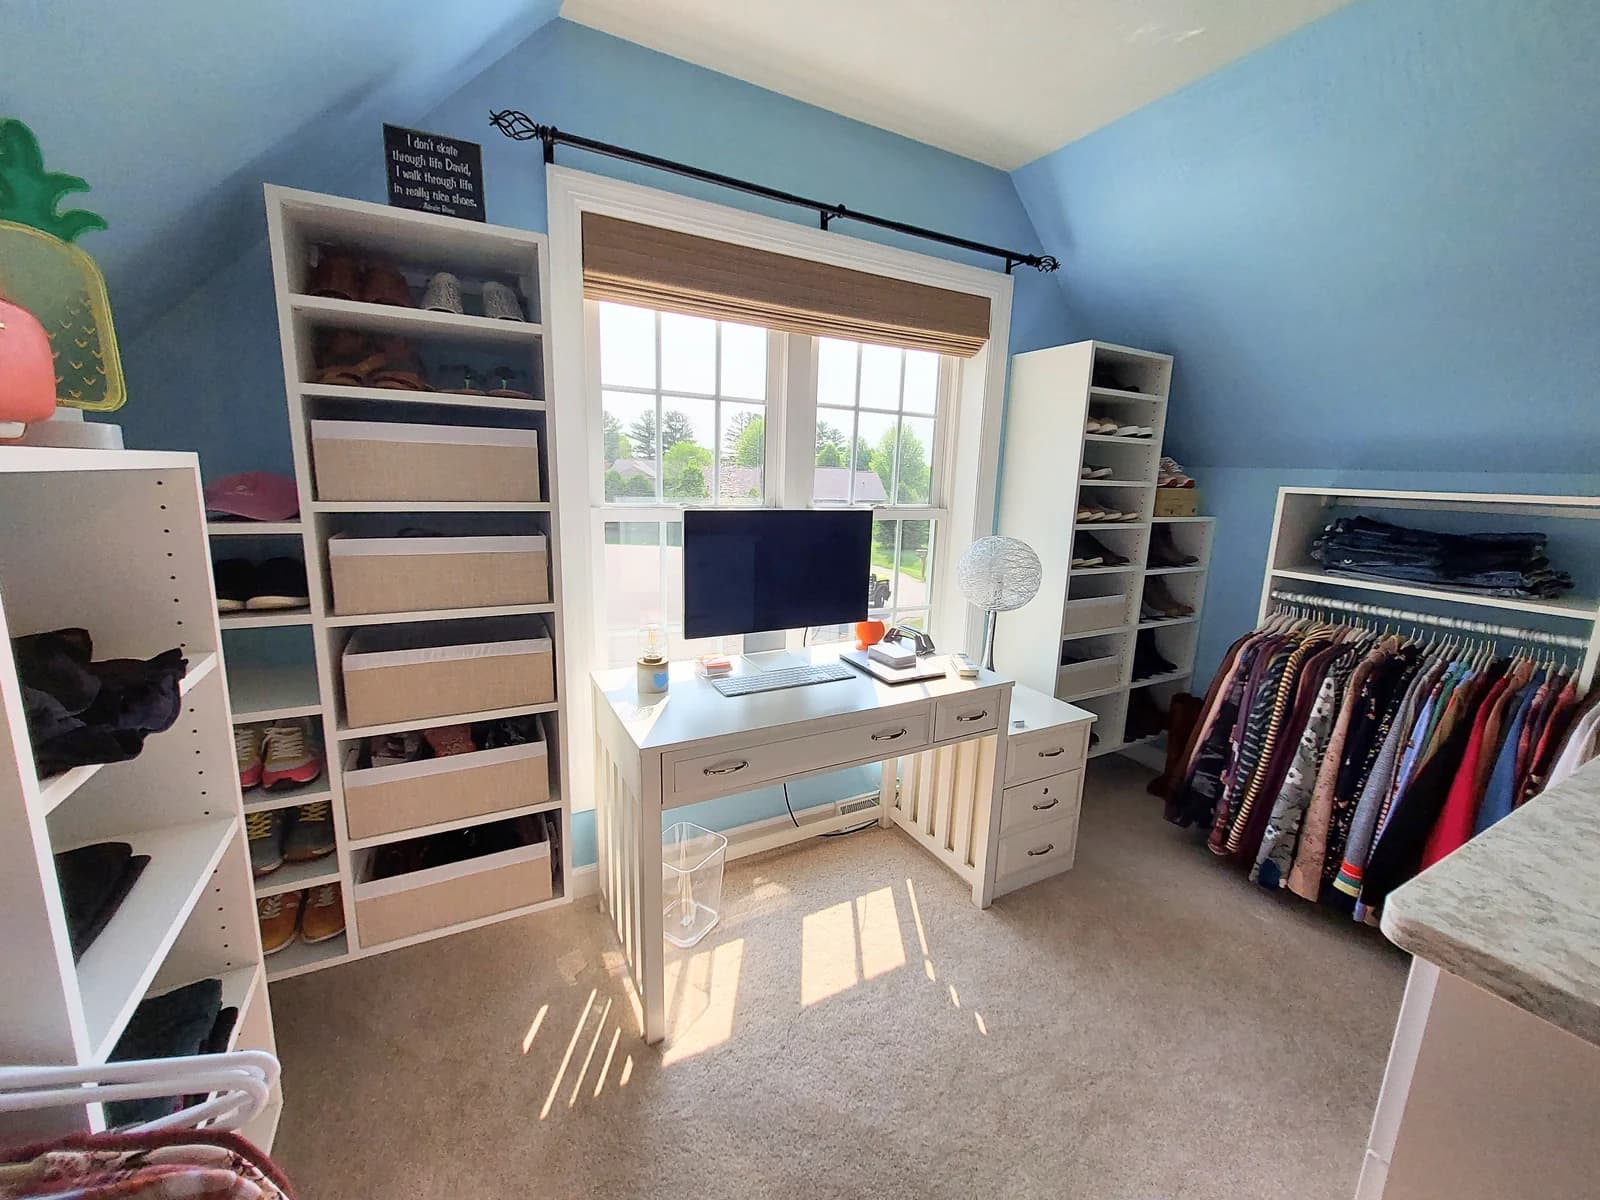
A custom walk-in closet designed and installed by Closet 1 Interiors, from…
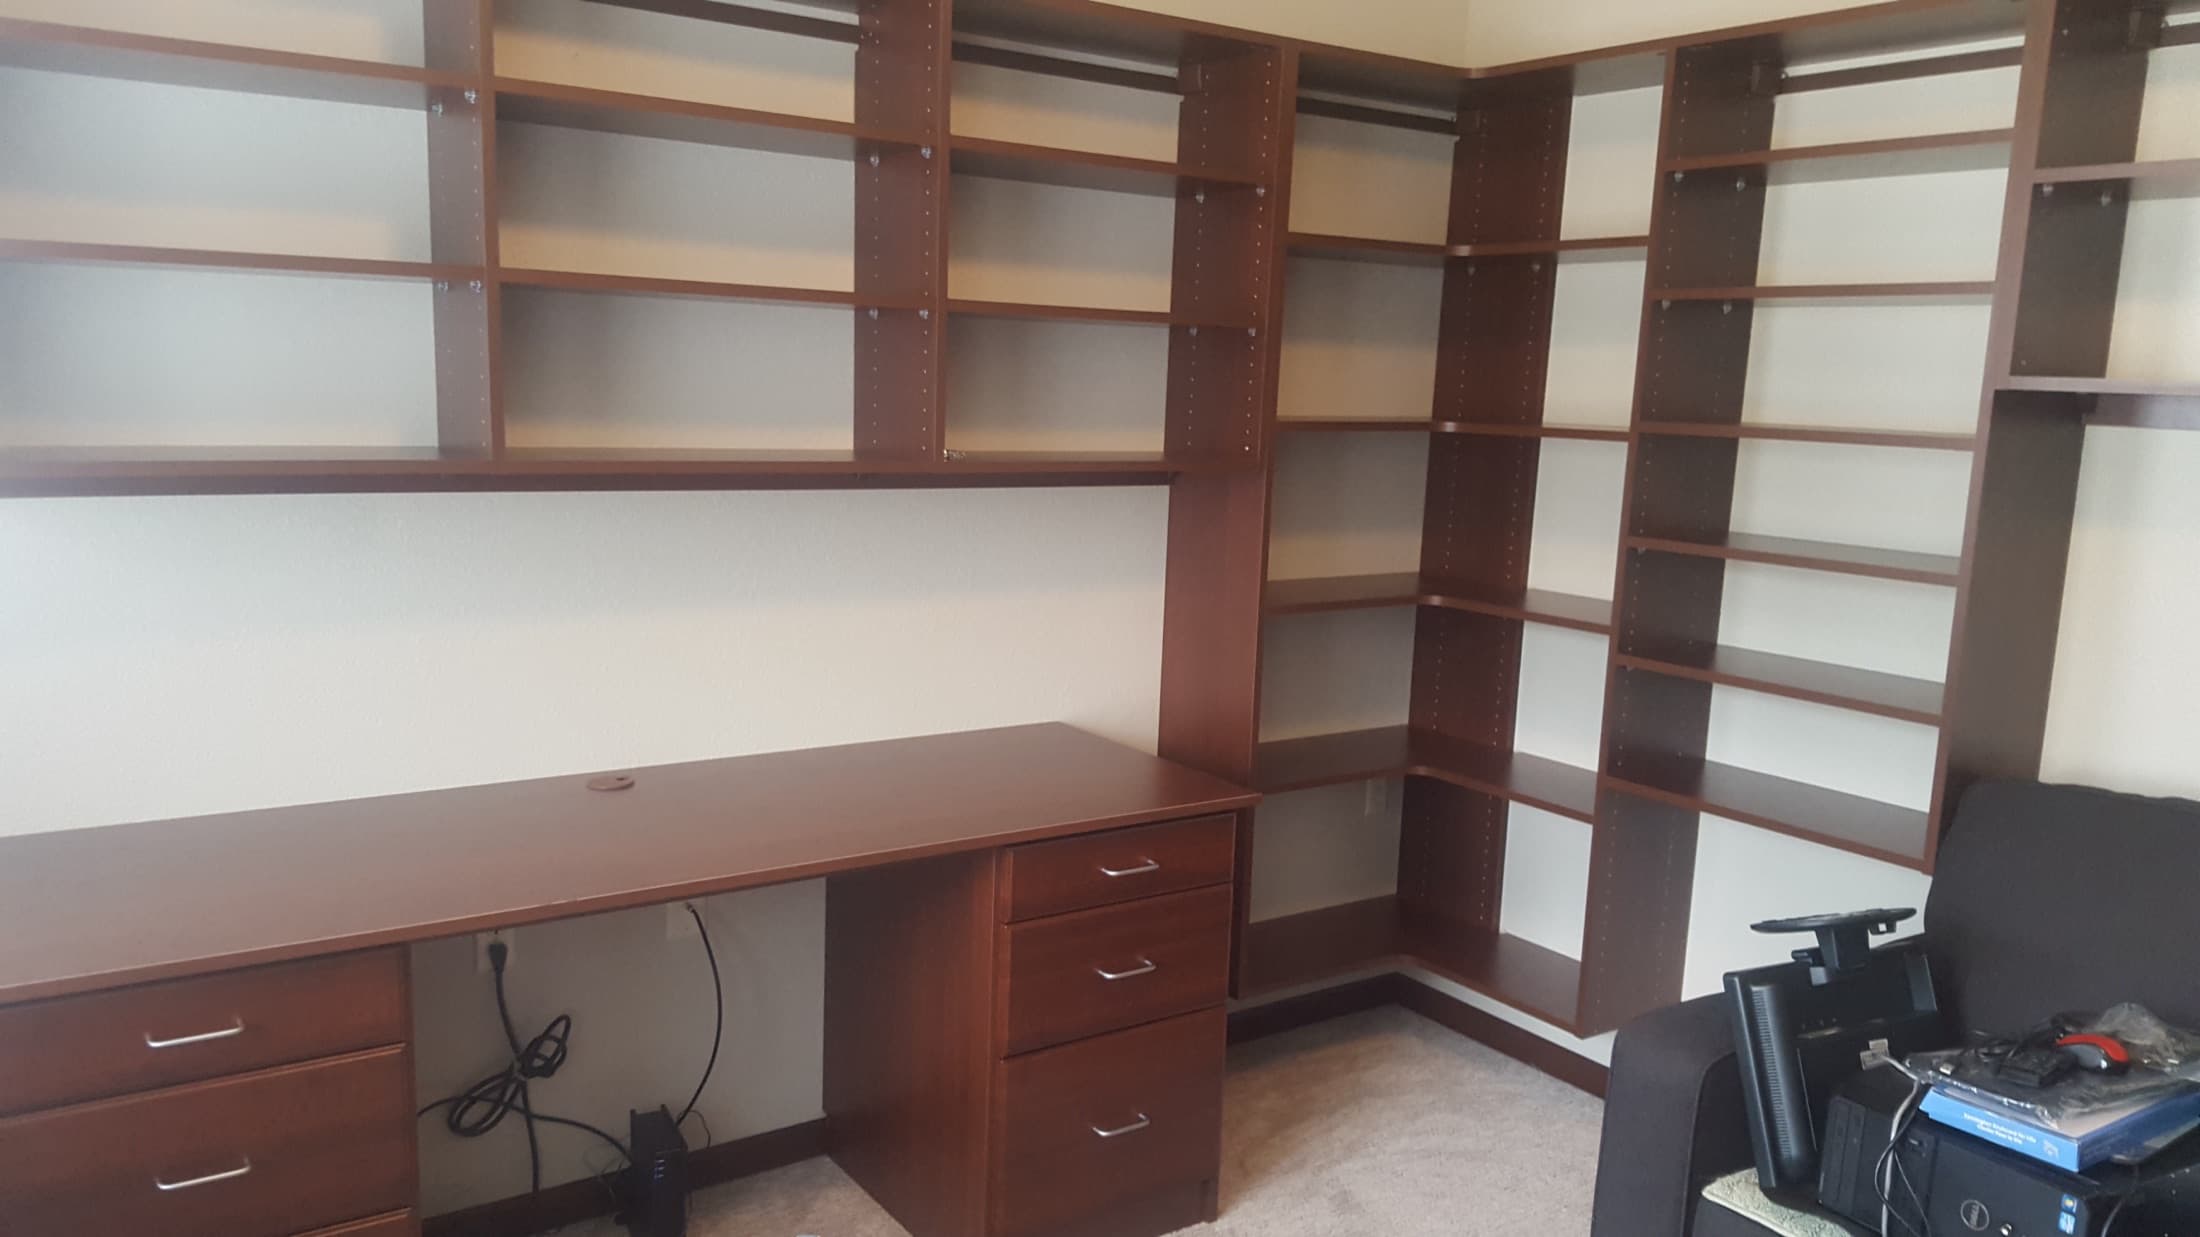
A collection of custom home office and built-in projects.
Questions, answered
These practical answers will help you prepare for a design consultation.
Talk with a designerYes. We can create shared work walls, opposing desks, or separate task zones depending on the room.
Cabinetry and cable routes can conceal equipment while keeping it serviceable.
Yes. Storage can be planned around a daybed, Murphy bed, or existing guest furniture.
Let’s plan your space
Meet with a local designer to discuss your space, review a complimentary 3D design, and receive a clear project quote.
Request Your Free Design Consultation