Plan Storage While Your New Home Is Still on Paper
The cheapest time to get storage right is before the drywall goes up. A few early conversations with your builder can shape closets, pantries, and garages around how you live.
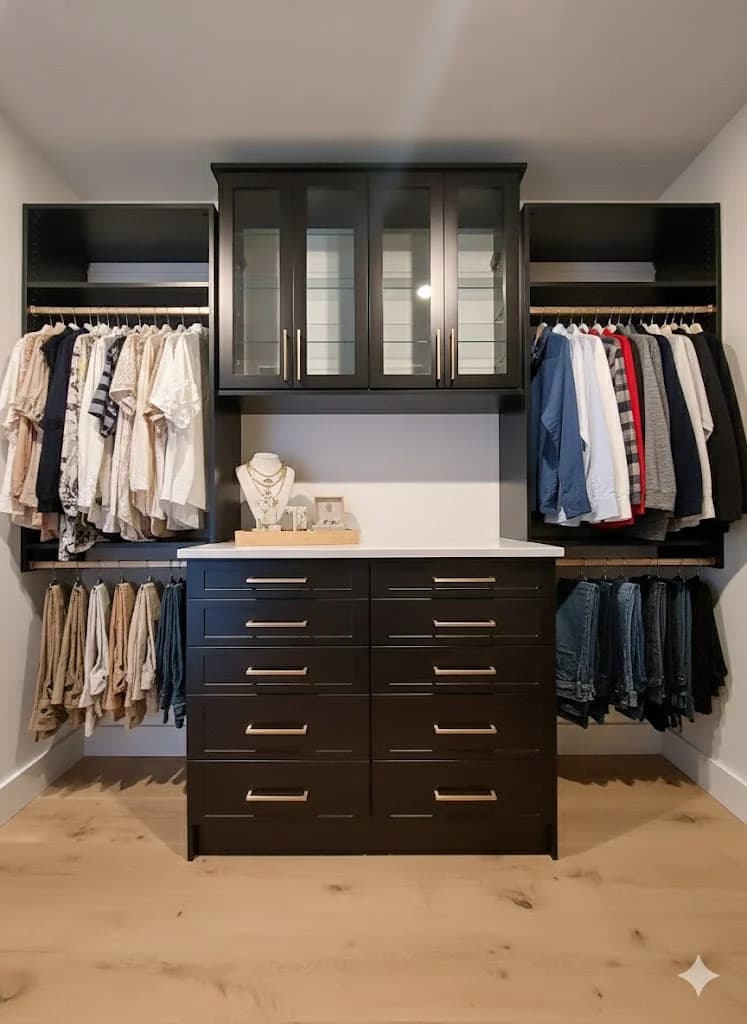
When you are building a home, storage often gets decided late — after the framing is done and the closet walls are already in place. Planning it earlier gives you more options and fewer compromises.
Review the floor plan for storage
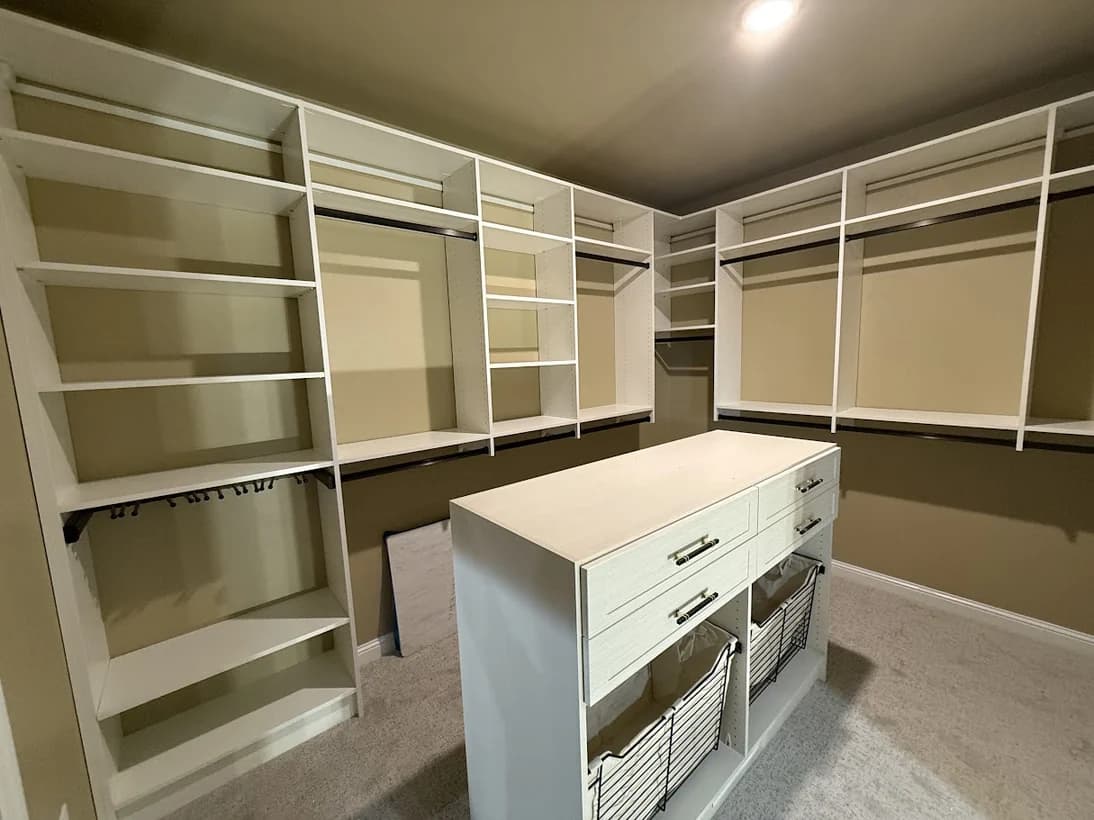
Look at closet dimensions, not just locations. A few inches of extra width in a walk-in can be the difference between a comfortable island and a tight walkway. Door placement matters too — a door in the middle of a wall splits the storage in two.
Think about lighting and outlets
- Closet lighting is far easier to wire before walls are closed.
- Outlets in a pantry or mudroom drop zone keep appliances and phones charged.
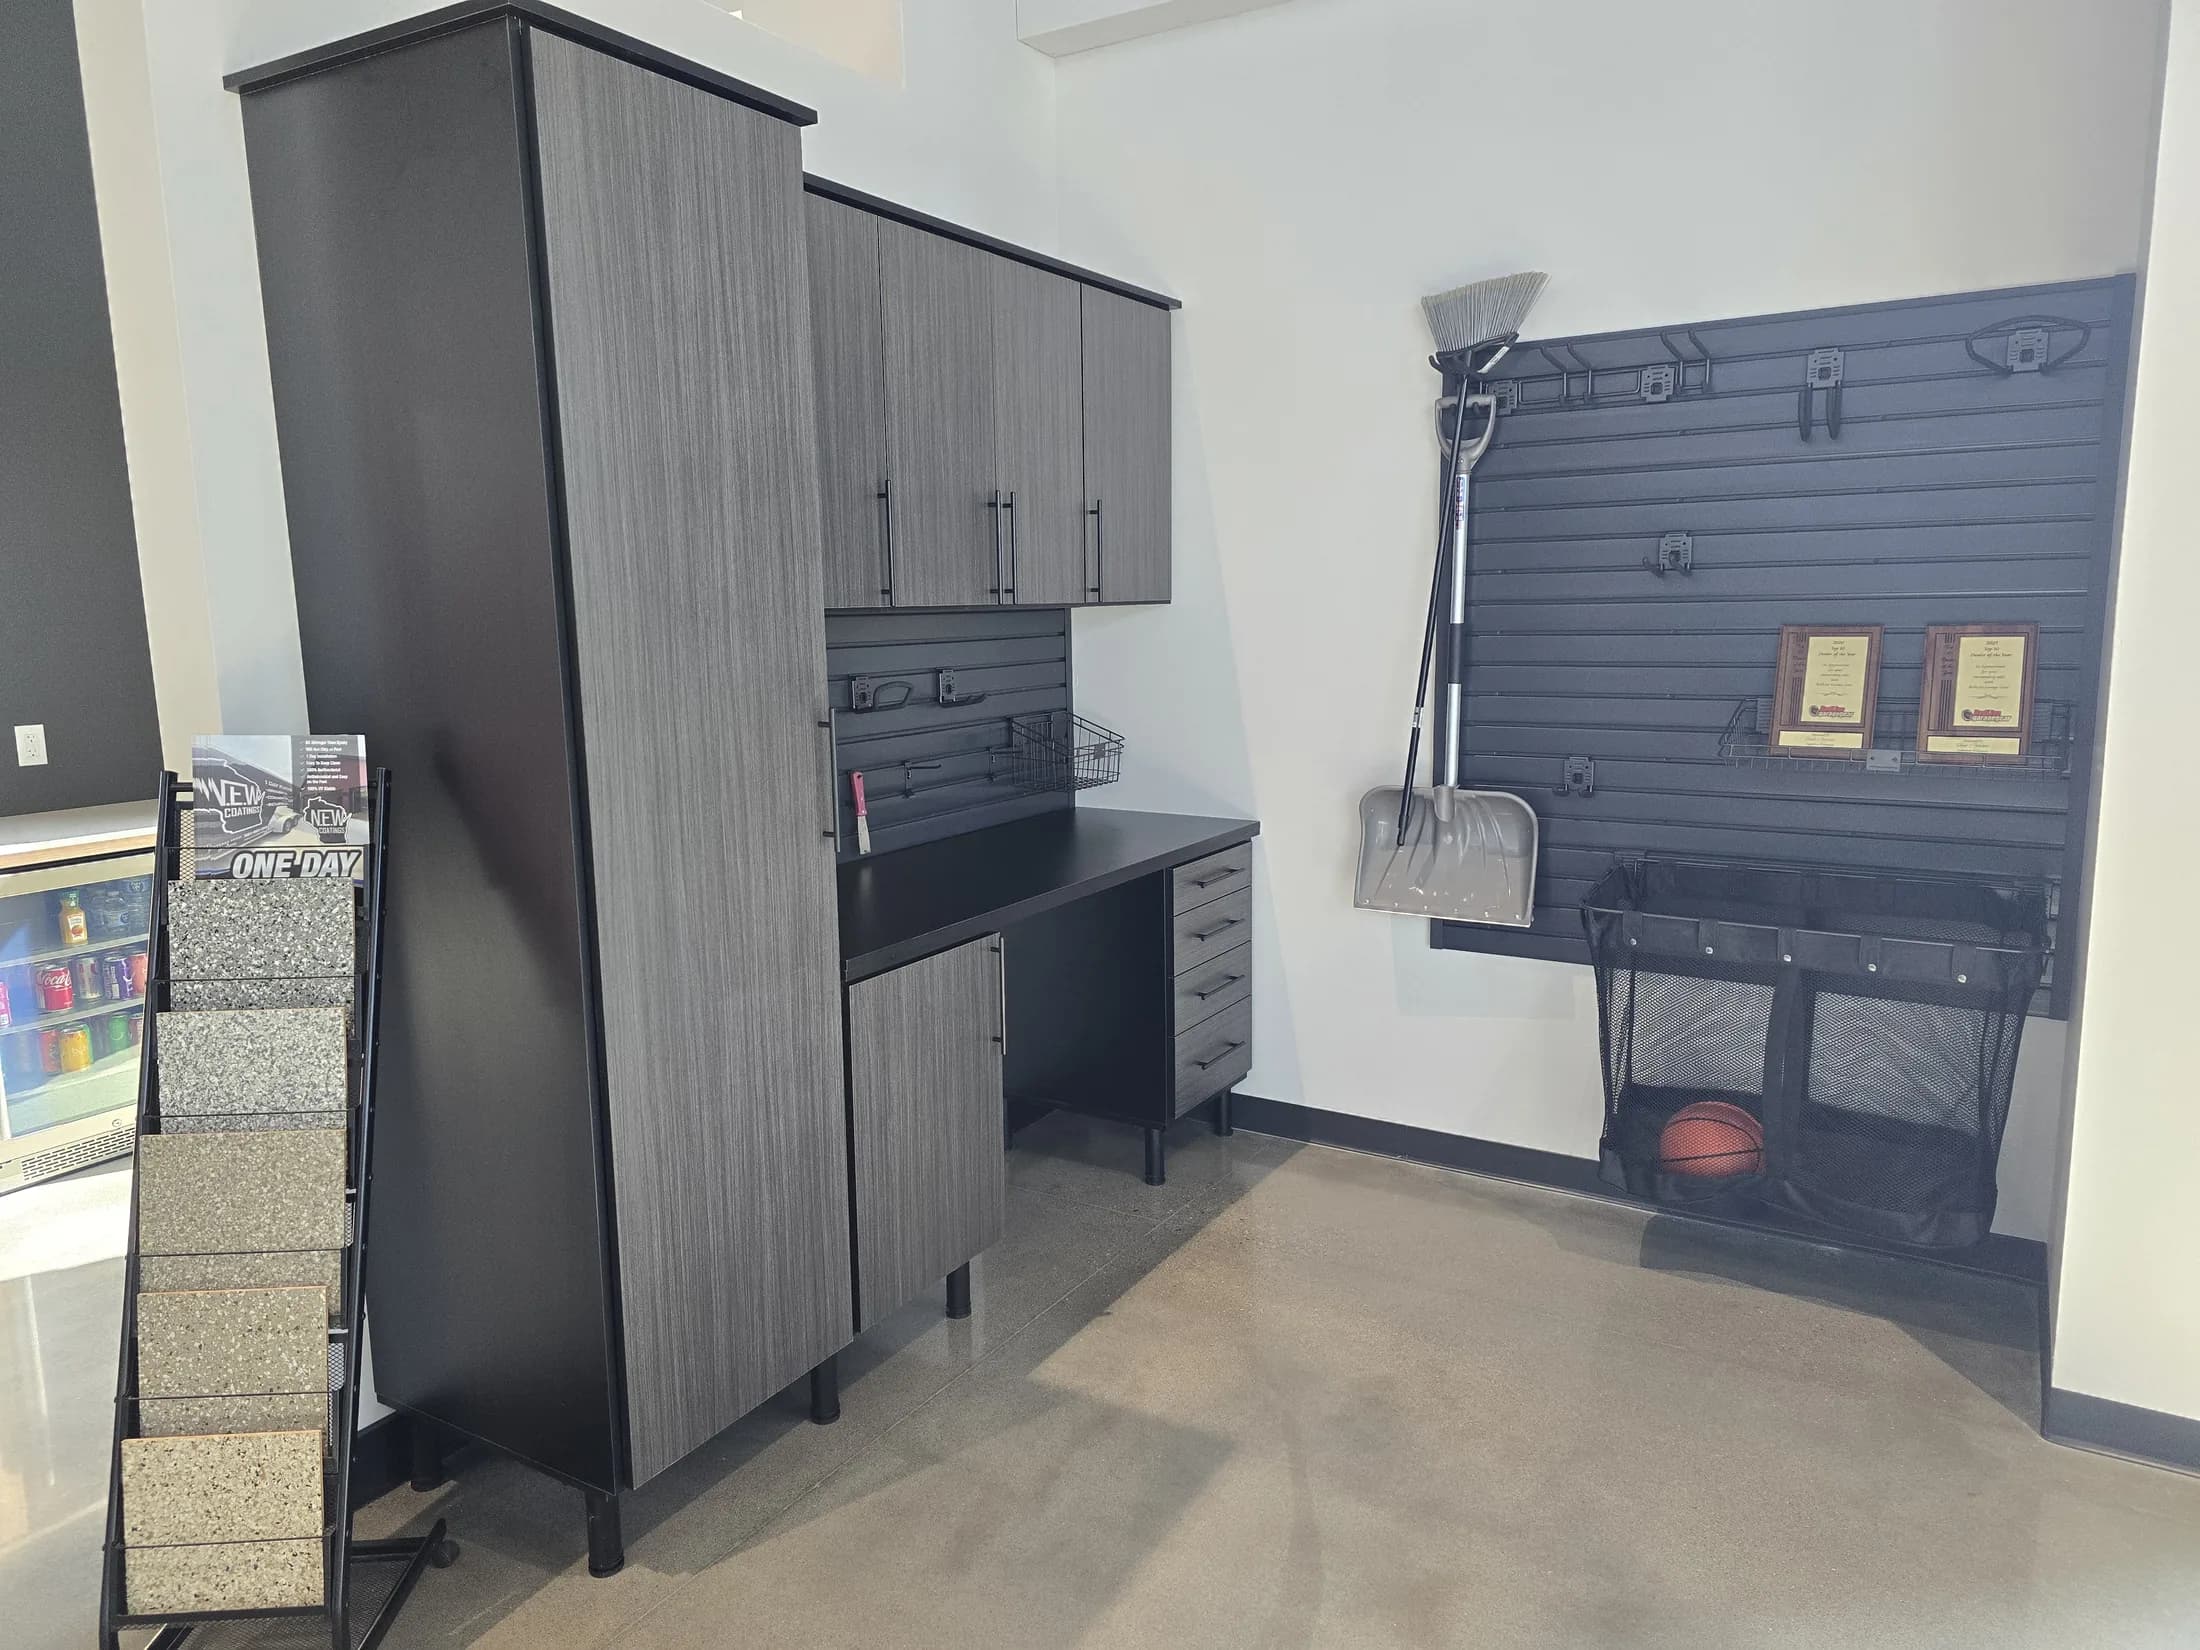
- Plan blocking in the walls where heavy storage will hang, such as garage cabinets.
Coordinate with your builder
Storage design fits into the construction schedule after the rooms are finished and before move-in. Sharing plans early lets the designer, builder, and homeowner agree on dimensions and timing.
Start with the whole house
Our Whole House Planner collects your plans, spaces, and priorities in one place. Builders can also send plans directly.