
Use the full height
Upper shelves handle seasonal and occasional items without crowding the daily zone.
Small footprint. Smarter storage.
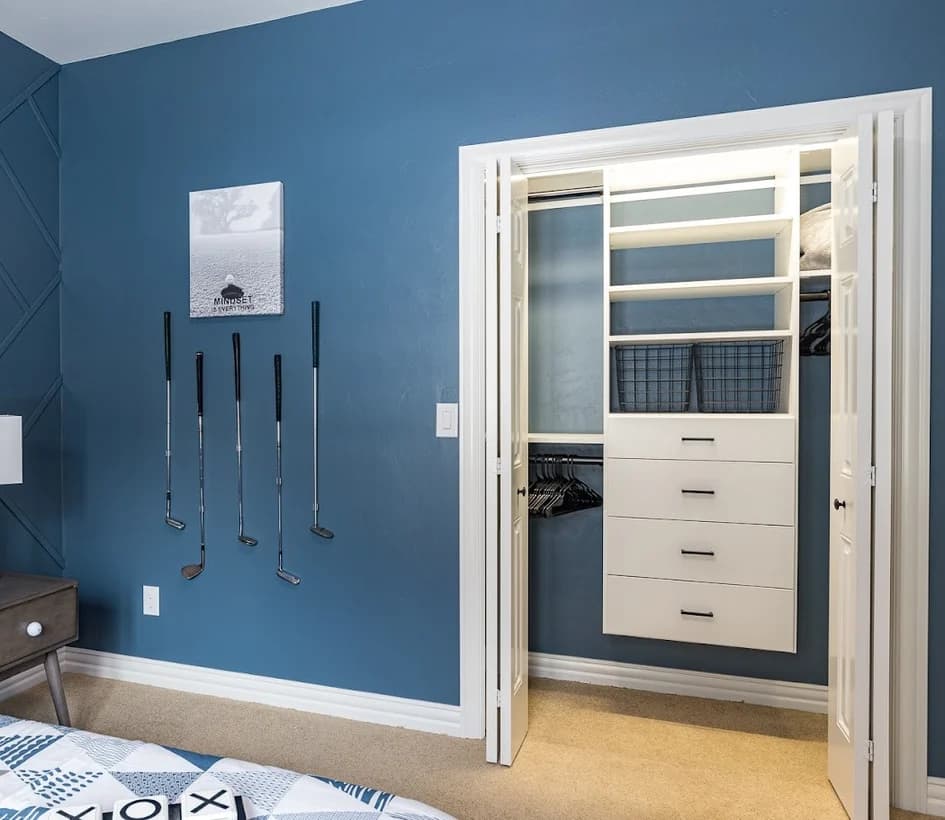
A well-planned reach-in can hold far more than a single shelf and rod—and make the whole room easier to live in.

Designed for real life
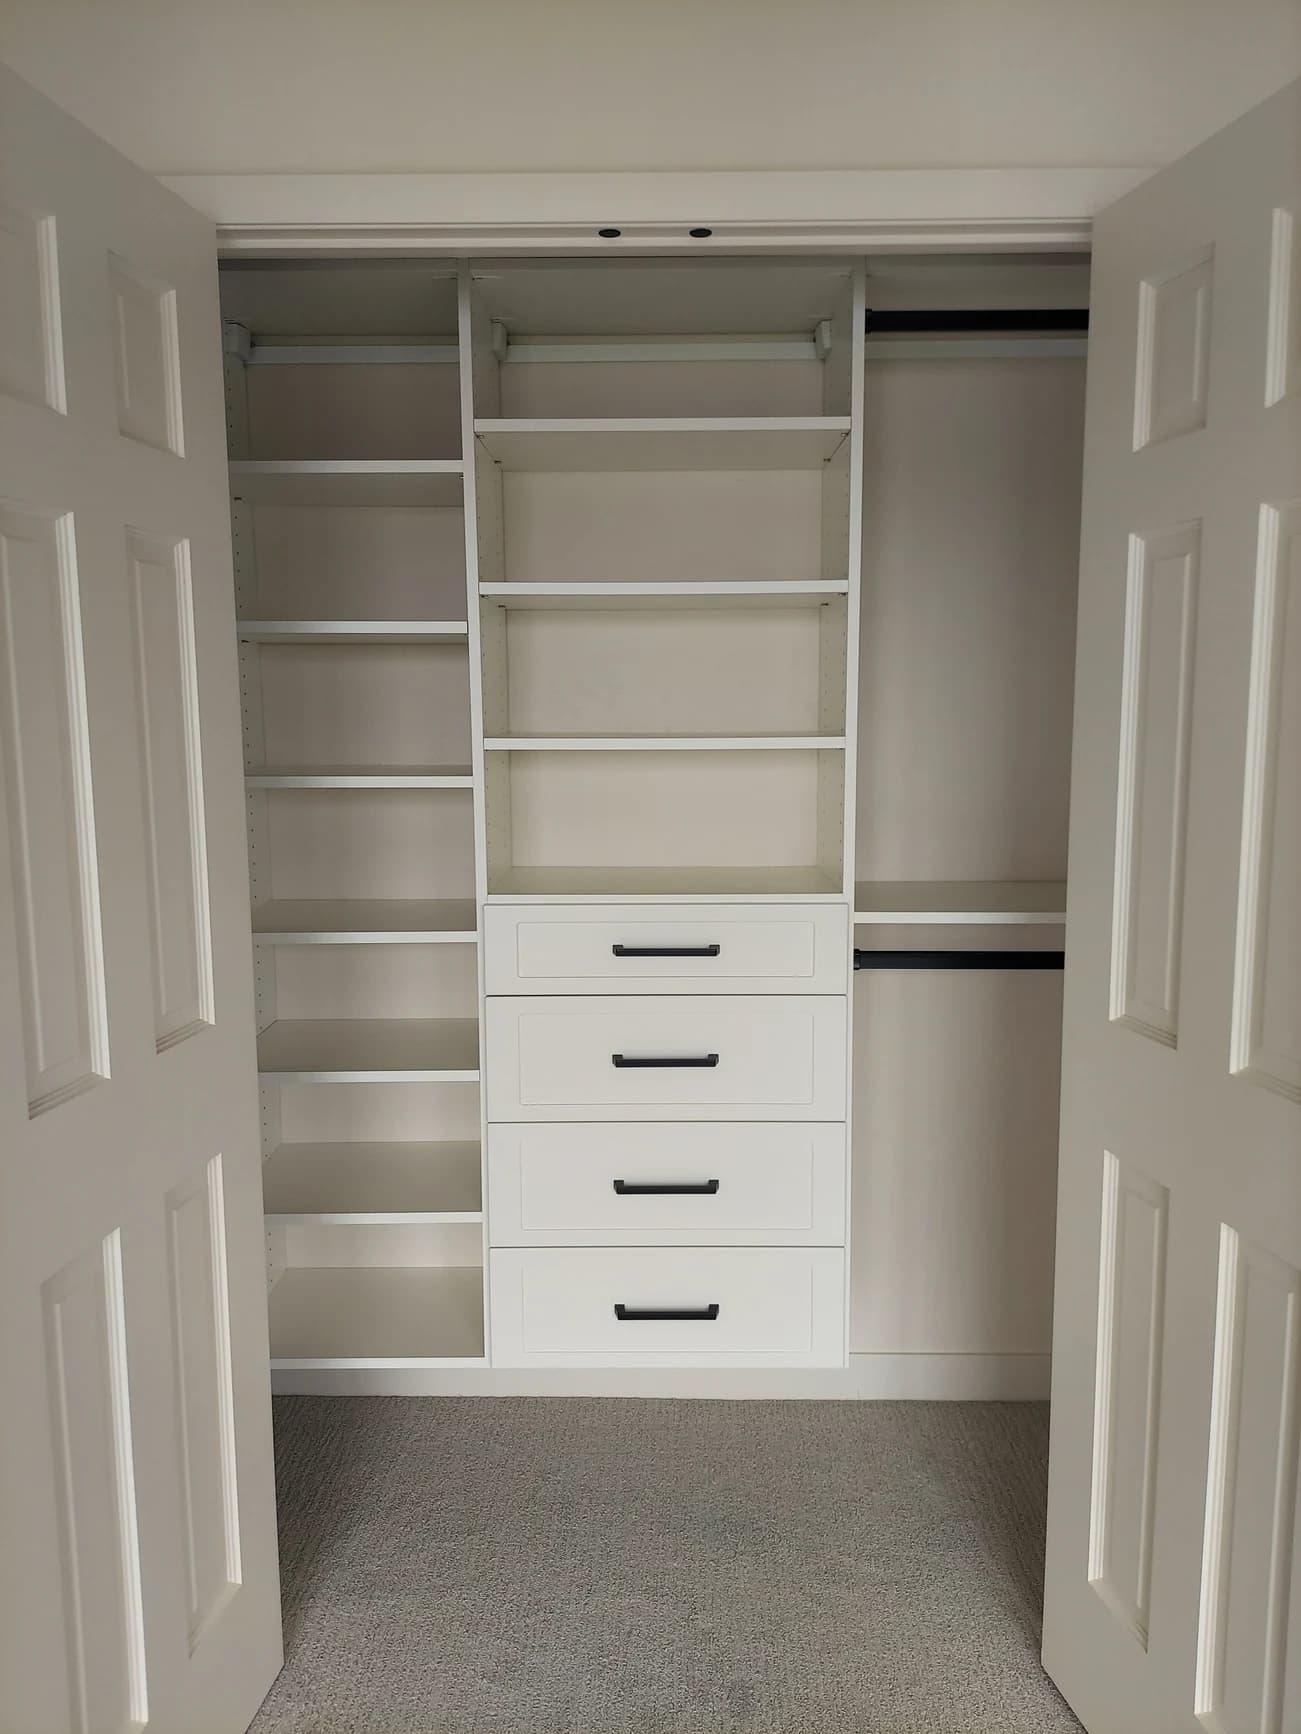
Reach-in closets reward precision. We use the full width and height, divide storage by item type, and make sure the things you use most remain easy to see and reach.
The consultation is where the design becomes specific: dimensions, contents, routines, finish direction, timeline, and the details that would make the room feel easier.
Upper shelves handle seasonal and occasional items without crowding the daily zone.
Short-hang, long-hang, folded items, shoes, and accessories each get the right amount of room.
Adjustable shelves and rods help a child’s room, guest room, or hall closet adapt over time.
Inside the design
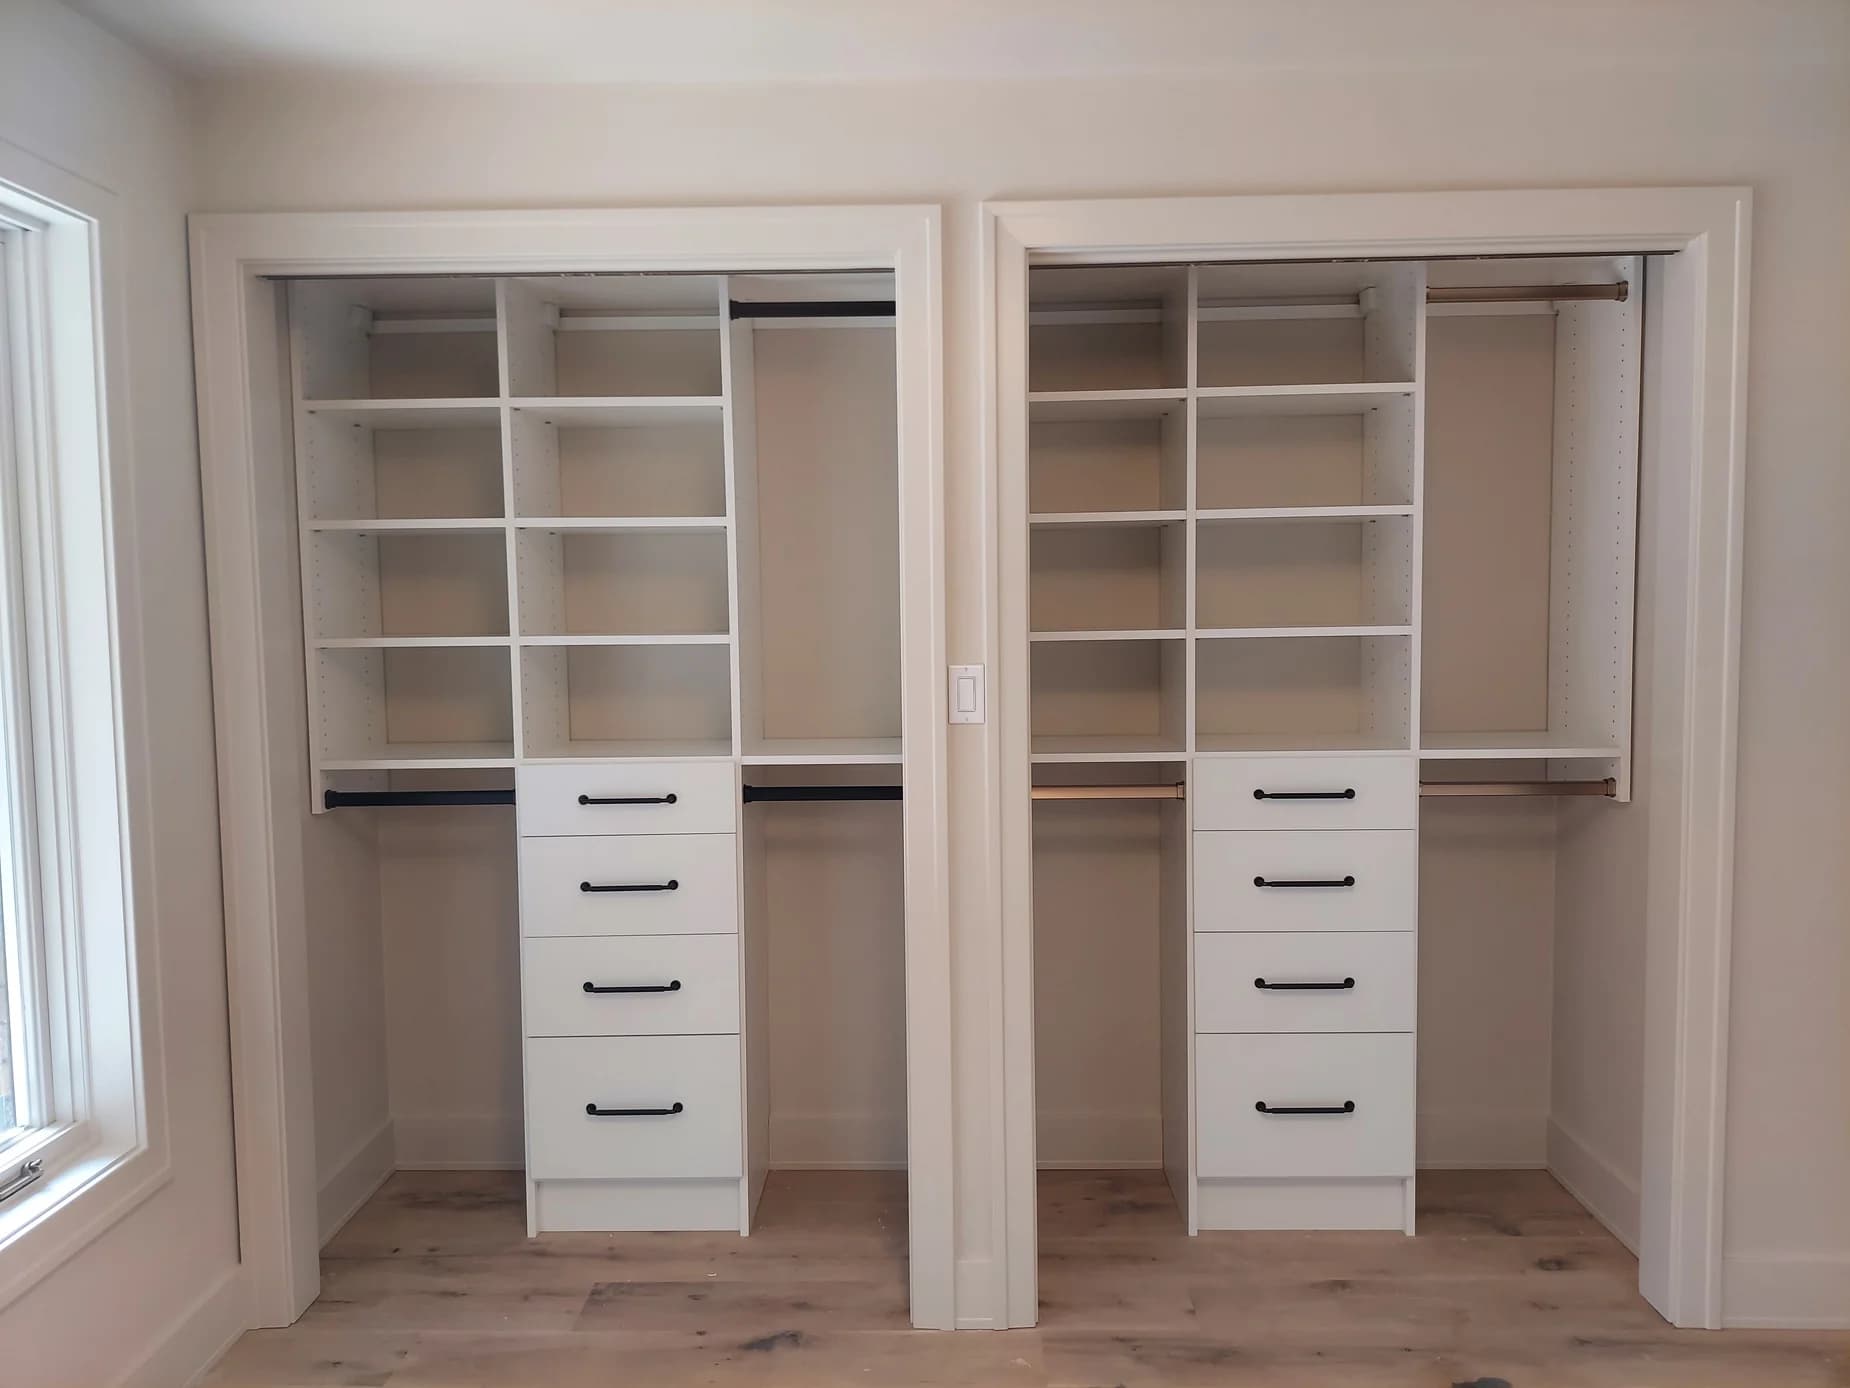
The goal is not to fill every inch with material. It is to use every inch with purpose, keeping a clear visual structure behind sliding, hinged, or open closet doors.
Start planning your spaceRelated work
Questions, answered
These practical answers will help you prepare for a design consultation.
Talk with a designerOften, yes. Drawer towers are sized around door openings so the drawers remain easy to use.
The storage system is the core scope. Door replacement or coordination can be discussed during design.
Yes. Multi-room packages are common, especially in new construction and whole-home organization projects.
Let’s plan your space
Meet with a local designer to discuss your space, review a complimentary 3D design, and receive a clear project quote.
Request Your Free Design Consultation