Getting More From a Reach-In Closet
A single rod and a shelf waste most of a reach-in closet. A few layout changes can make the same footprint hold far more — and make it easier to see what you own.
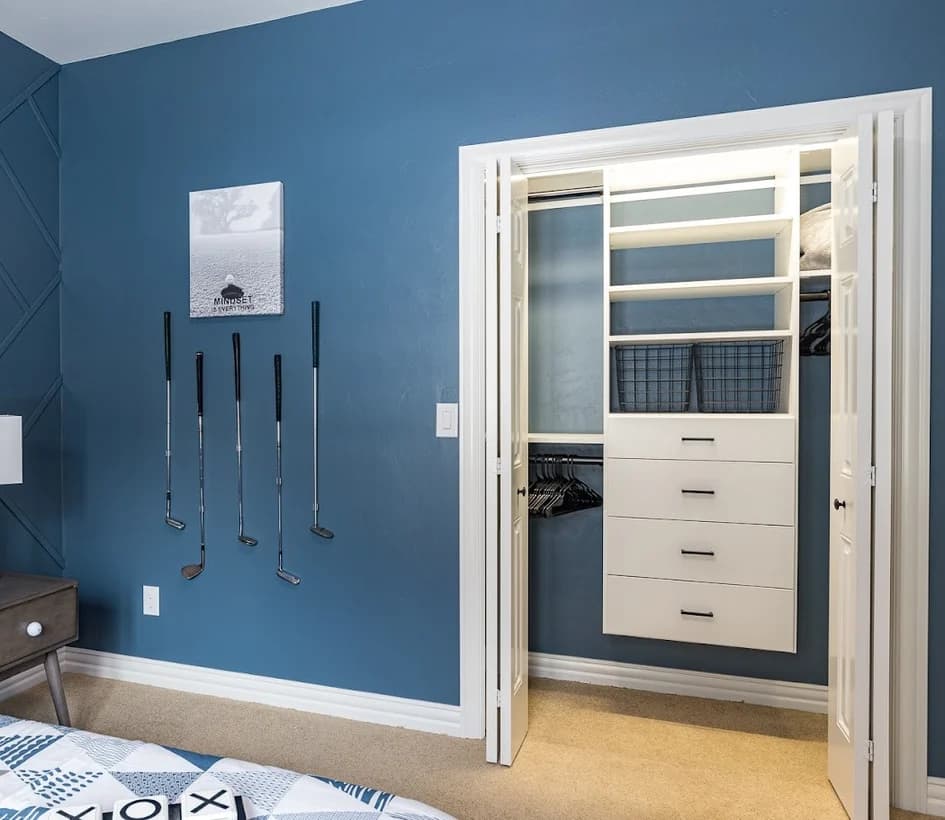
Most reach-in closets are built with one rod and one shelf. It is the fastest thing for a builder to install, and it leaves a surprising amount of space unused: the area below short-hanging clothes, the corners behind the door frame, and everything above the shelf.
Double the hanging where it counts
Shirts and folded trousers rarely need more than 40 inches of height. Stacking two rods on one side of the closet can nearly double hanging capacity, while a shorter section of long hang keeps room for dresses and coats.
Use the returns
The side walls hidden behind the door opening — the returns — are ideal for shelves or shoe storage. Corner units reach into that space so nothing gets lost in the back.
Add drawers inside the closet
A bank of drawers inside a reach-in can replace a dresser in the bedroom entirely. That frees floor space in the room itself, which is often where a small bedroom feels the biggest difference.
- Keep the top shelf for items you reach for a few times a year.
- Choose adjustable shelves so the closet can change as your wardrobe does.
- Consider lighting — even a small closet benefits when you can see the back of it.
See how other homeowners have reworked their space on our reach-in closets page, or read our guide to doubling your closet space.