
Pre-bid from your floor plan
Send plans before the home is built. We create customized storage plans for your customer and presentation-ready 3D drawings you can include in your bid.
For builders & contractors
Send us the plans early and we’ll build storage into your project and your bid, work directly with your customer, and coordinate with you through construction.
We partner with you
Closets and storage are easy to leave until late in a build. Send us the floor plan early and storage becomes part of the project from the beginning—included in the budget, and already in front of your customer during your sales and bid process.
Our job is to make storage one of the simplest, most reliable parts of your build.
Send plans before the home is built. We create customized storage plans for your customer and presentation-ready 3D drawings you can include in your bid.
When the time is right, our designer meets your customer in our showroom to review the plans, make changes, choose products and finishes, and set clear expectations. You don’t need to attend.
The same Closet 1 designer handles the pre-bid, meets your customer, takes field measurements, updates the design, and coordinates scheduling through installation.
You keep us posted as the build moves forward, and we plan field measurement and installation around your schedule.
New construction work
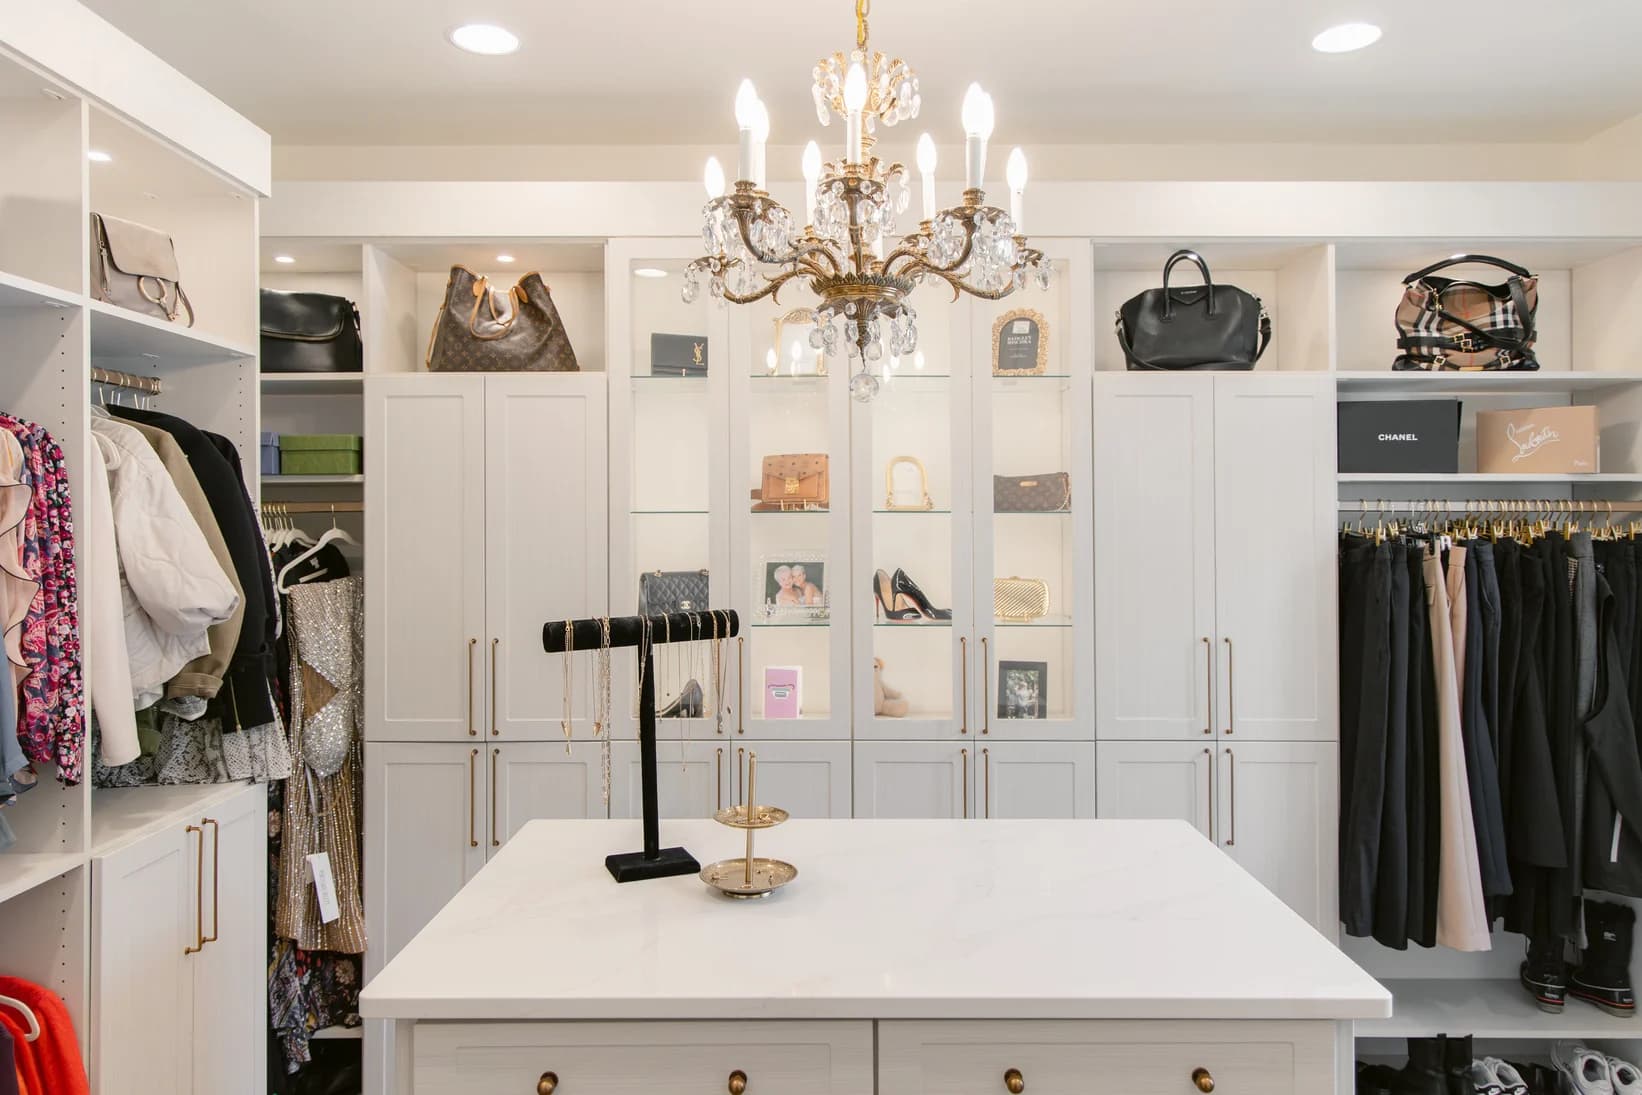
A sophisticated dressing room featuring bright cabinetry, extensive storage and an elegant…
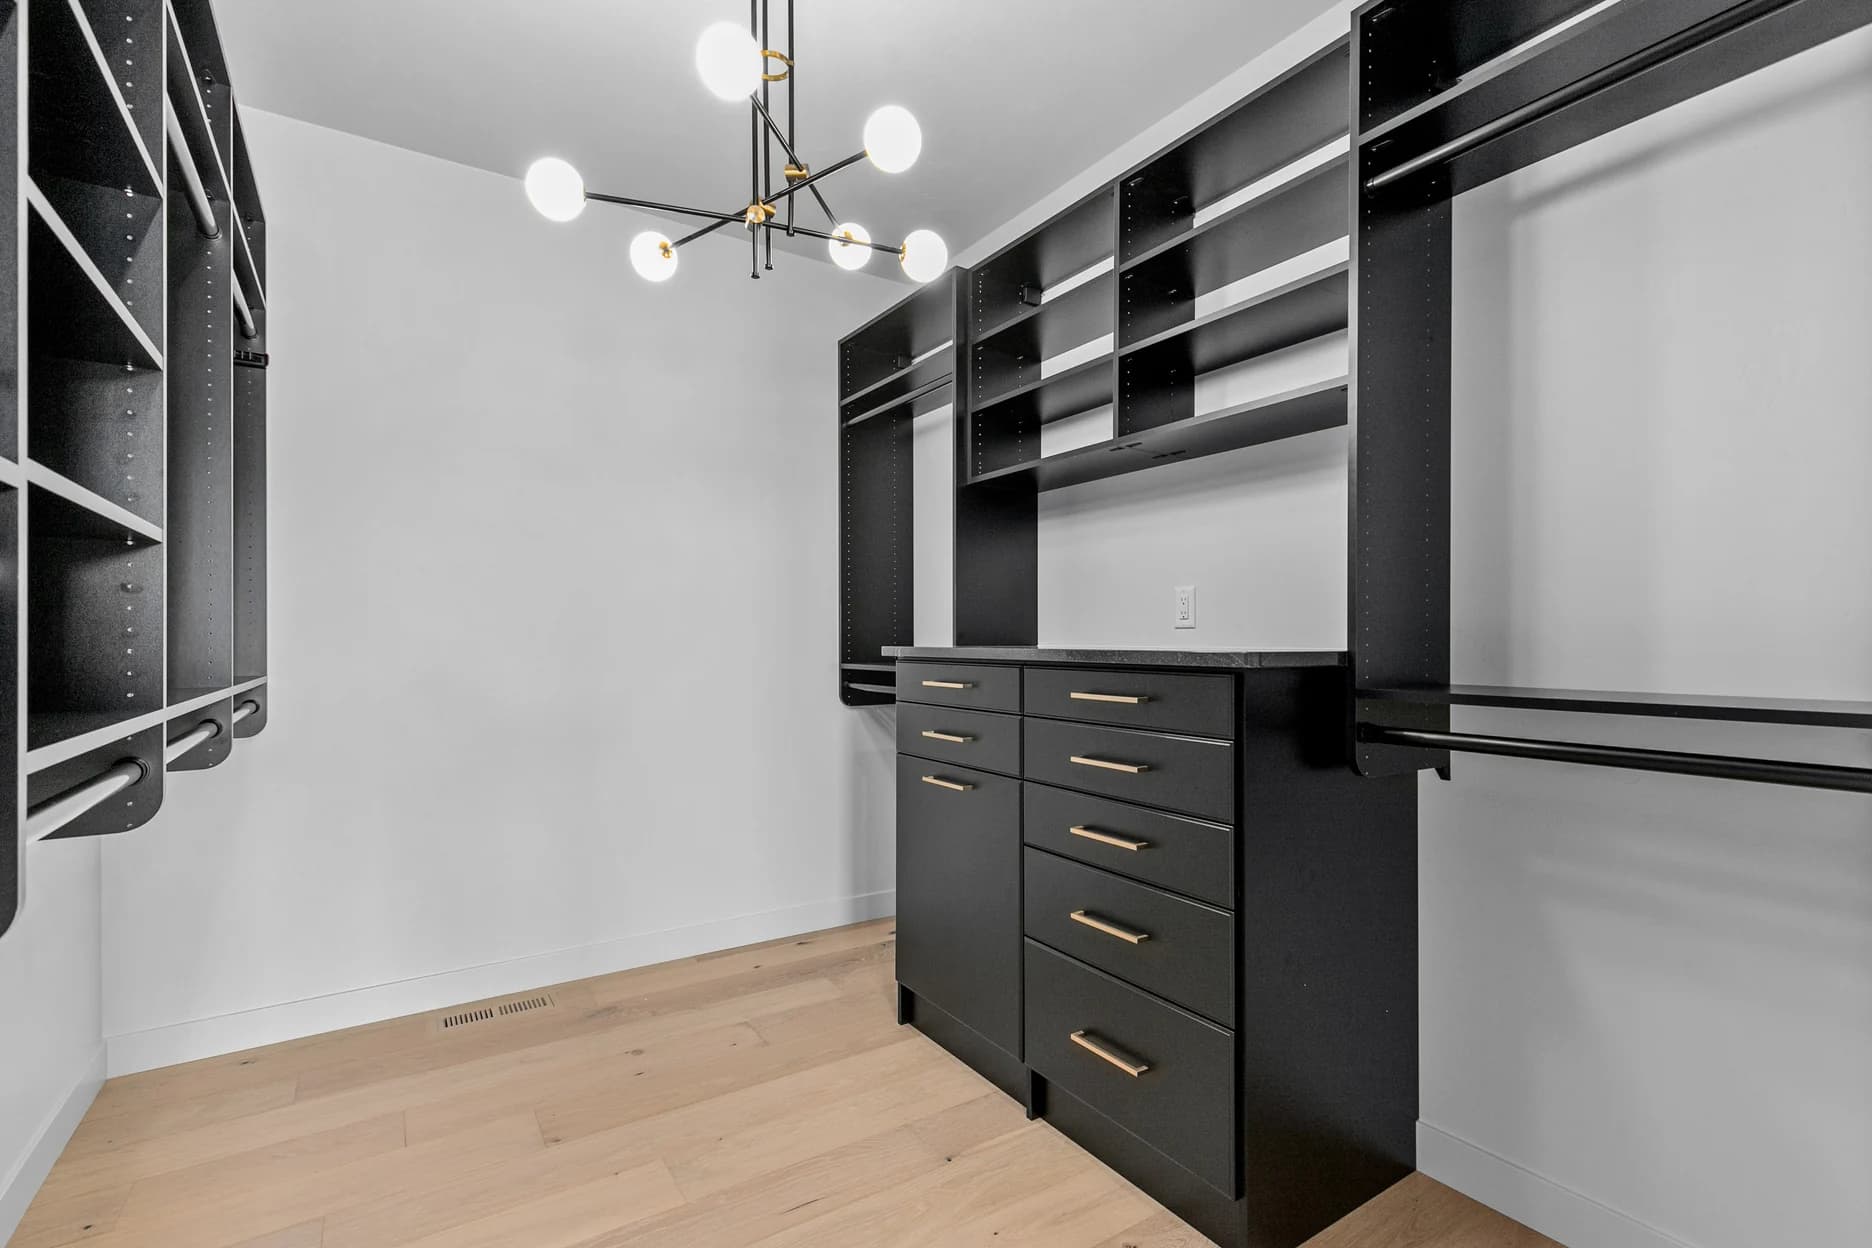
Bold dark cabinetry and bright architectural finishes create a dramatic, contemporary closet…
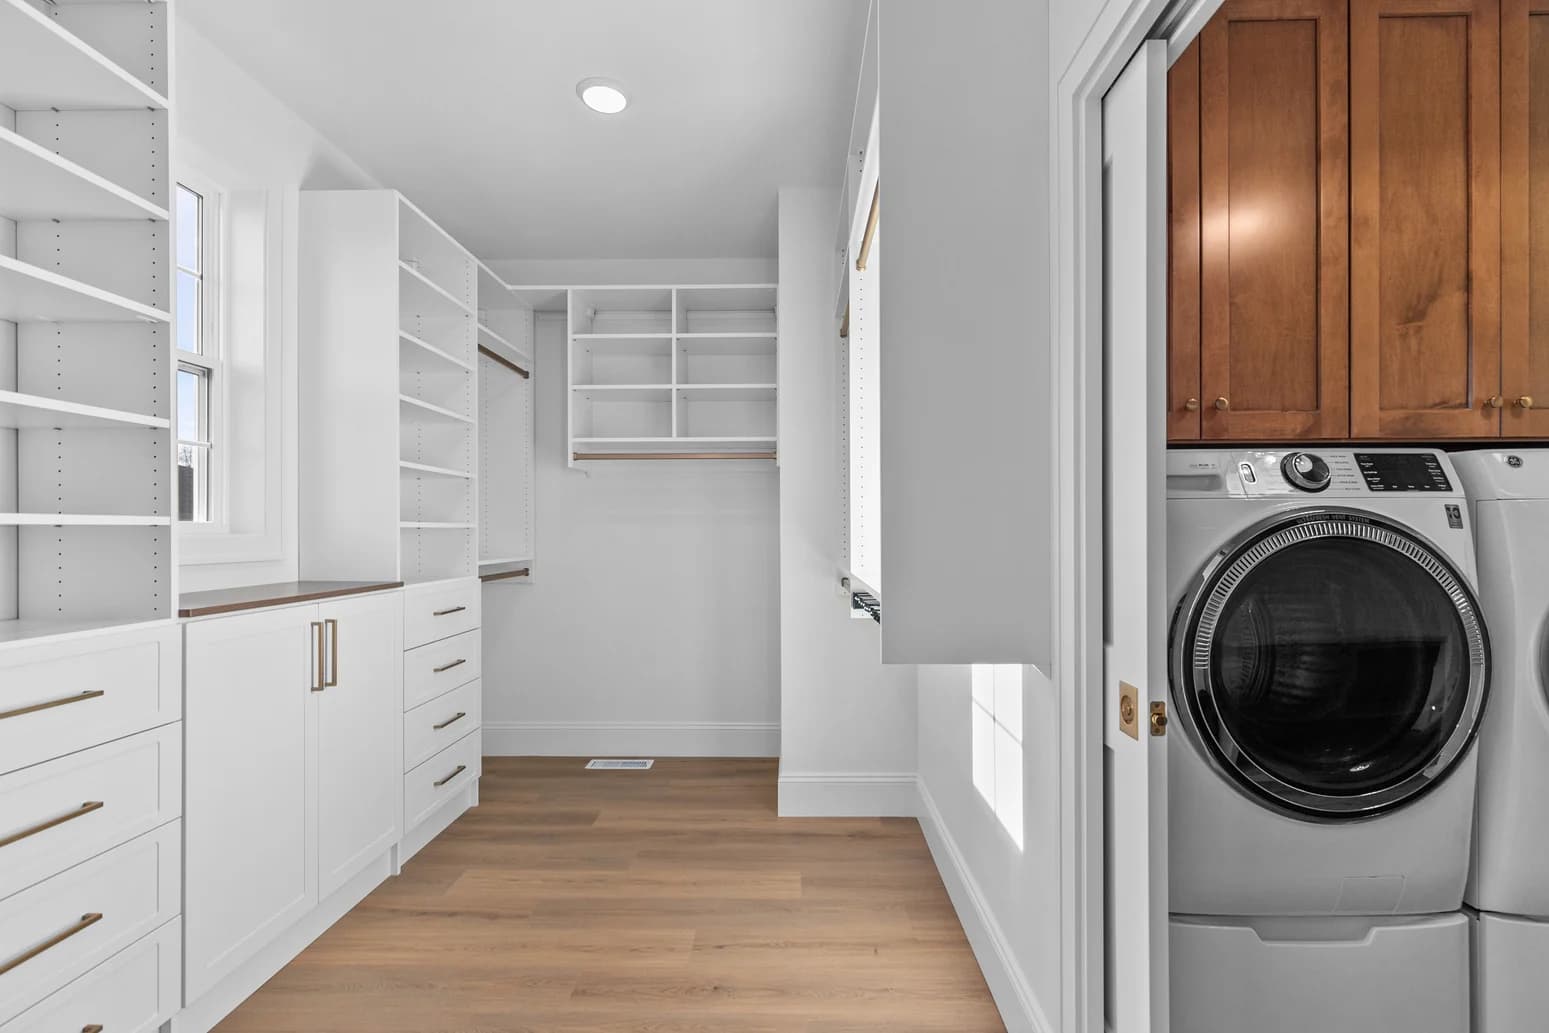
A bright, gallery-style walk-in combines floor-to-ceiling storage, Shaker cabinetry and warm wood…
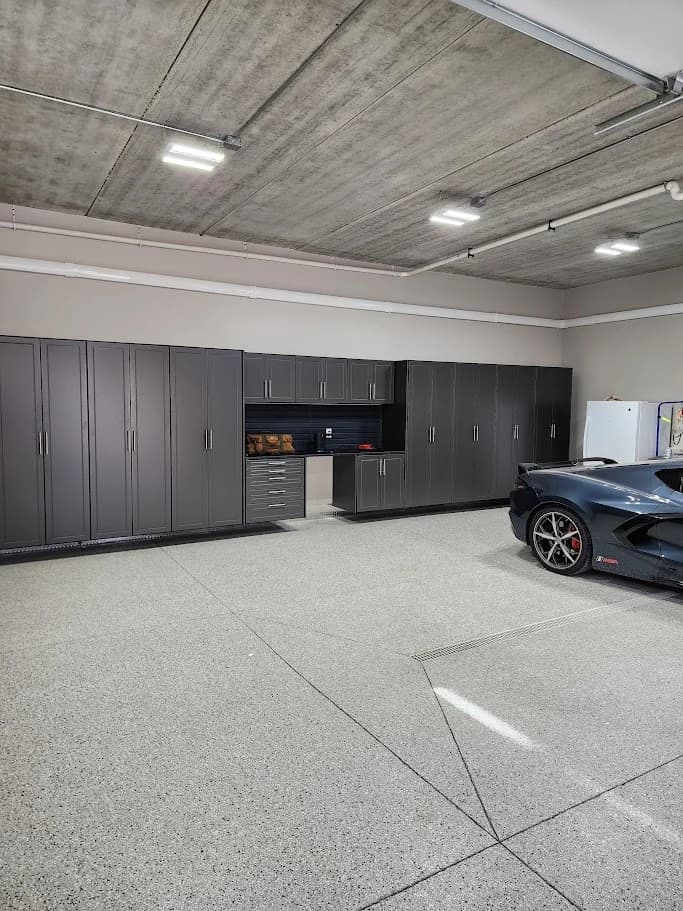
An expansive Redline Garagegear® system combines durable powder-coated cabinetry, specialized drawers, overhead…
Send us the plans early
Share a floor plan and we’ll prepare storage plans and 3D drawings for your customer and your bid.
Send us your plans