
Create a closet where none exists
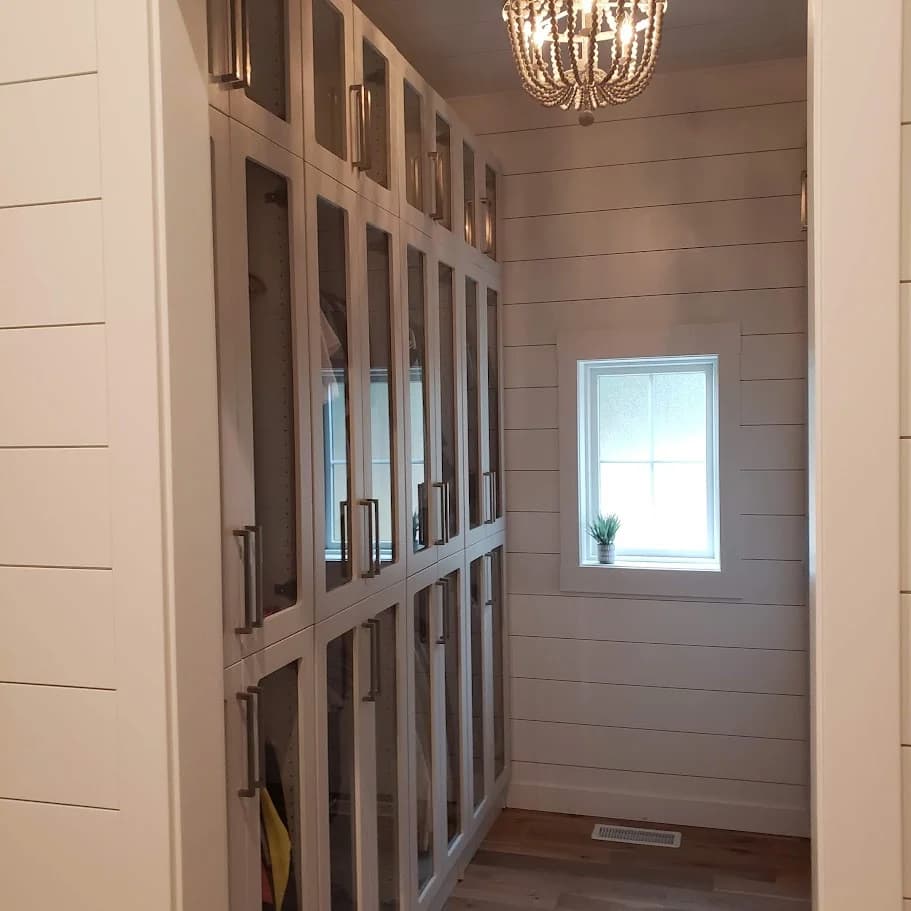
Freestanding and wall-to-wall wardrobes add concealed hanging and folded storage.
Storage that belongs in the room
When there is no closet—or not enough closet—we create wardrobe storage that feels architectural, not added on.
Locally designed. Professionally installed.
Designed for real life
Floor-to-ceiling wardrobes, window-seat storage, dresser walls, and built-in bedroom cabinetry can add meaningful capacity while improving the room’s proportions.
The consultation is where the design becomes specific: dimensions, contents, routines, finish direction, timeline, and the details that would make the room feel easier.
Freestanding and wall-to-wall wardrobes add concealed hanging and folded storage.
Door styles, trim lines, hardware, and proportions are selected to complement the home.
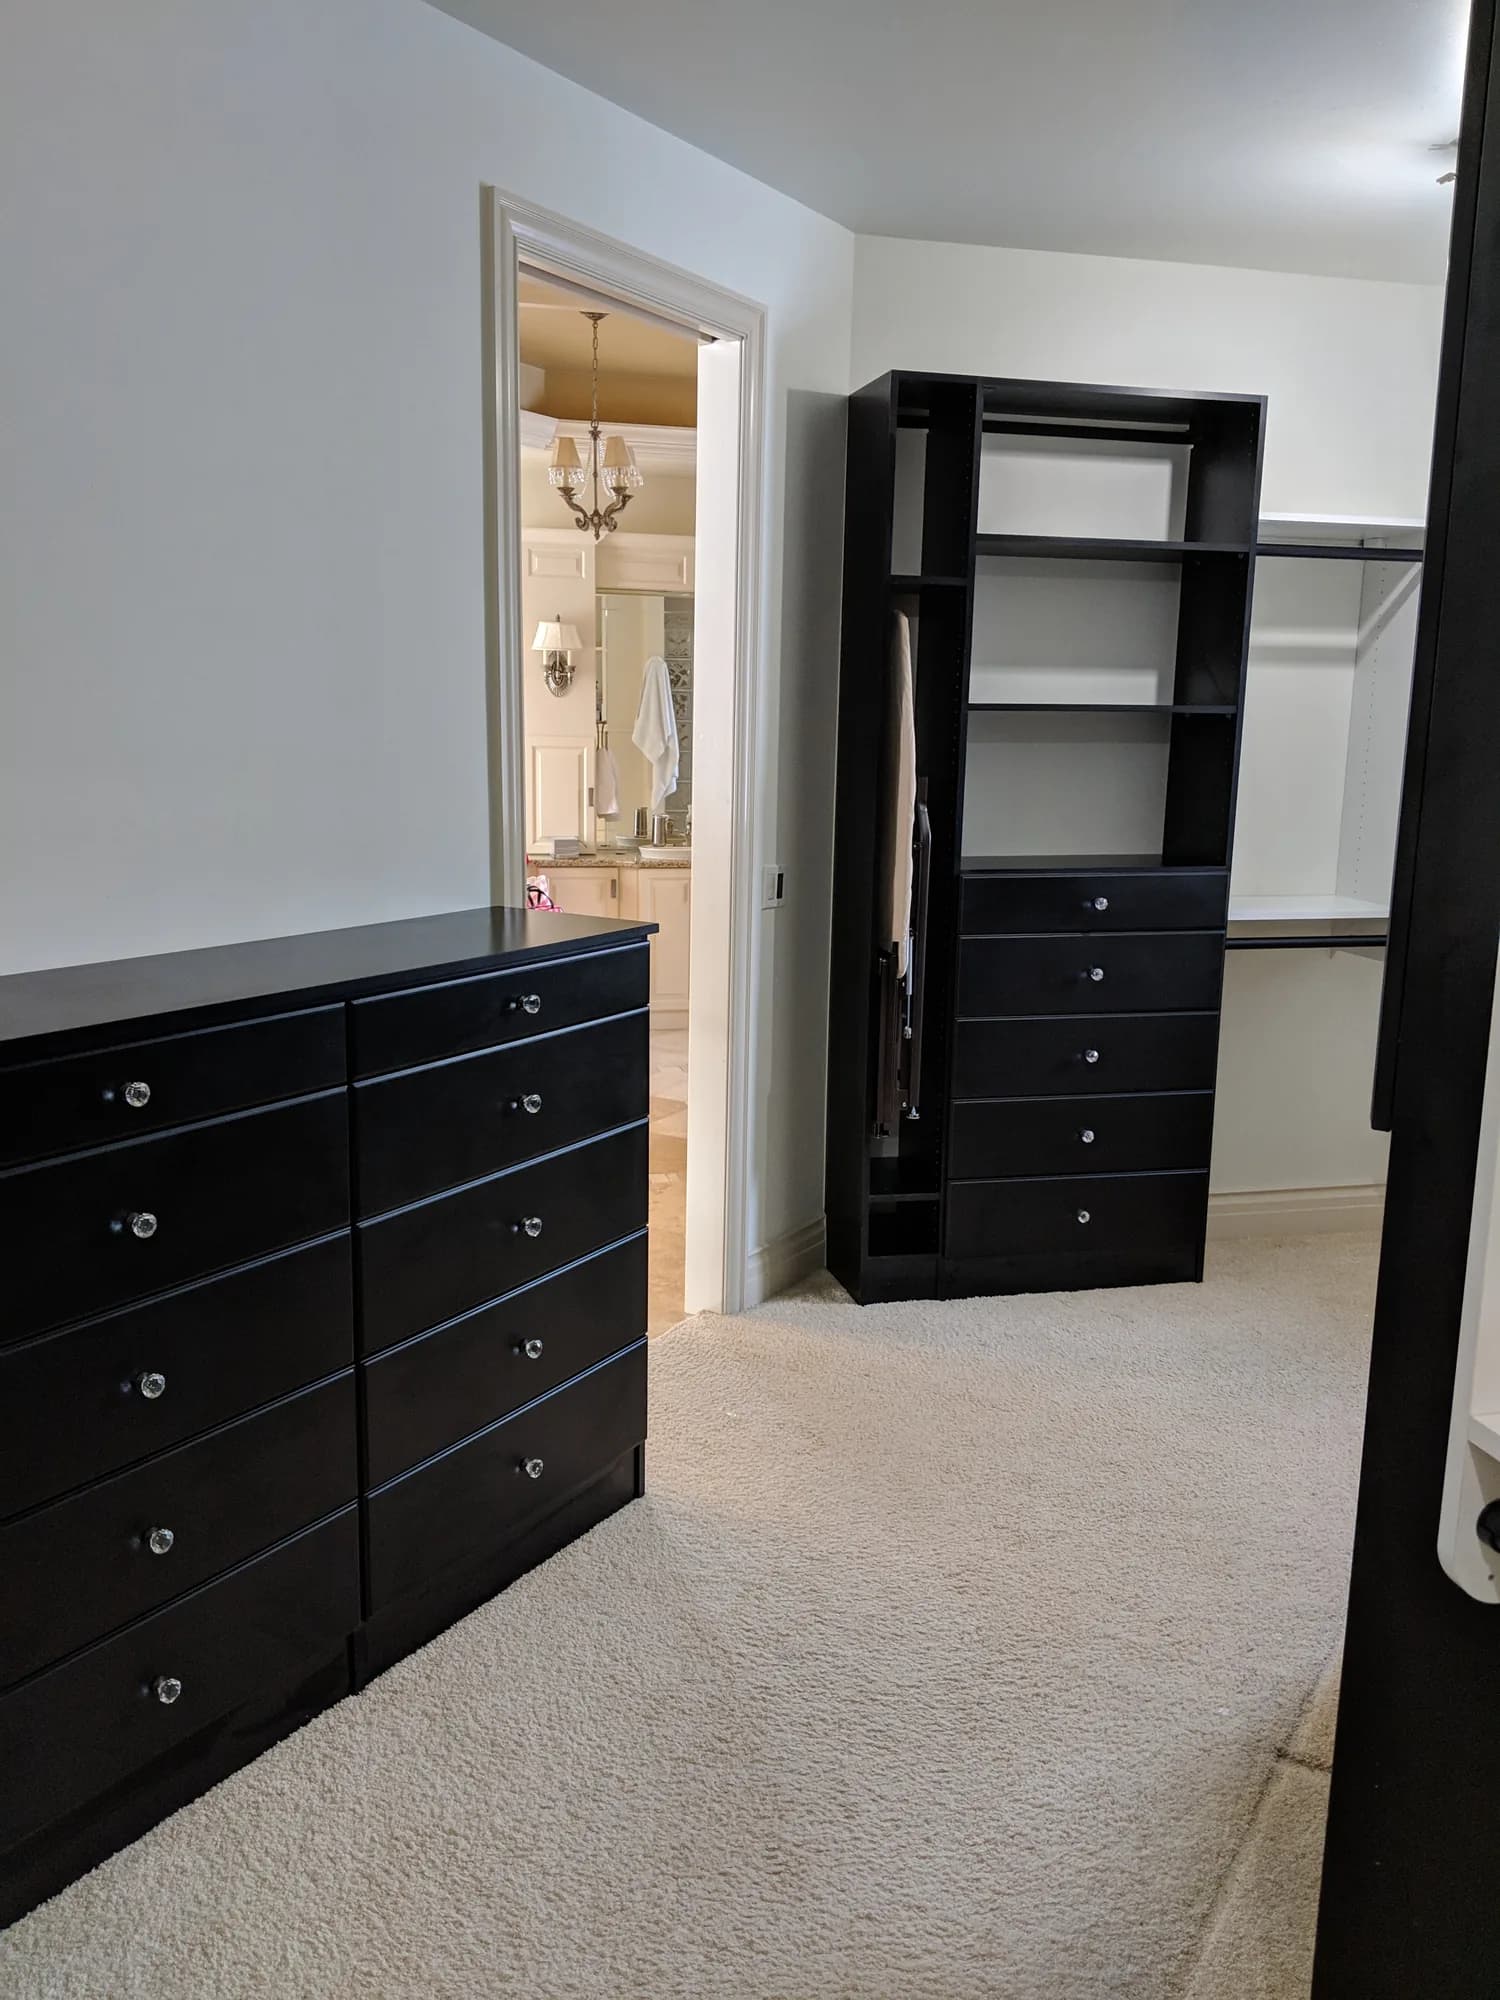
A single wall can hold hanging, drawers, a television, a vanity, or a reading bench.
Inside the design
We balance the clean presence of built-in furniture with adjustable interiors that work hard behind the doors.
Start planning your spaceRelated work
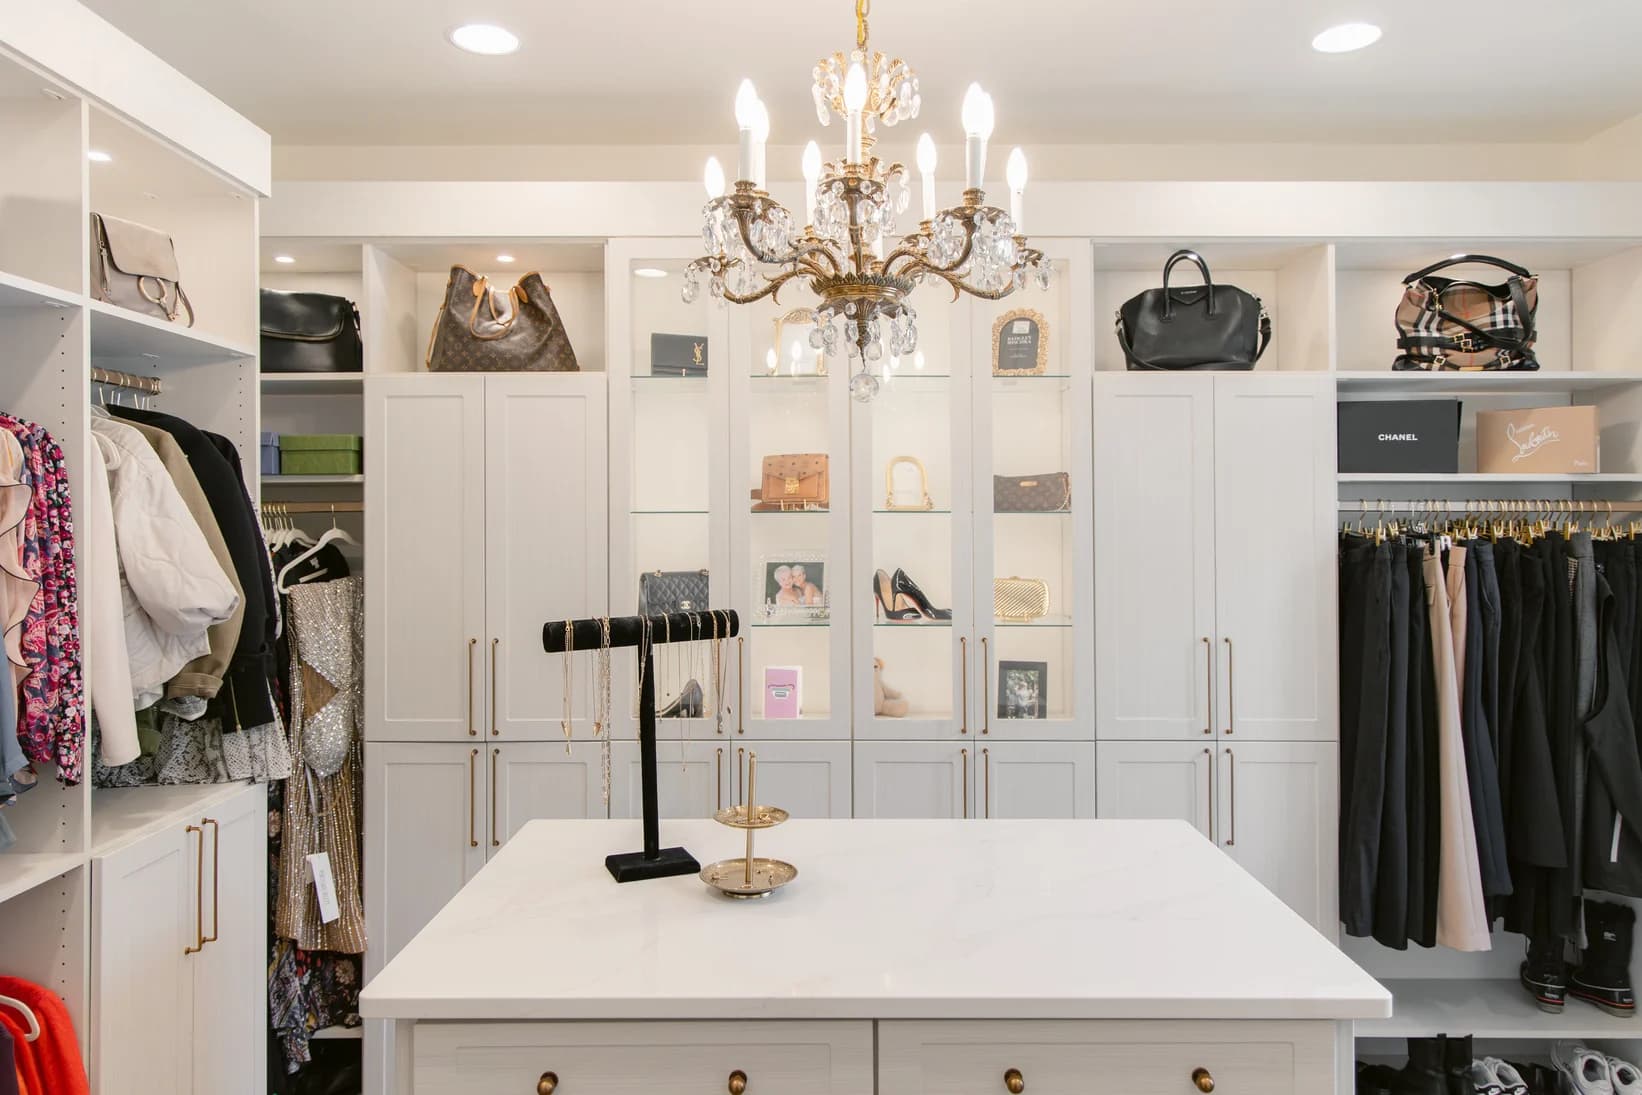
A sophisticated dressing room featuring bright cabinetry, extensive storage and an elegant…
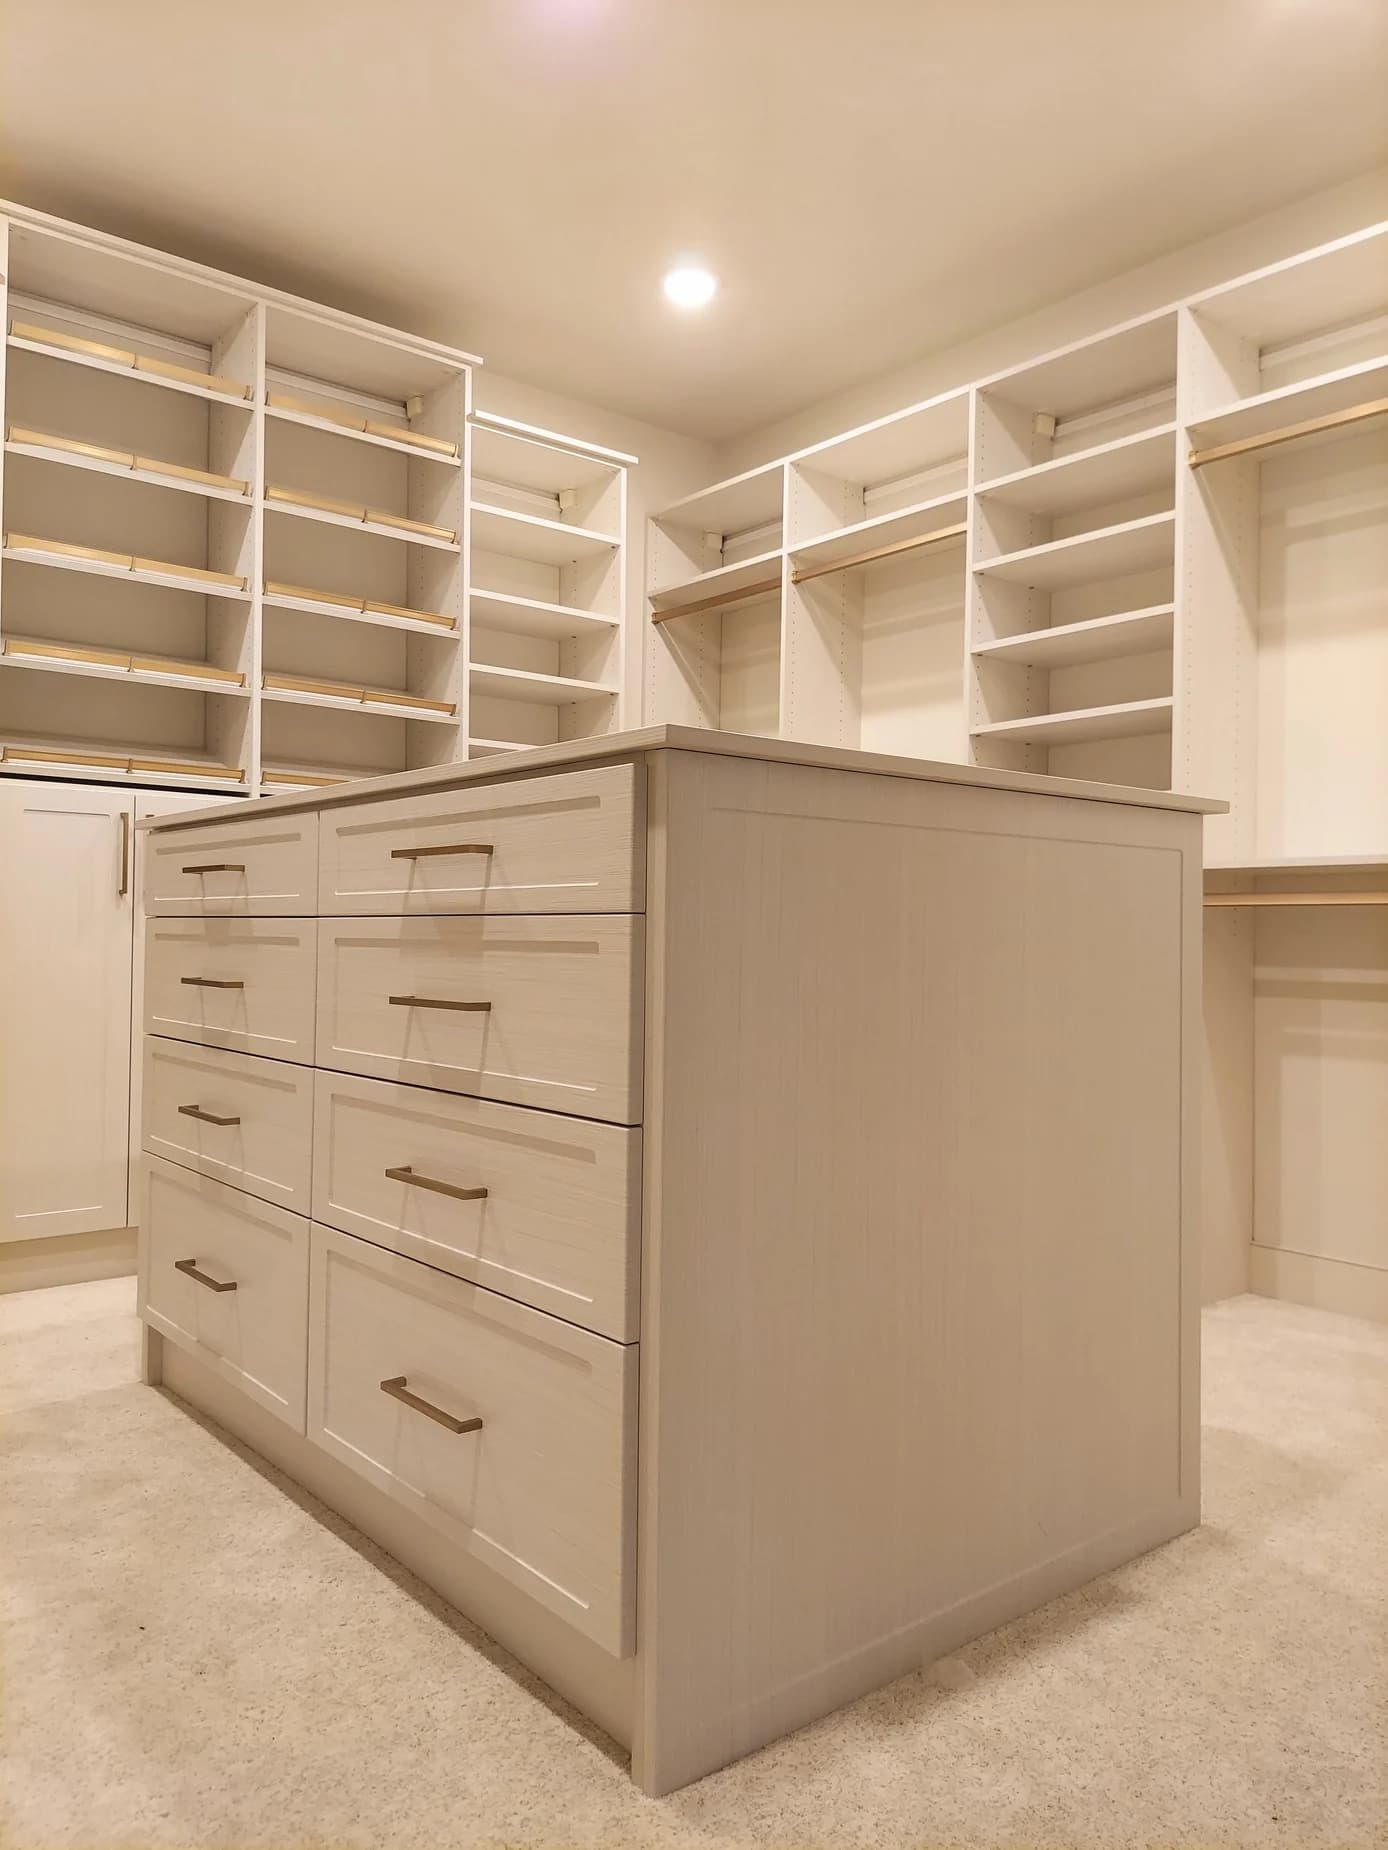
An expansive central island provides generous drawer storage, while surrounding hanging areas…
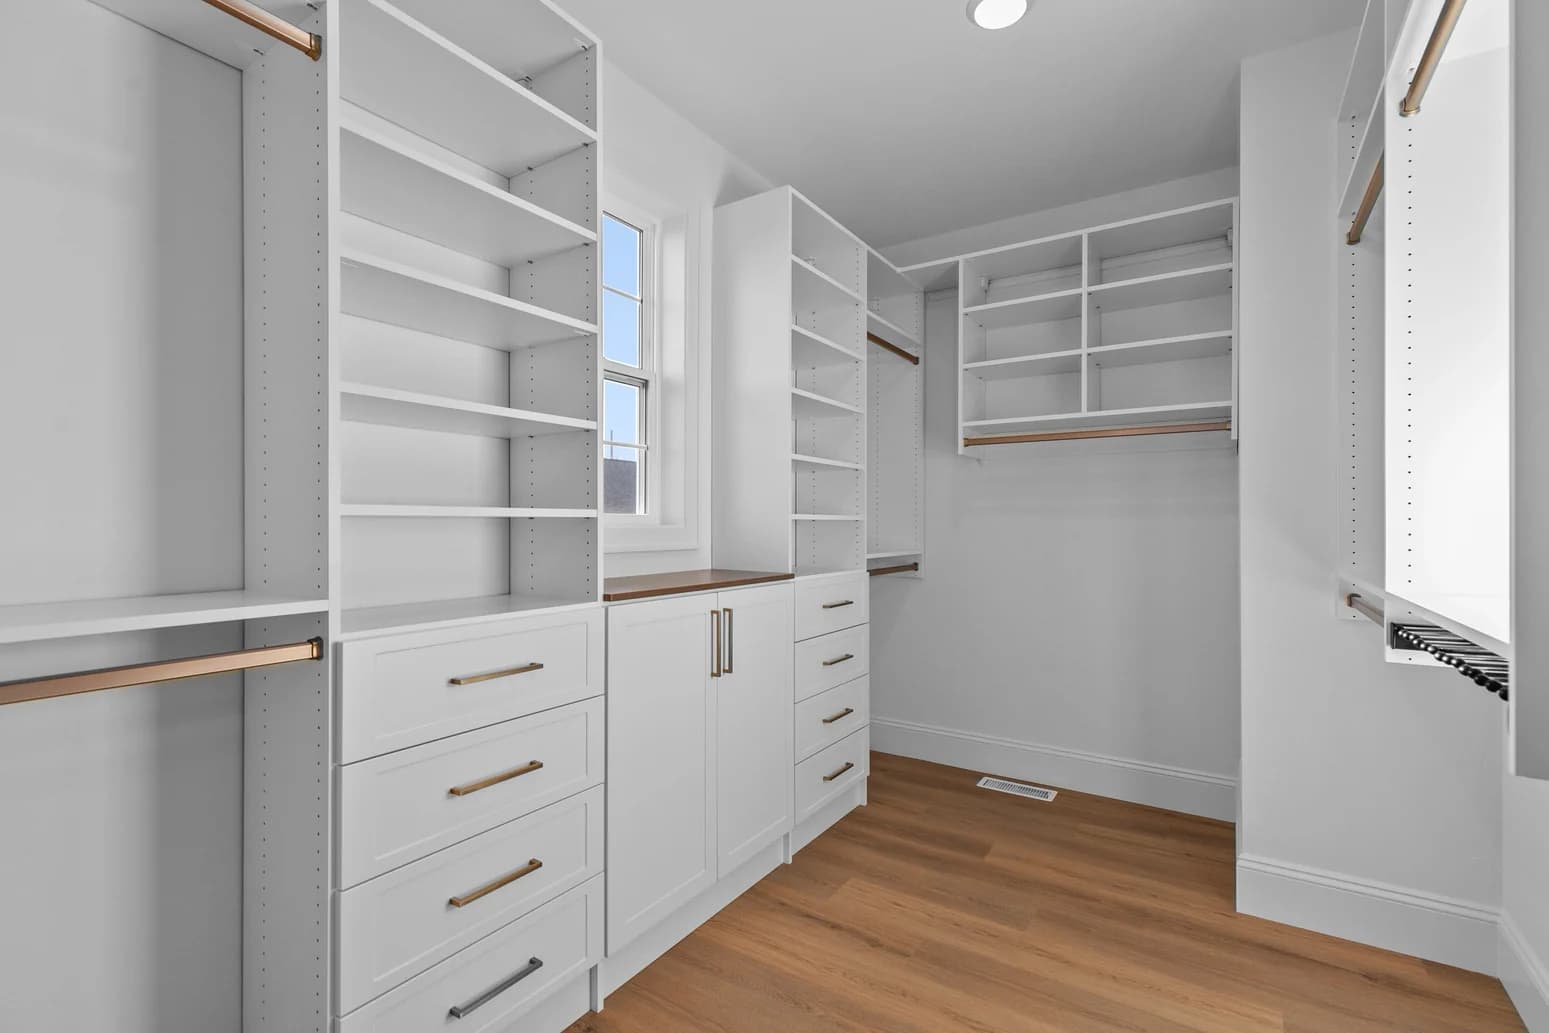
Warm gold details elevate crisp white cabinetry, creating the atmosphere of a…
Questions, answered
These practical answers will help you prepare for a design consultation.
Talk with a designerThat is the intent. We design around ceiling height, base details, openings, and the style of the surrounding millwork.
Most shelf and hanging components can be adjusted as needs change.
No. Wardrobes work well in guest rooms, children’s rooms, bonus rooms, and homes with limited closet space.
Let’s plan your space
Meet with a local designer to discuss your space, review a complimentary 3D design, and receive a clear project quote.
Request Your Free Design Consultation