
Add a real work surface
A durable counter creates room to sort and fold without balancing on appliances.
Make a daily task feel lighter
Sorting, treating, folding, hanging, and storing all become easier when the room is planned in the order the work happens.
Locally designed. Professionally installed.
Designed for real life
We design around your appliances, plumbing, doors, windows, and laundry habits. The system can include worktops, hampers, hanging, supply cabinets, cleaning storage, and space for household overflow.
The consultation is where the design becomes specific: dimensions, contents, routines, finish direction, timeline, and the details that would make the room feel easier.
A durable counter creates room to sort and fold without balancing on appliances.
Upper and tall cabinets keep detergent, cleaning products, and overflow organized.
Hampers, drying, hanging, ironing, and folding can be built into one compact plan.
Inside the design
Clearance around appliance doors, comfortable counter heights, and easy access to supplies matter as much as finish and hardware.
Start planning your spaceRelated work
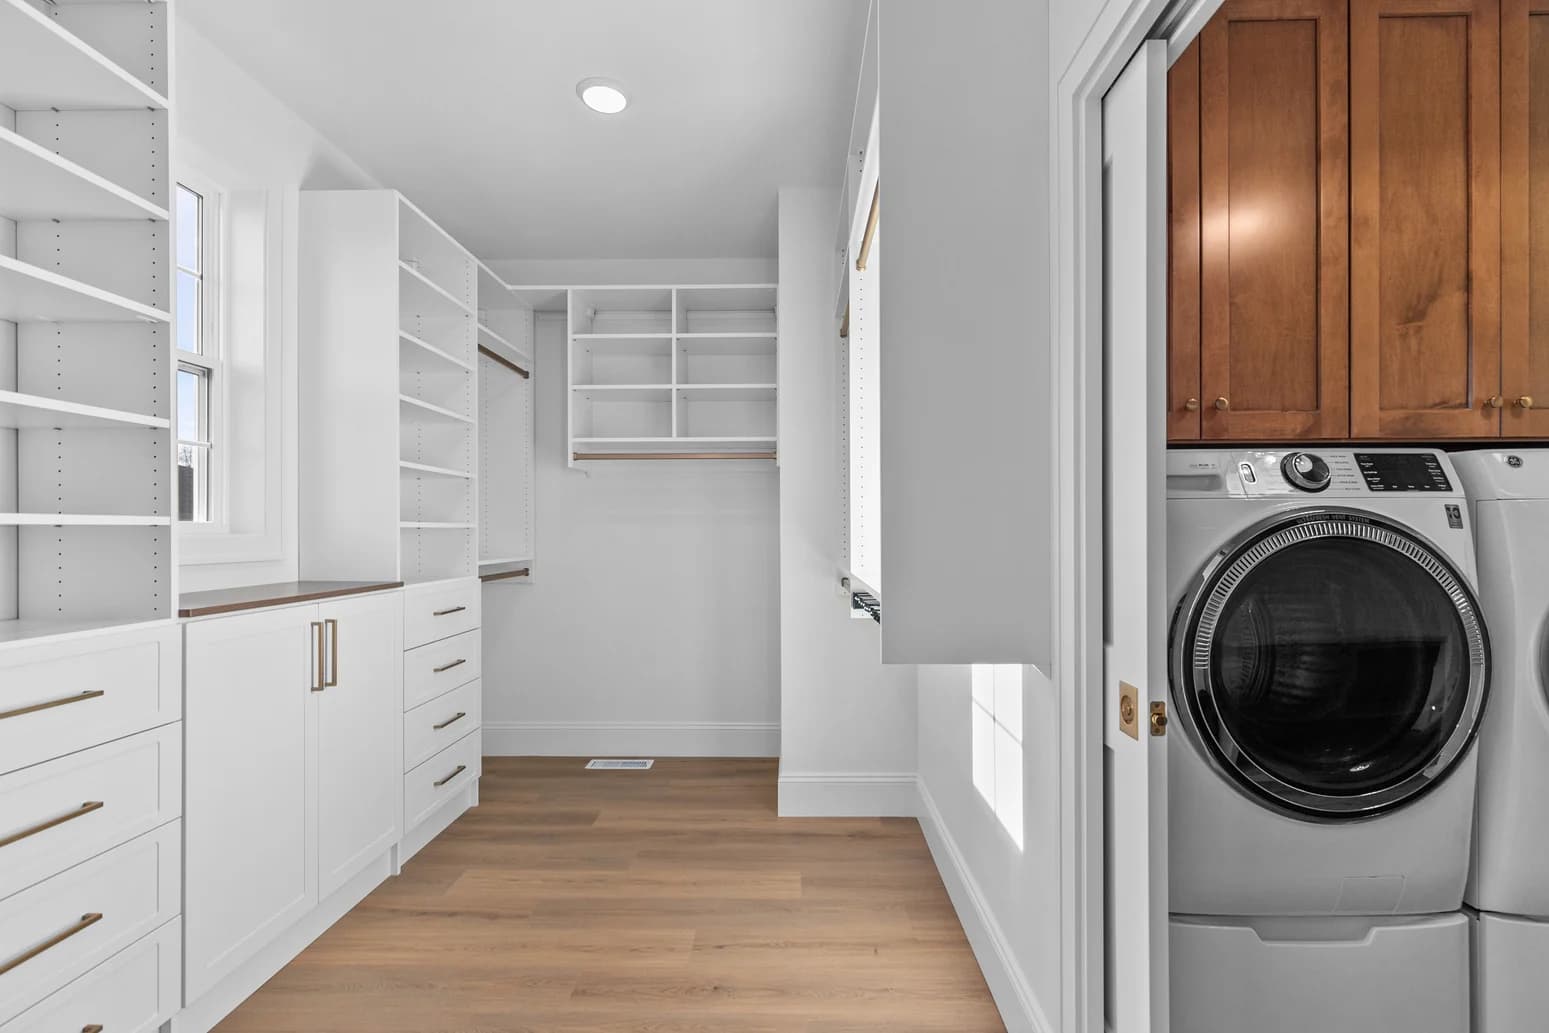
A bright, gallery-style walk-in combines floor-to-ceiling storage, Shaker cabinetry and warm wood…
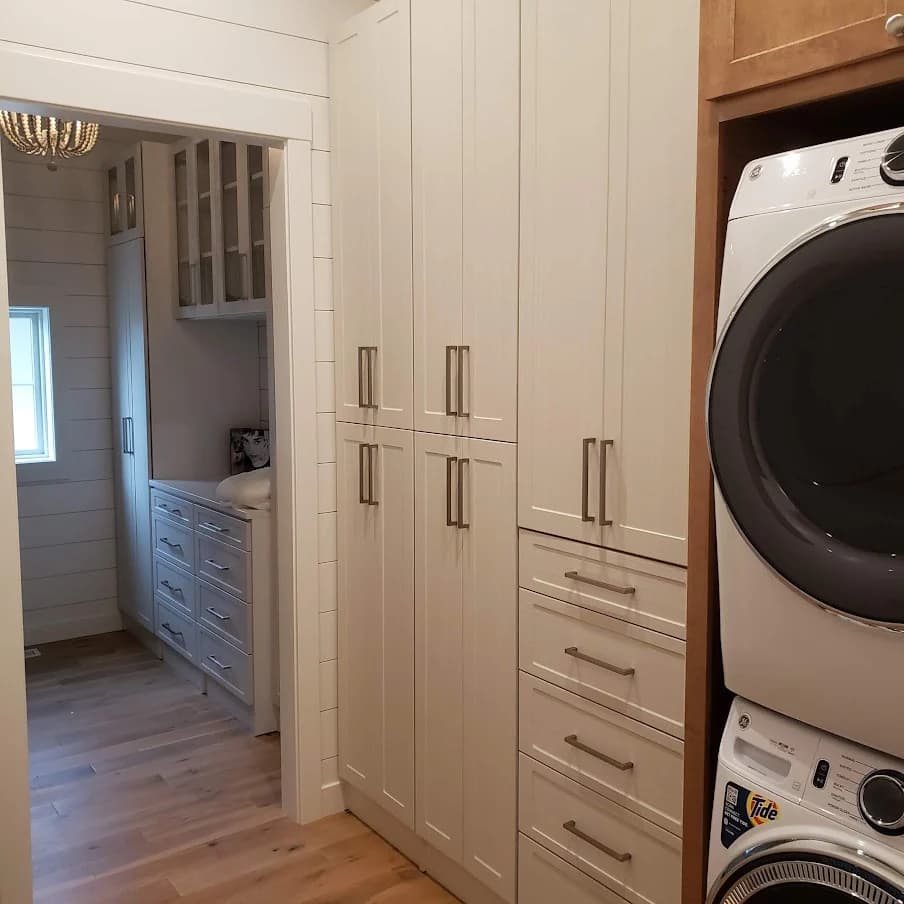
White Shaker cabinetry surrounds the stacked appliances with tall concealed storage and…
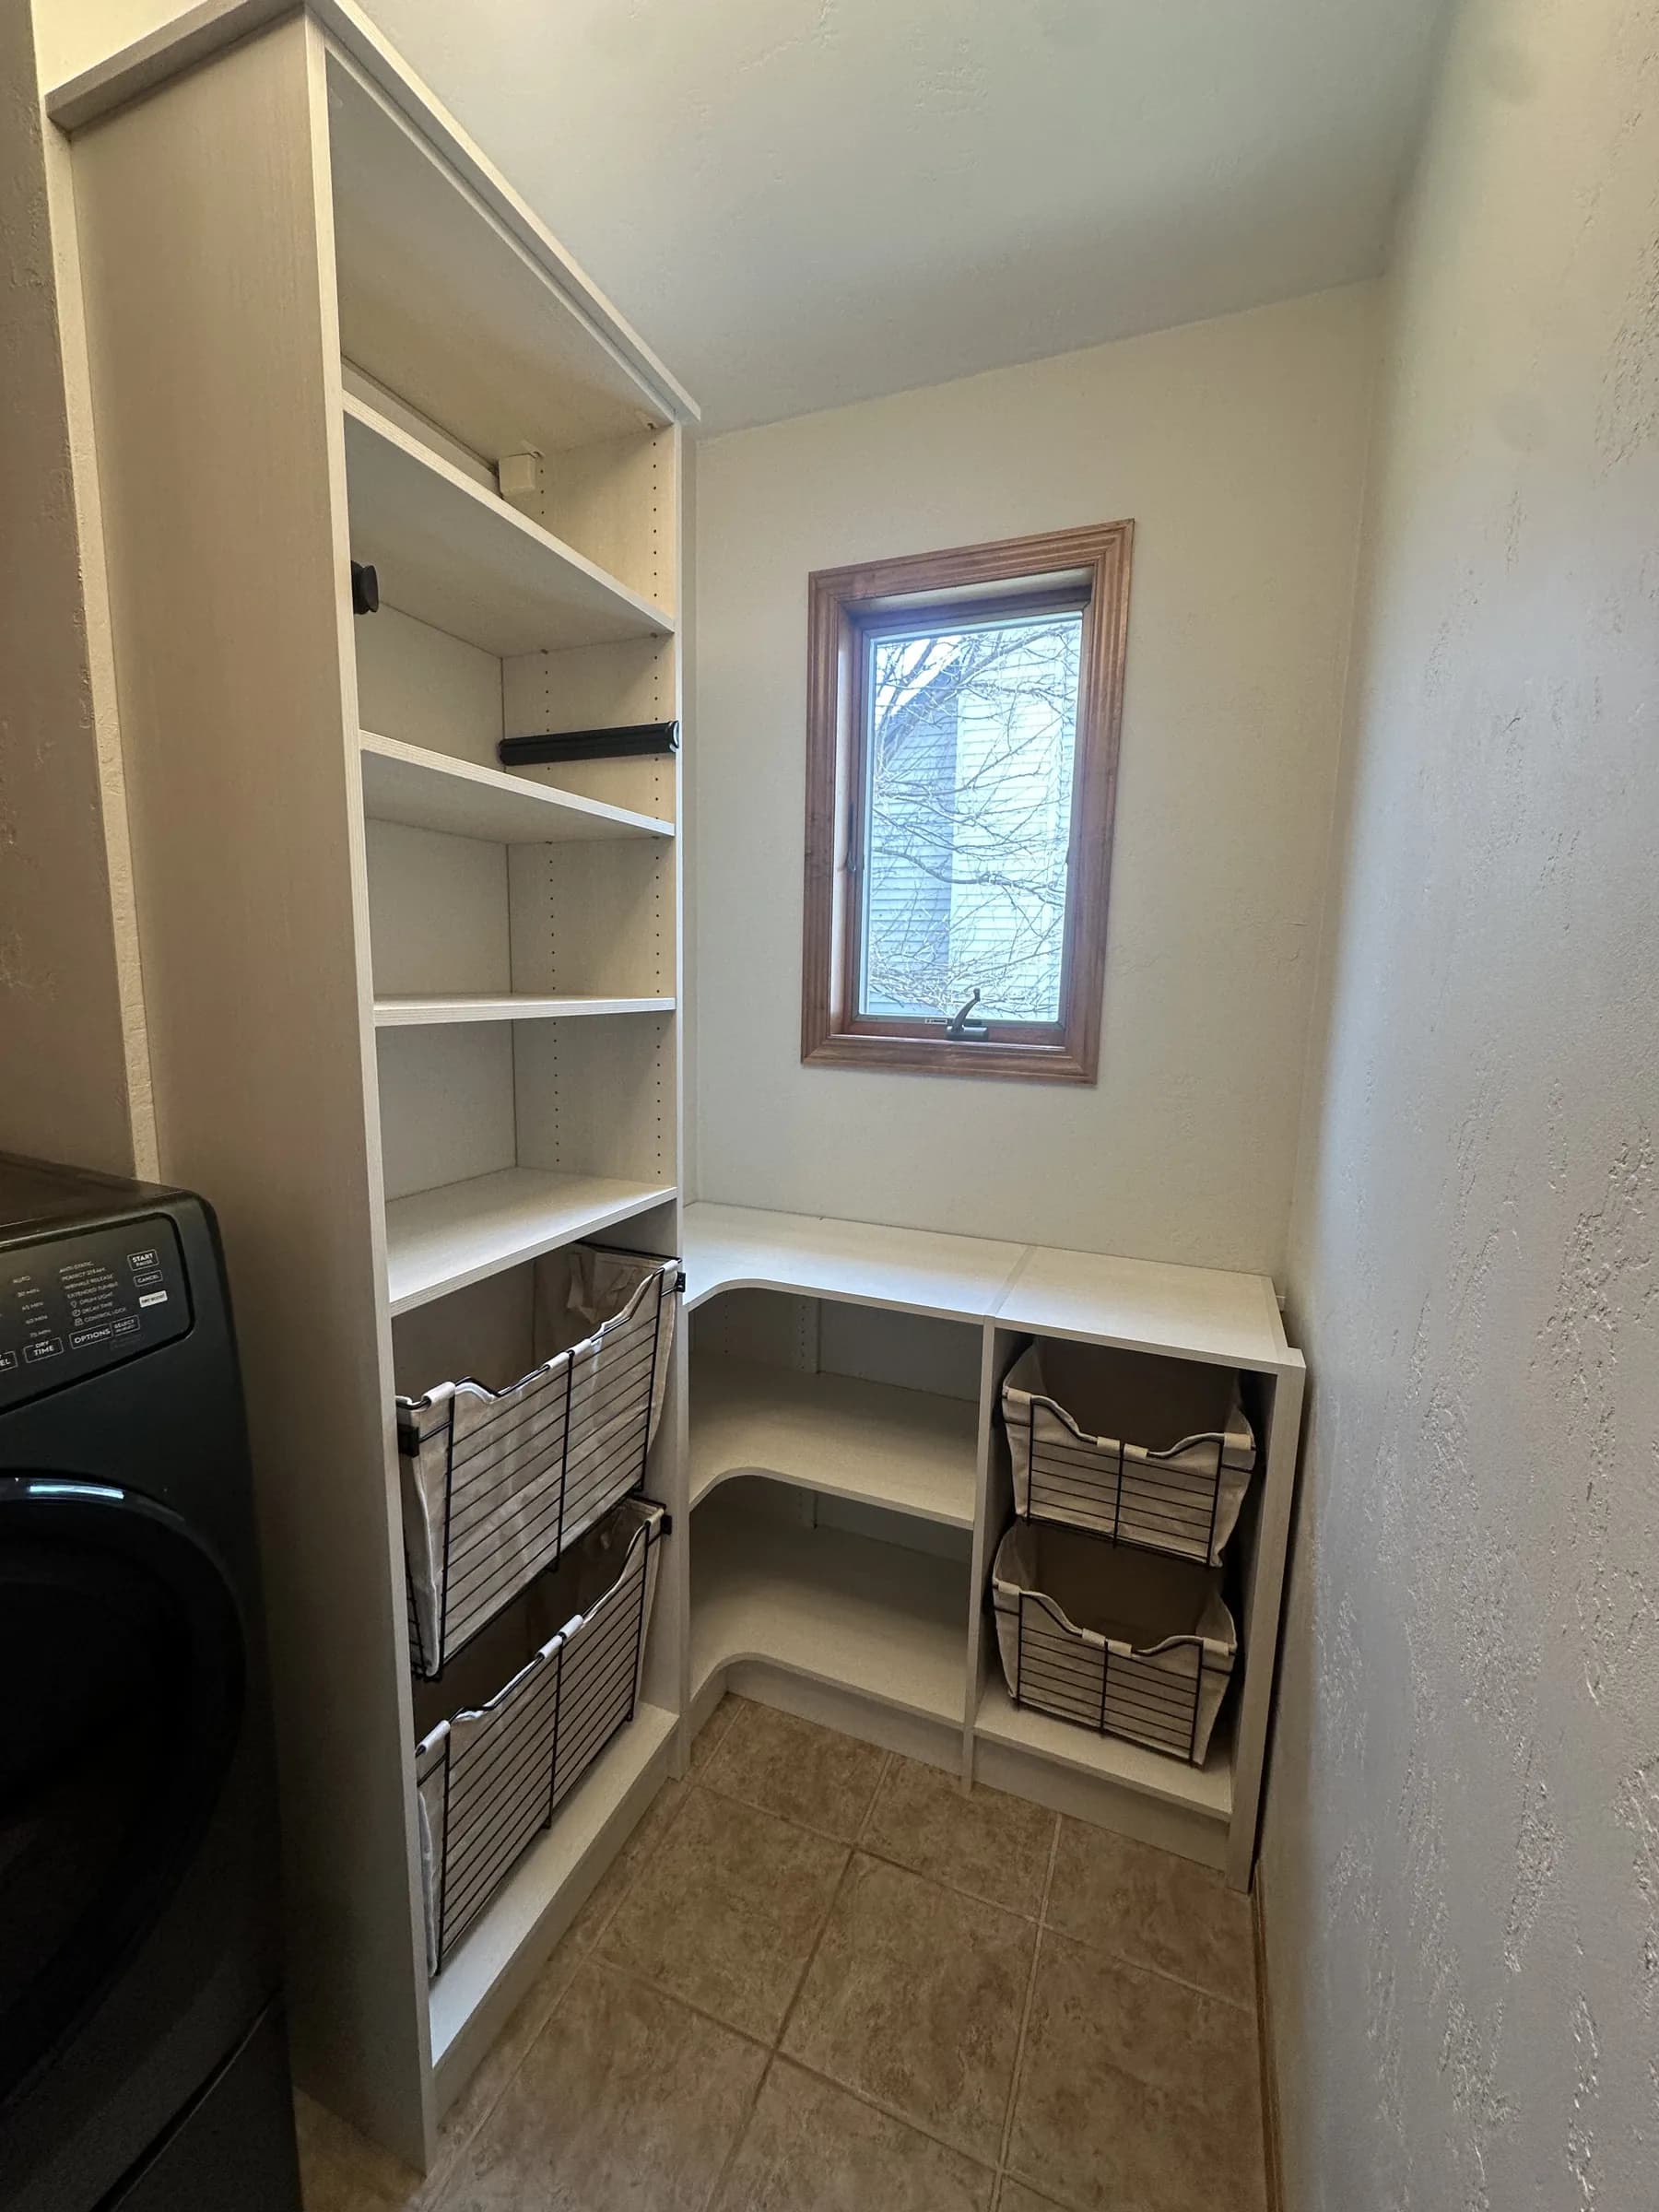
A custom laundry room designed and installed by Closet 1 Interiors, from…
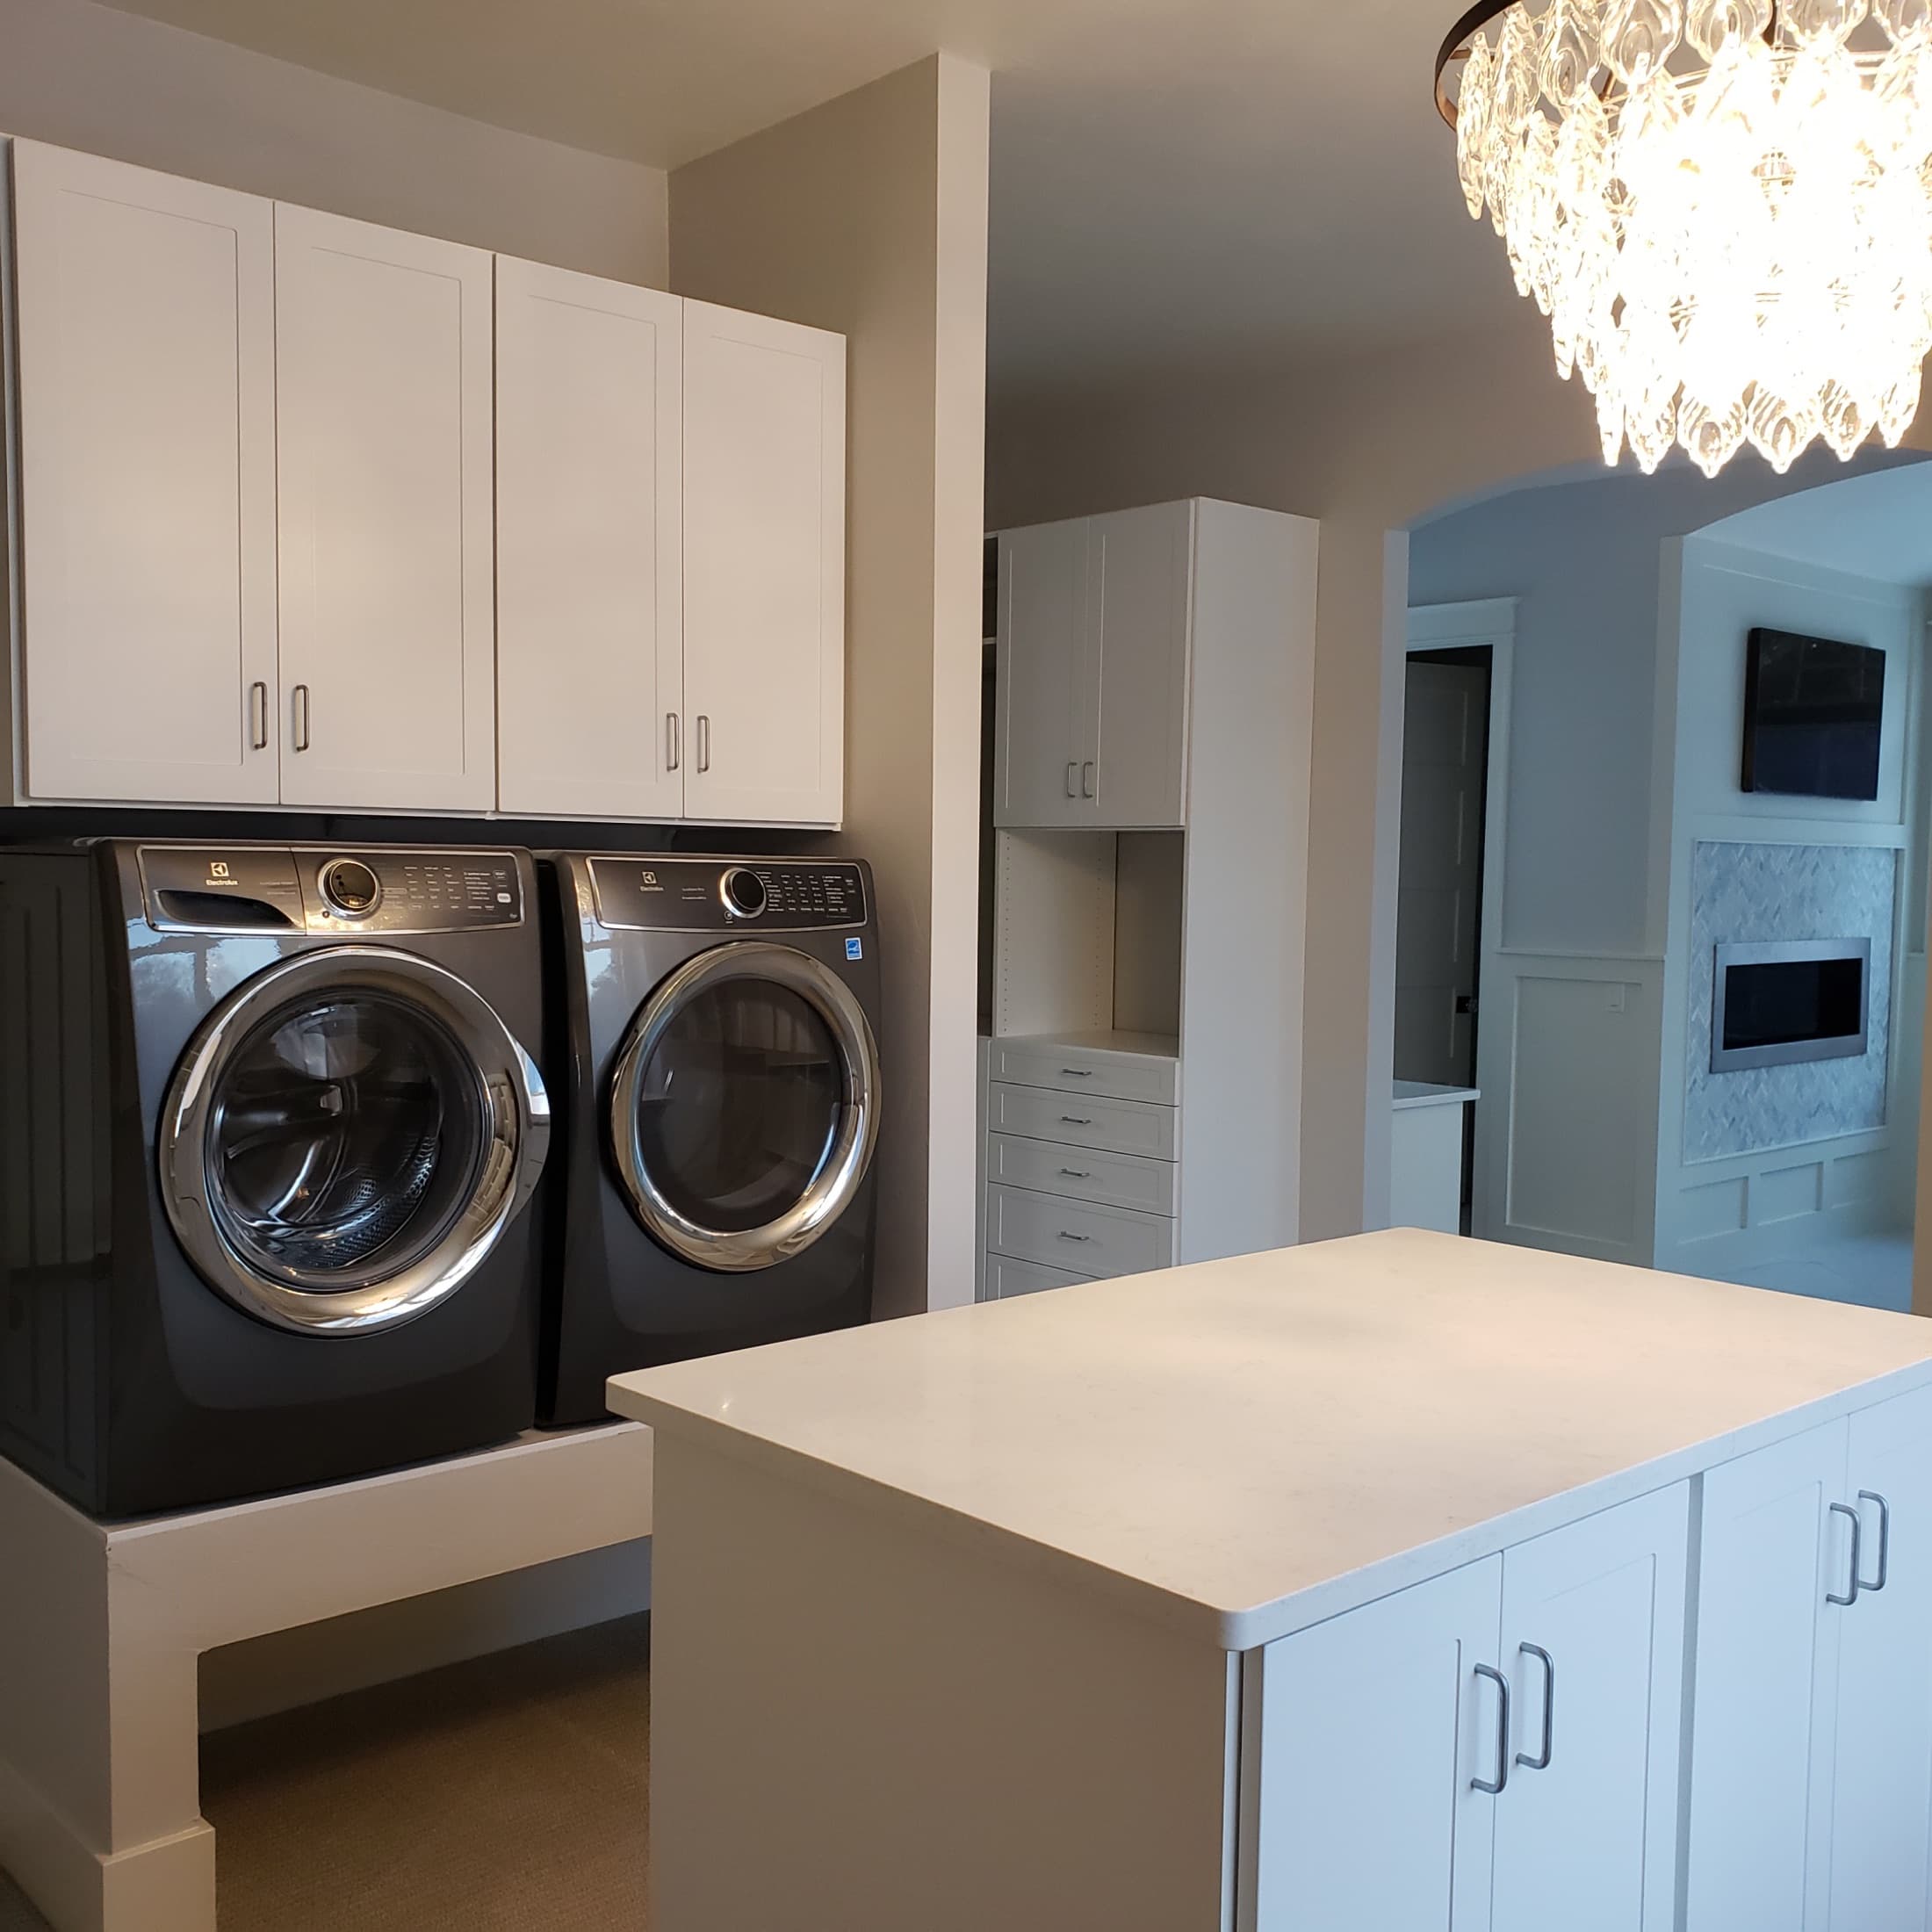
A collection of custom laundry room storage projects.
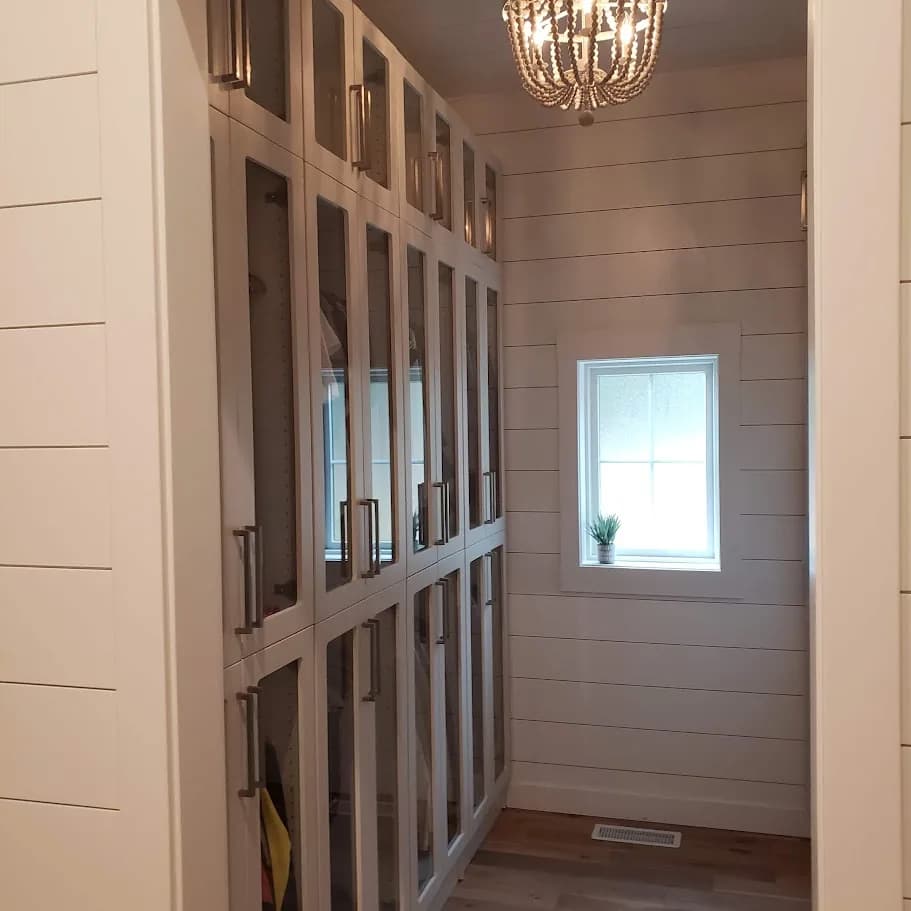
A custom mudroom designed and installed by Closet 1 Interiors, from our…
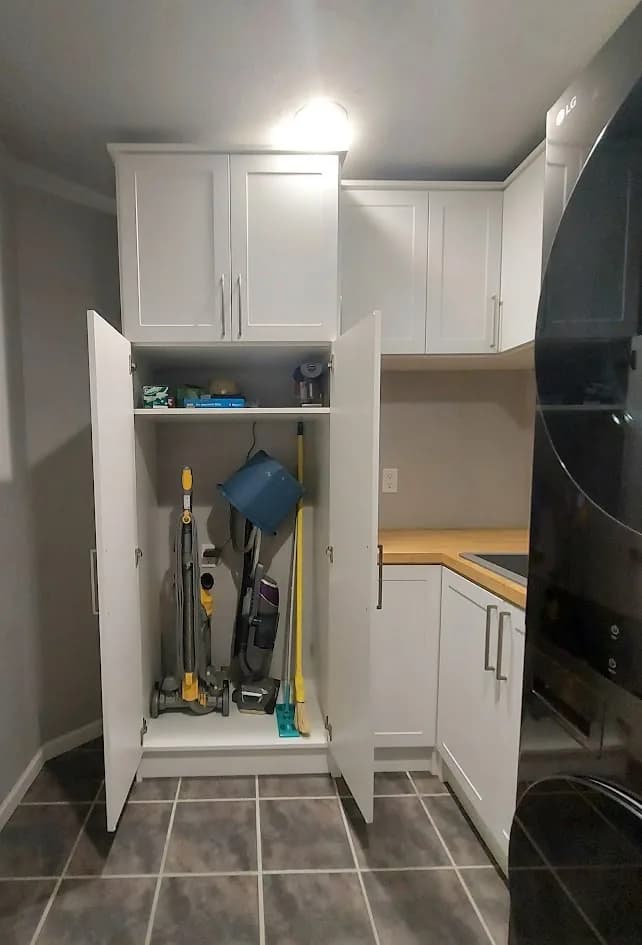
A custom laundry room designed and installed by Closet 1 Interiors, from…
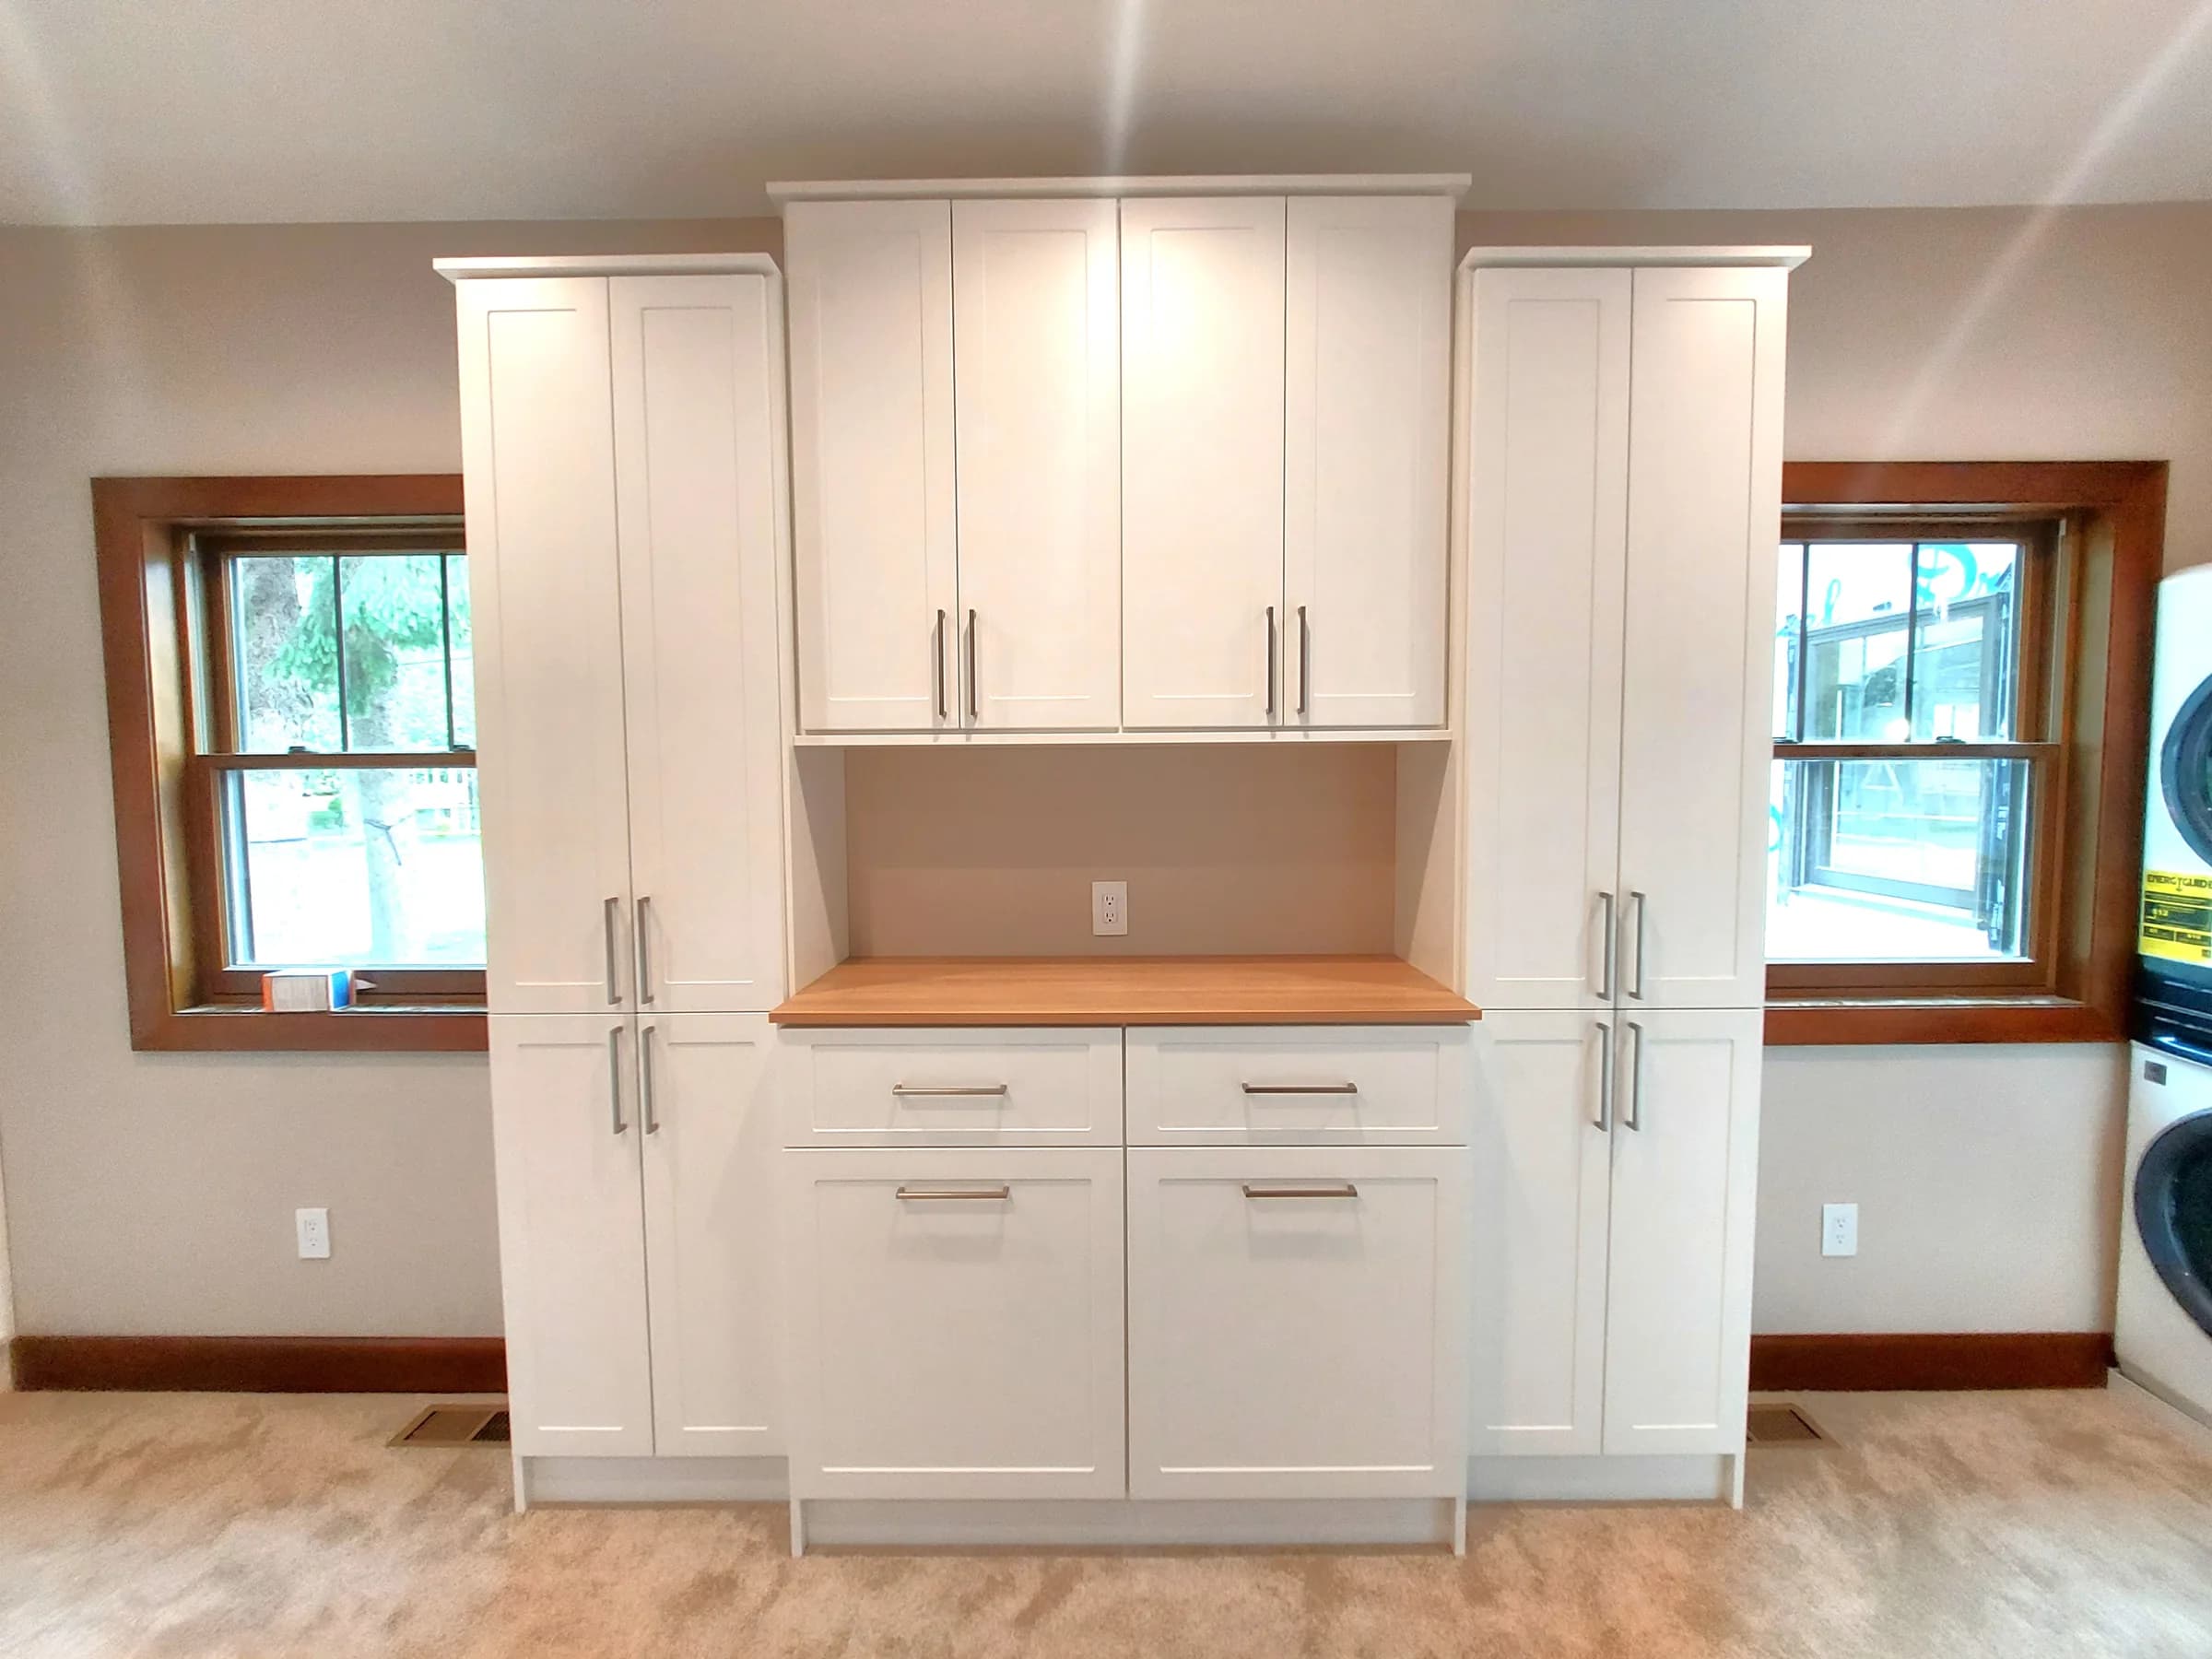
A custom laundry room designed and installed by Closet 1 Interiors, from…
Questions, answered
These practical answers will help you prepare for a design consultation.
Talk with a designerYes. We measure the installed appliances and service clearances before finalizing the design.
Often. We will review reach, ceiling height, and what belongs in occasional storage.
Yes. Combination rooms can be zoned for laundry, coats, shoes, pet supplies, and household utility storage.
Let’s plan your space
Meet with a local designer to discuss your space, review a complimentary 3D design, and receive a clear project quote.
Request Your Free Design Consultation