
Real Project Portfolio
Project Portfolio
Browse finished Closet 1 projects, designed and installed by our own local team. Filter by room.
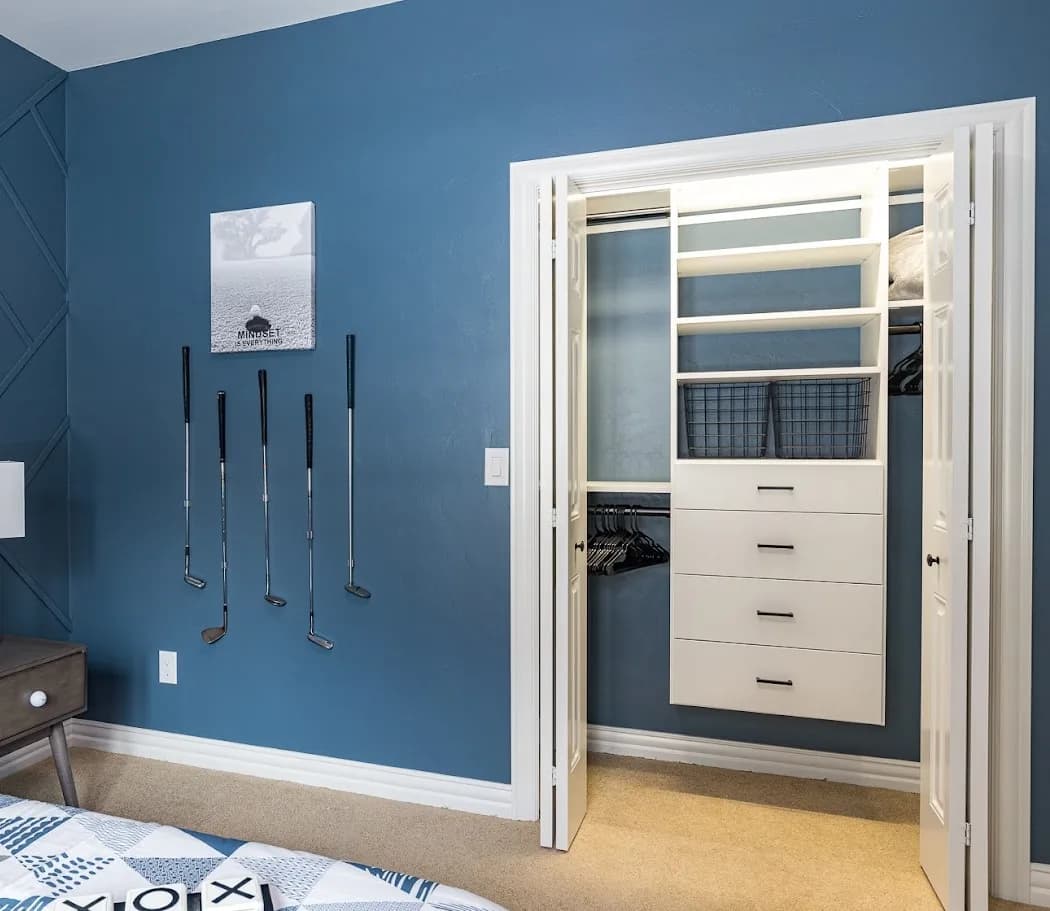
Reach-In Closet
Bedroom Reach-In with Drawer Tower
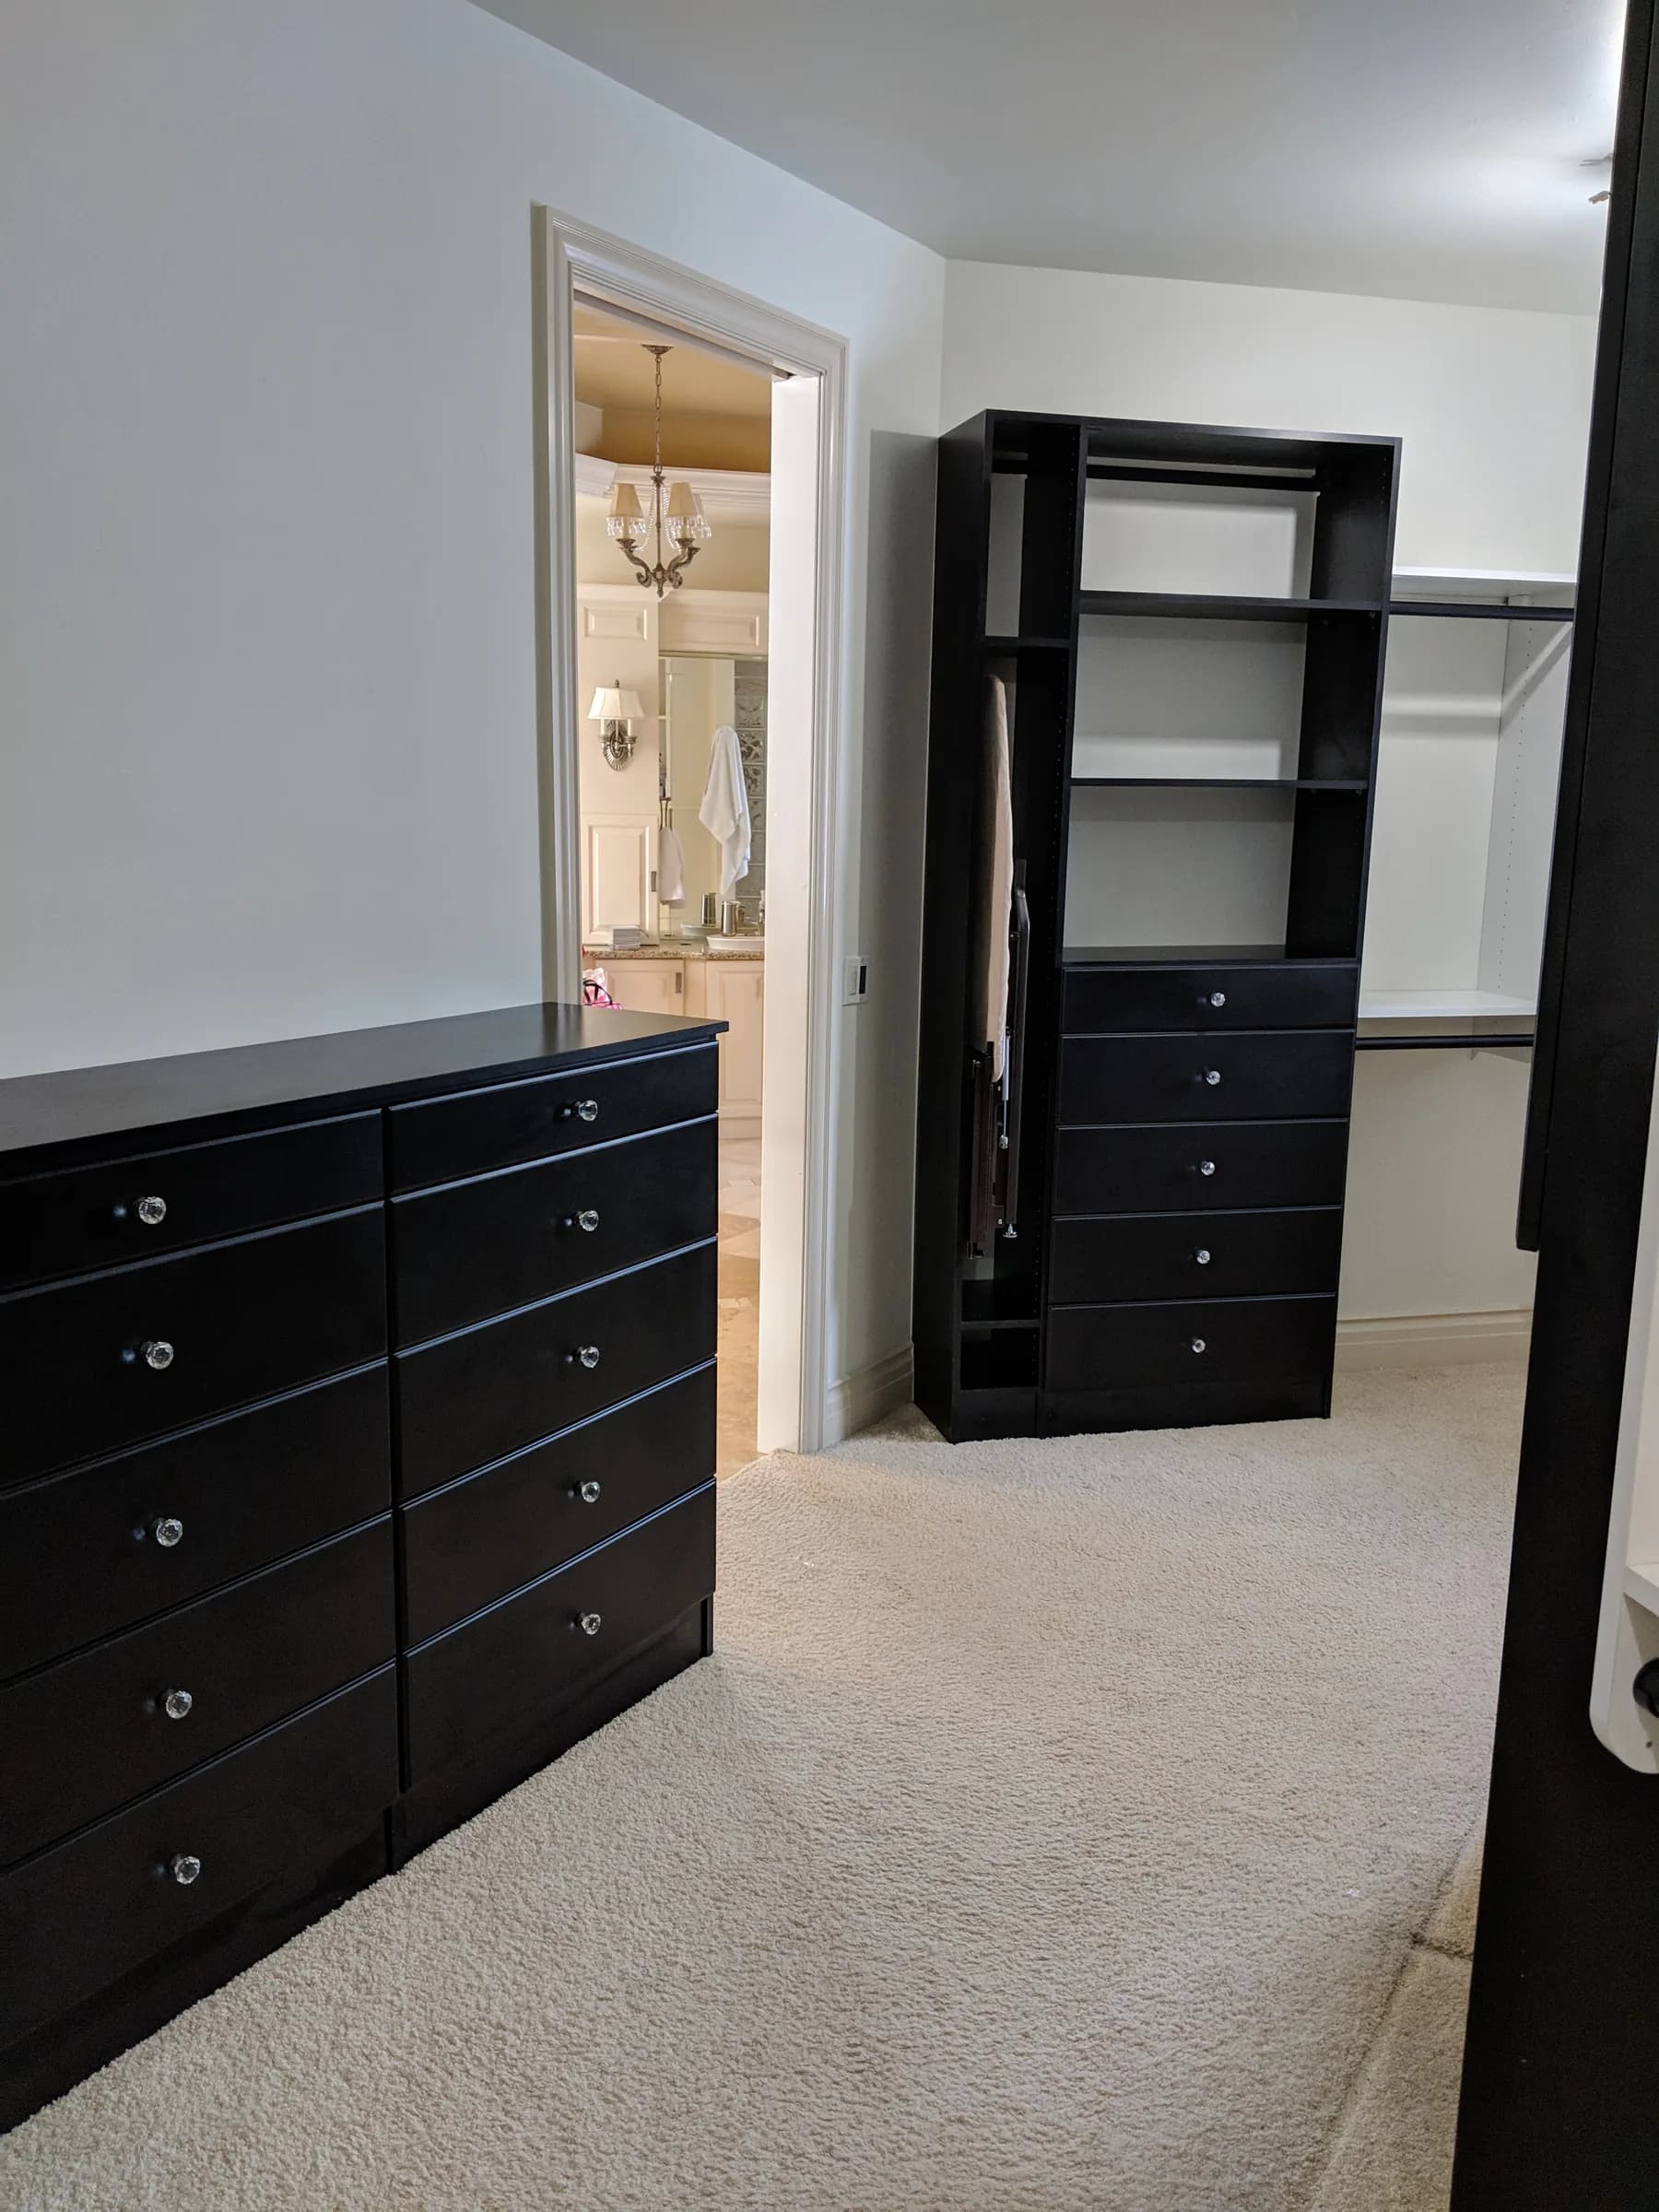
Walk-In Closet
Black Built-In Drawer Wall
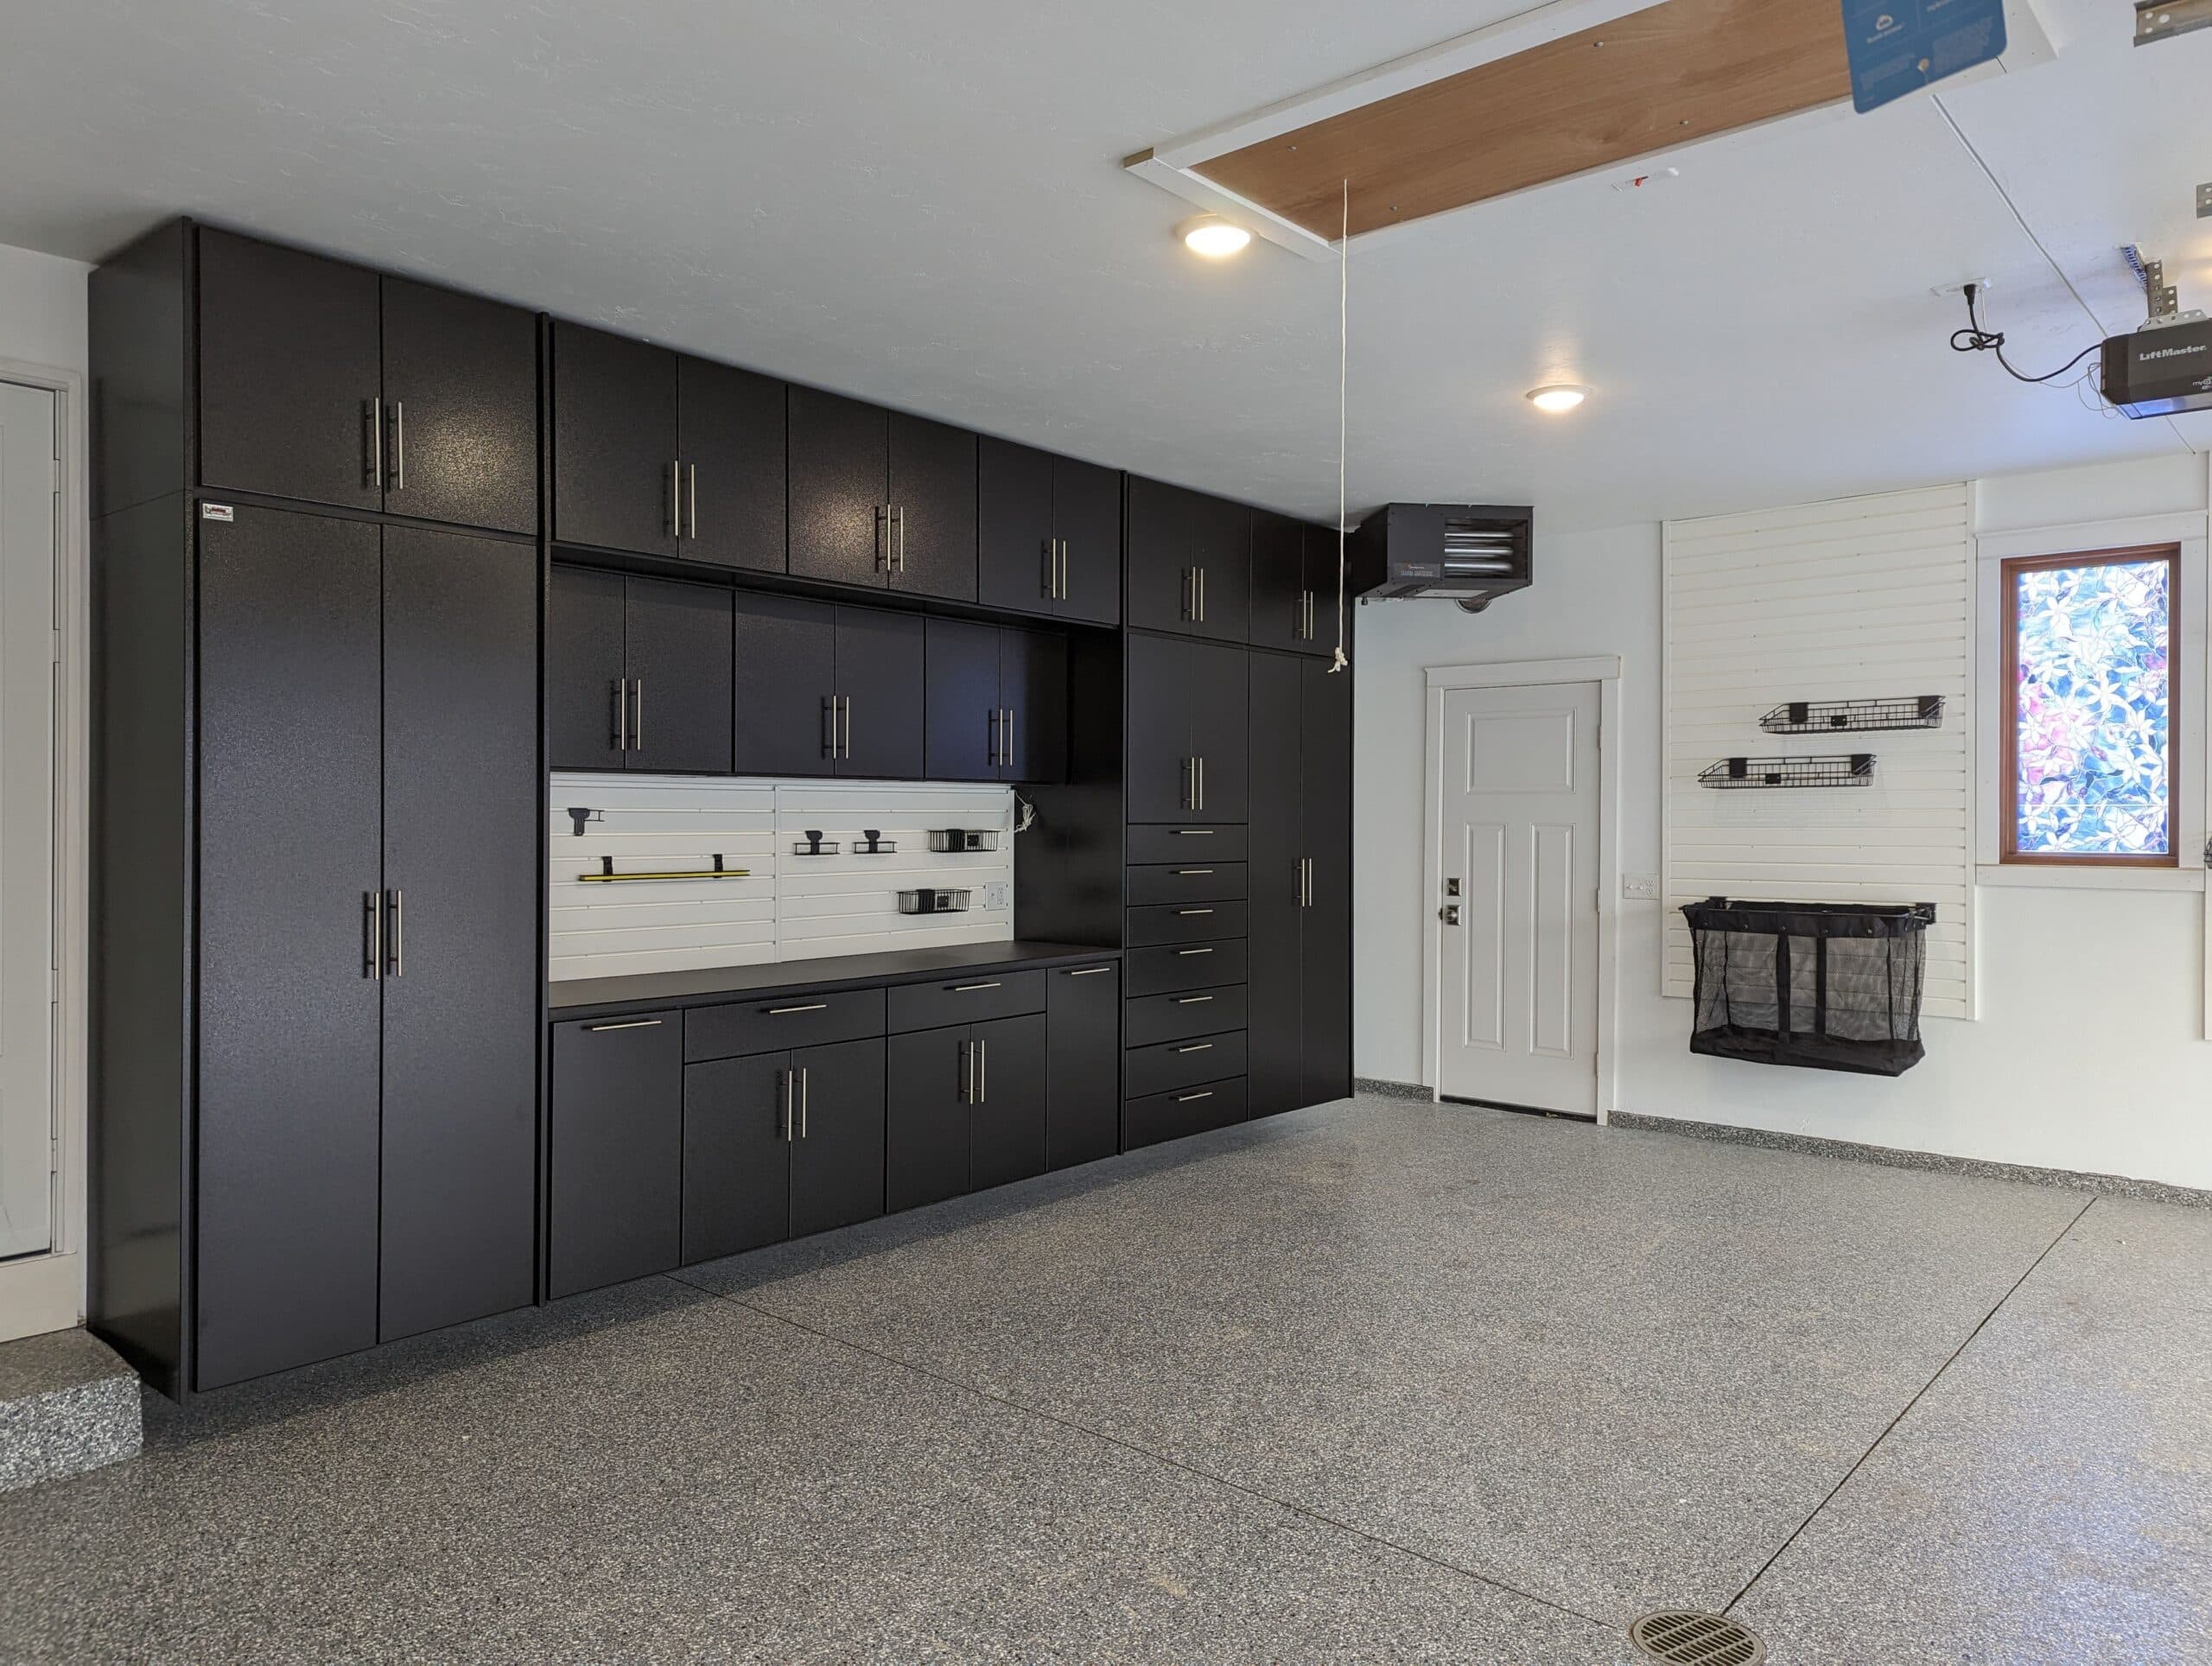
Garage
Black Garage Storage System
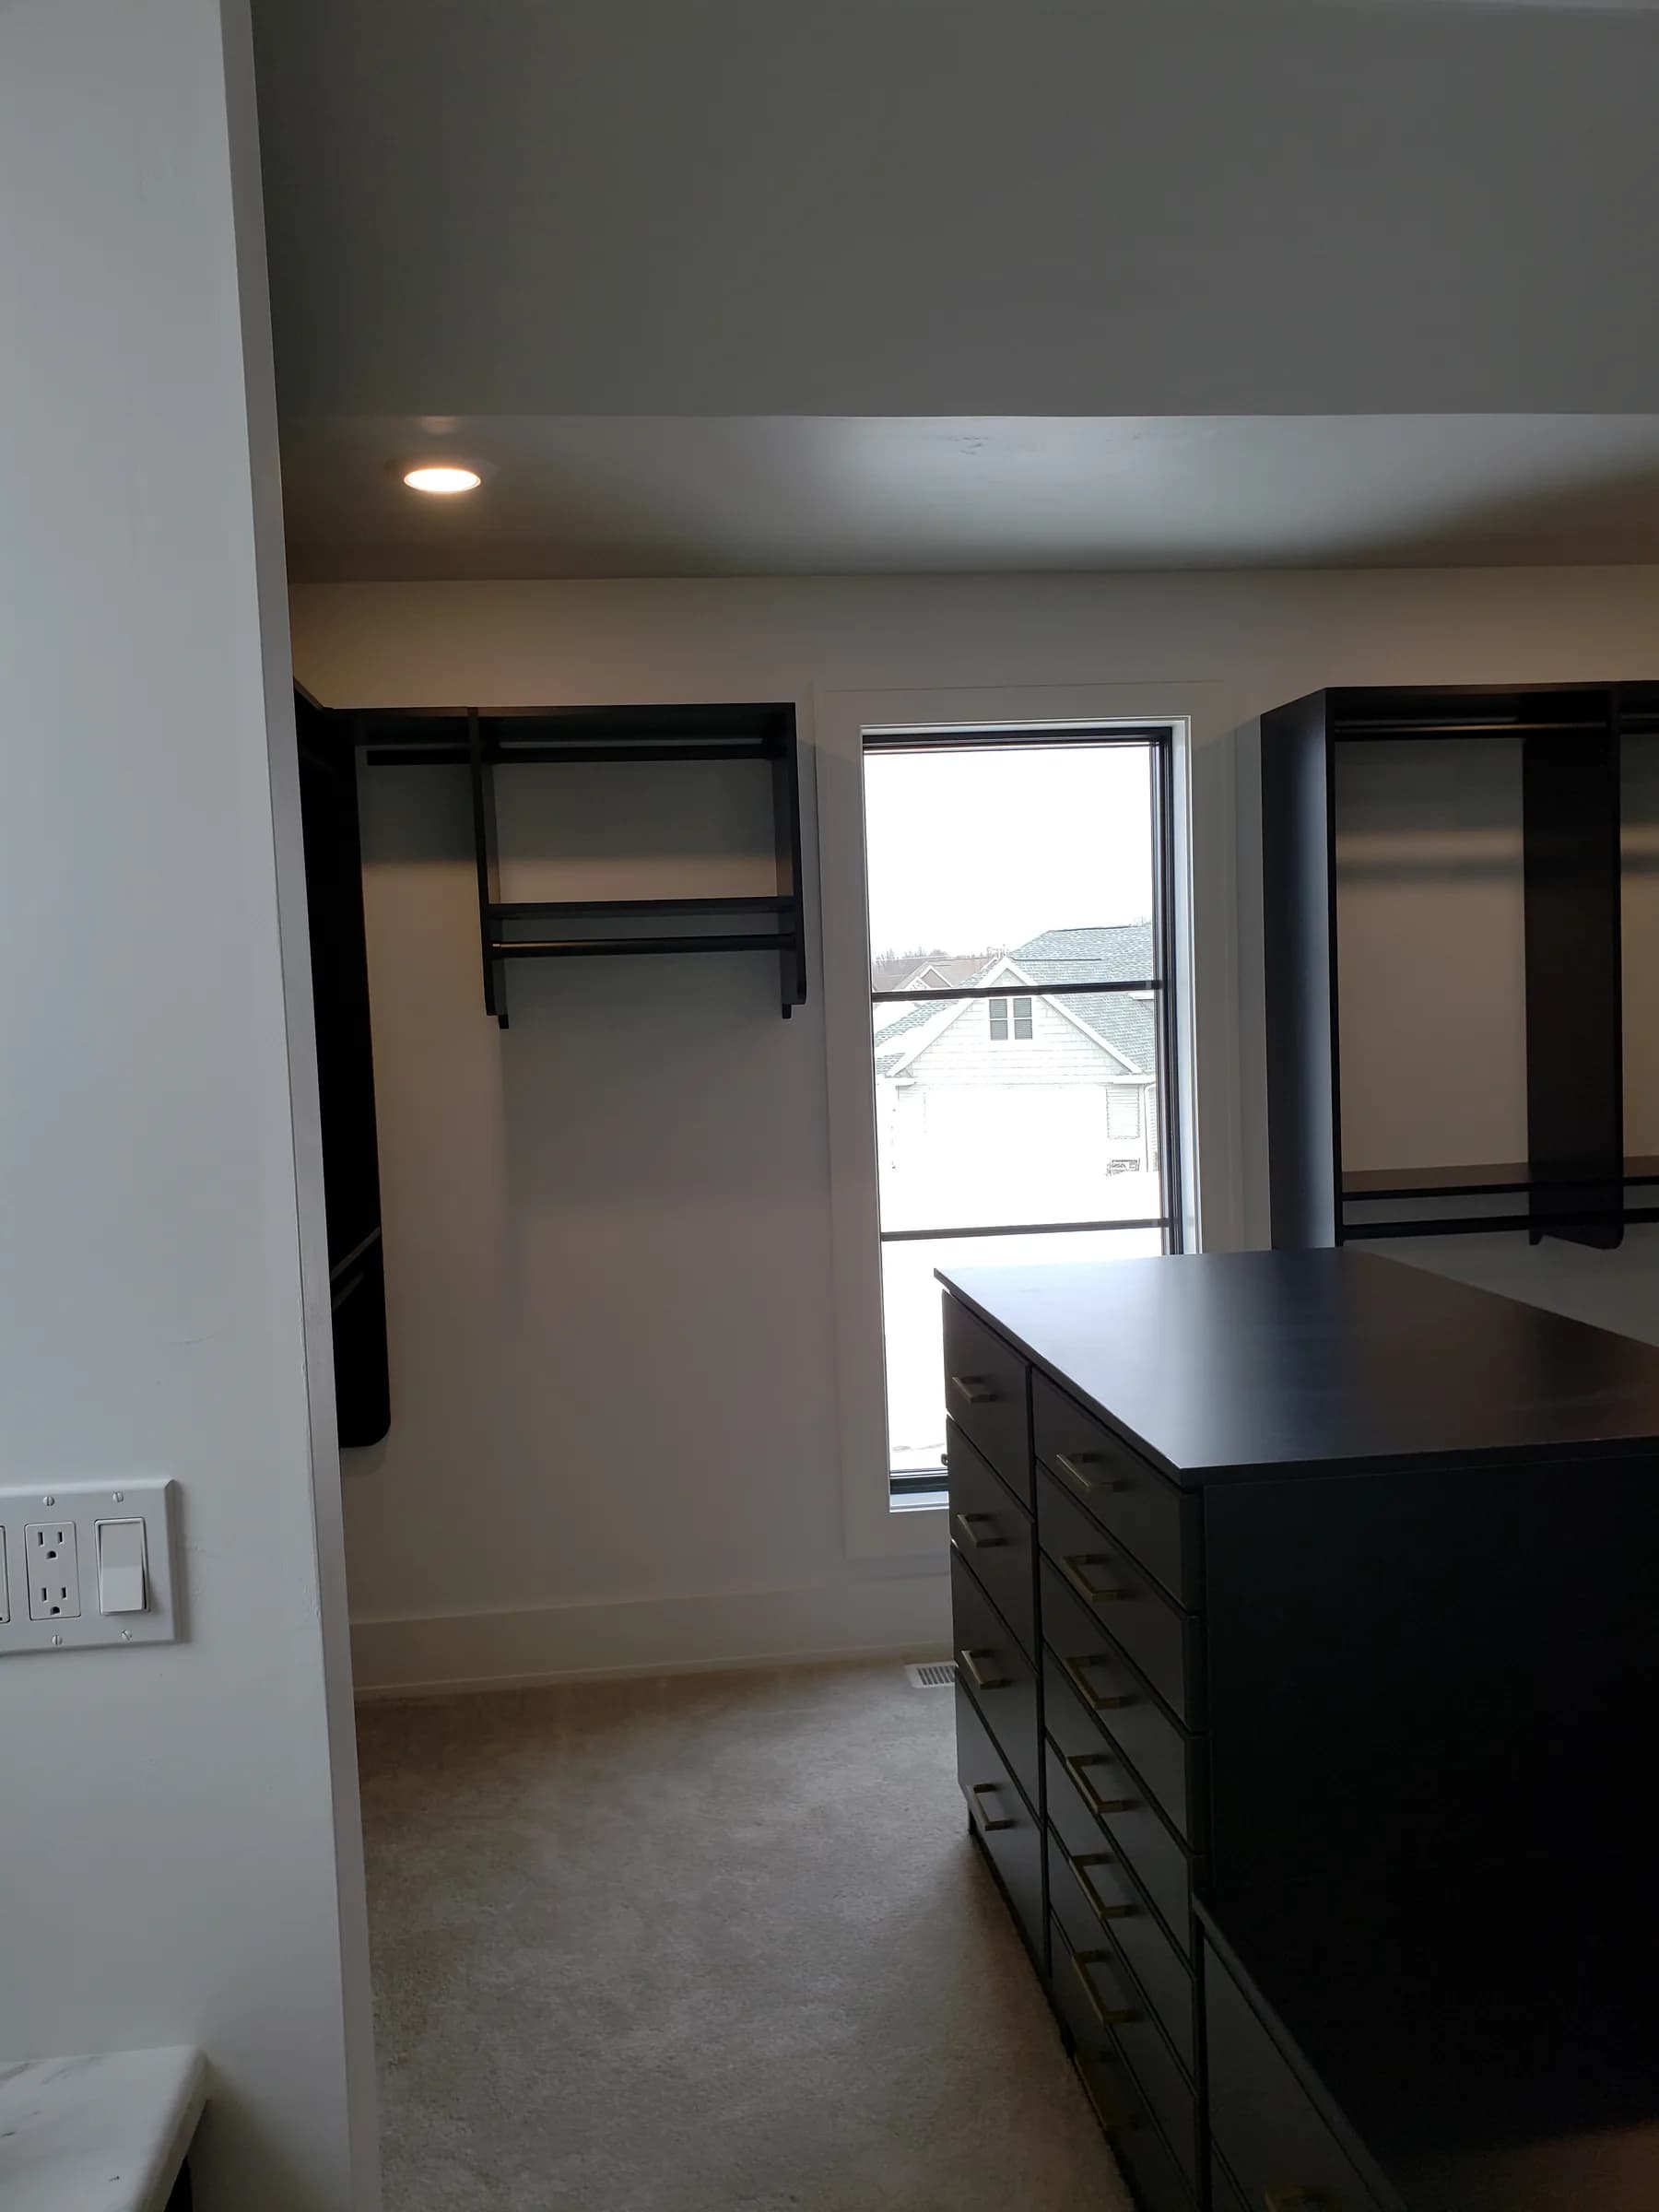
Walk-In Closet
Black Island Closet with Window Wall
Walk-In Closet
Boutique-Inspired Closet Display
Walk-In Closet
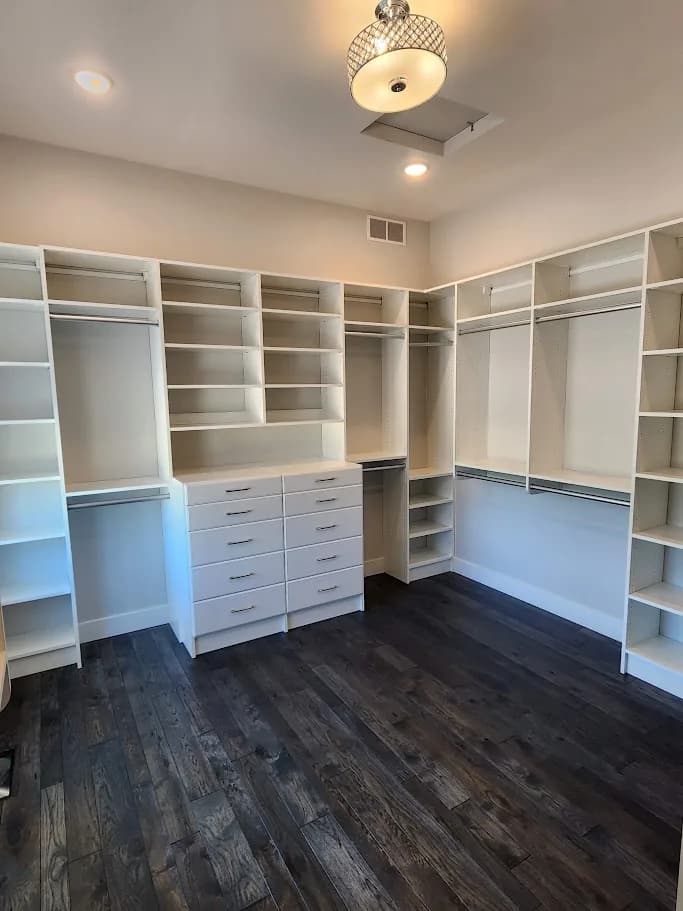
Bright White Walk-In with Double Drawer Tower
Garage
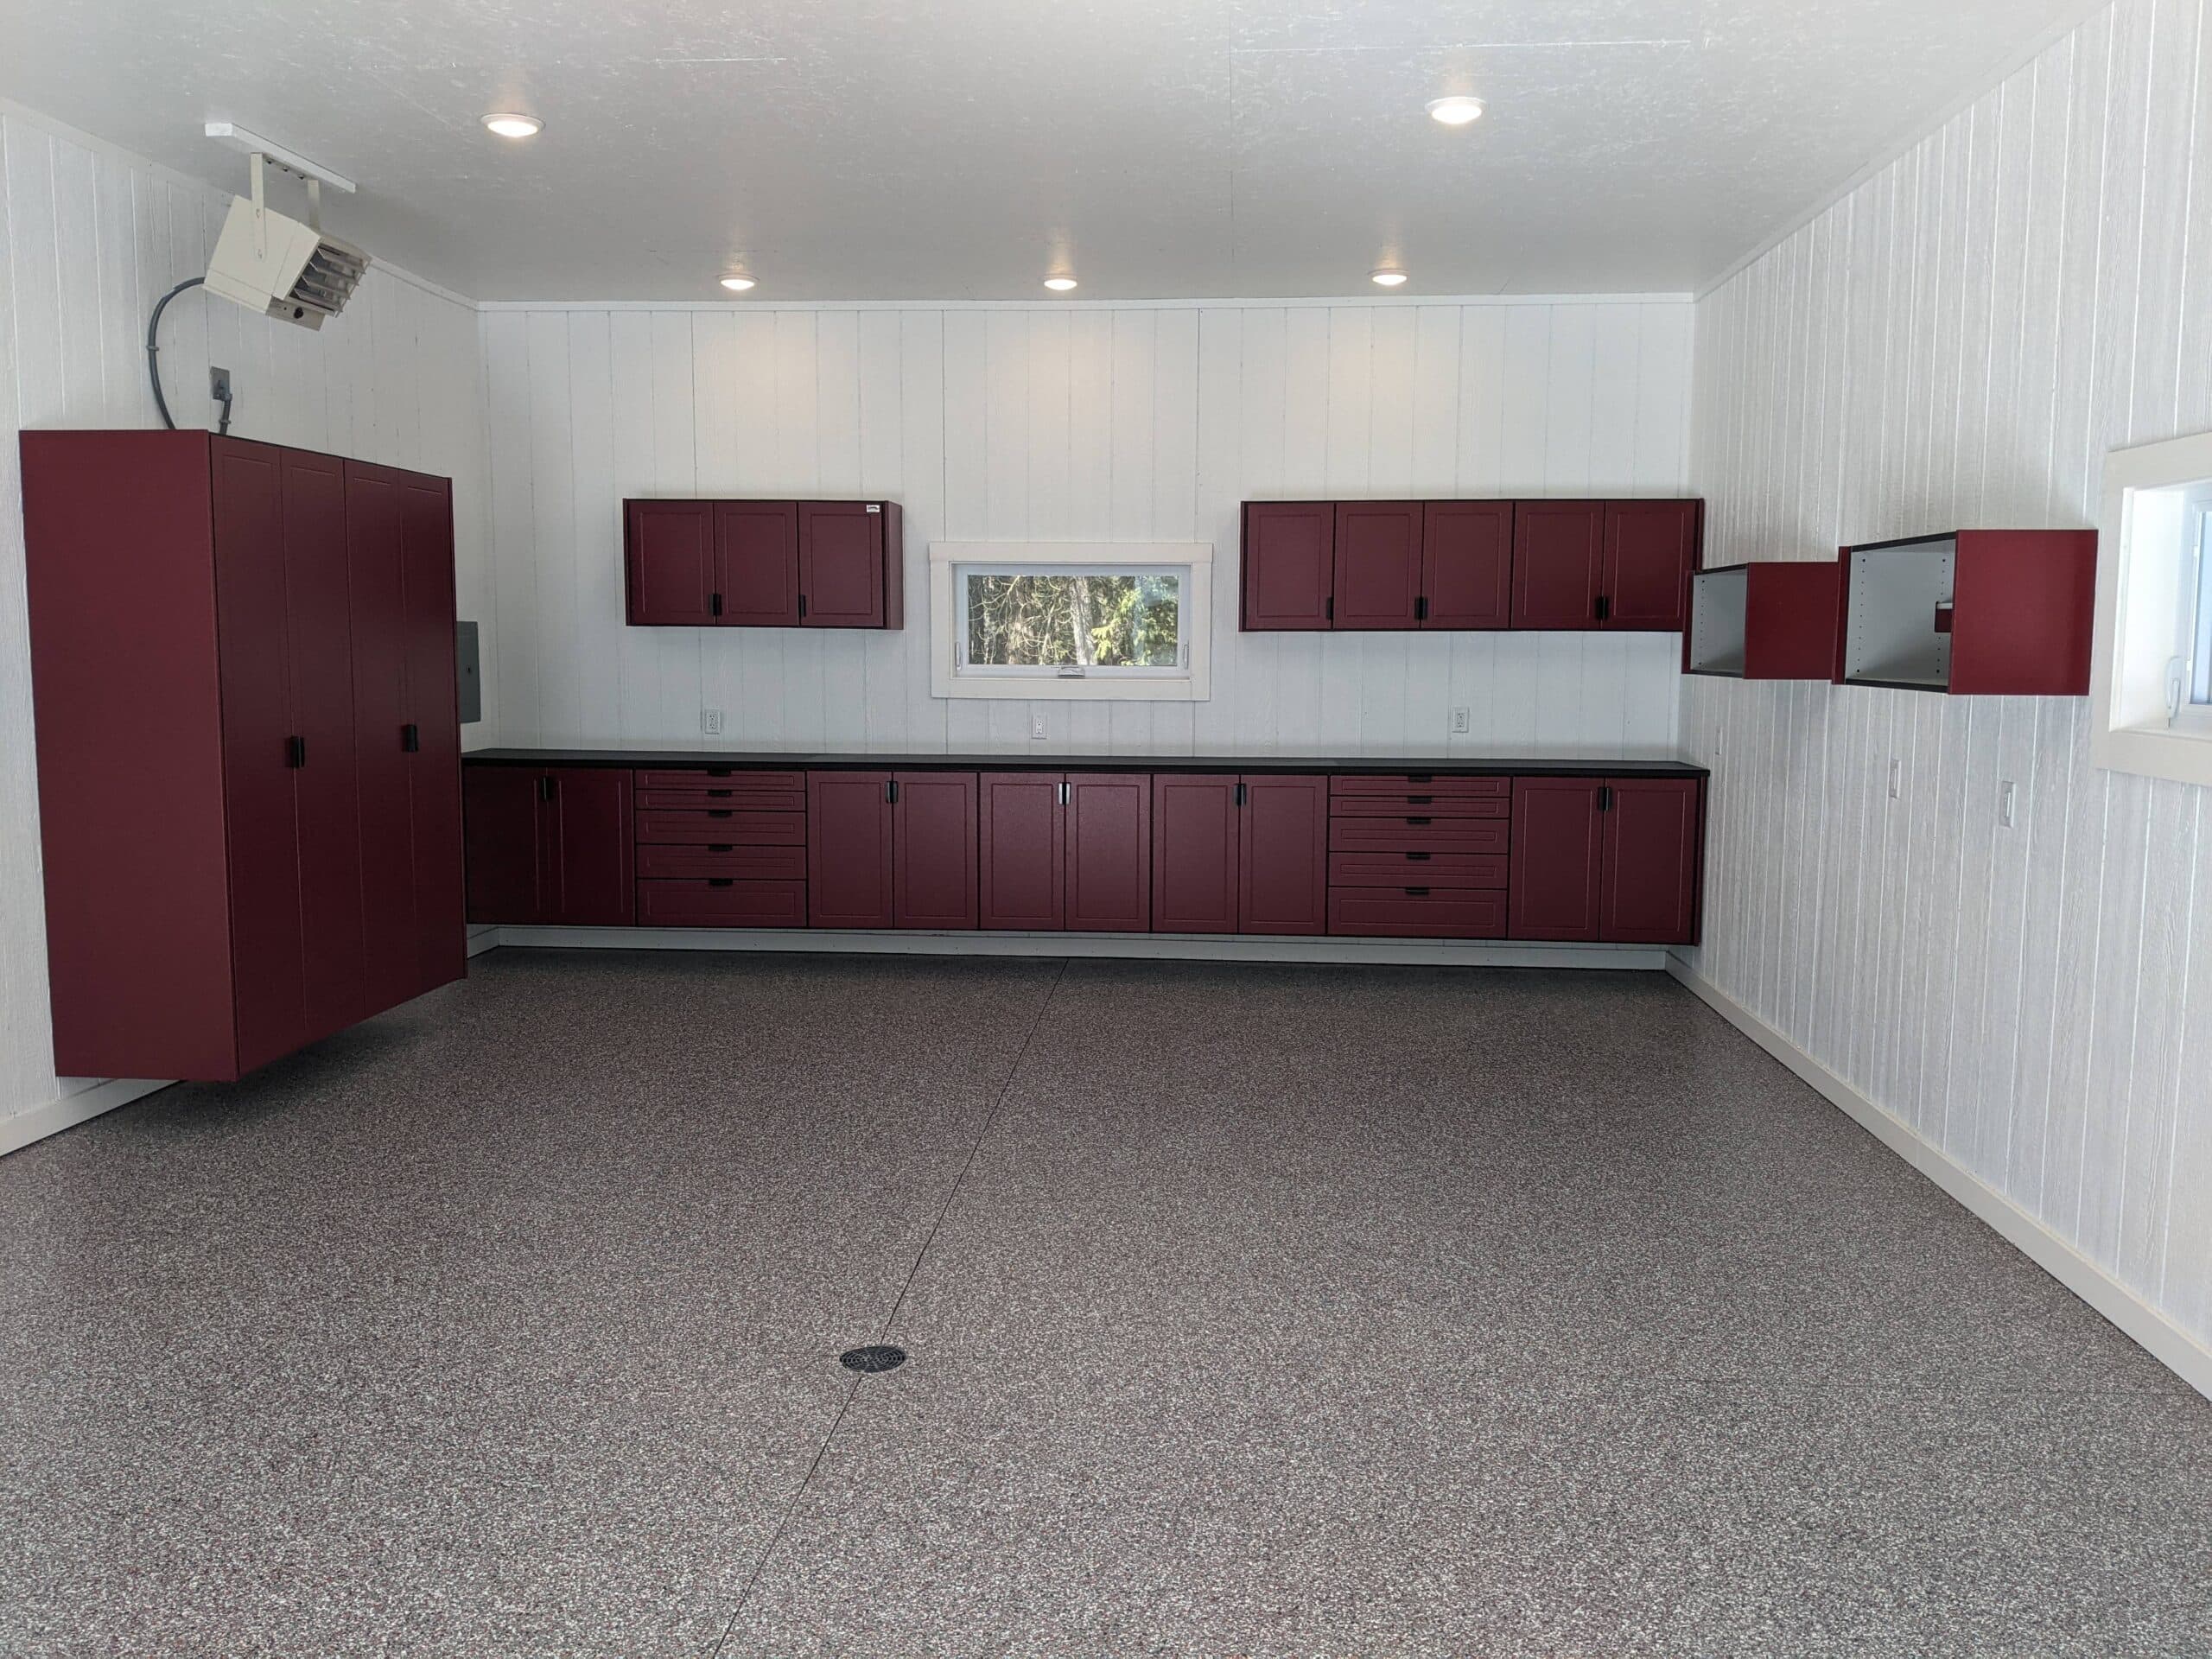
Burgundy Redline Garagegear® Workstation
Pantry
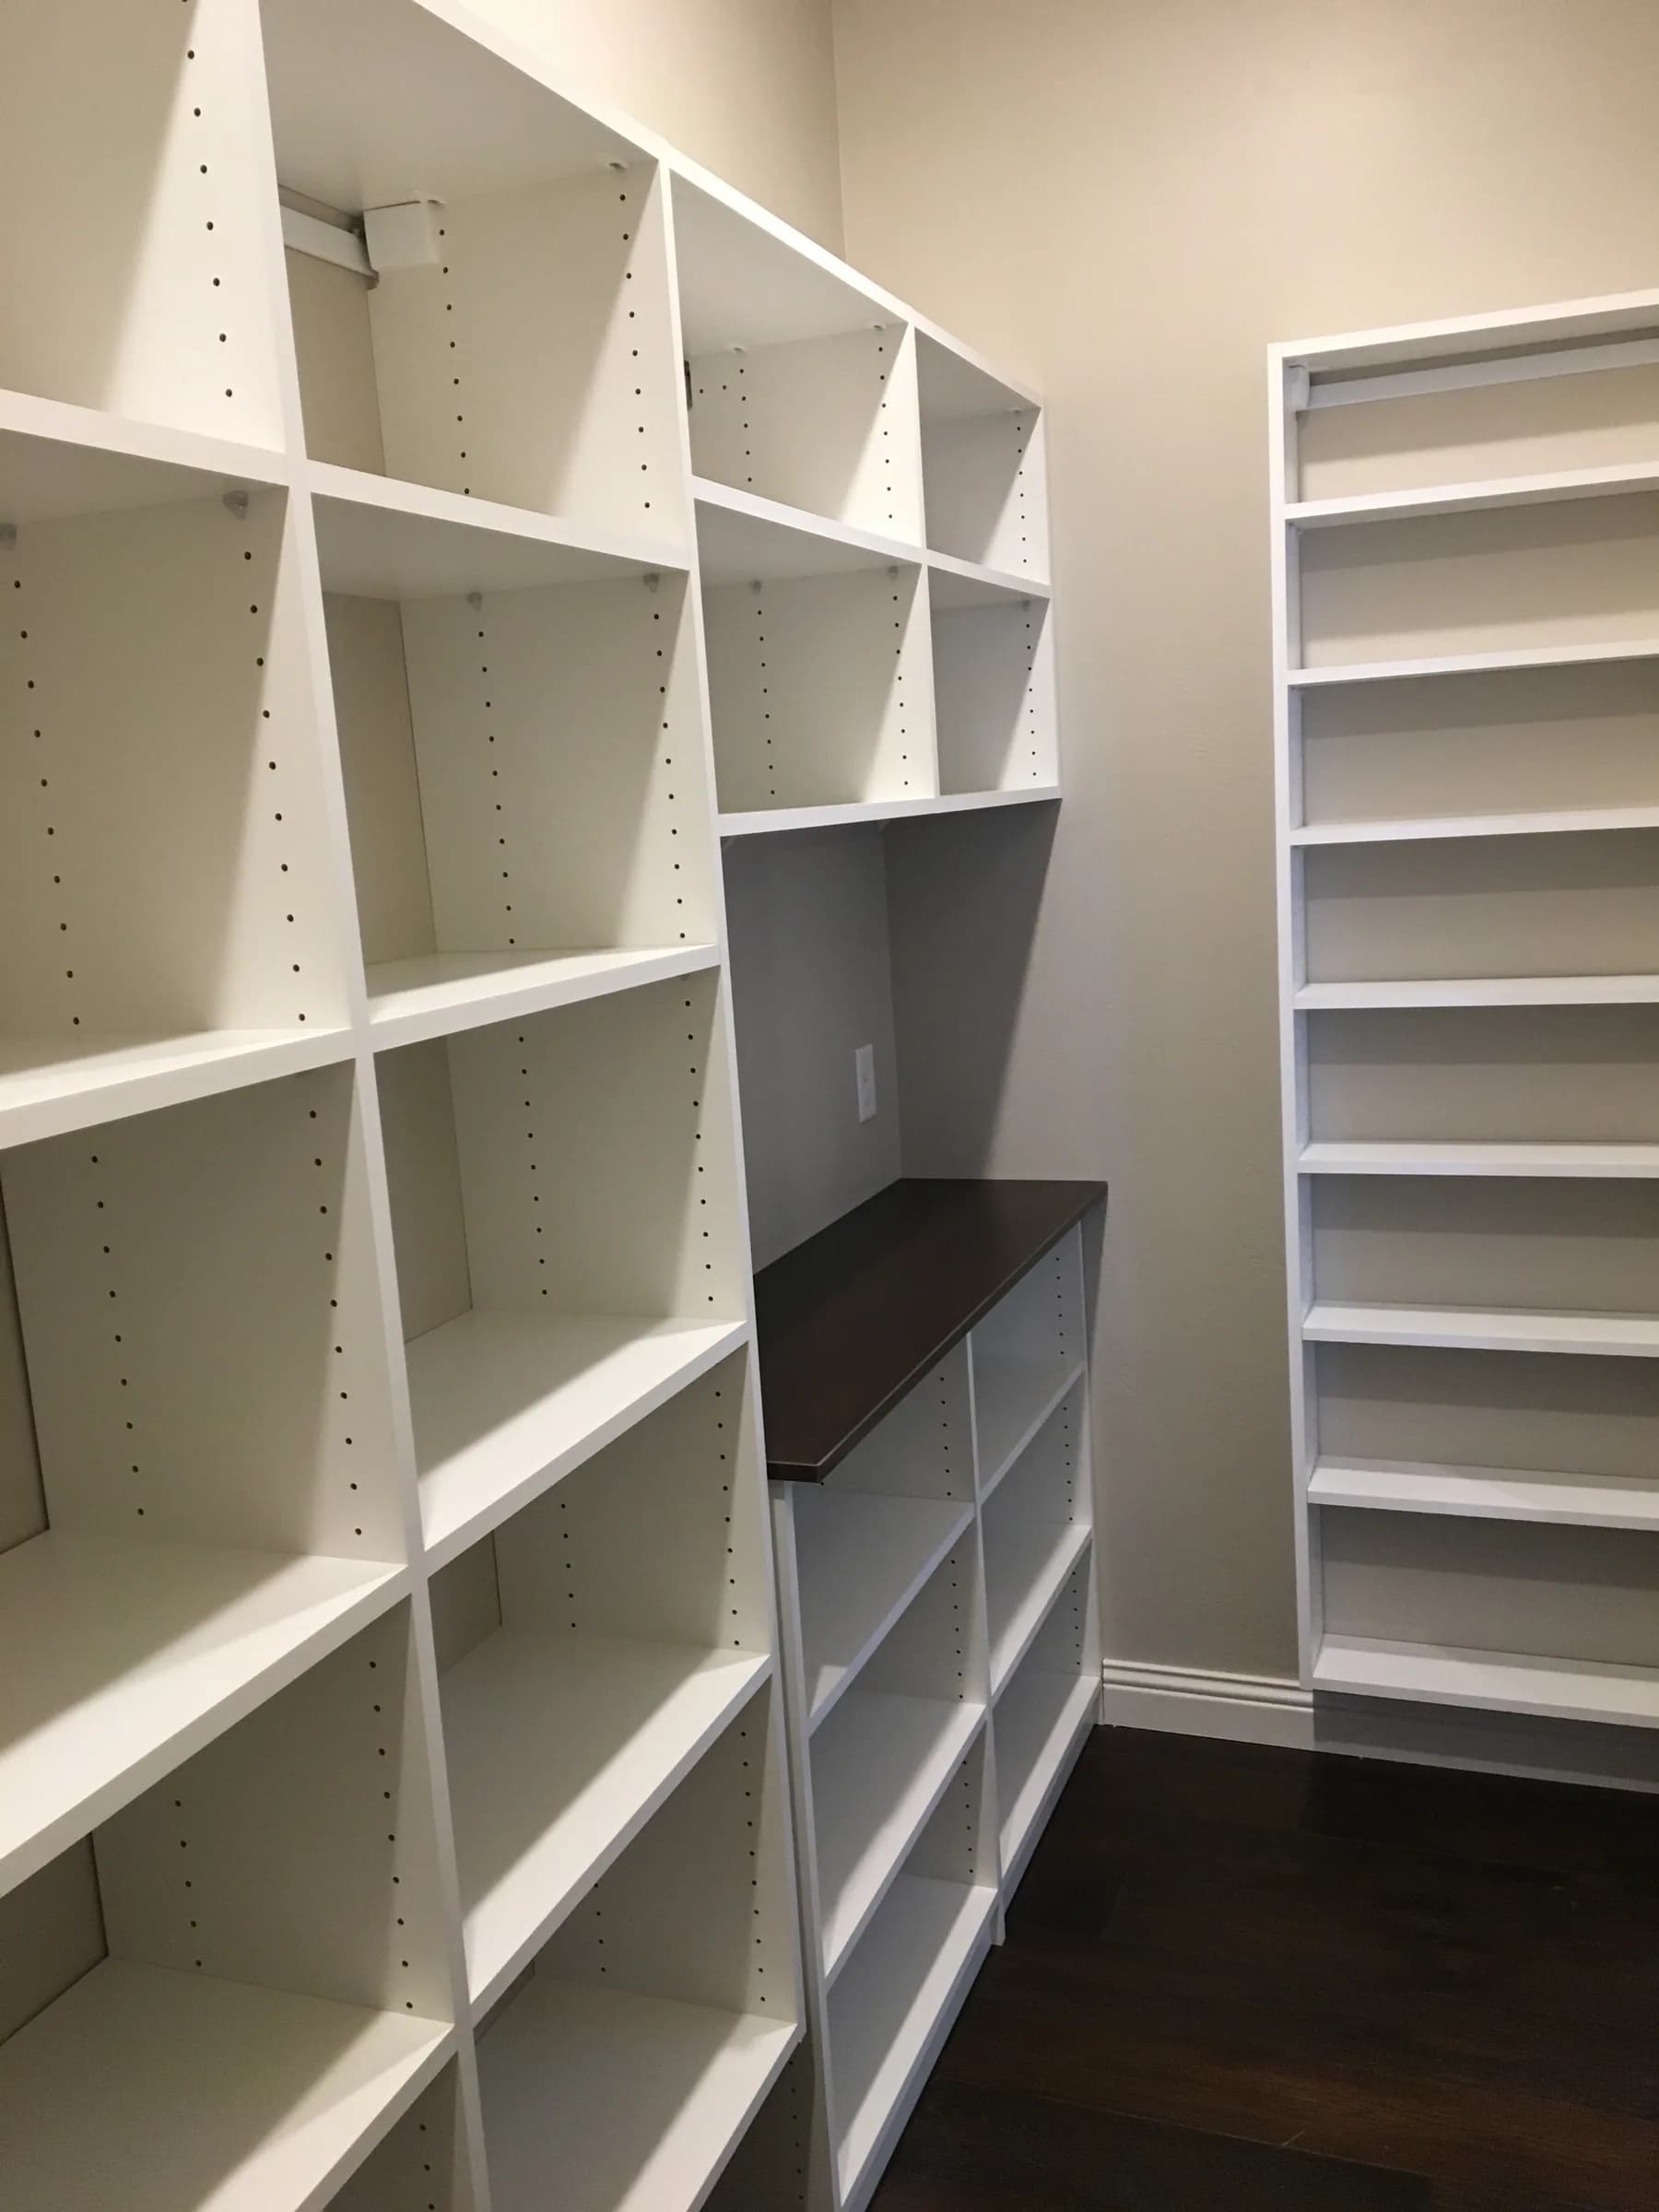
Butler Pantry with Shallow Drop Zone
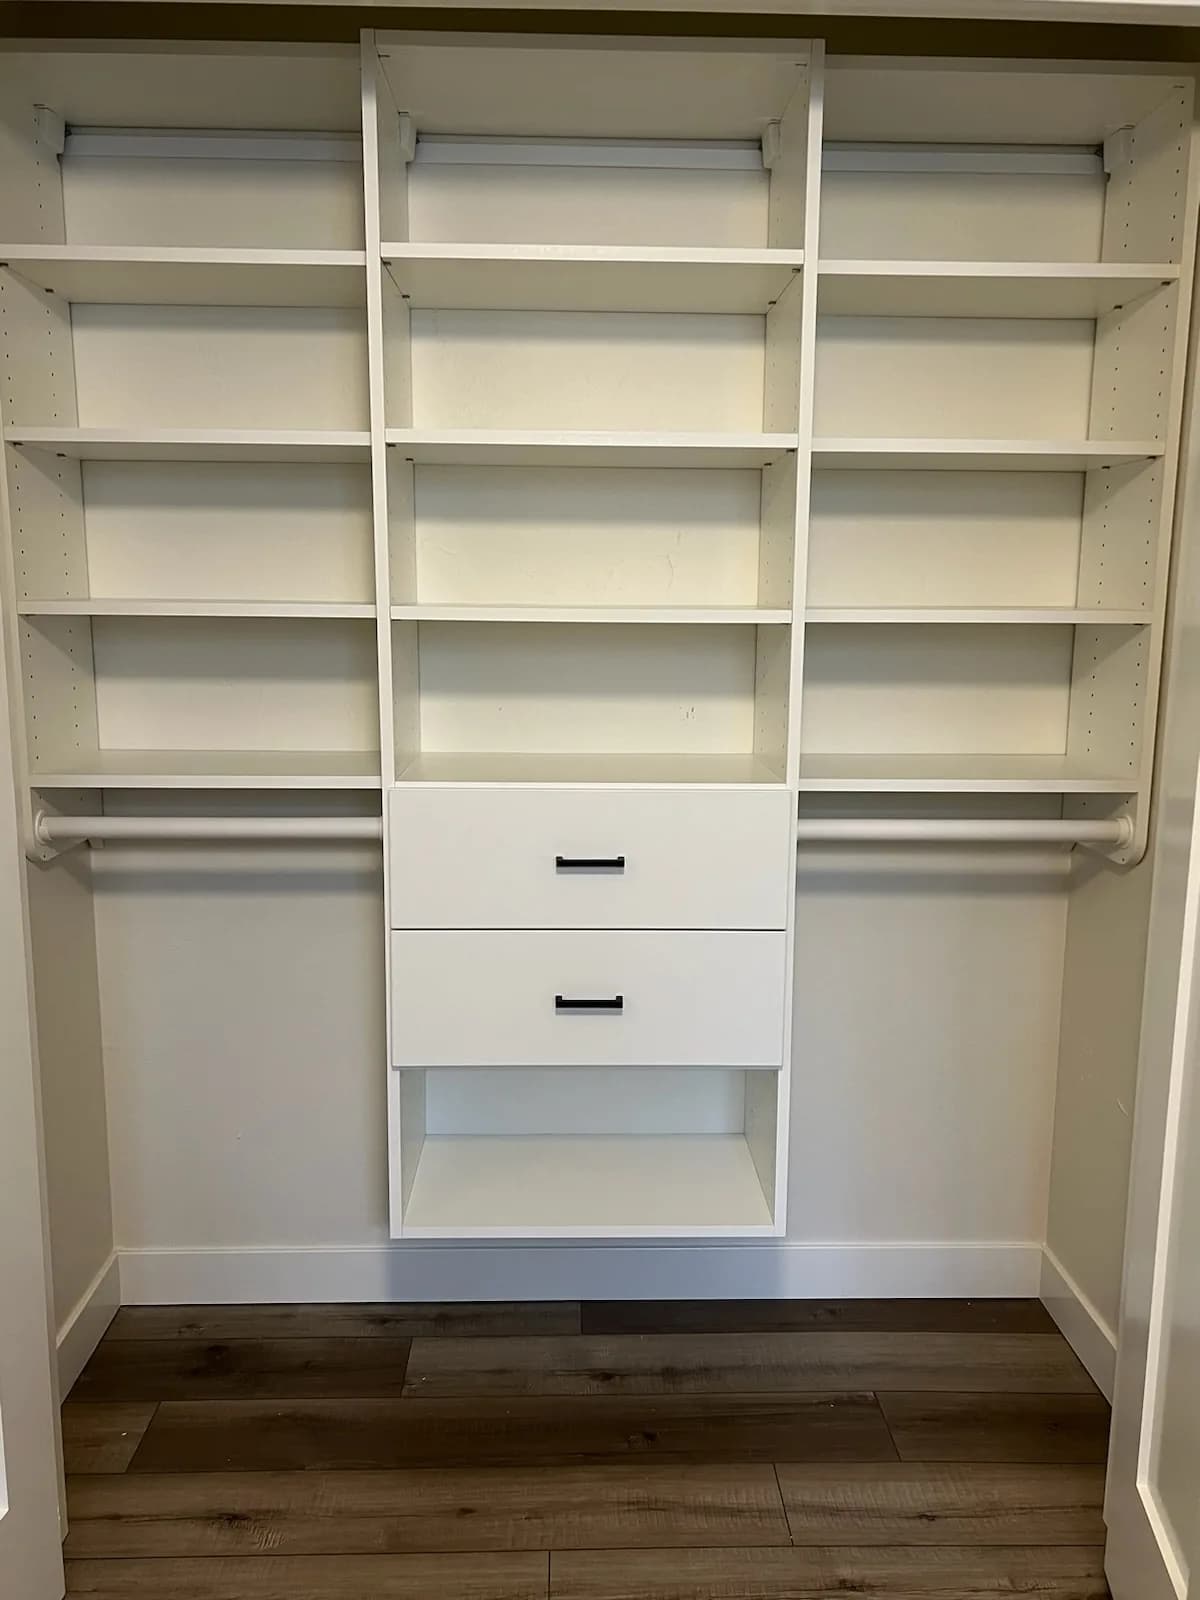
Reach-In Closet
Children’s Reach-In with Center Drawers
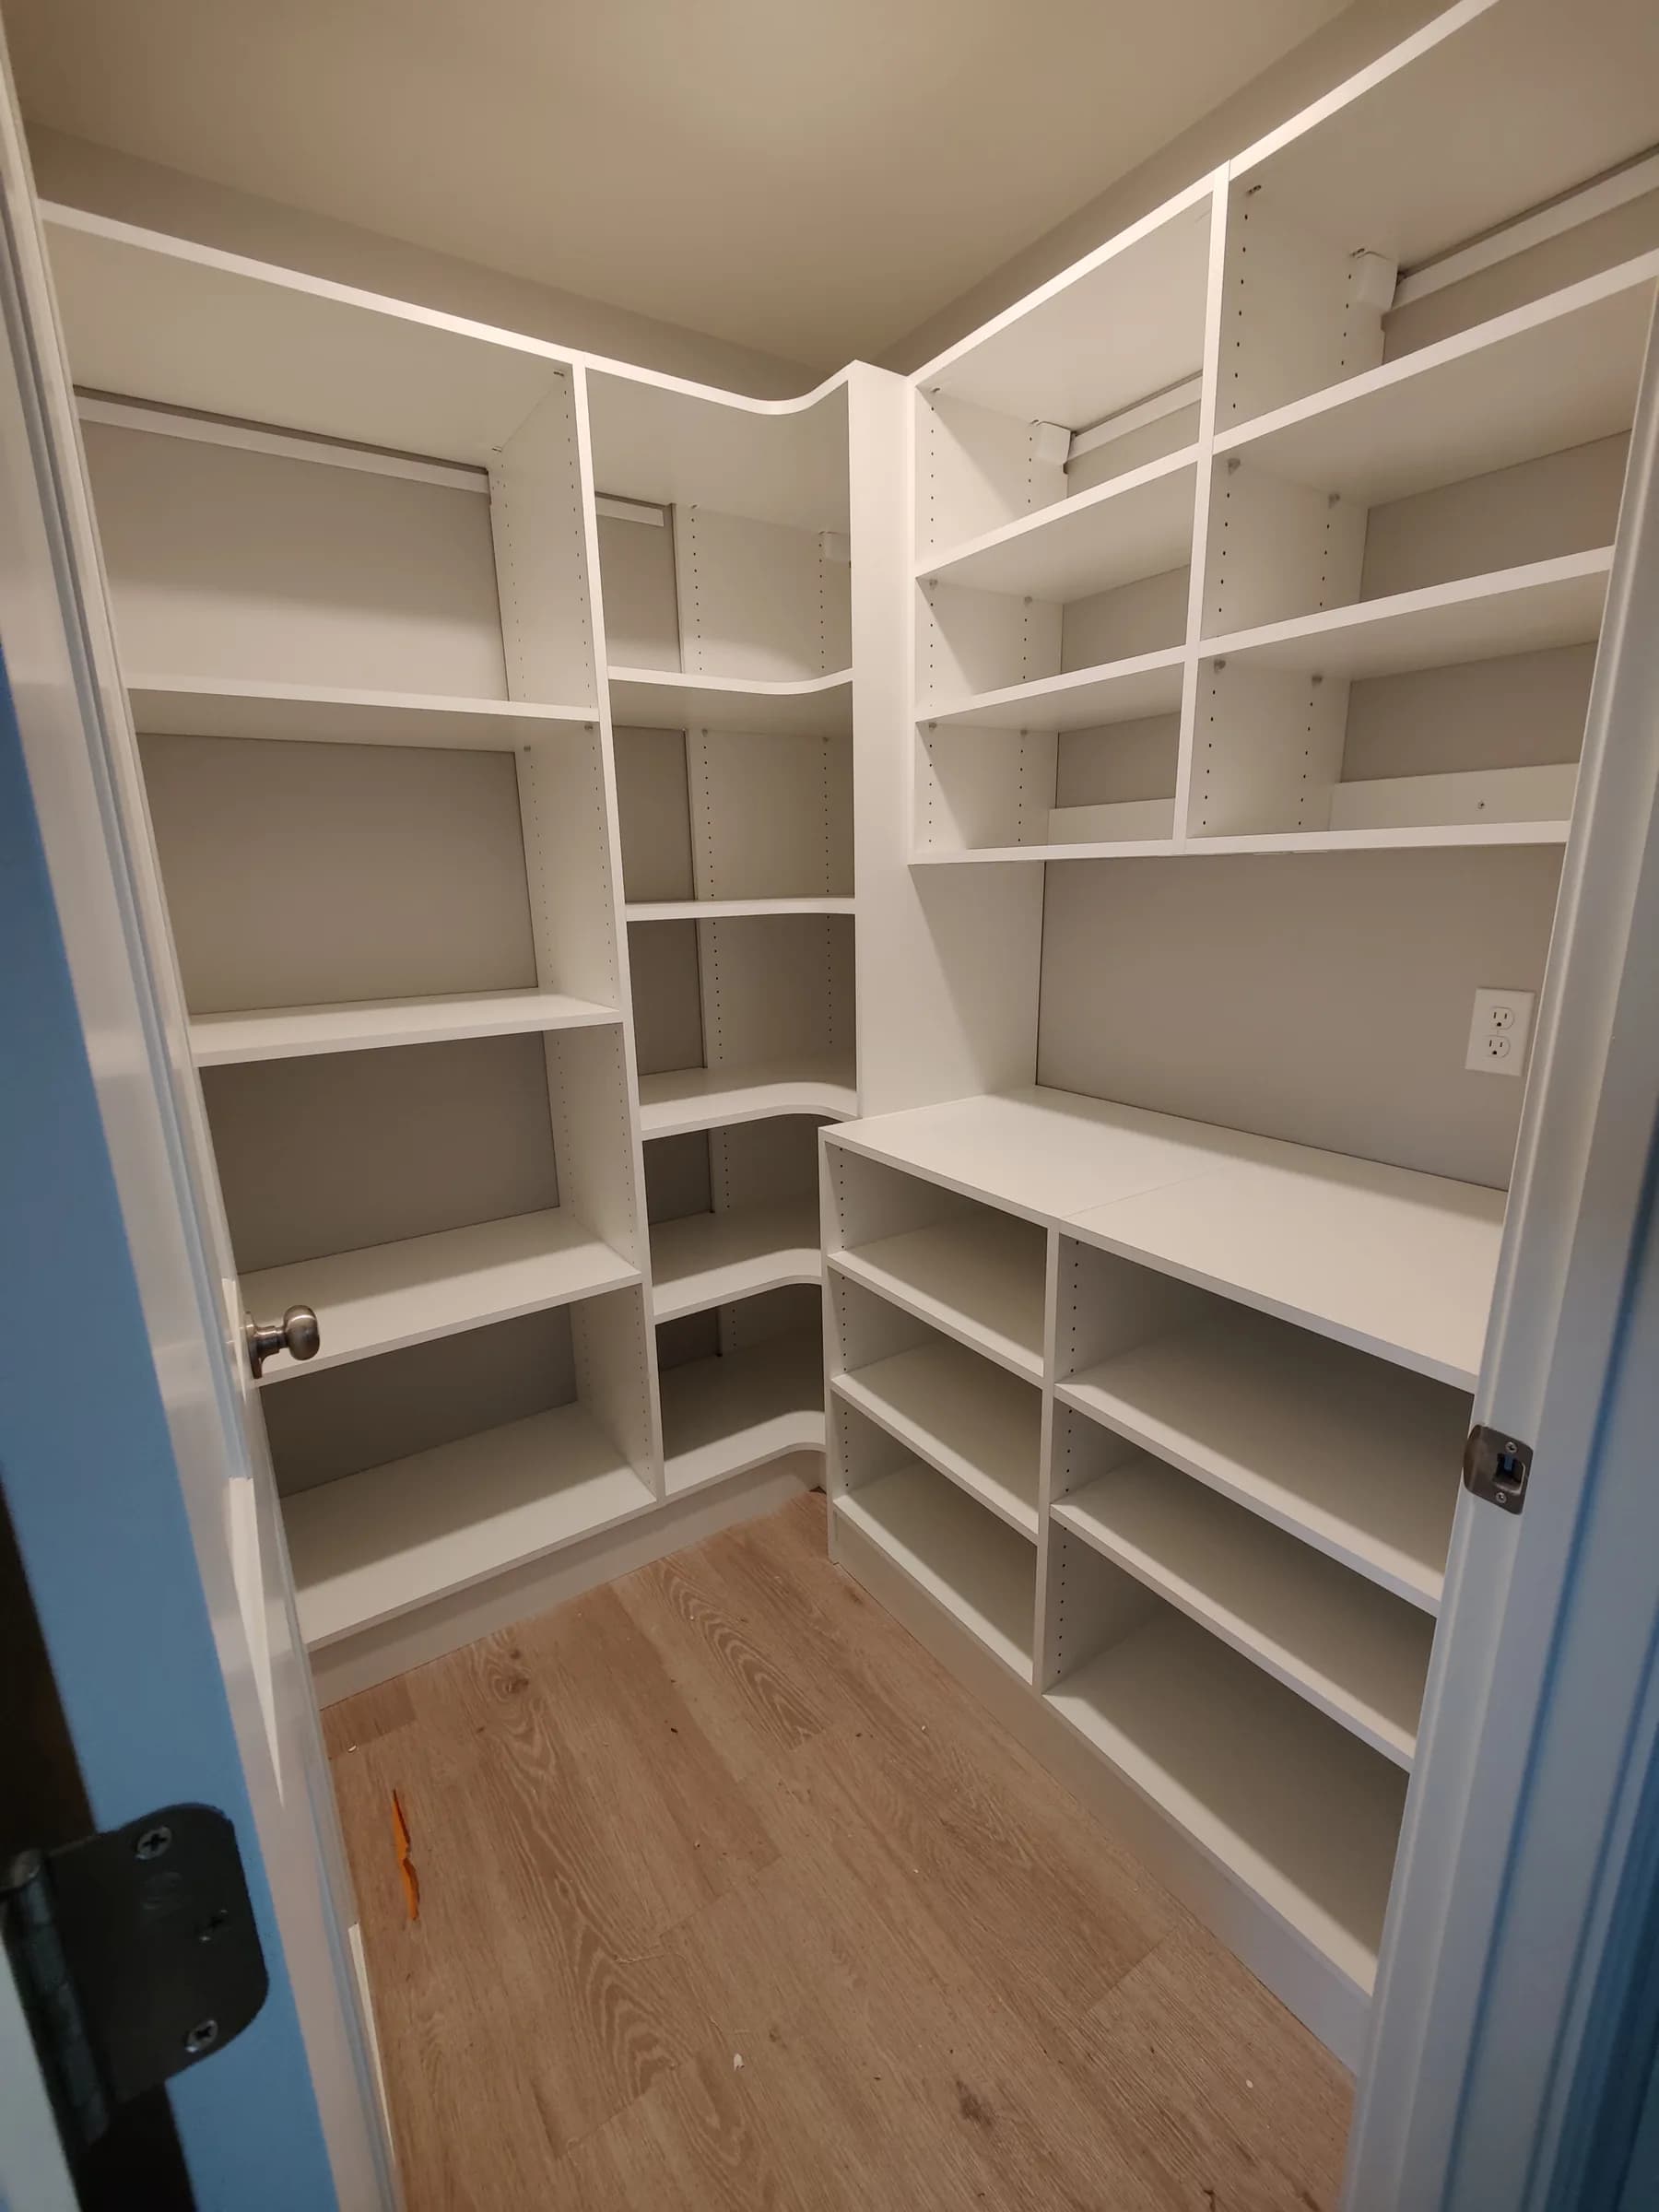
Pantry
Clean White Pantry
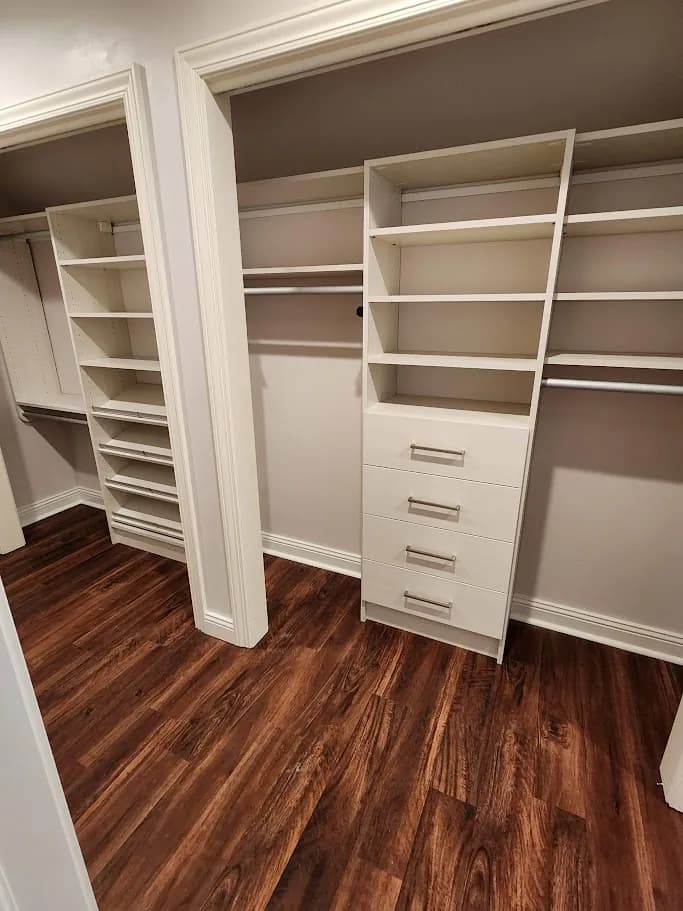
Reach-In Closet
Clean White Reach-In Closet
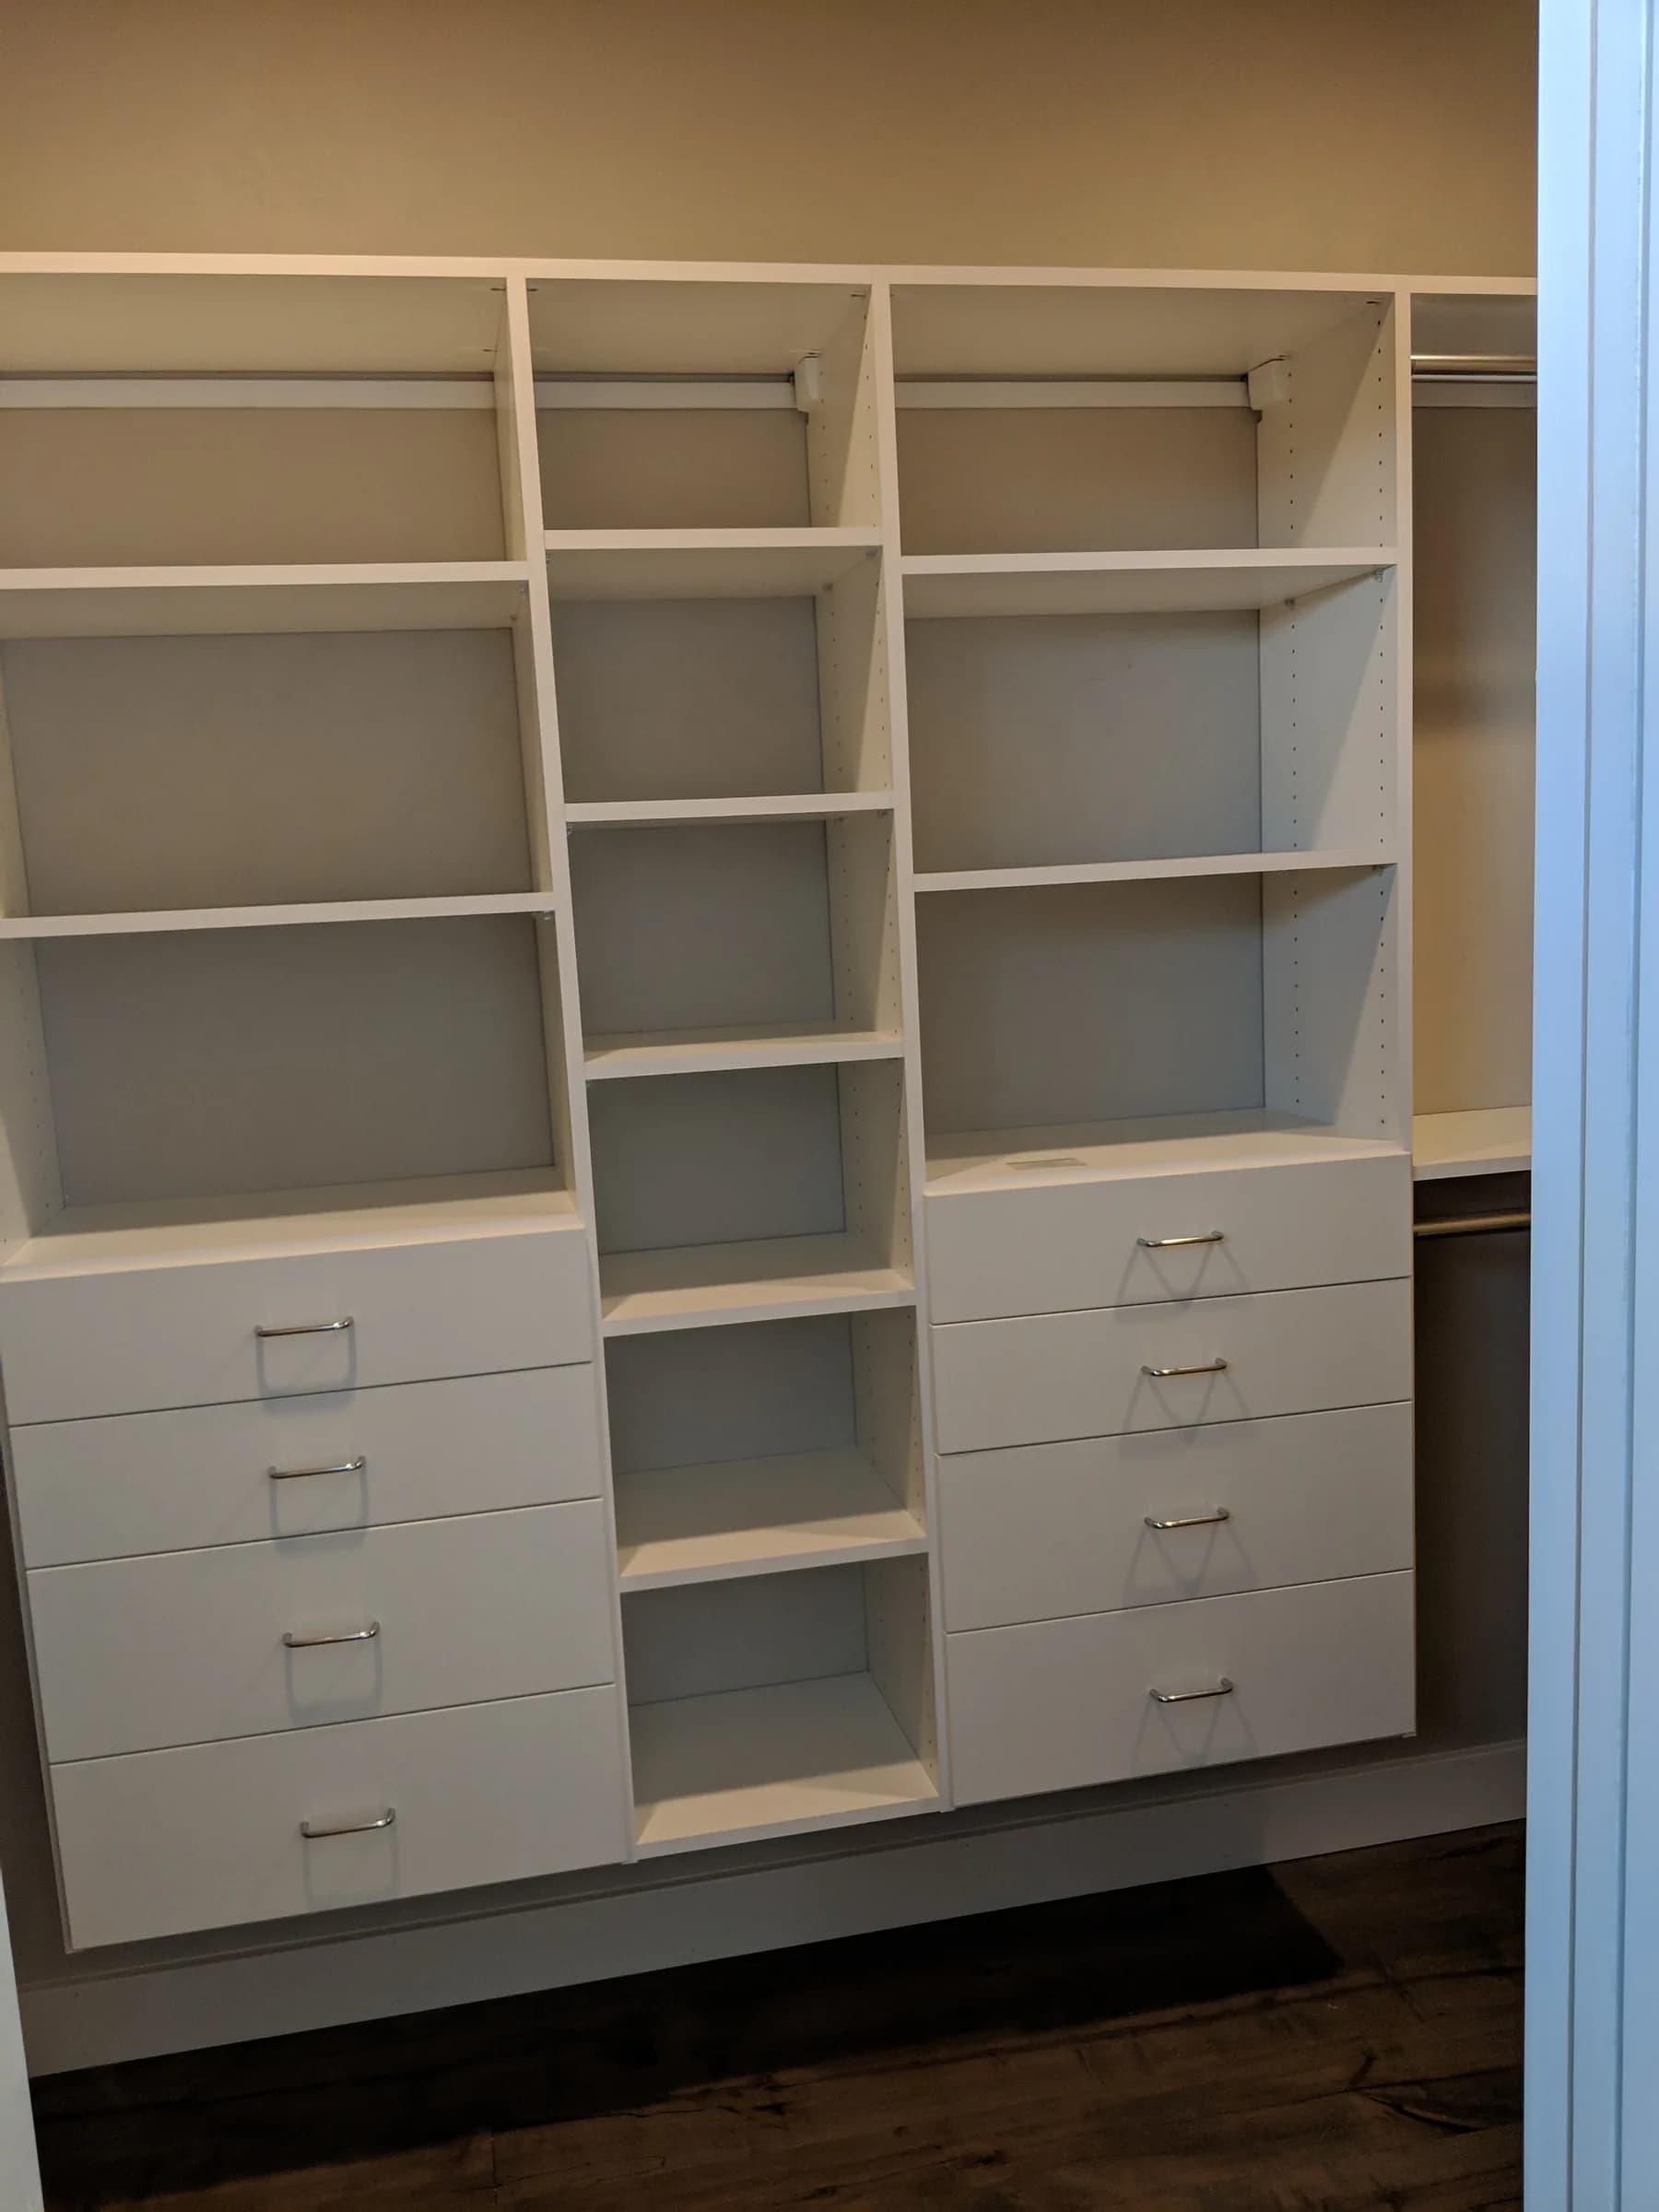
Reach-In Closet
Clean-Lined Closet with Dual Hanging
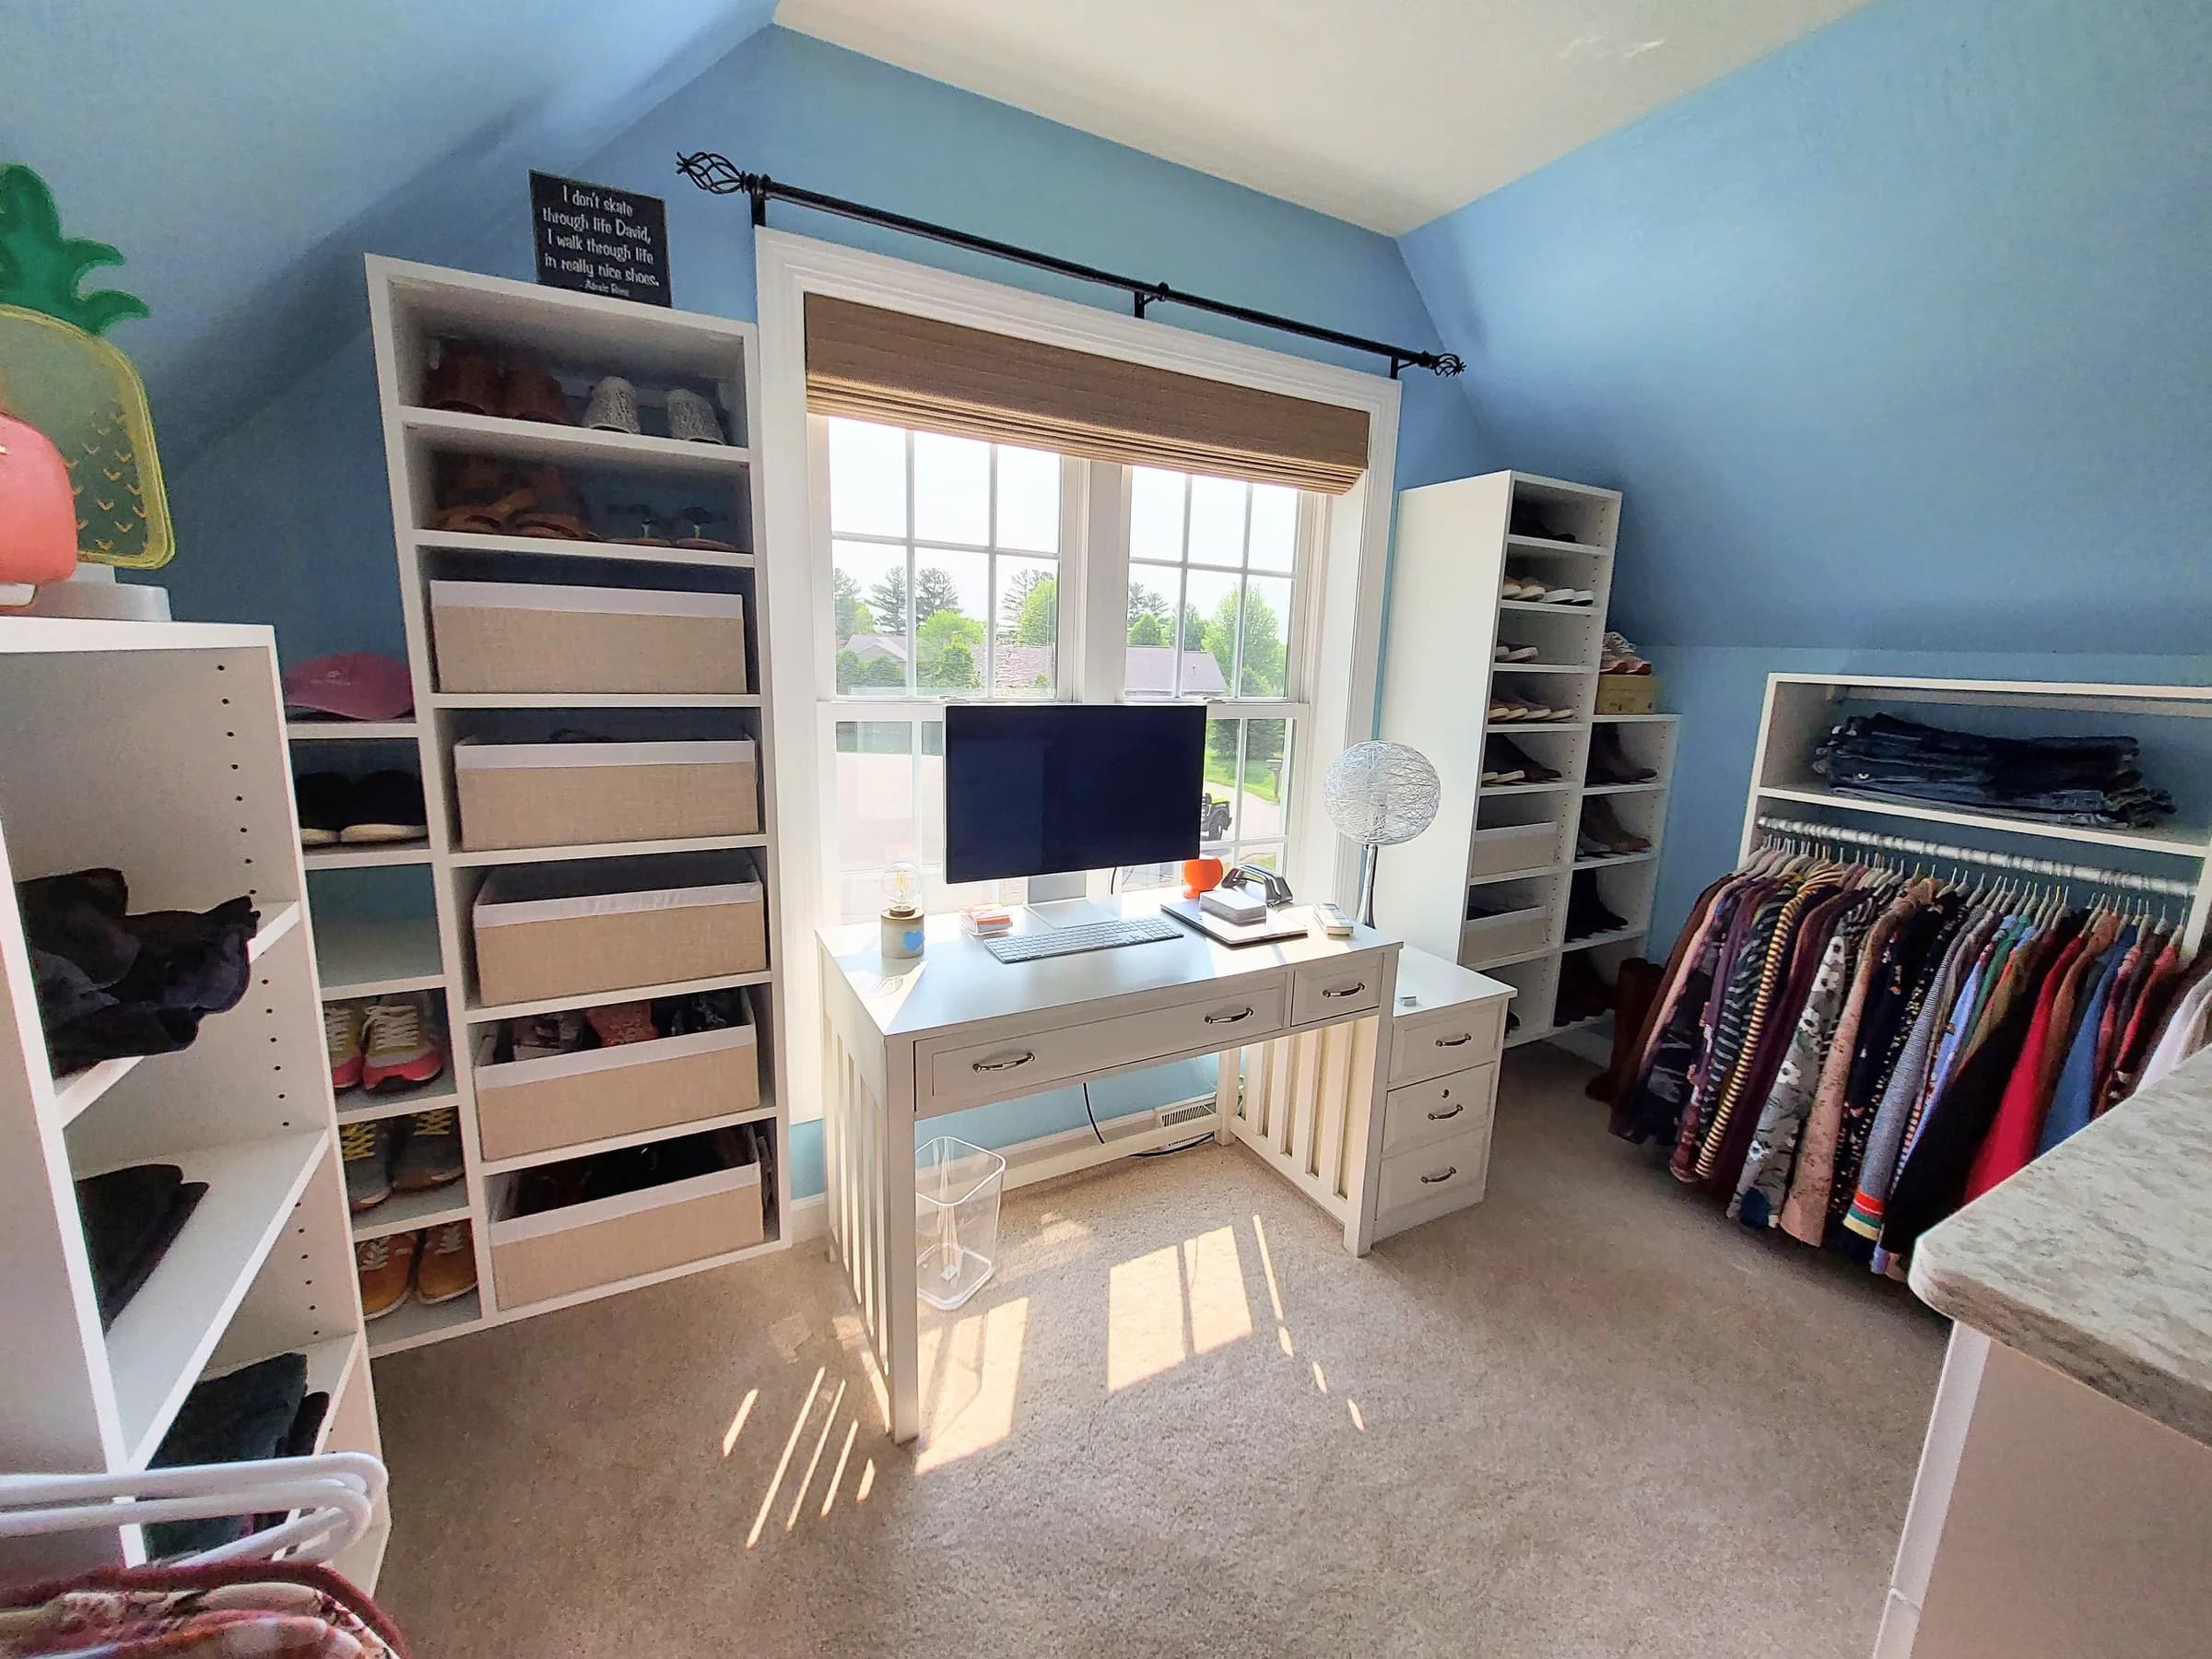
Walk-In Closet
Closet-Office Hybrid
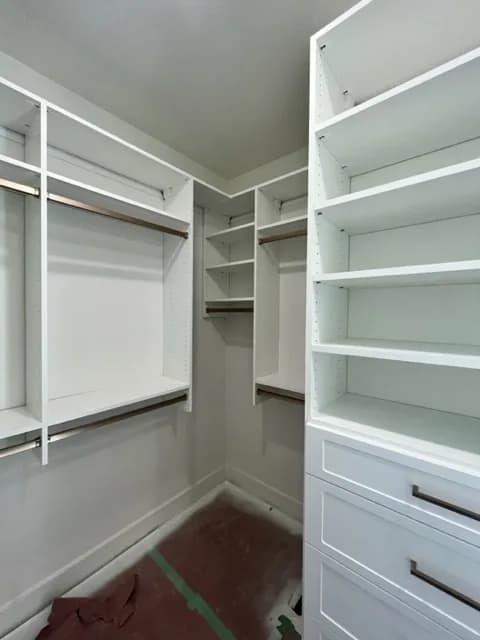
Walk-in Compact Closet
Compact Closet with Accessory Shelves
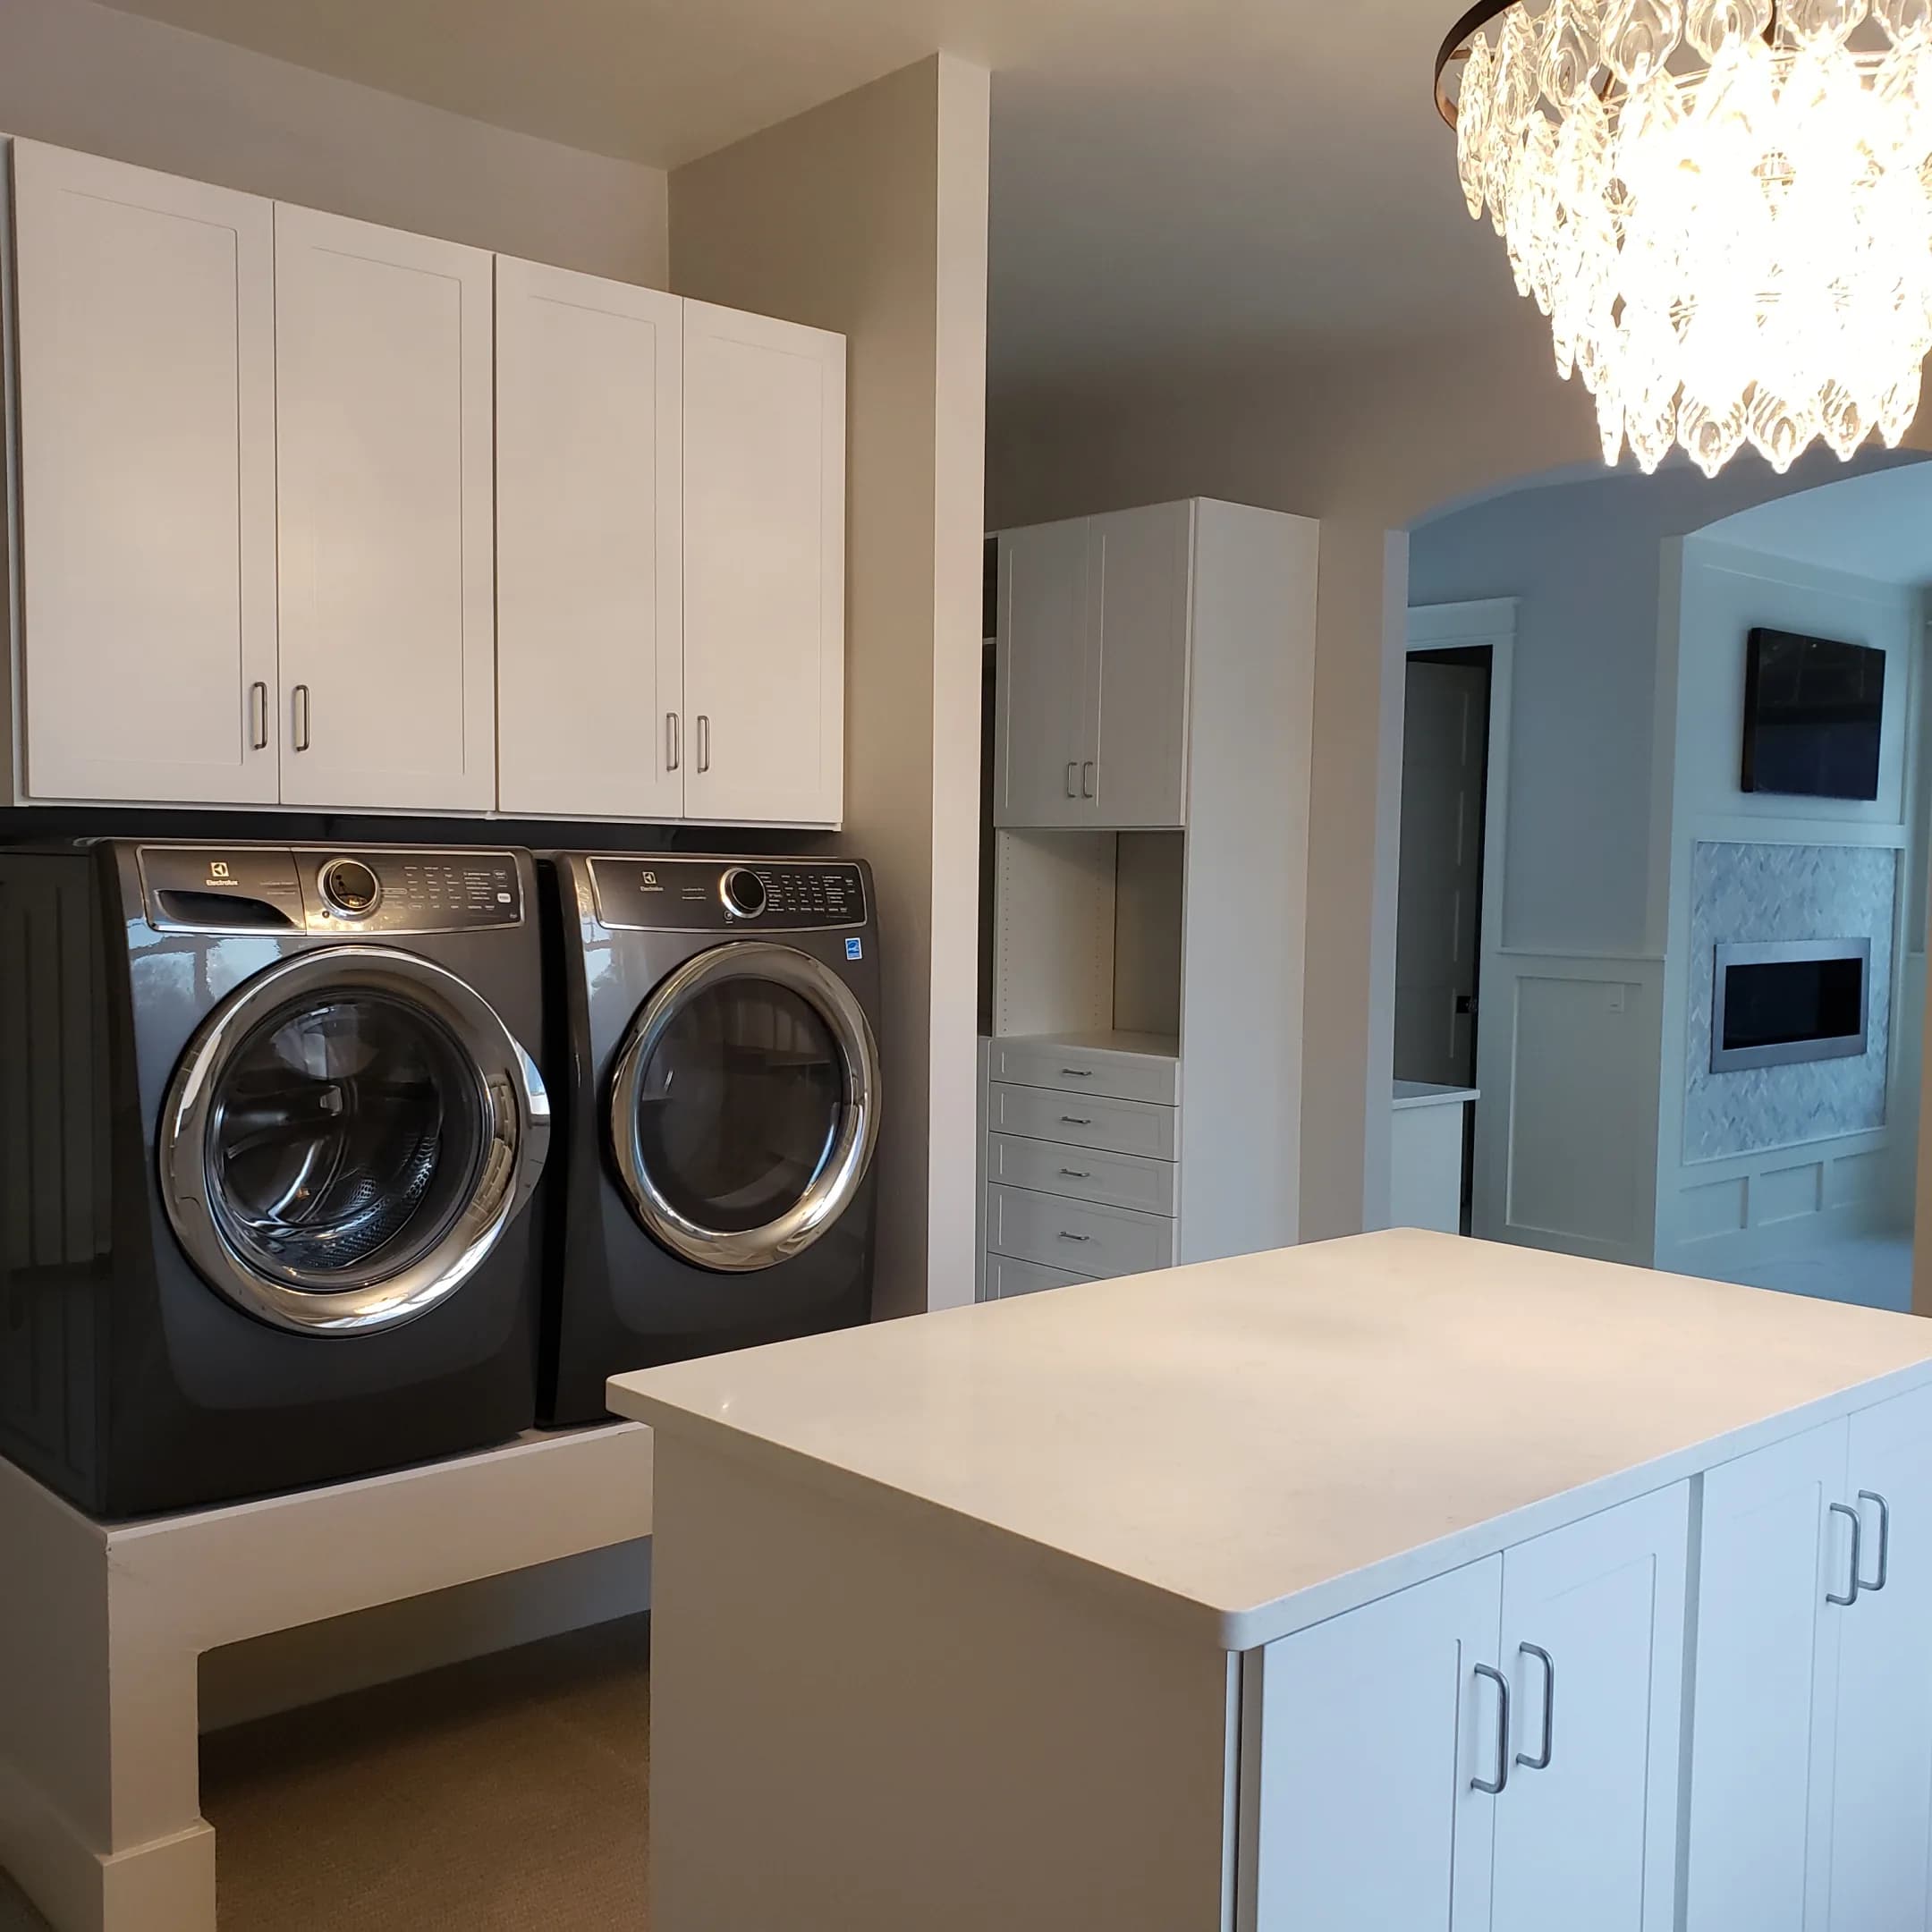
Walk-In Closet
Compact Custom Closet with Shelving Tower
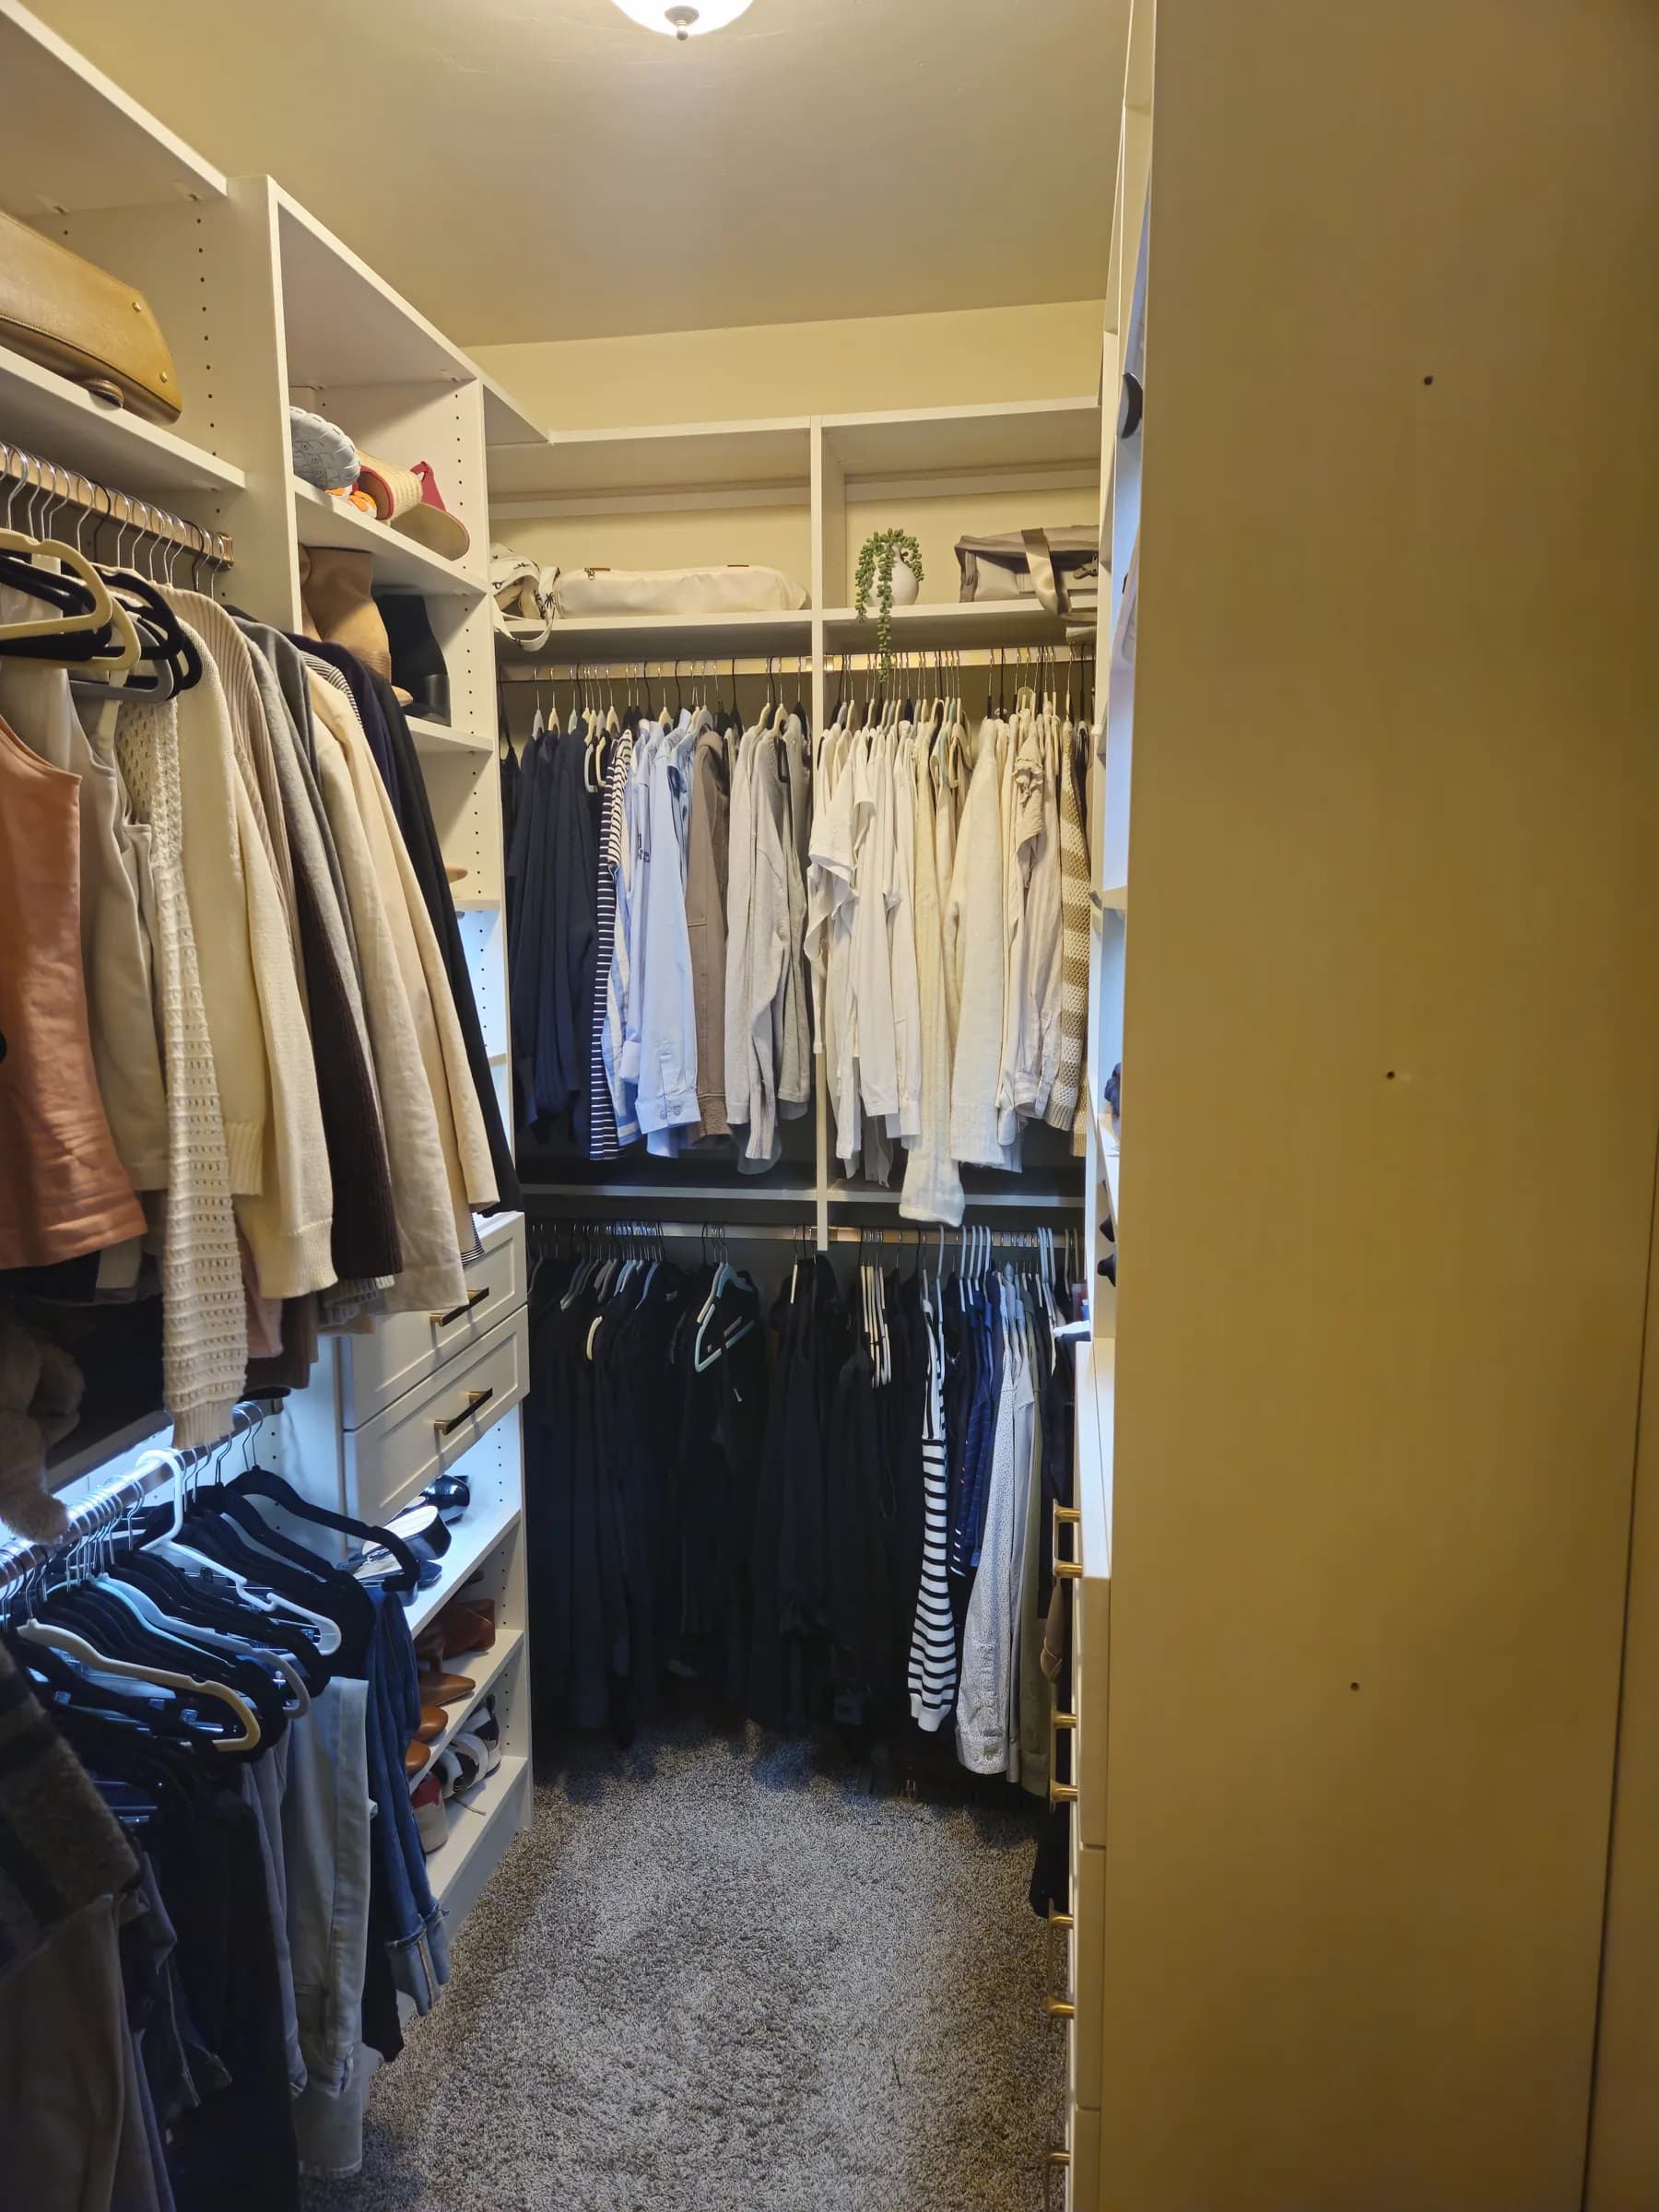
Walk-In Closet
Compact Diva-Finish Walk-In Closet
Walk-In Closet
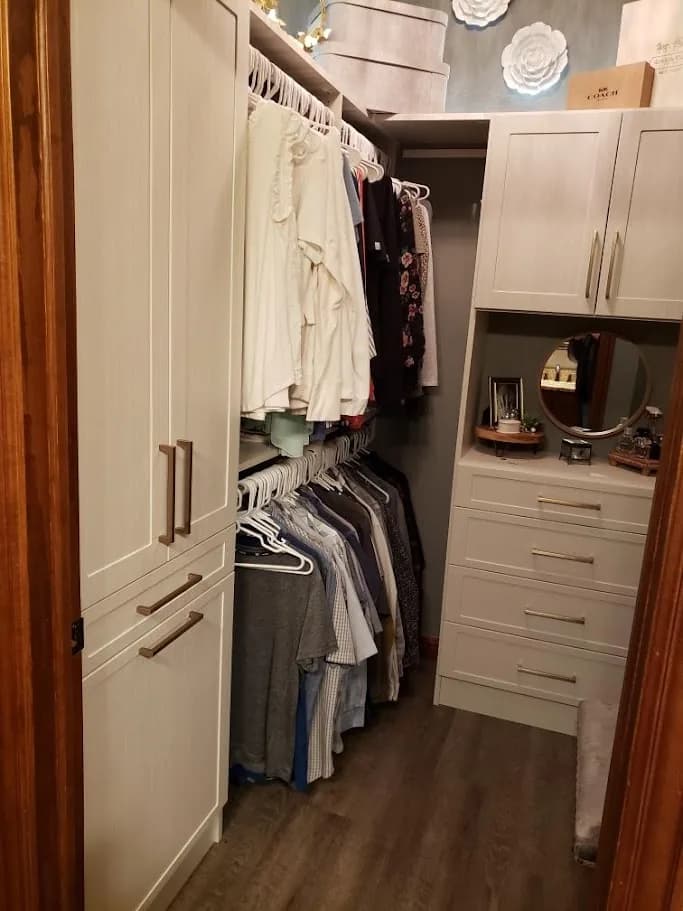
Compact Dressing Closet with Vanity Nook
Laundry Room
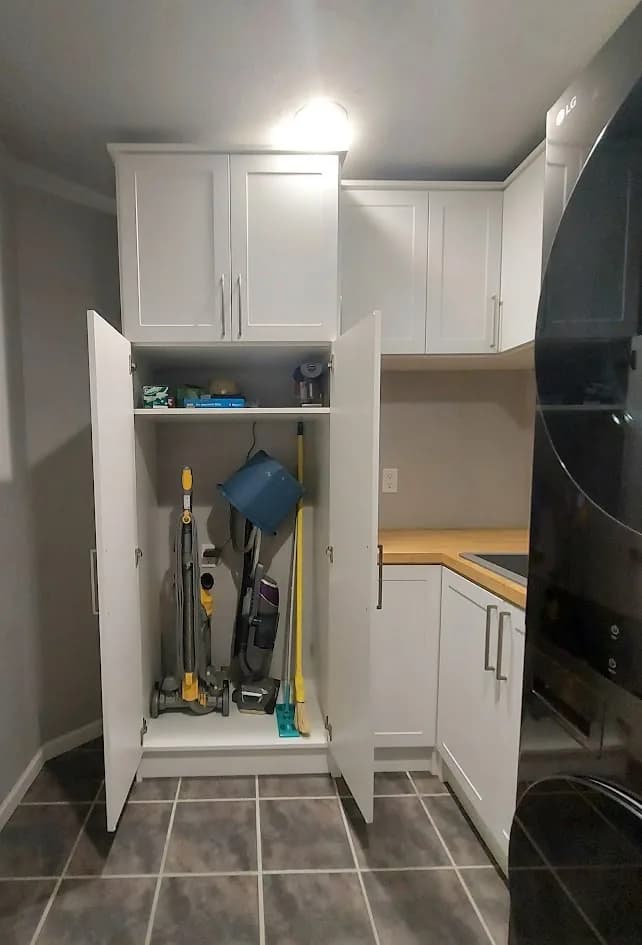
Compact Laundry Utility Wall with Tall Cleaning Cabinet
Reach-In Closet
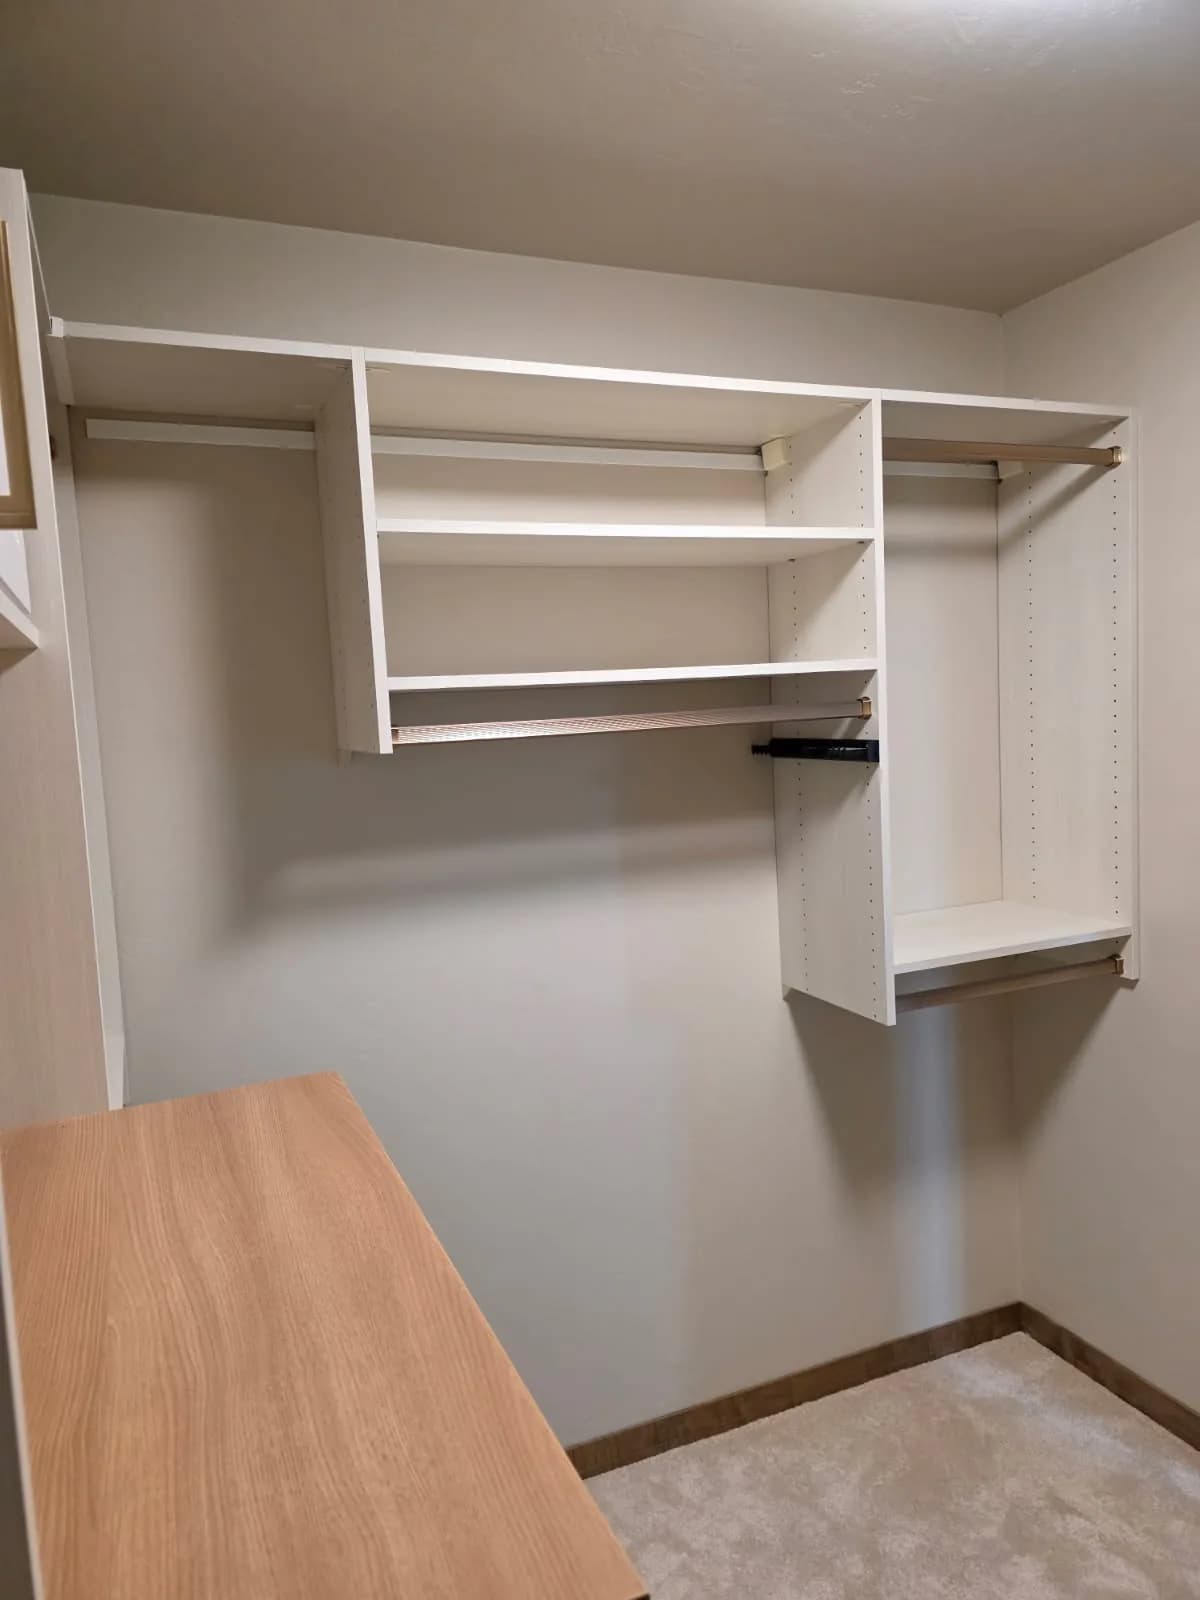
Compact Walk-in Closet
Walk-In Closet
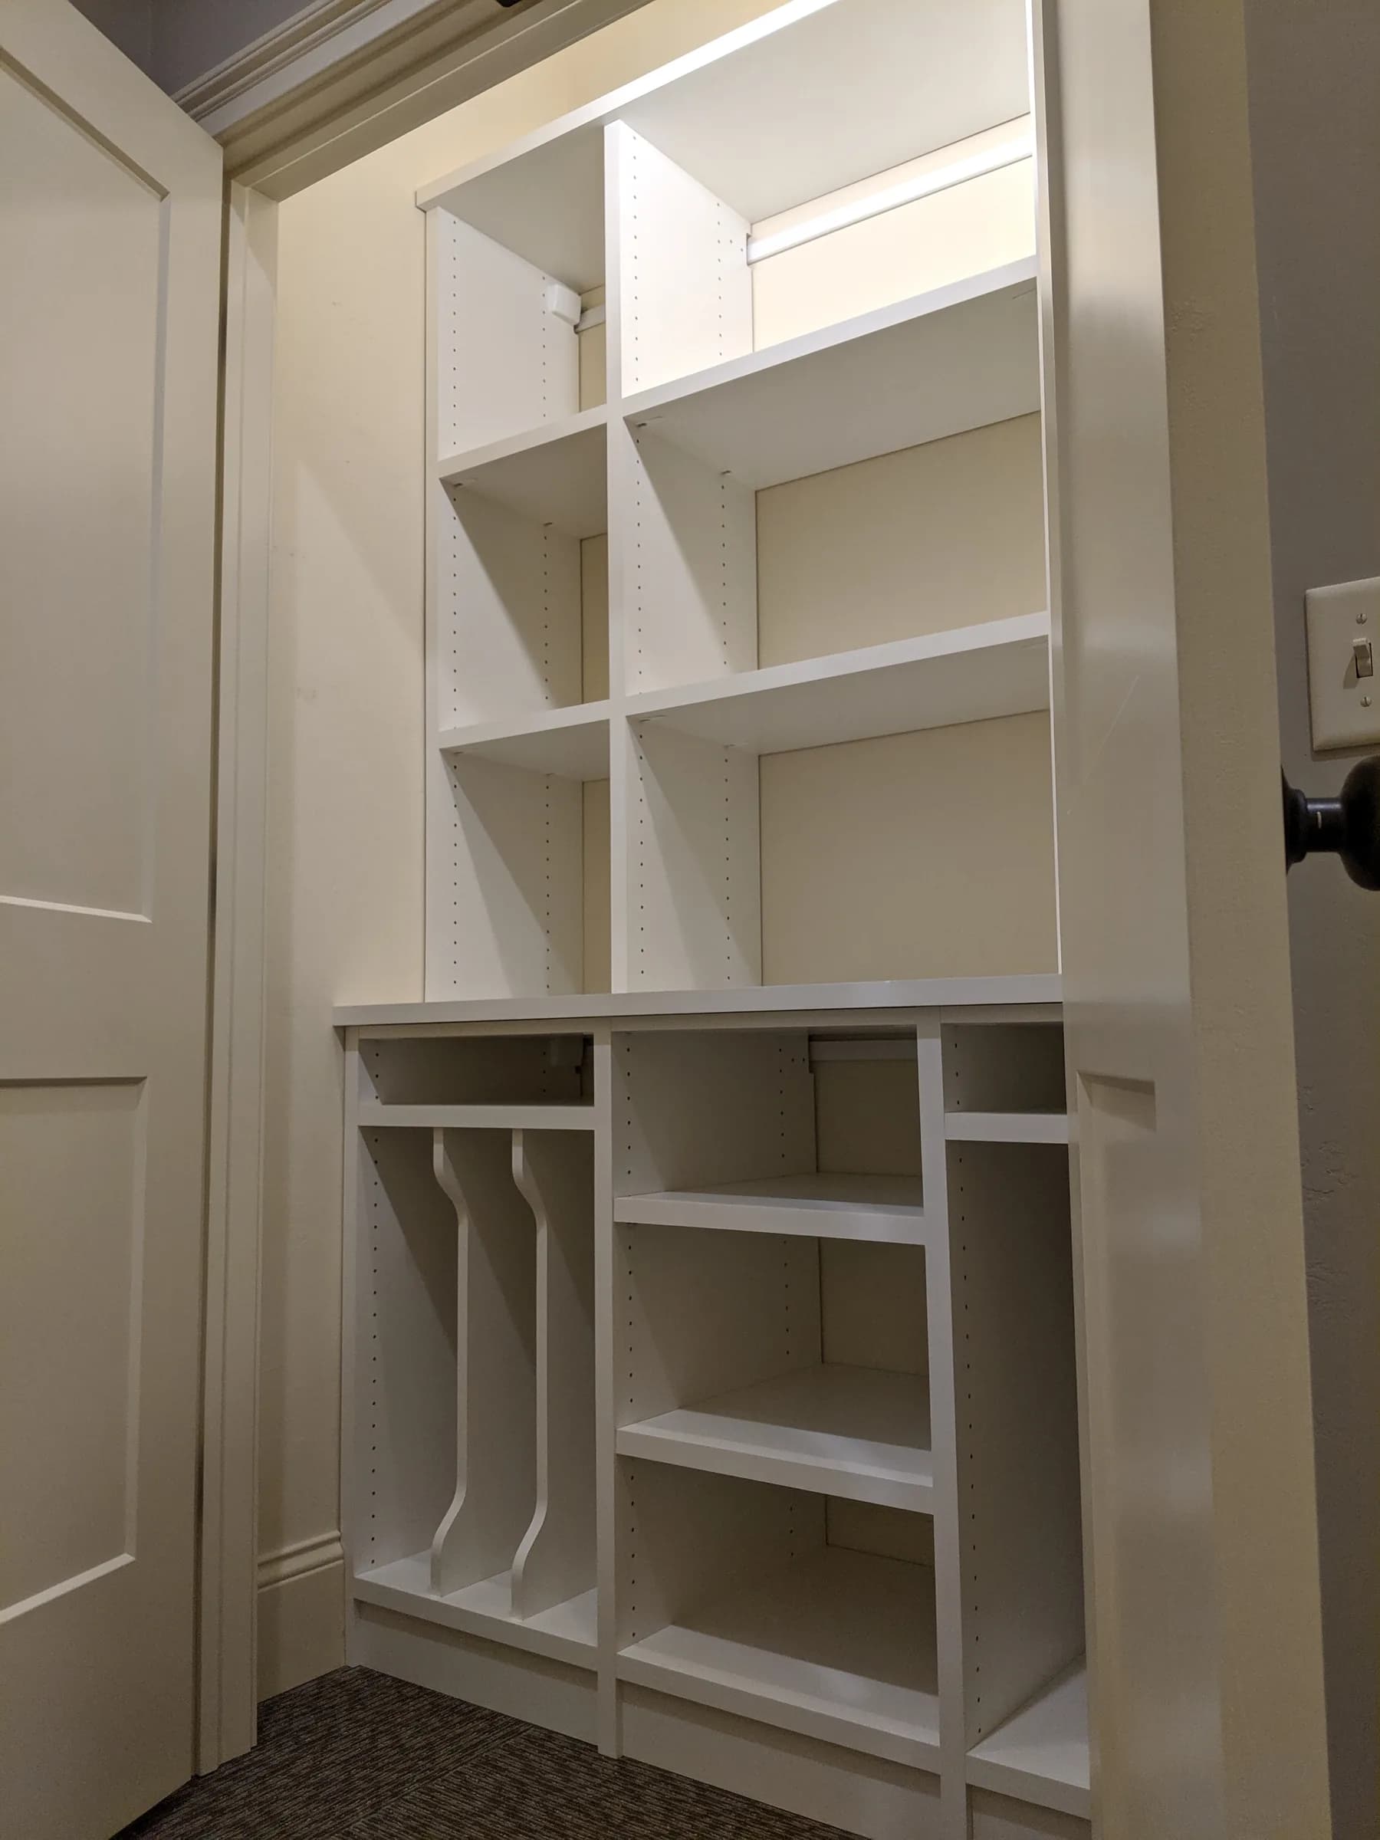
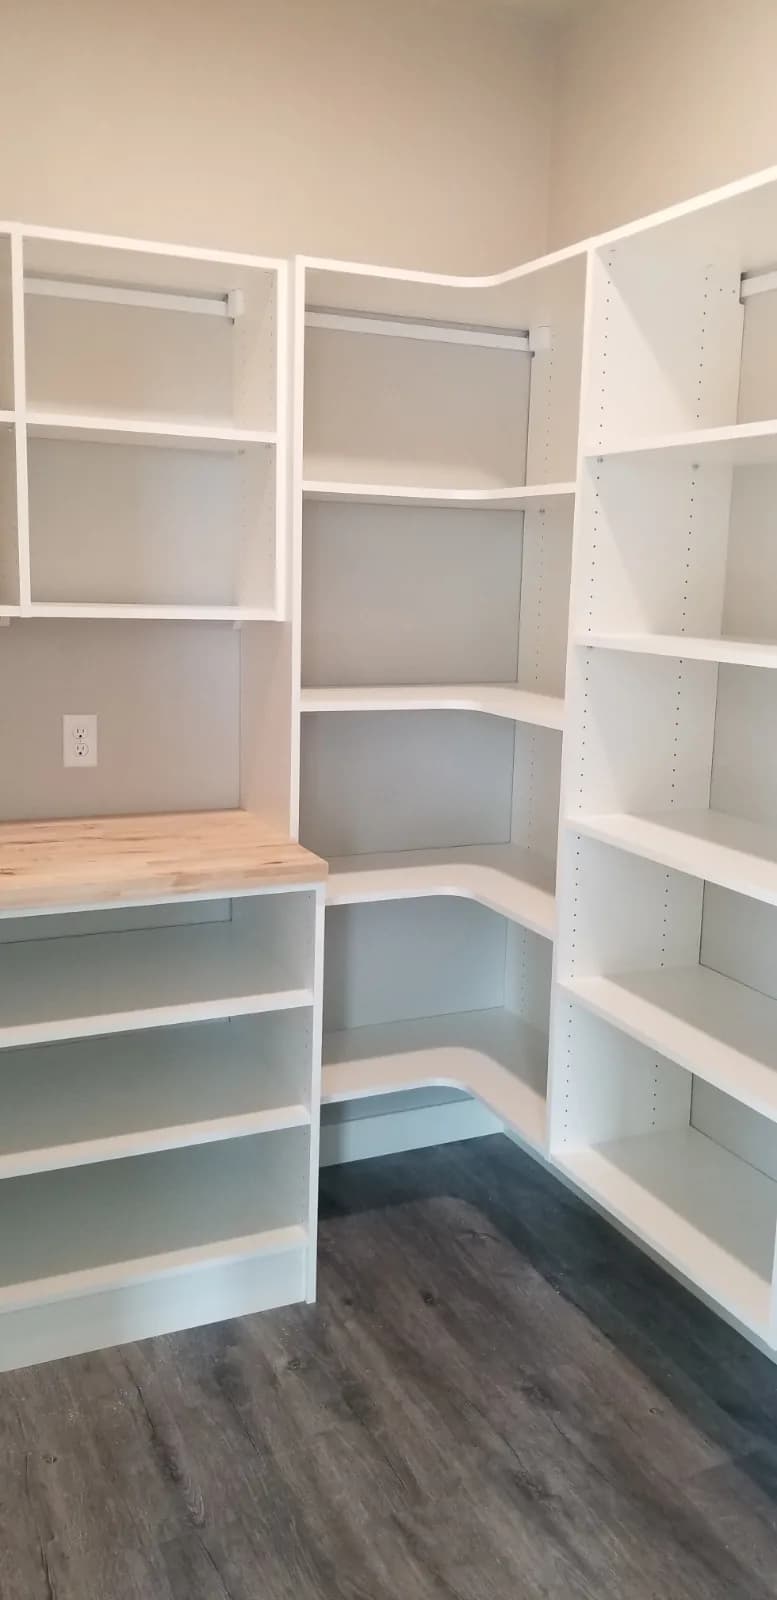
Compact Walk-In with Balanced Storage
Walk-In Closet
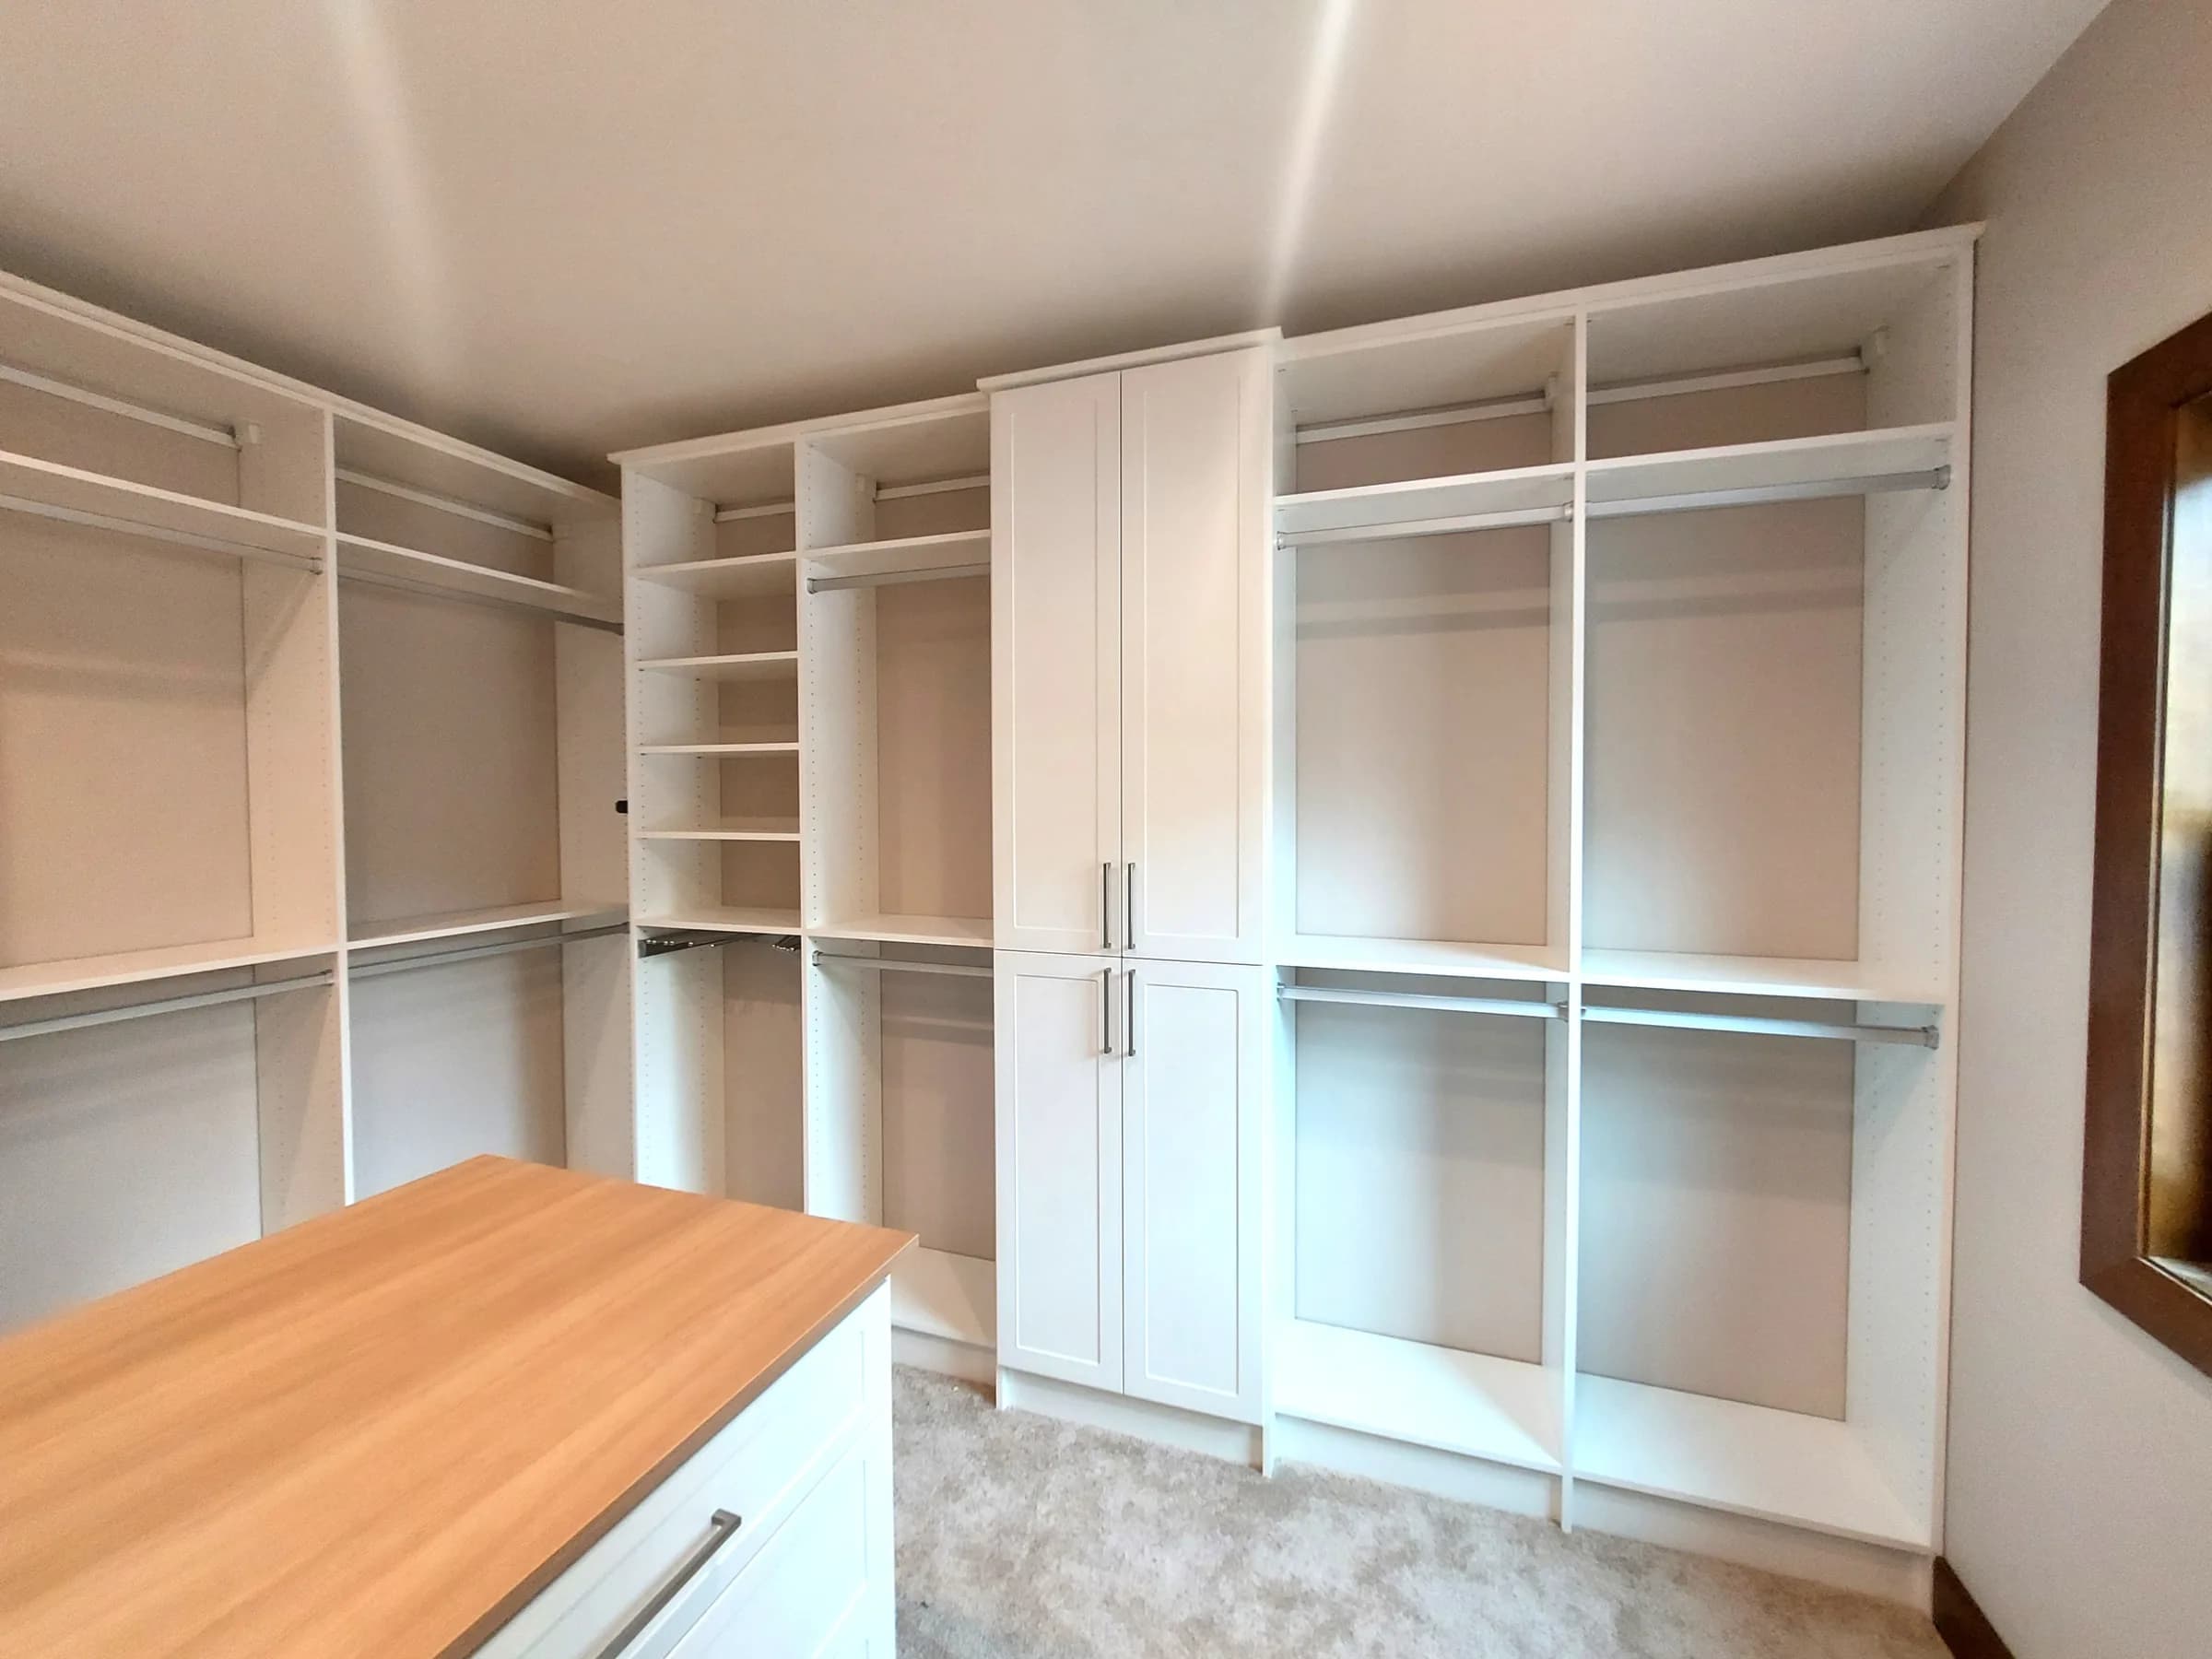
Compact Walk-In with Drawer Tower
Walk-In Closet
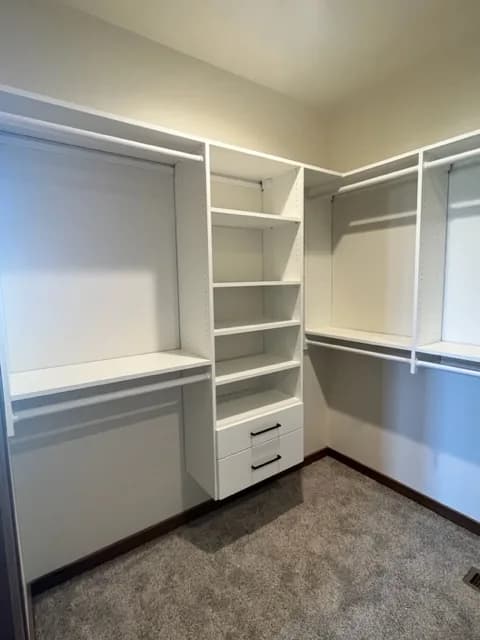
Compact White Walk-In with Shelving
Walk-In Closet
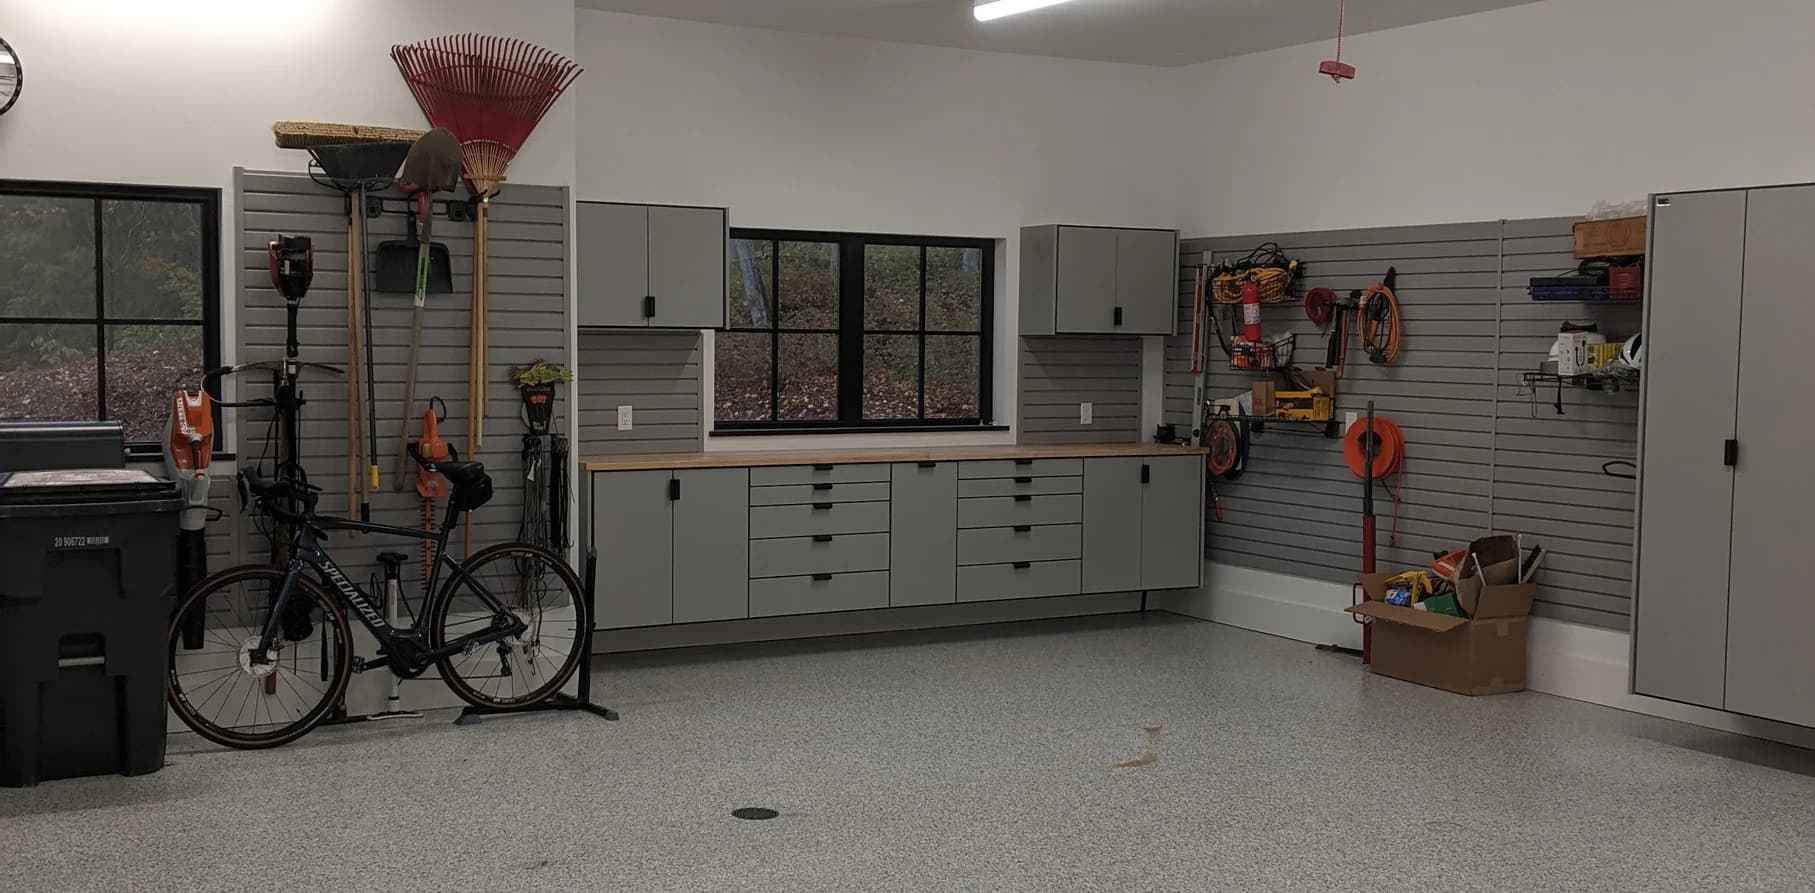
Compact White Wraparound Walk-In
Garage
Complete Garage Organization System
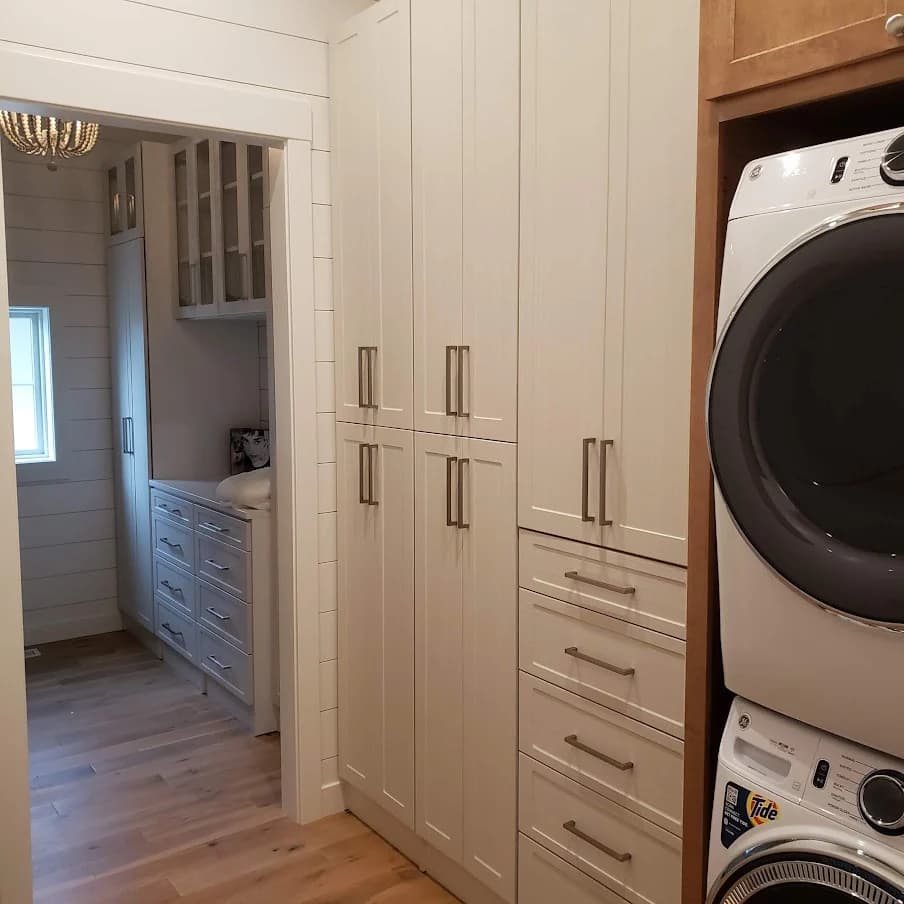
Laundry Room
Connected Laundry and Utility Suite
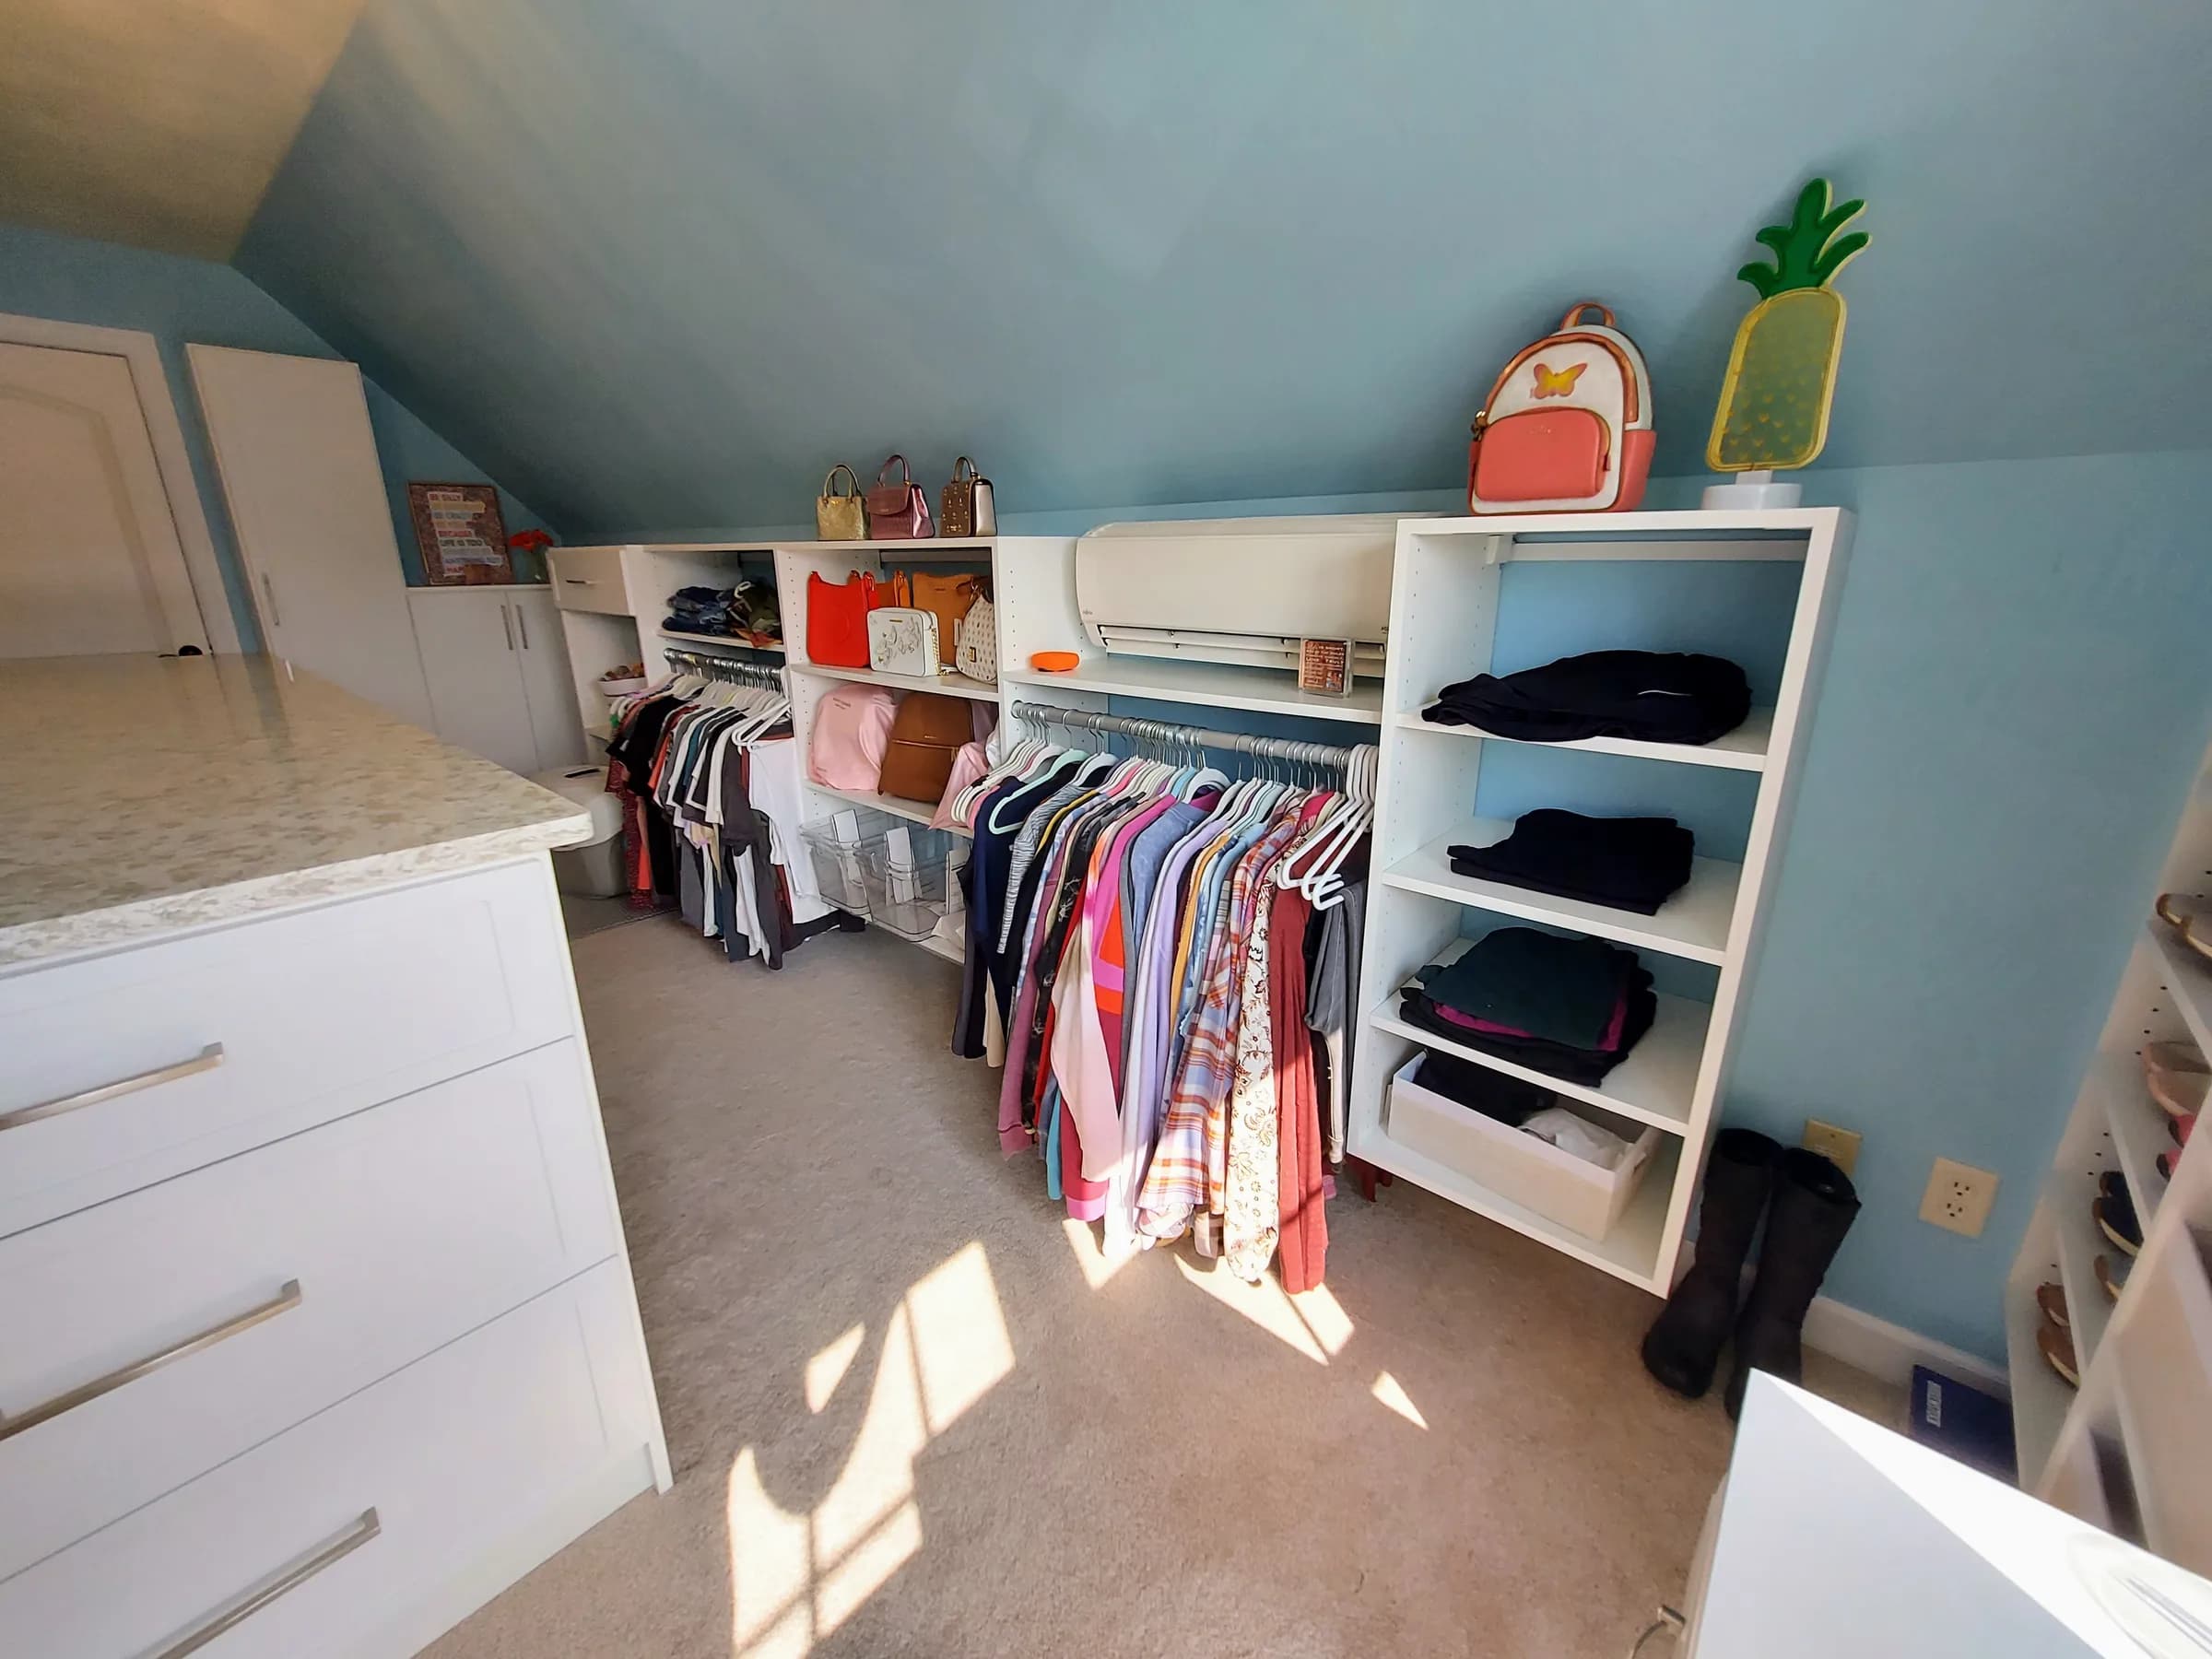
Walk-In Closet
Contemporary Walk-In with Flexible Bays
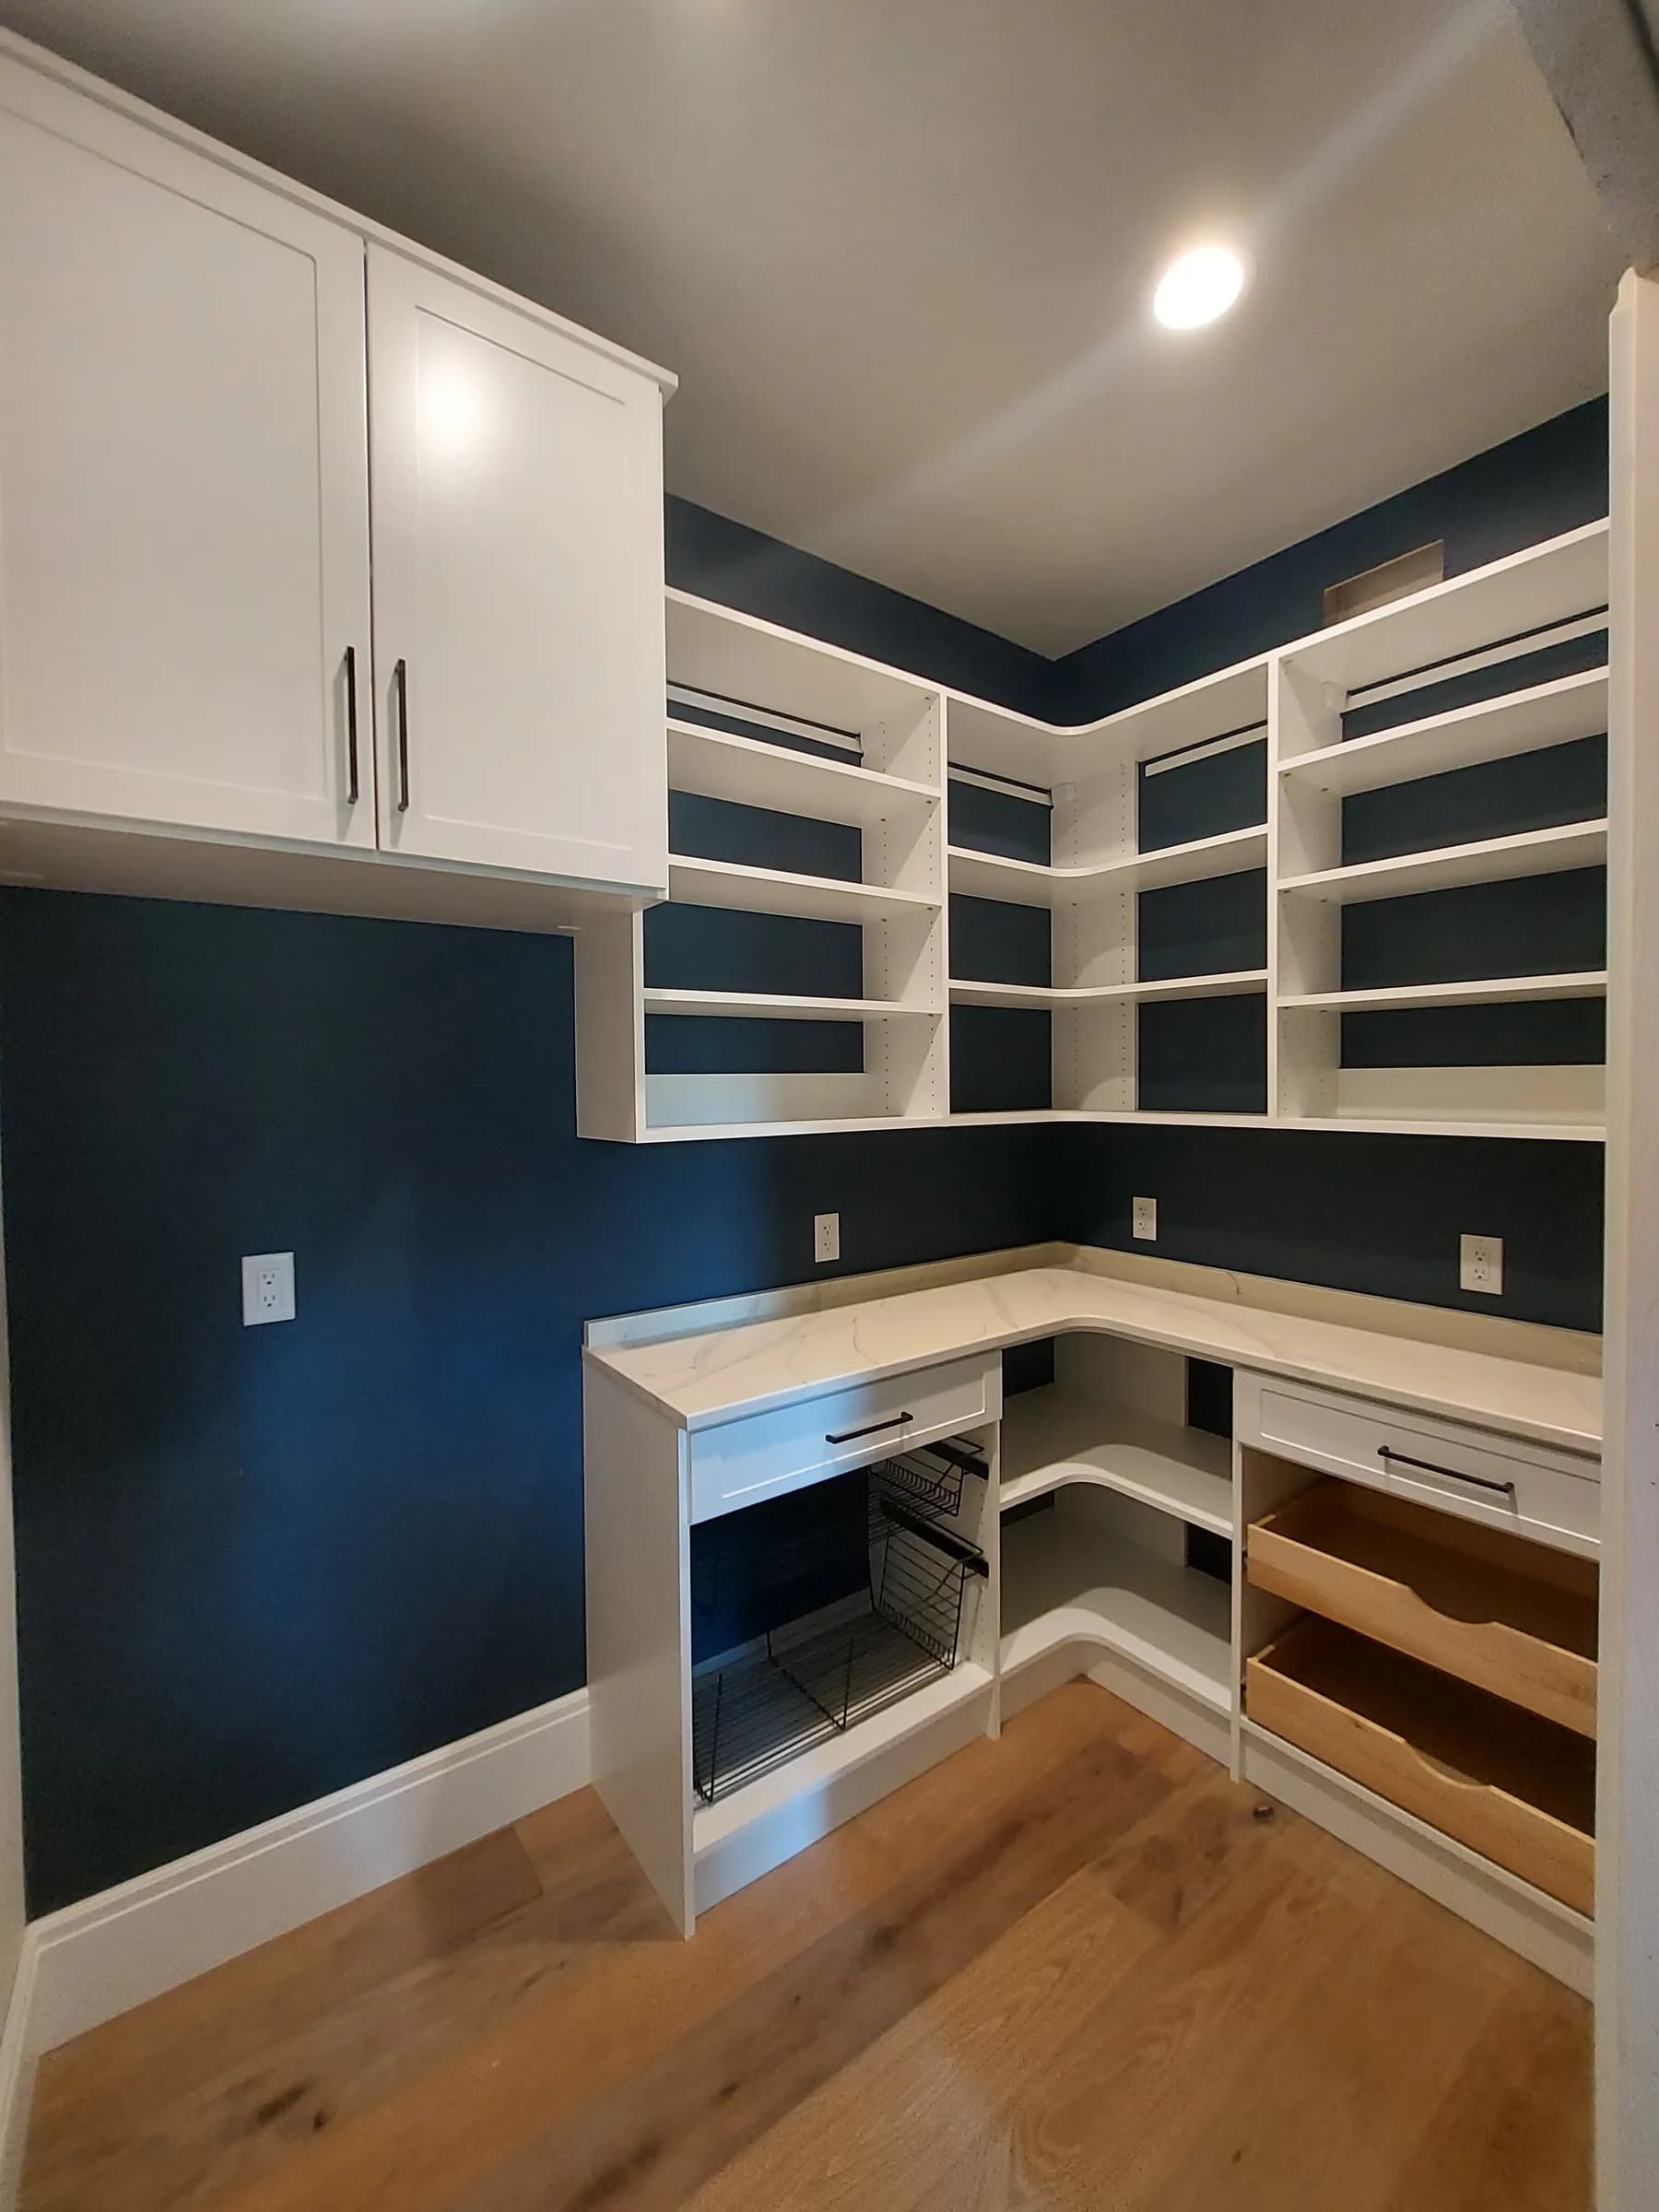
Pantry
Corner Pantry with Integrated Drawers
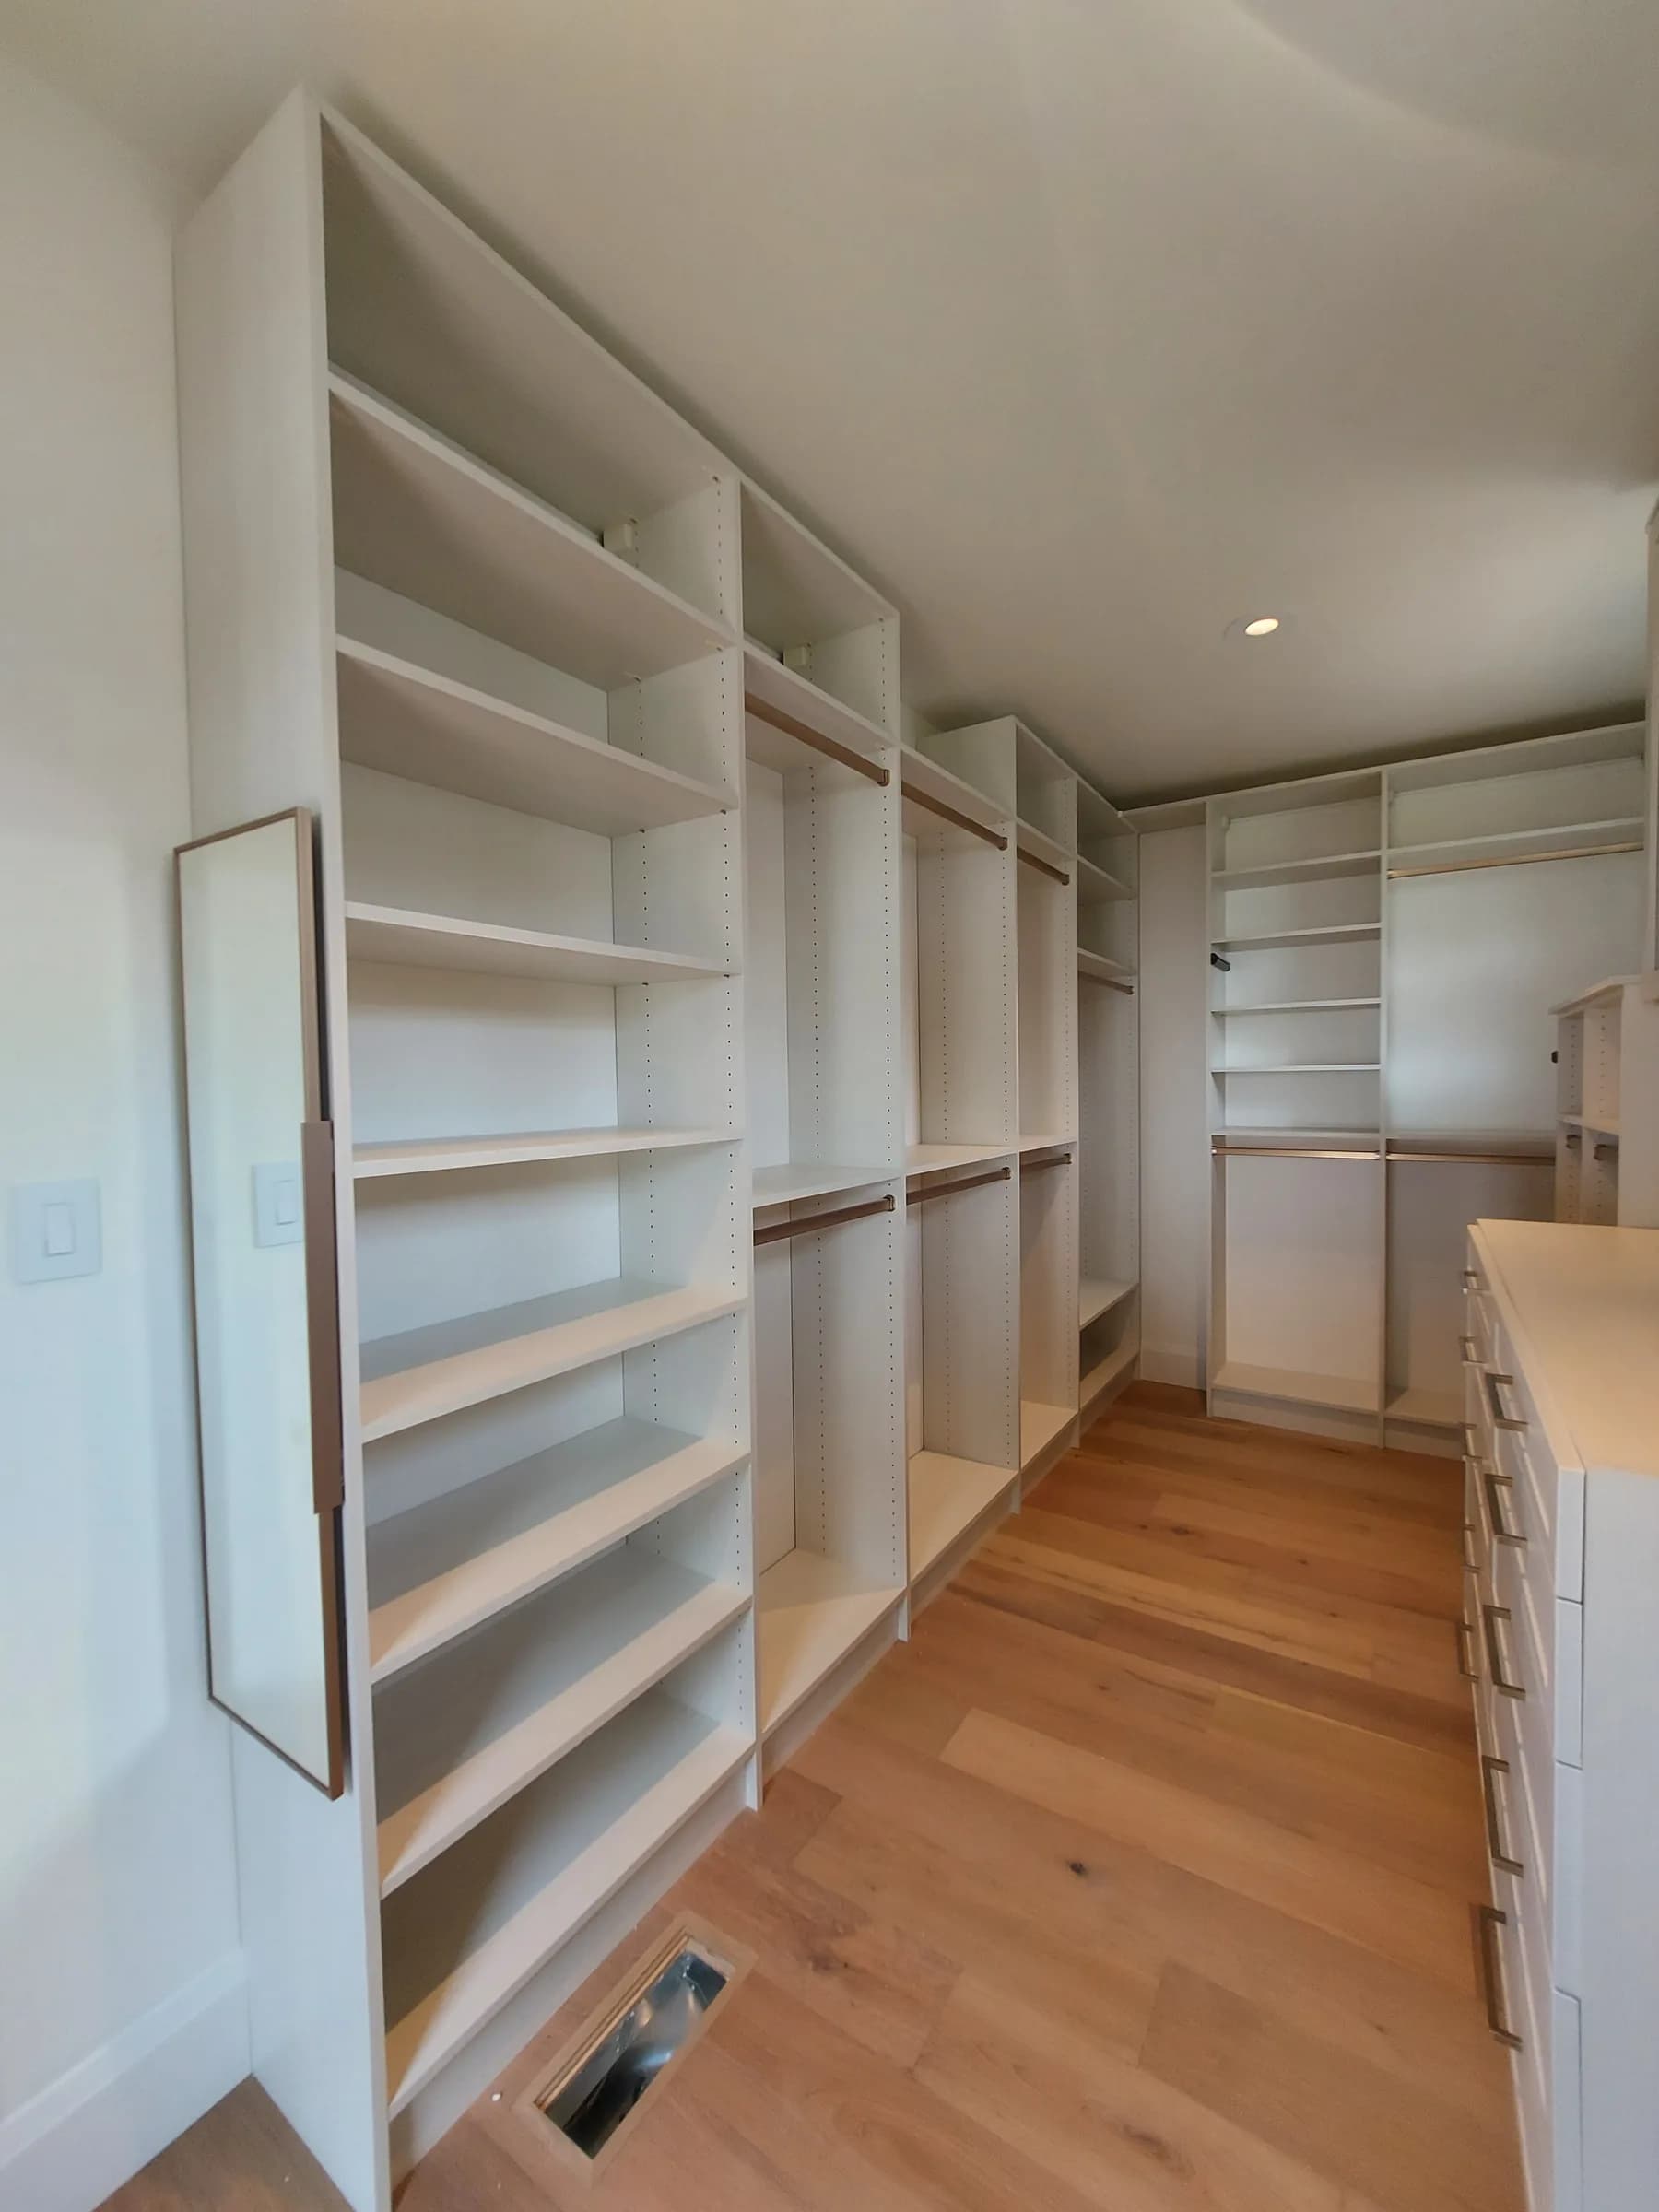
Walk-In Closet
Crisp White Closet with Shelf Tower
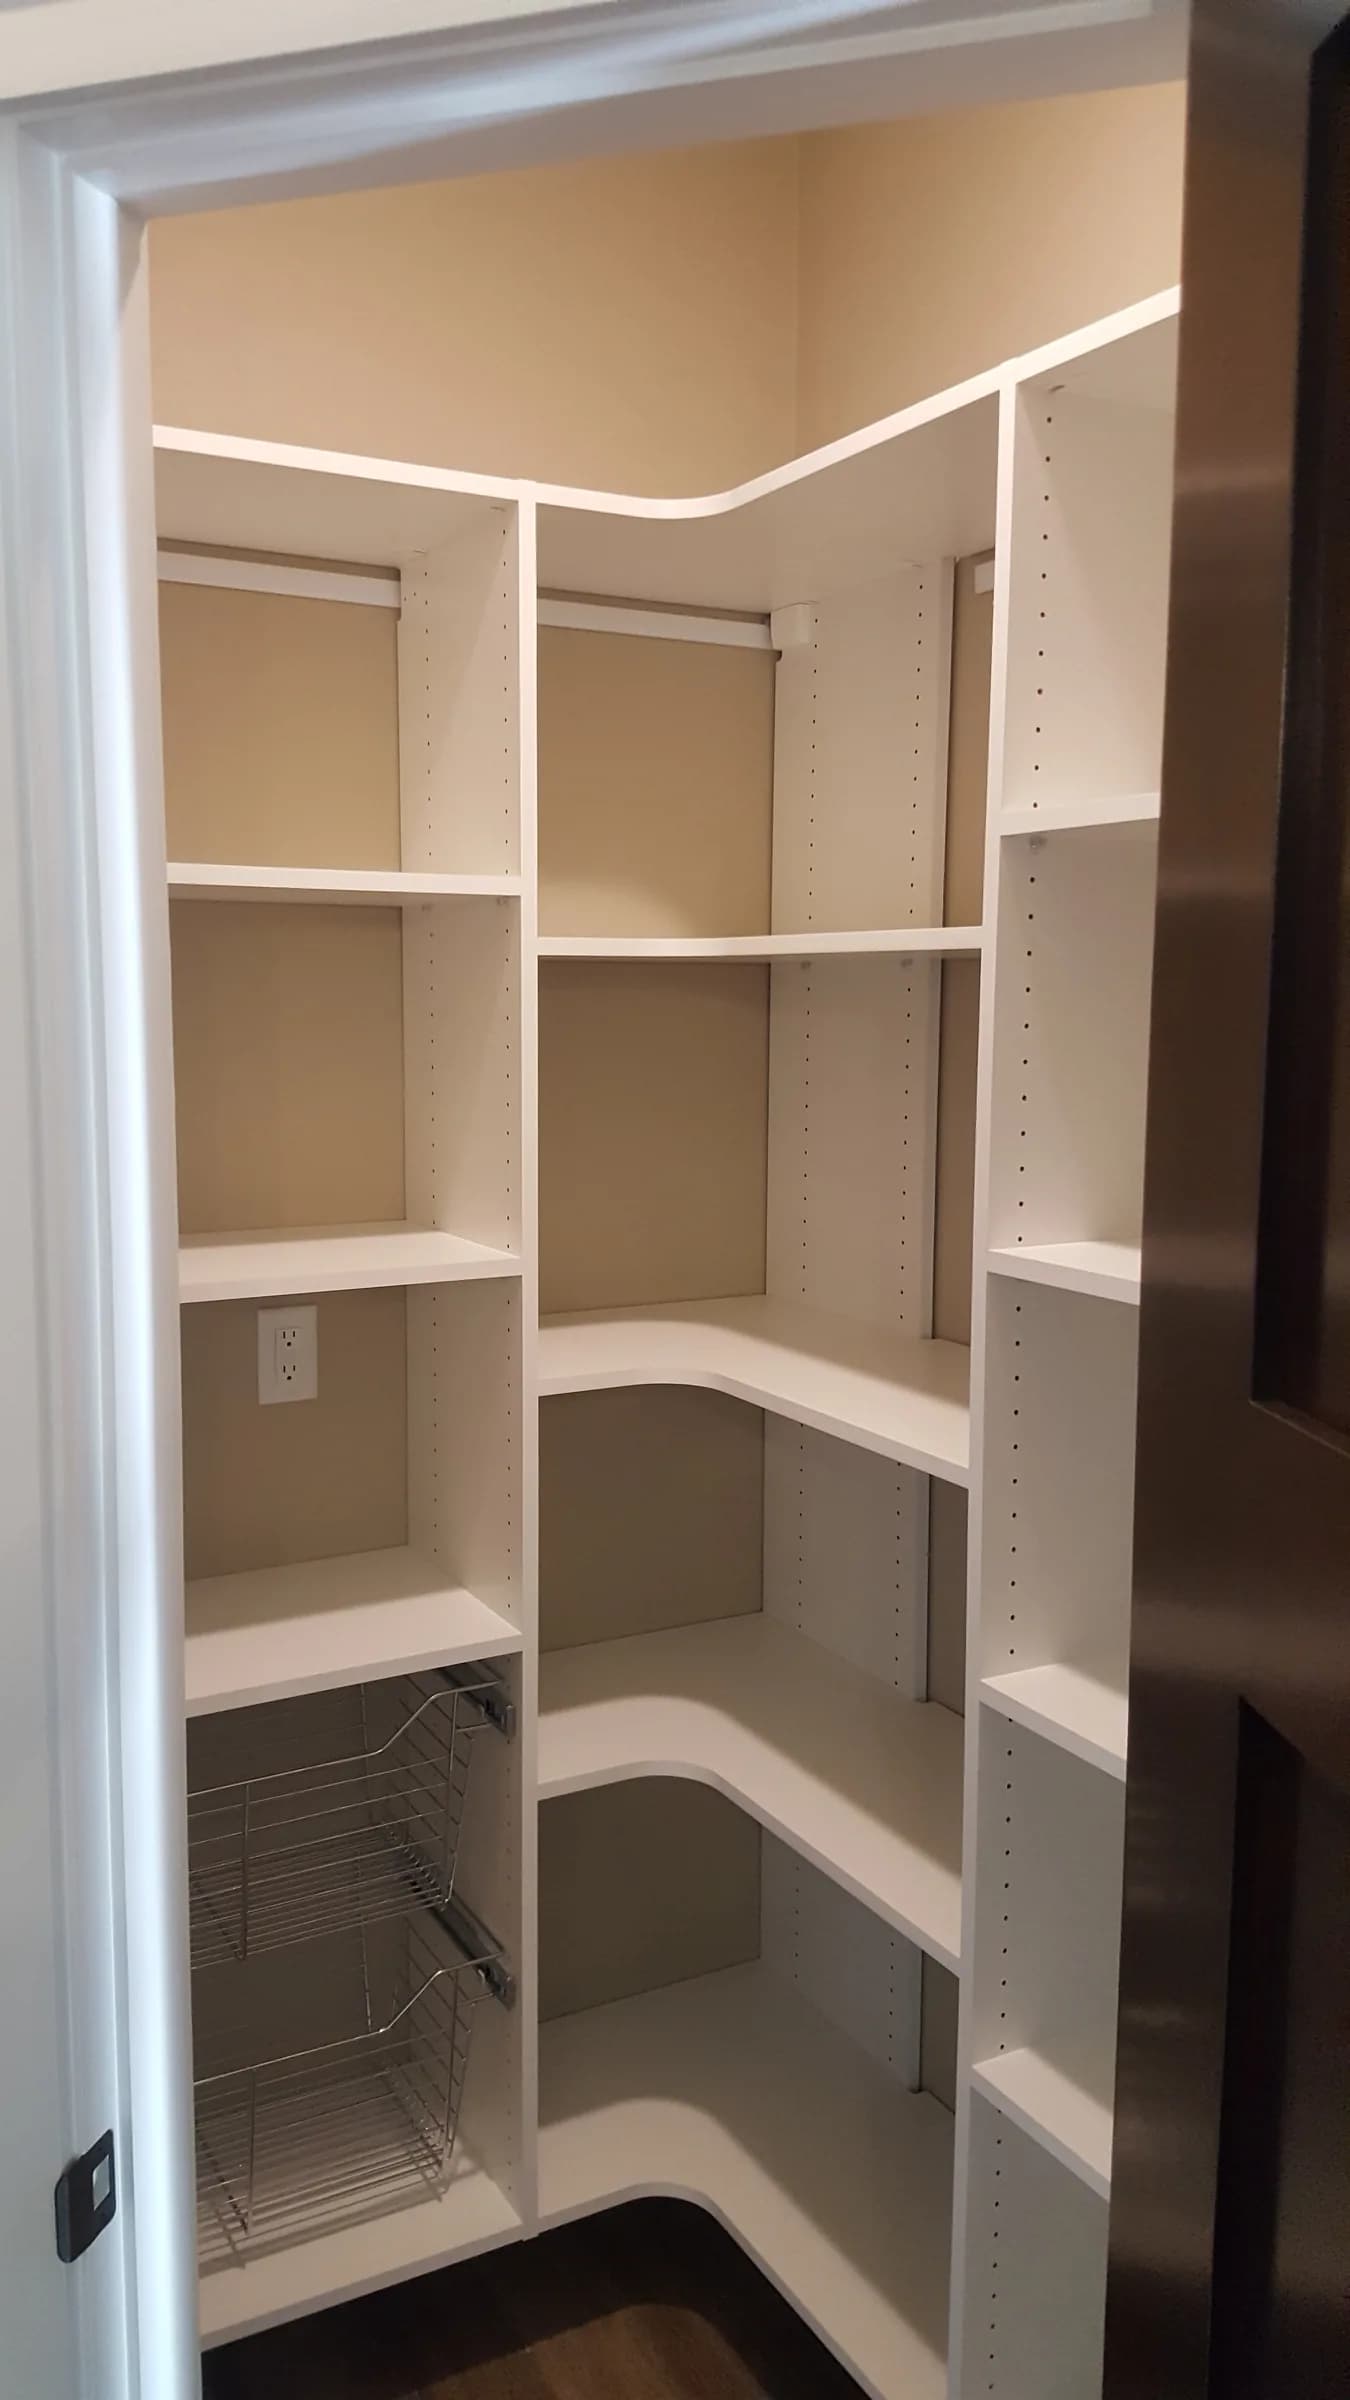
Pantry
Curved-Corner Pantry with Wire Baskets
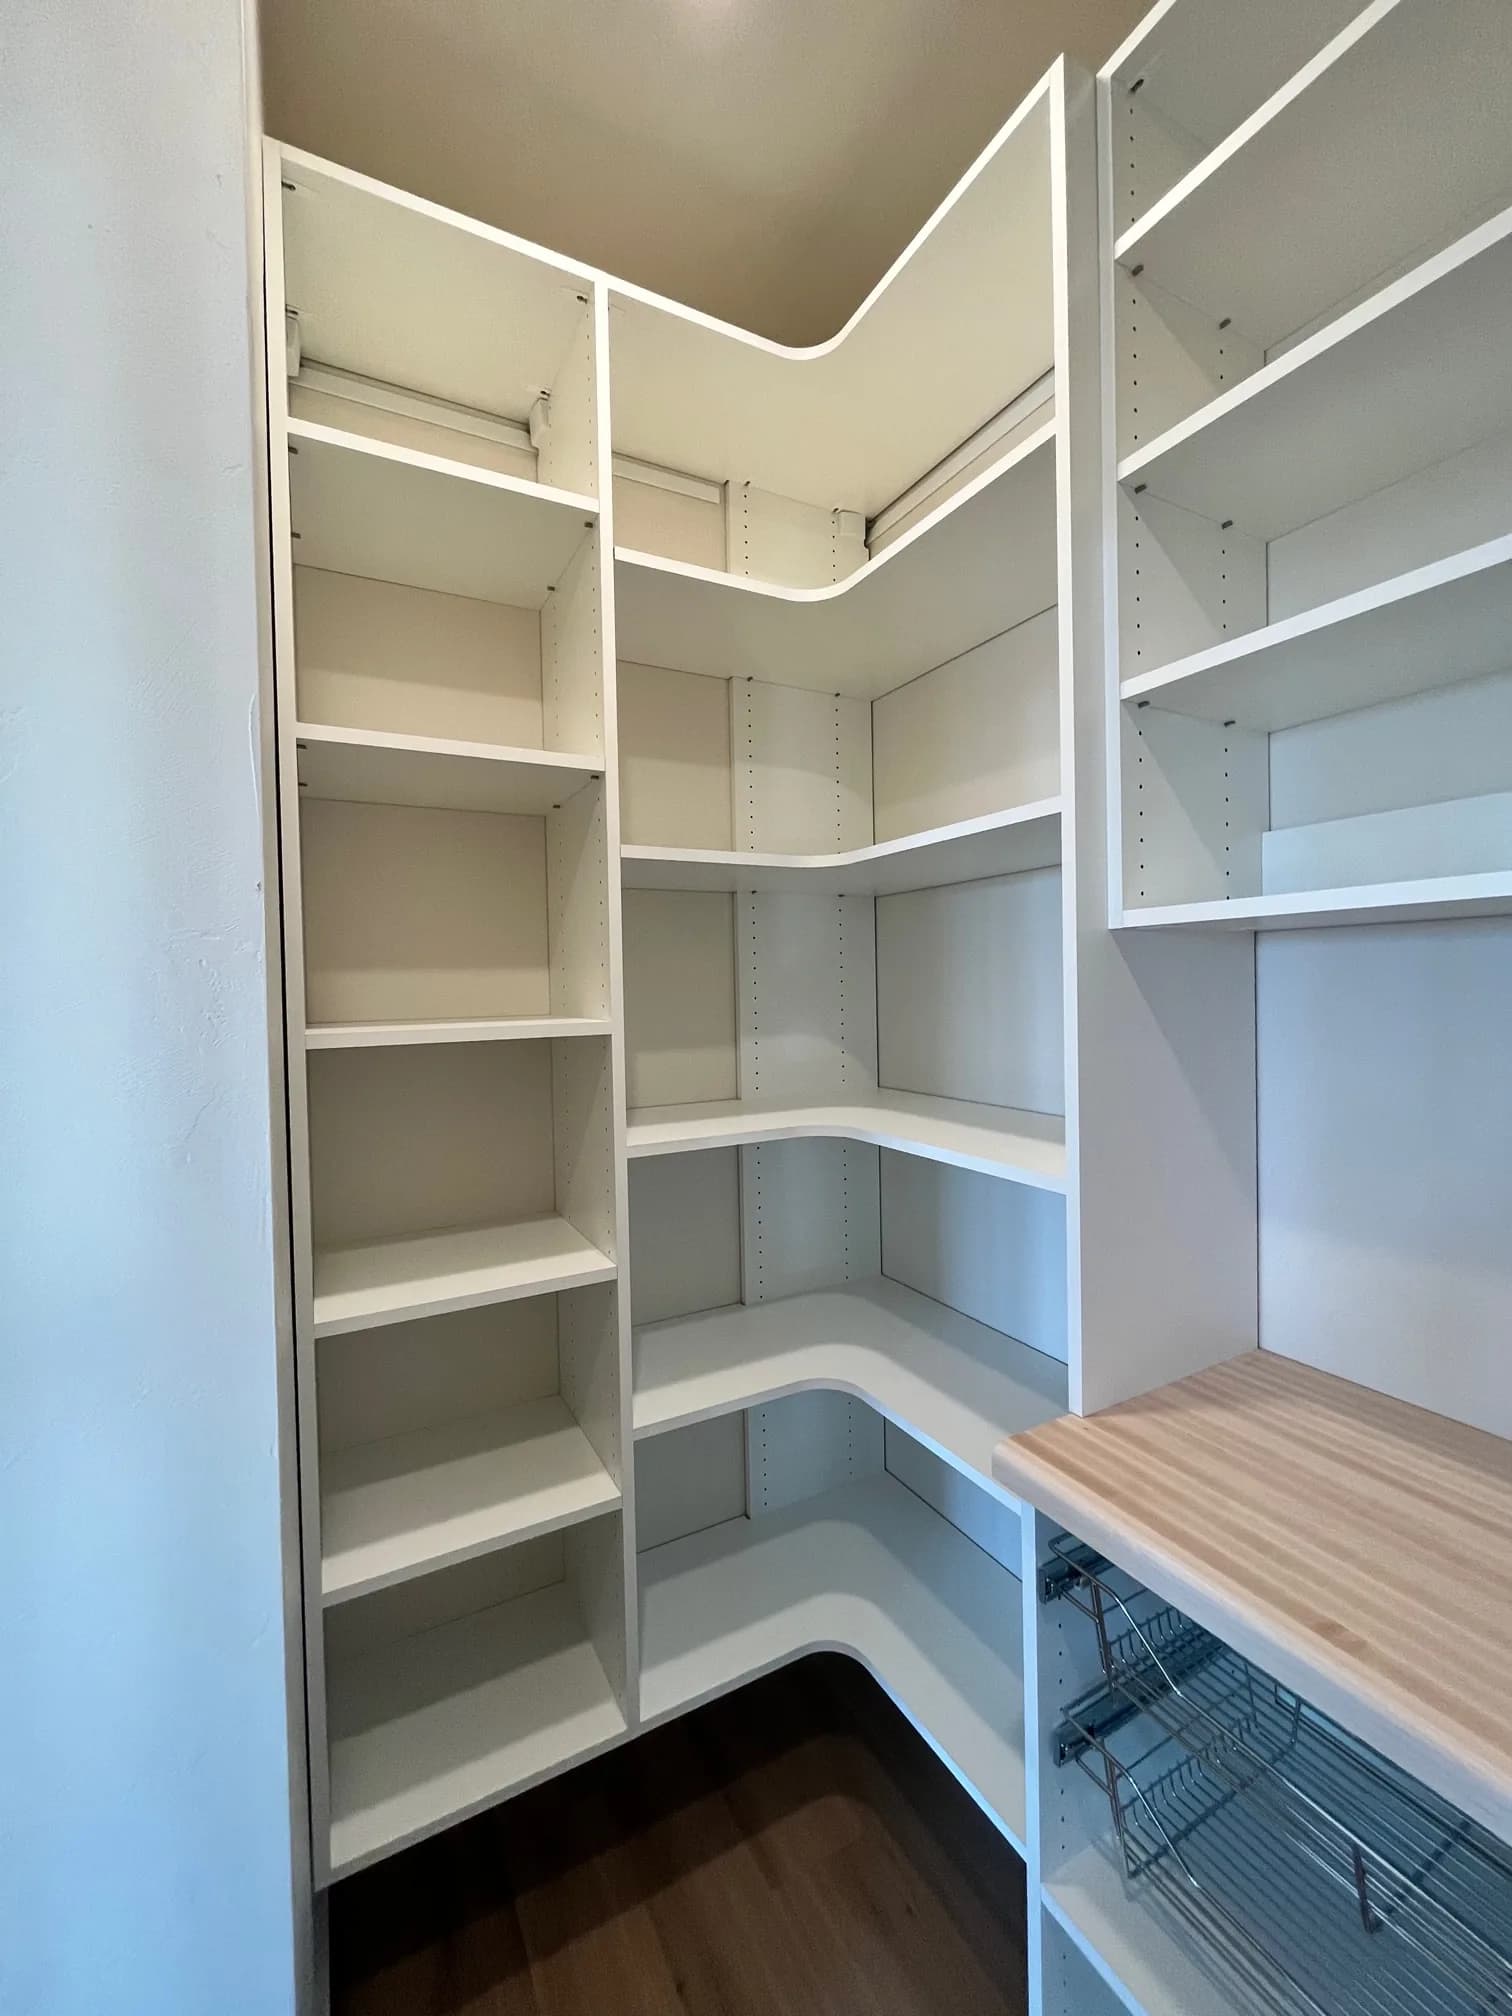
Pantry
Curved-Corner White Pantry with Pull-Out Baskets
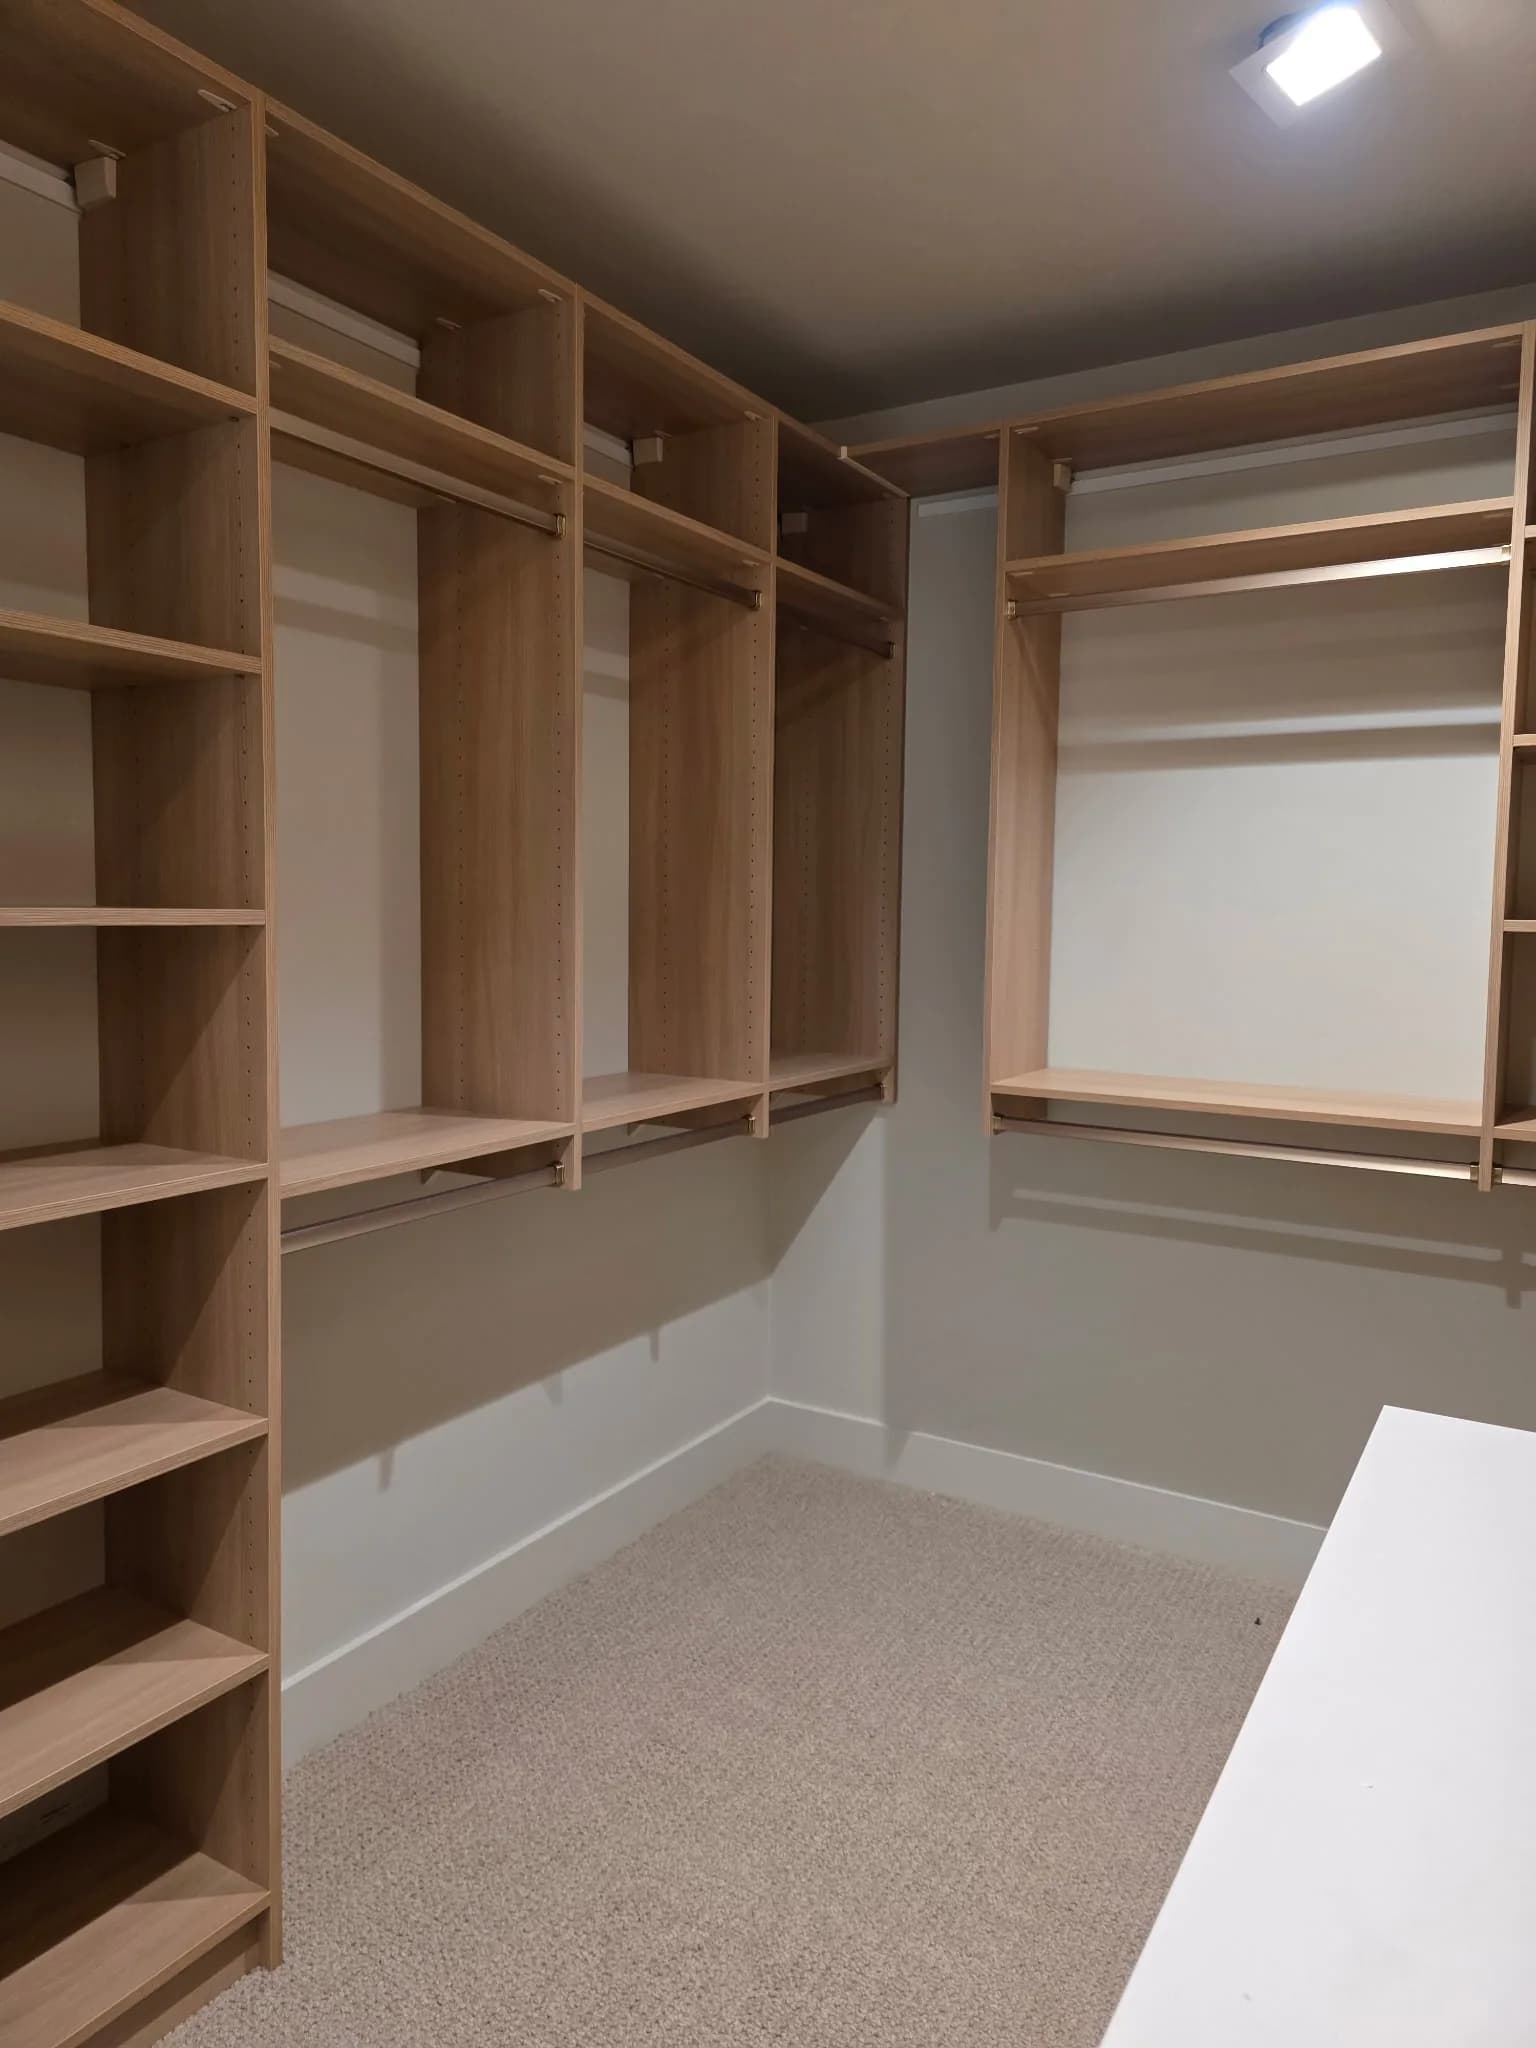
Walk-In Closet
Custom Walk-In with Mixed Storage Zones
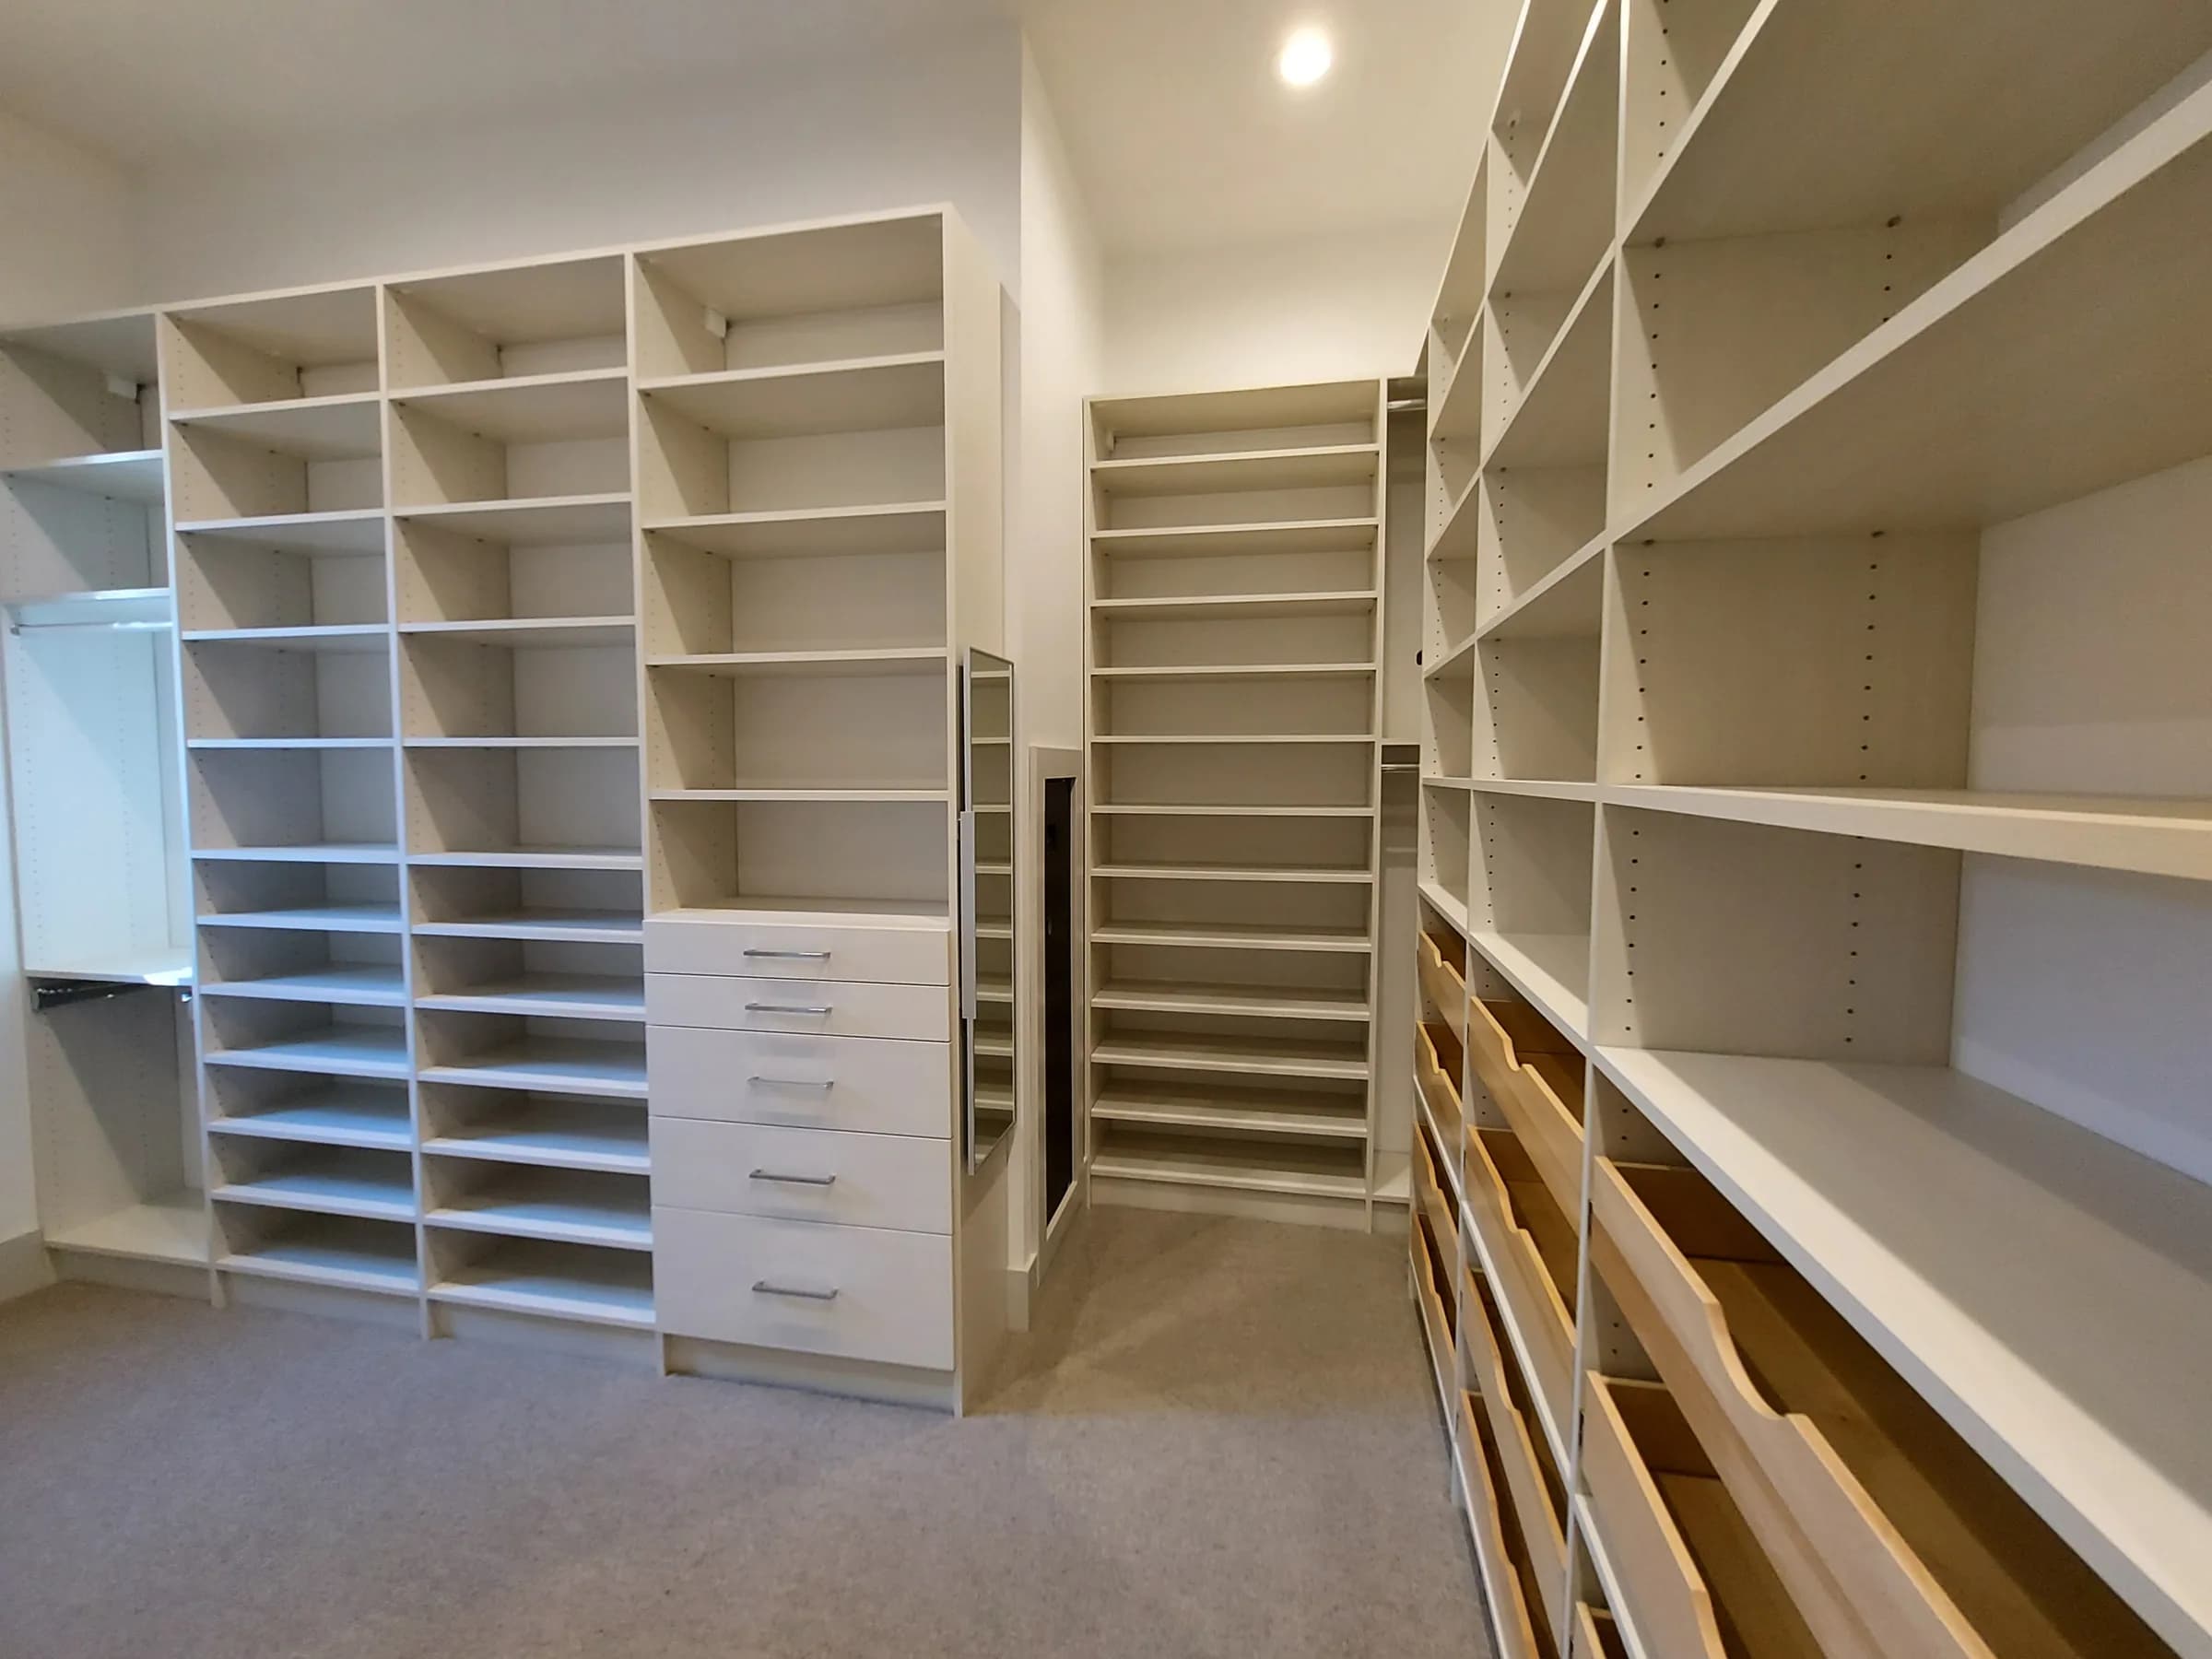
Walk-In Closet
Diva Accessory Gallery with Scoop Front Drawers
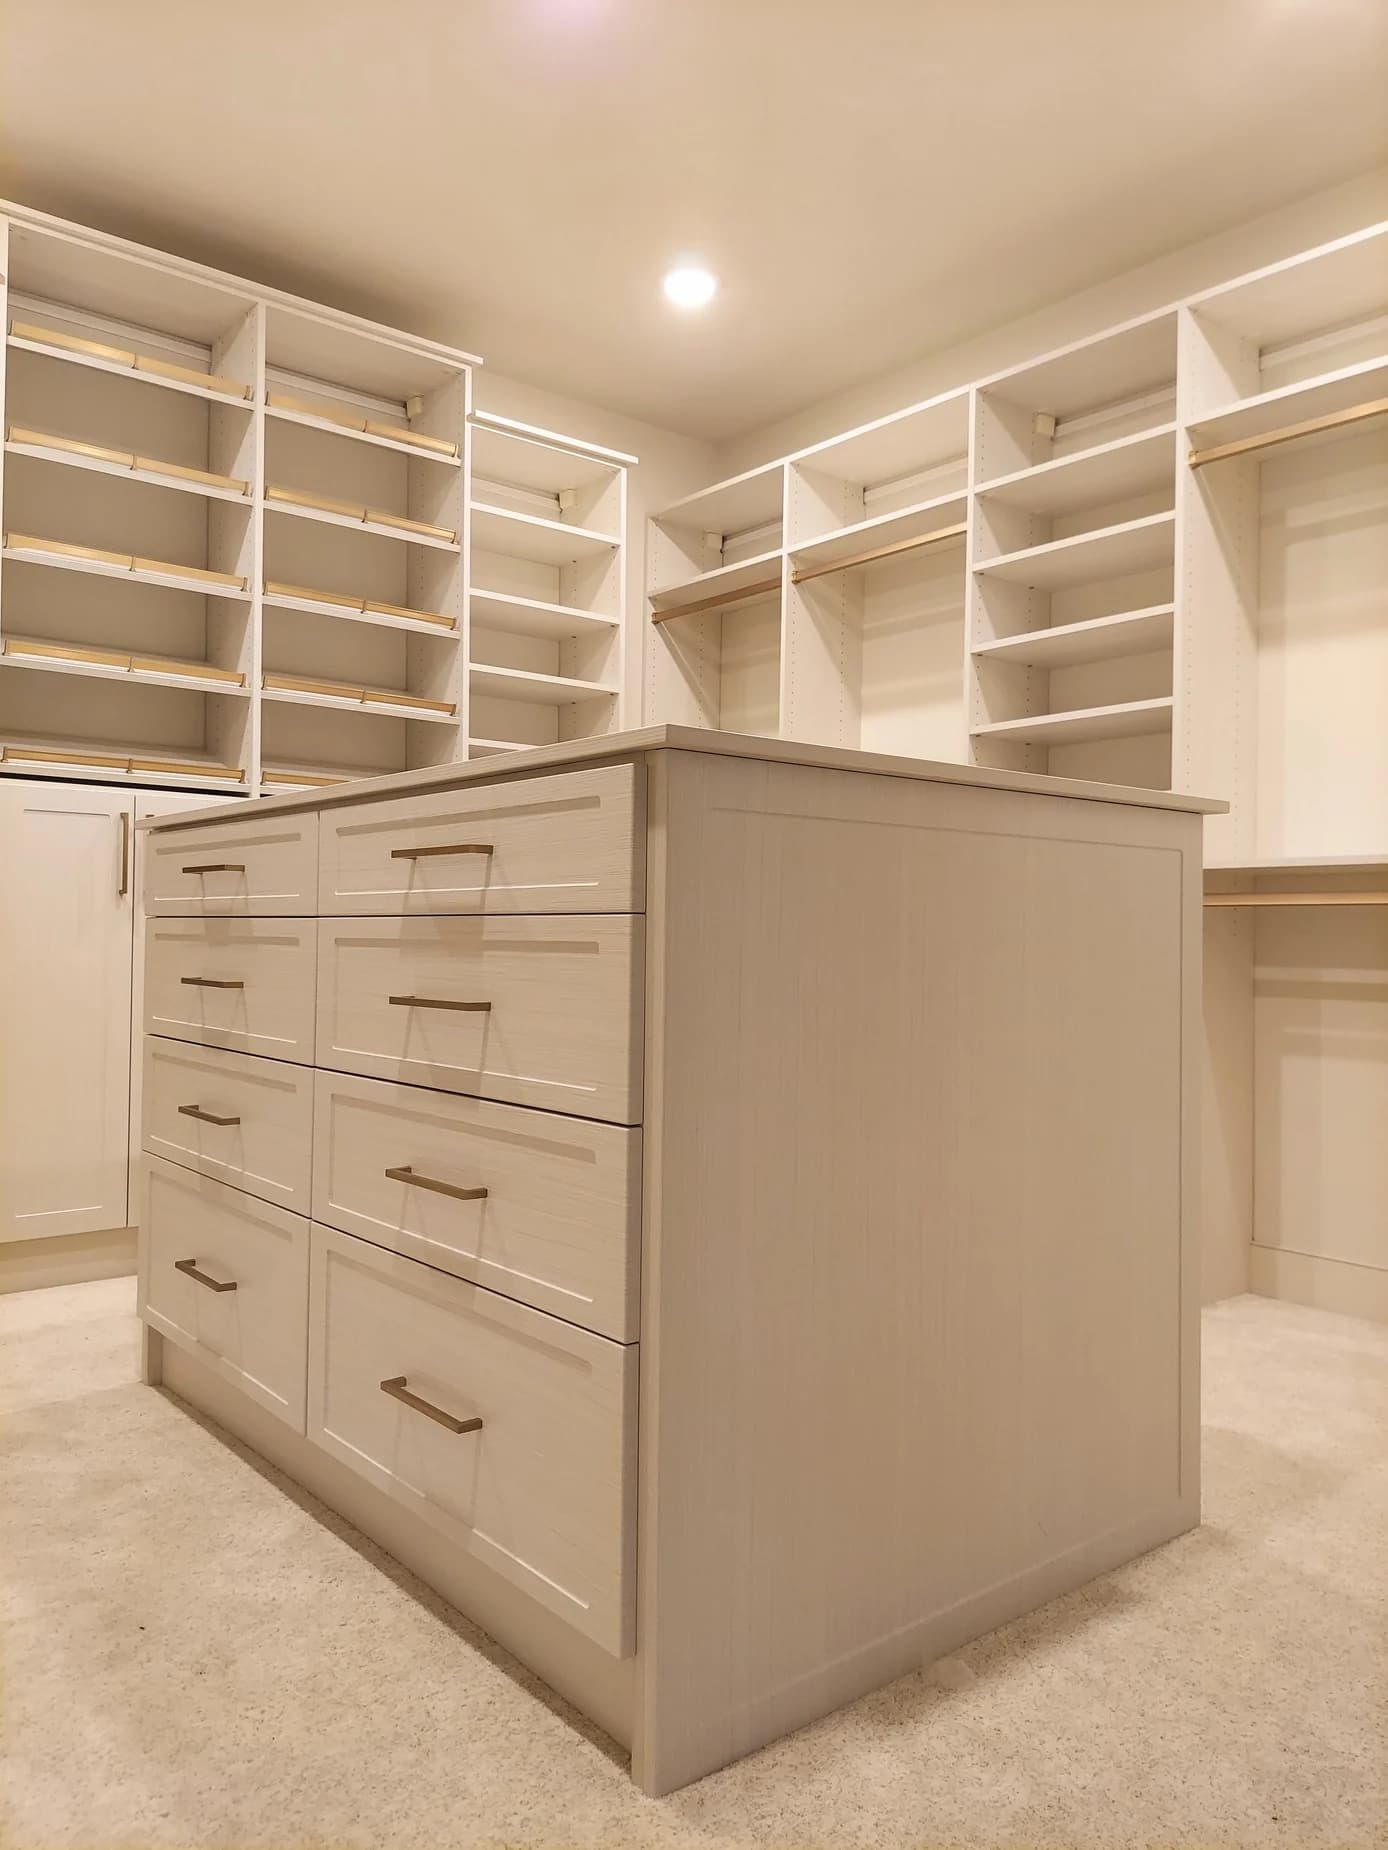
Walk-In Closet
Diva Island Walk-In with Display Storage
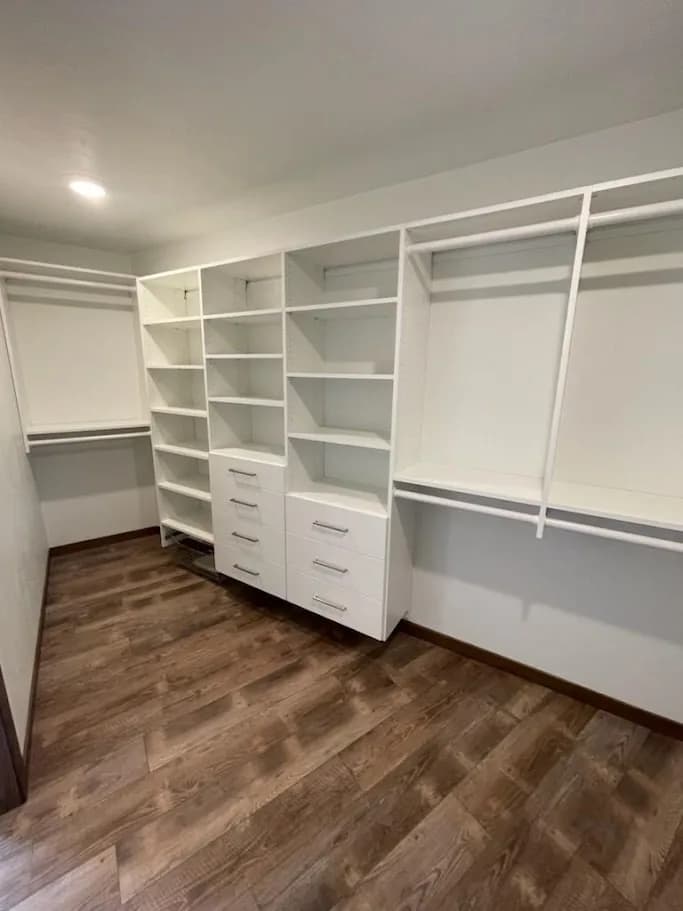
Walk-In Closet
Door County Wraparound White Walk-In
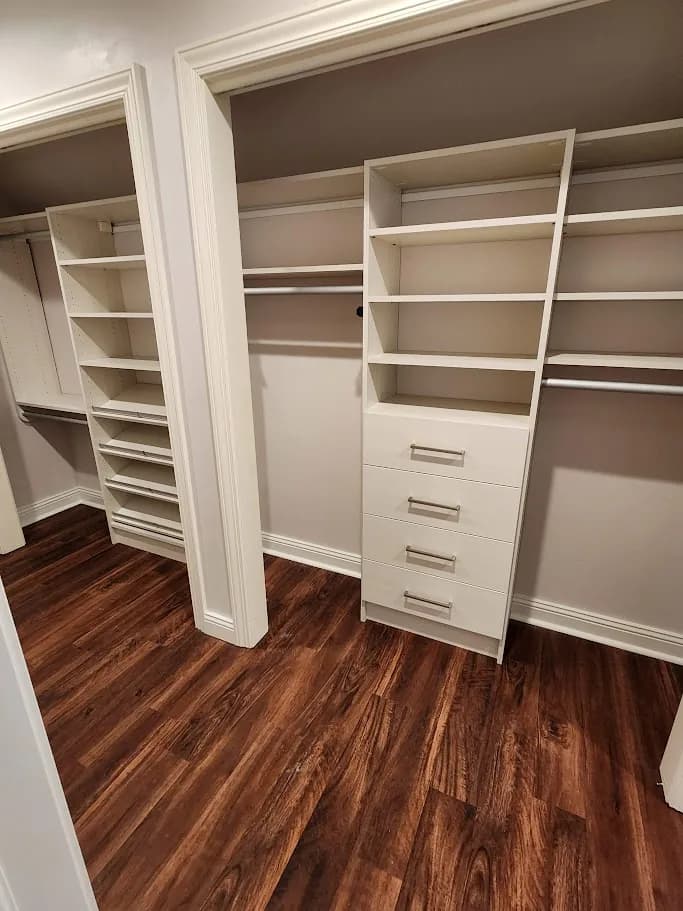
Reach-In Closet
Dual Reach-In Closets with Warm Wood Flooring
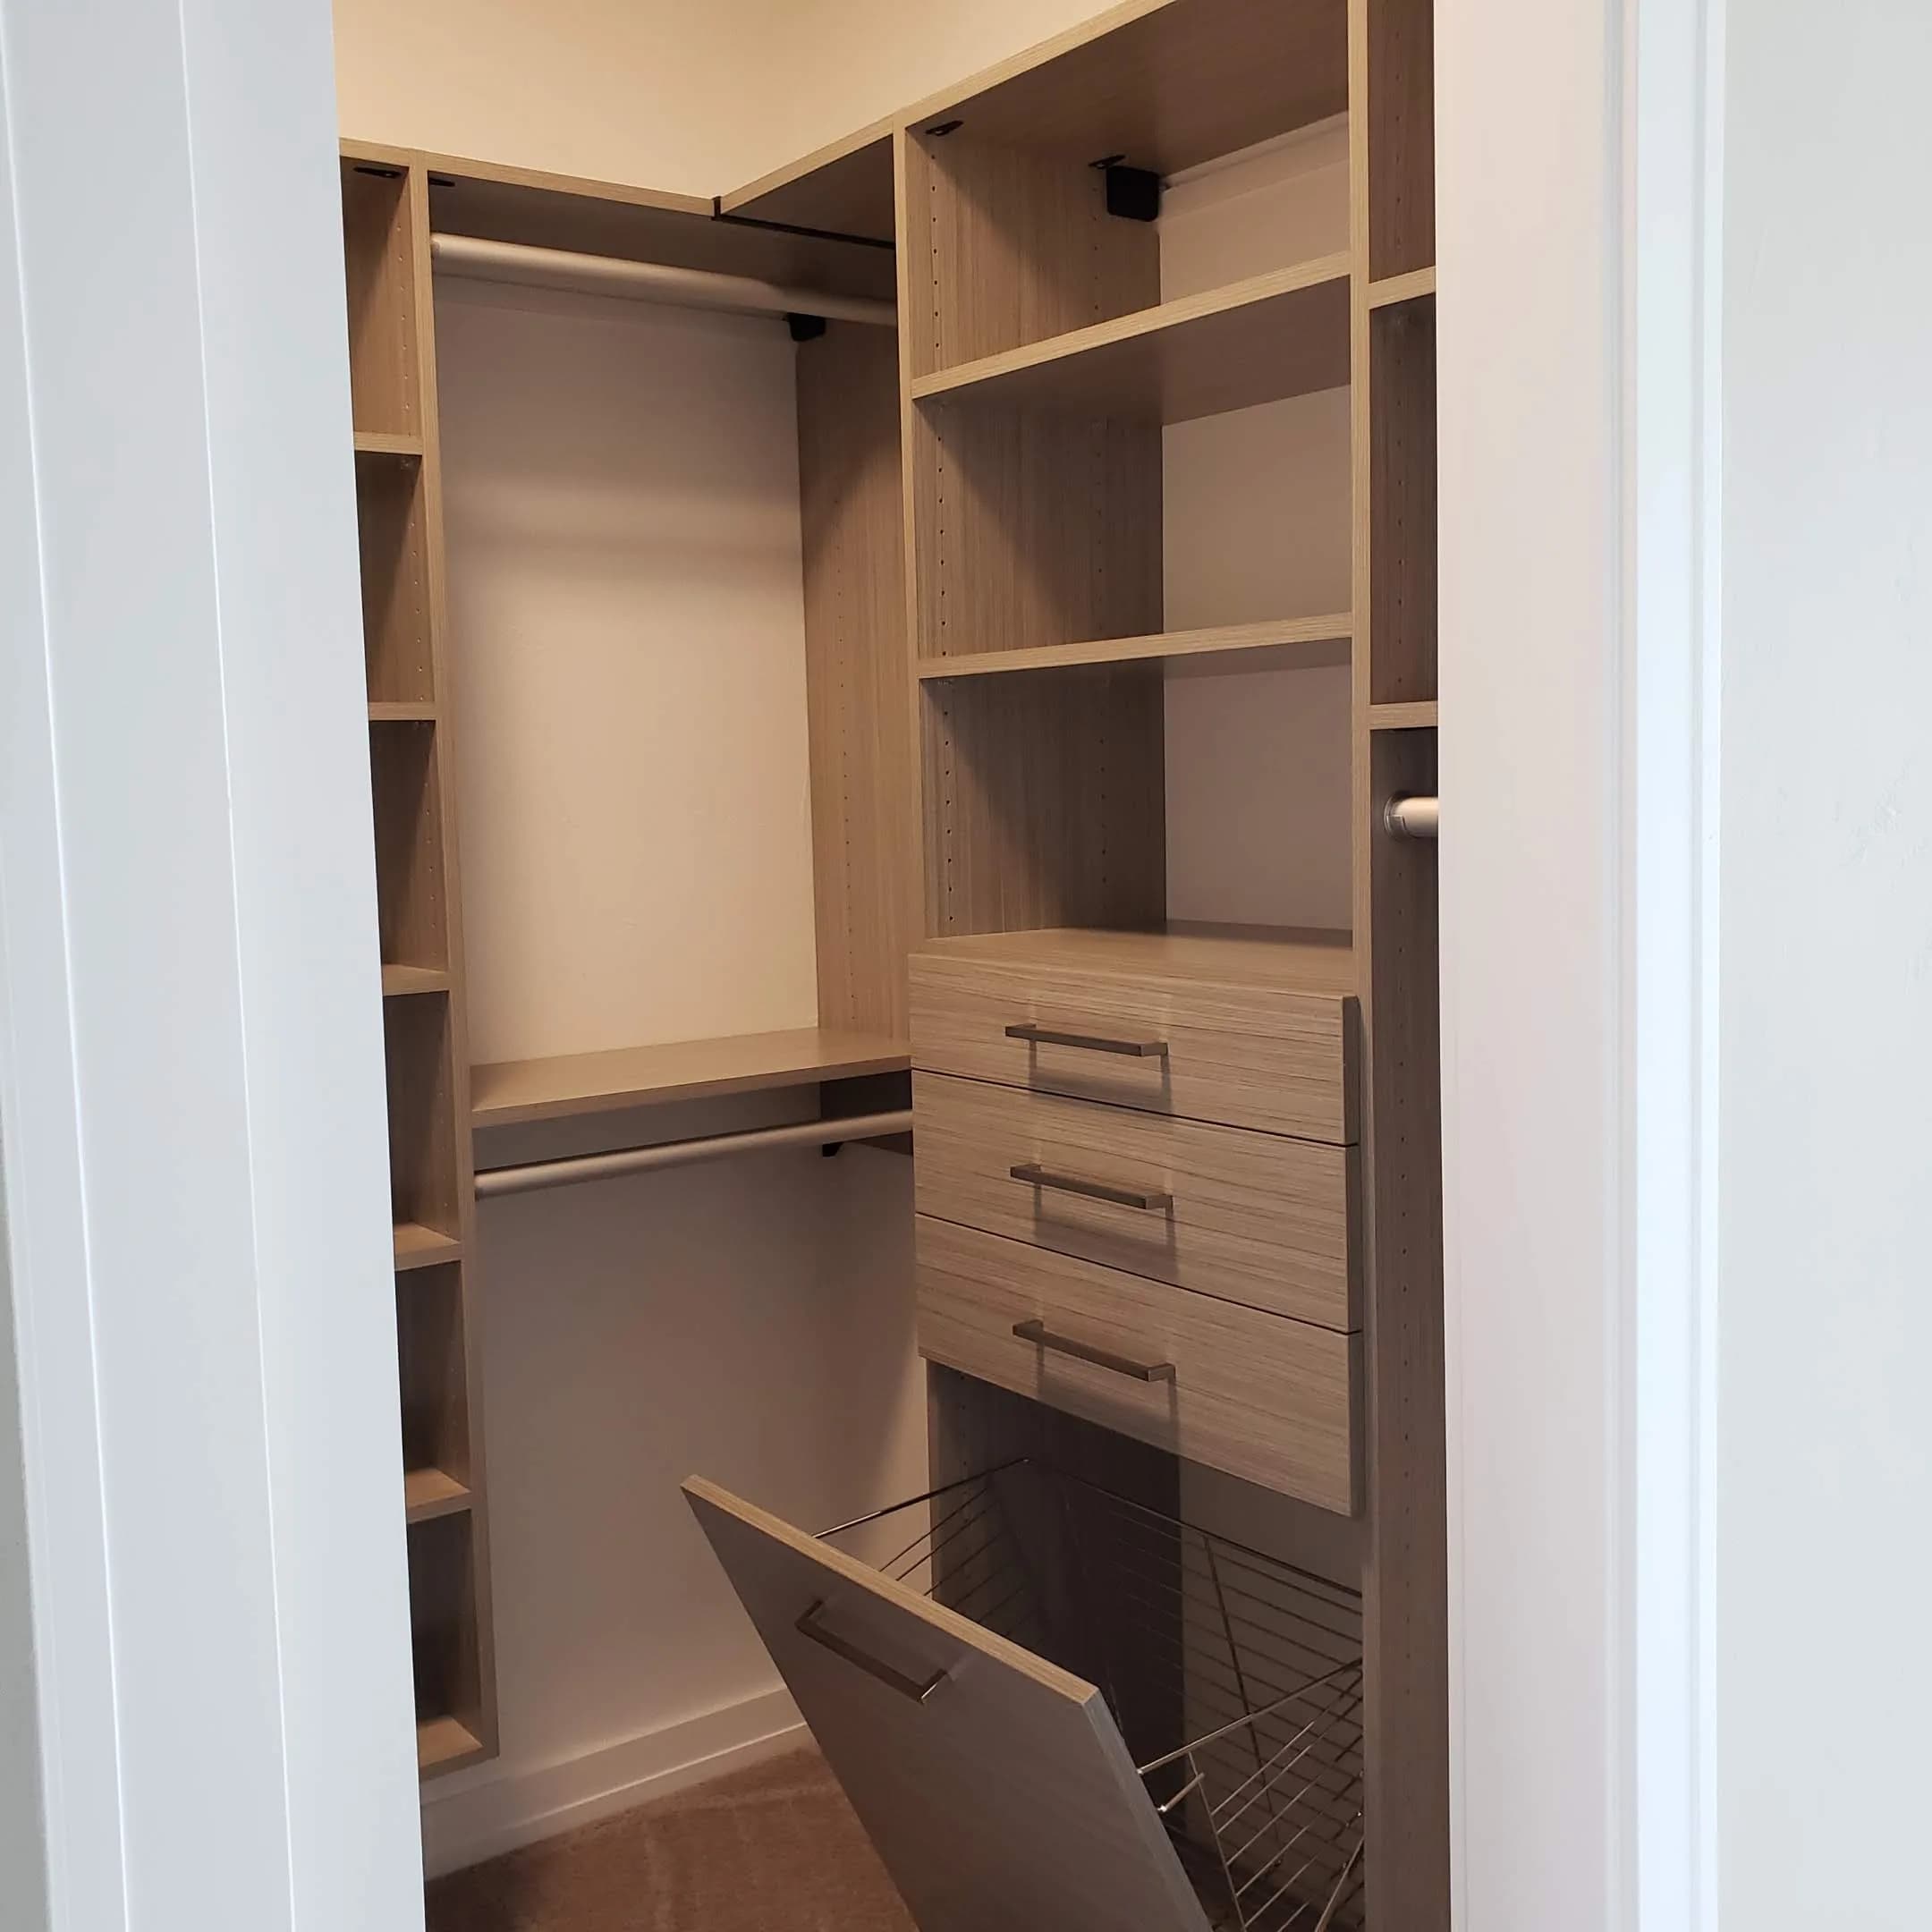
Reach-In Closet
Efficient Reach-In with Multi-Level Hanging
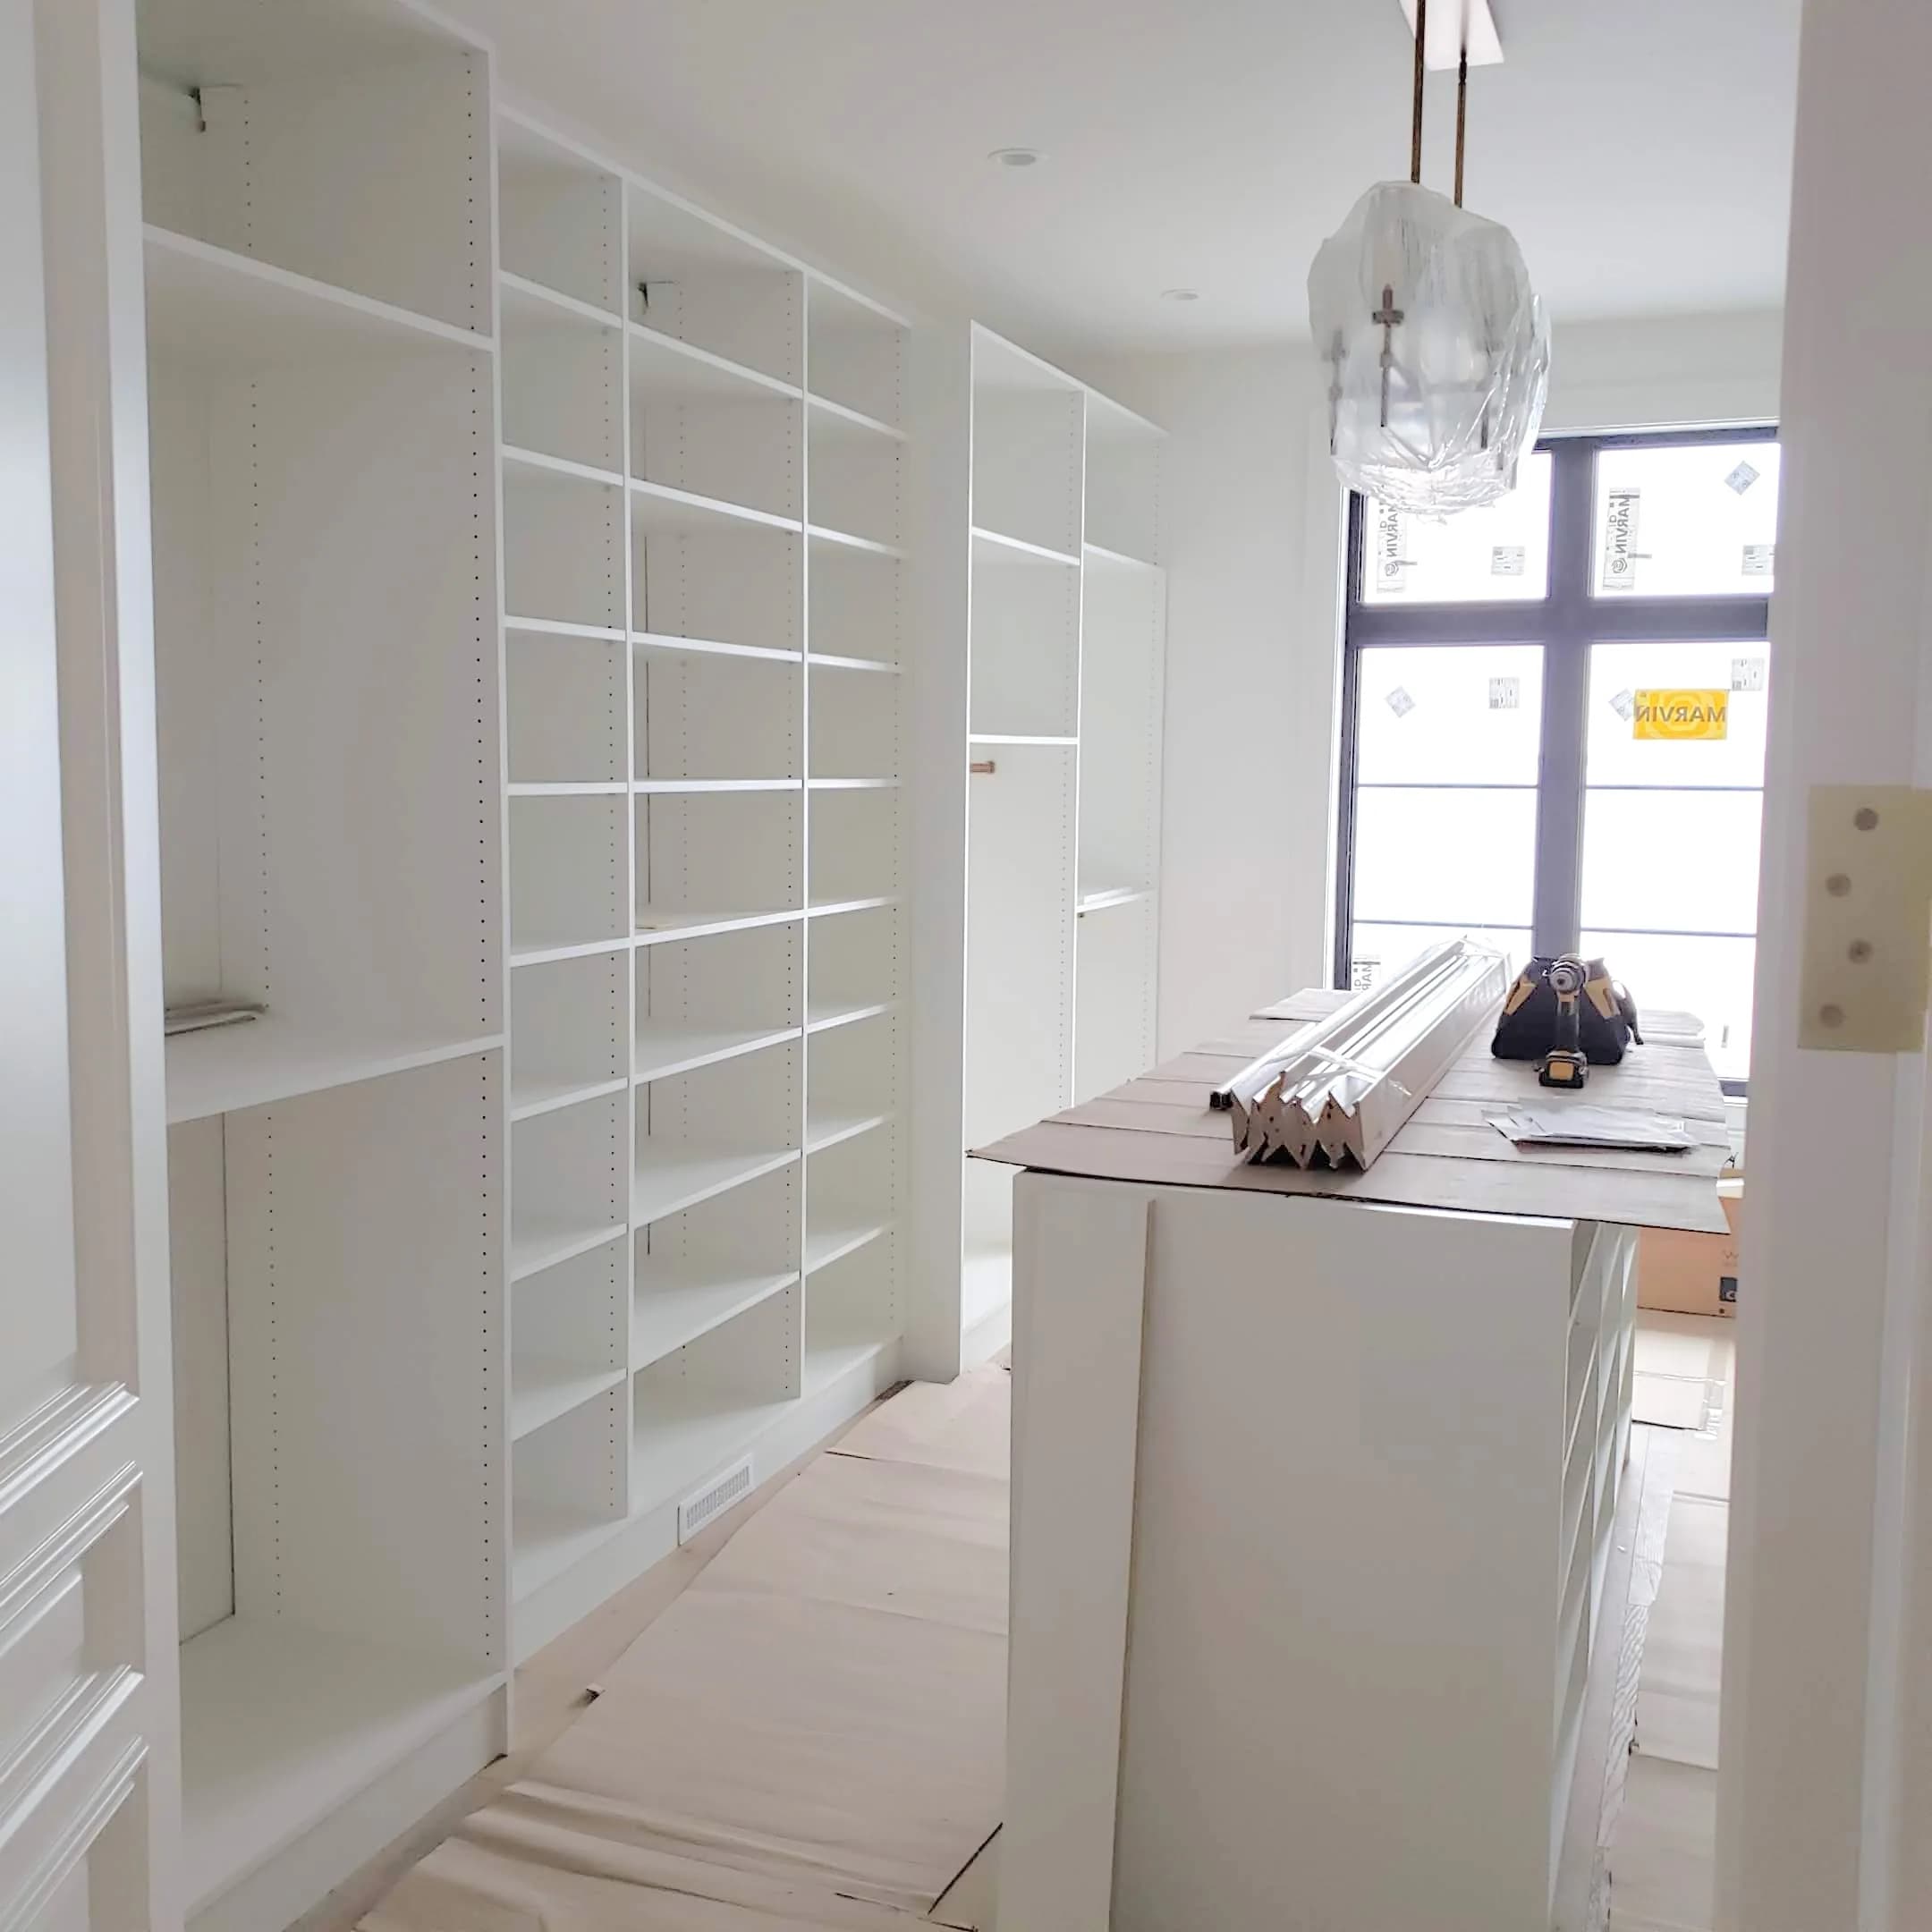
Walk-In Closet
Efficient White Walk-In System
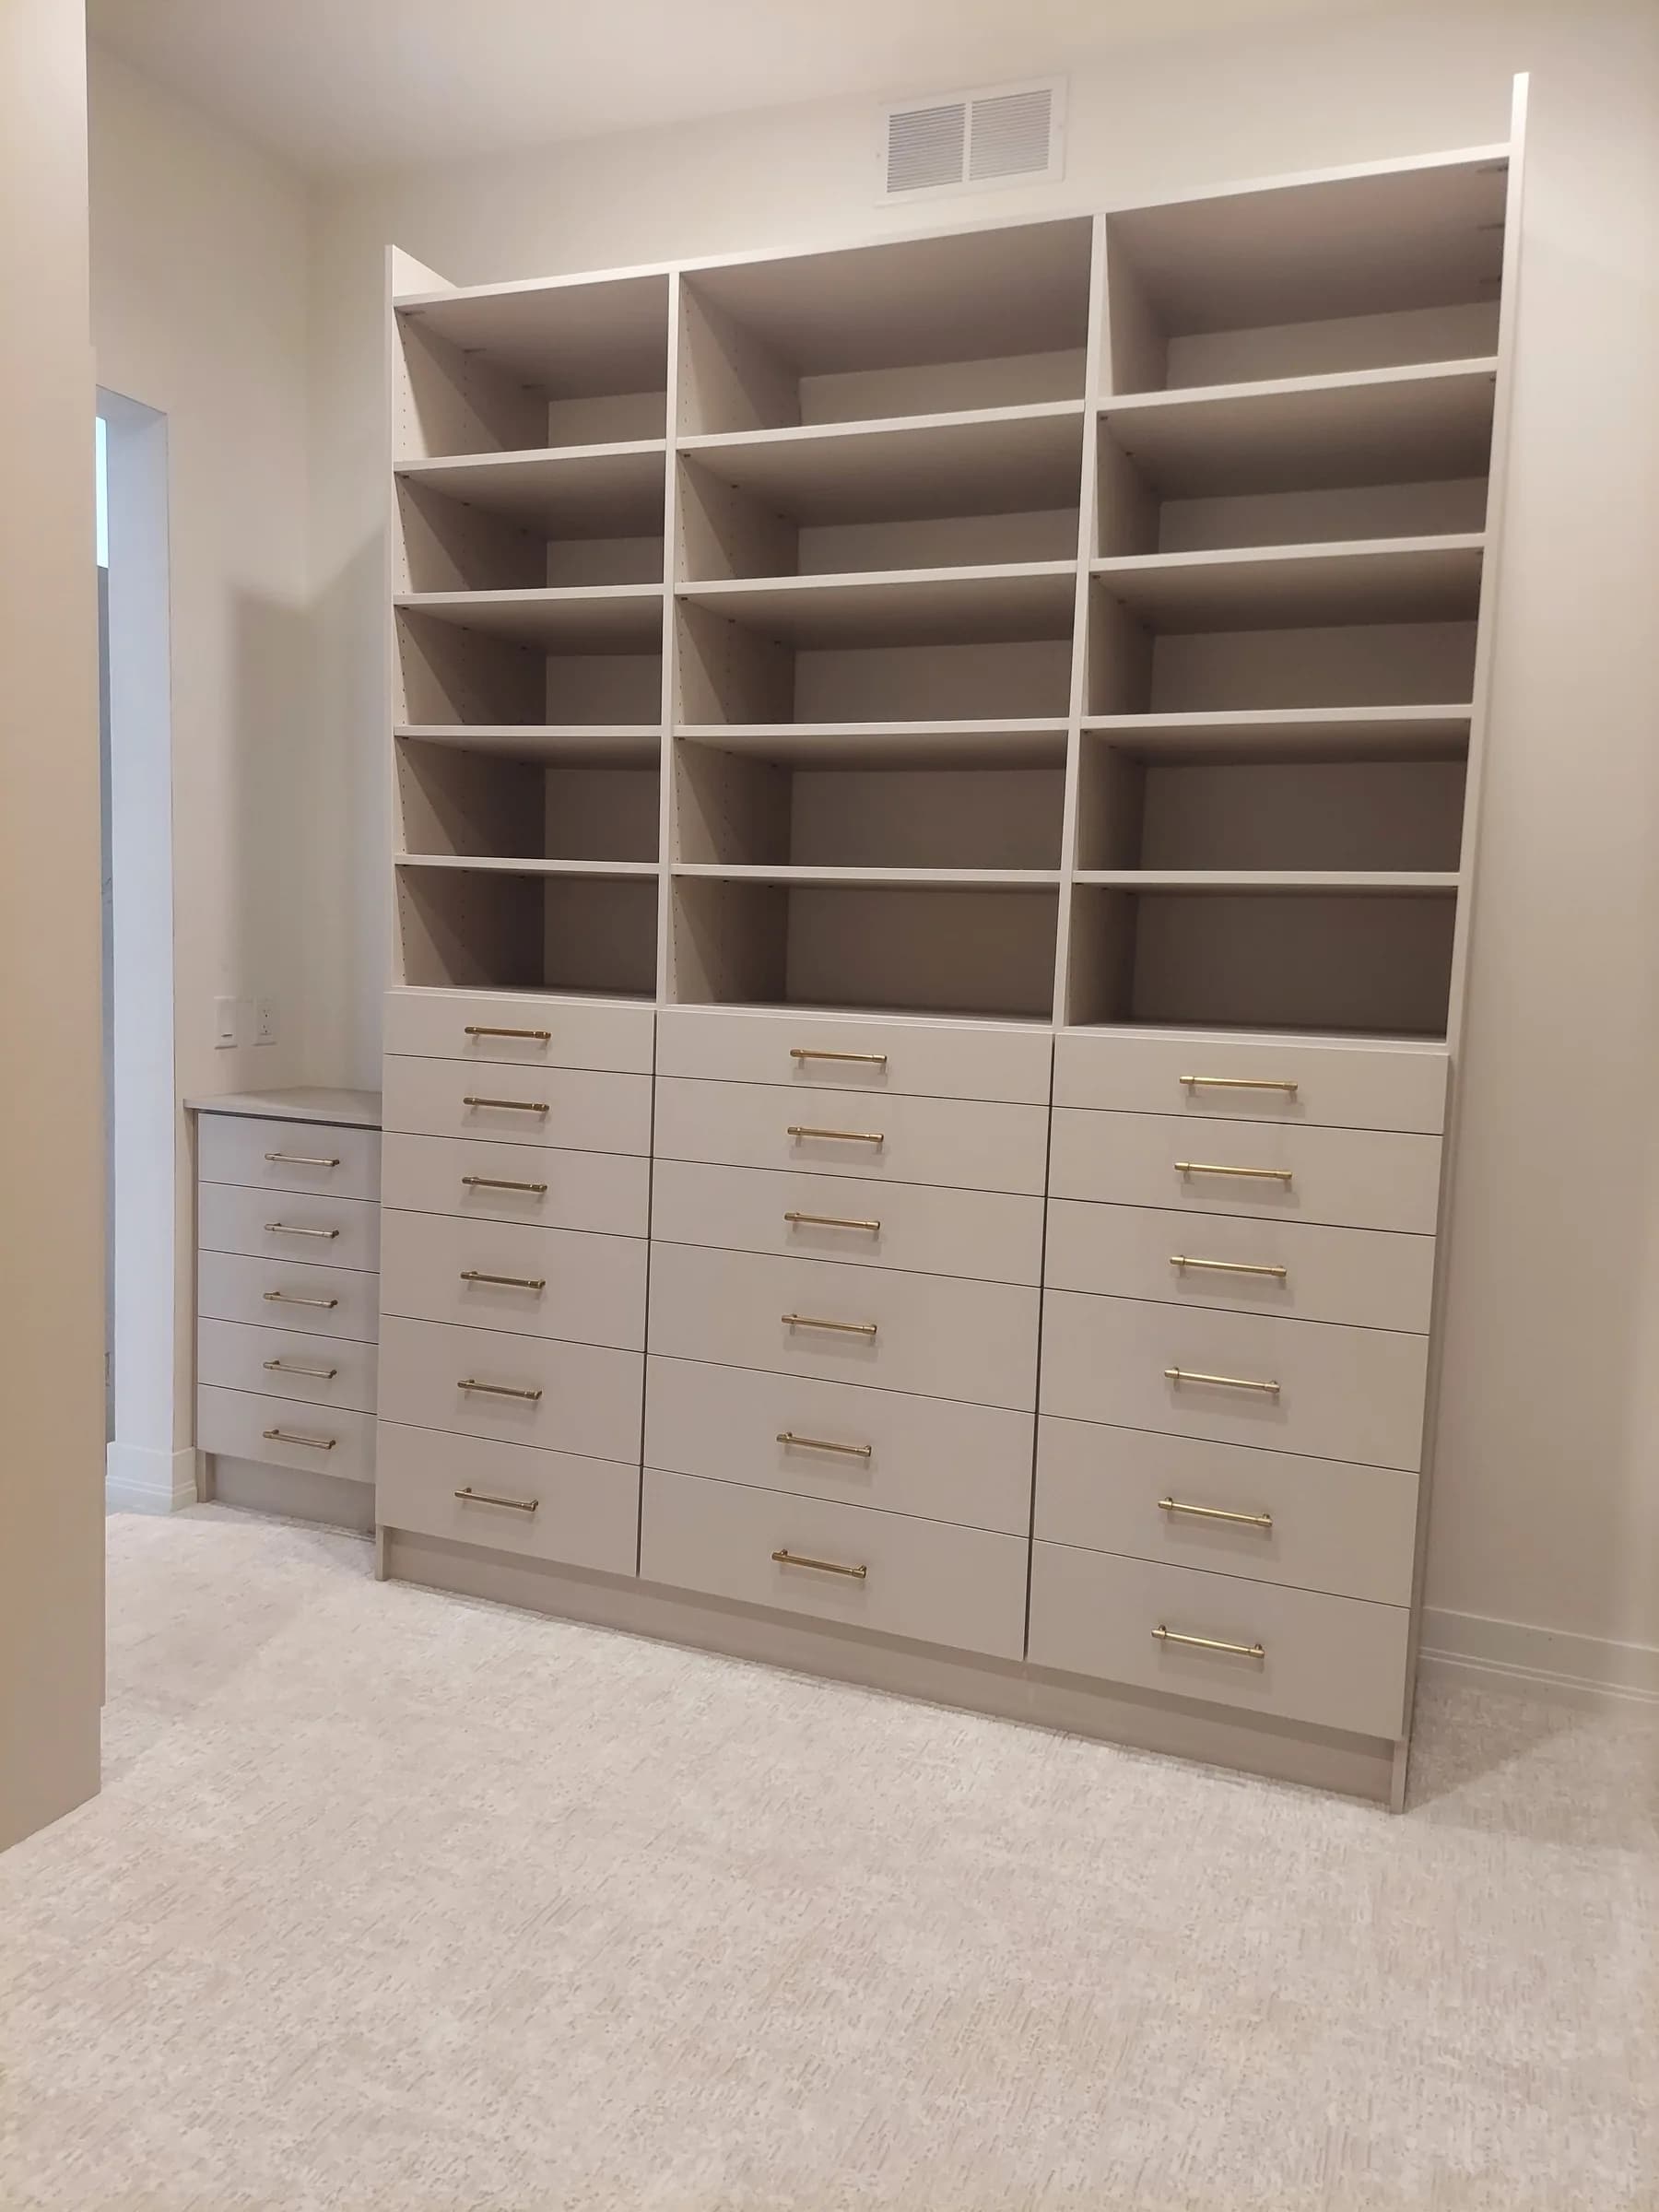
Walk-In Closet
Flexible Closet with Mixed Hanging and Shelves
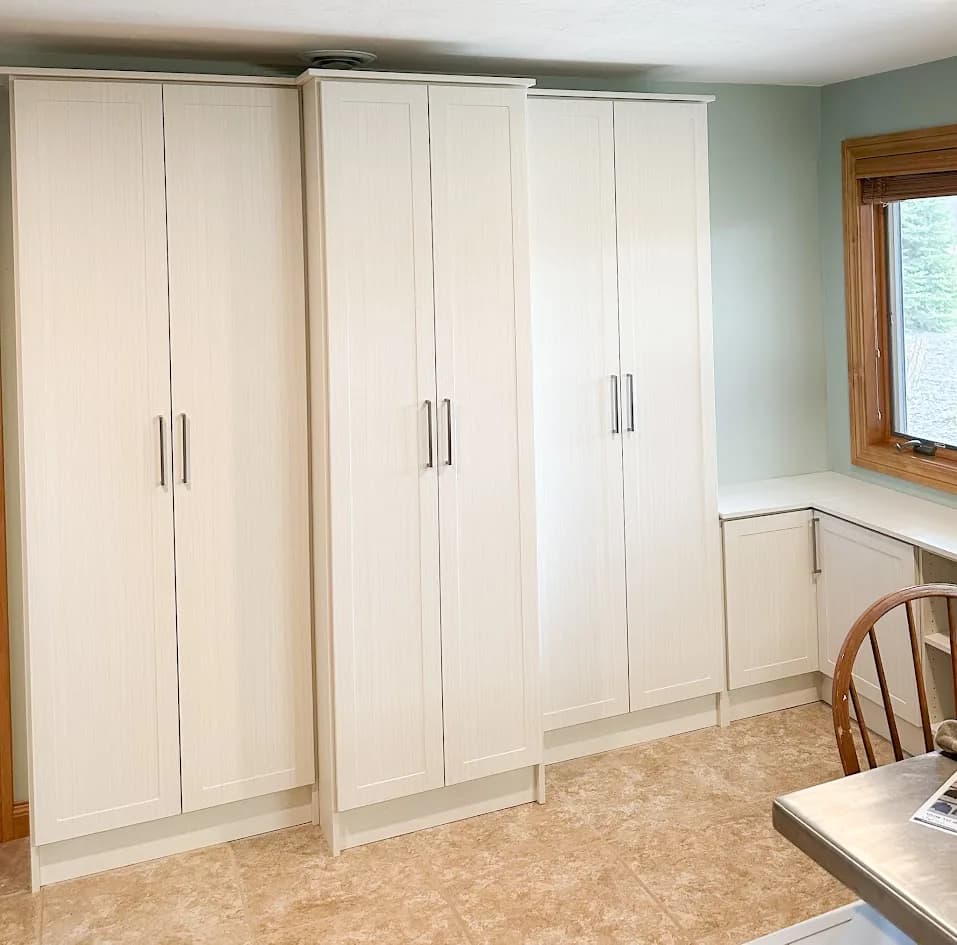
Mudroom
Floor Mounted Built-In Storage
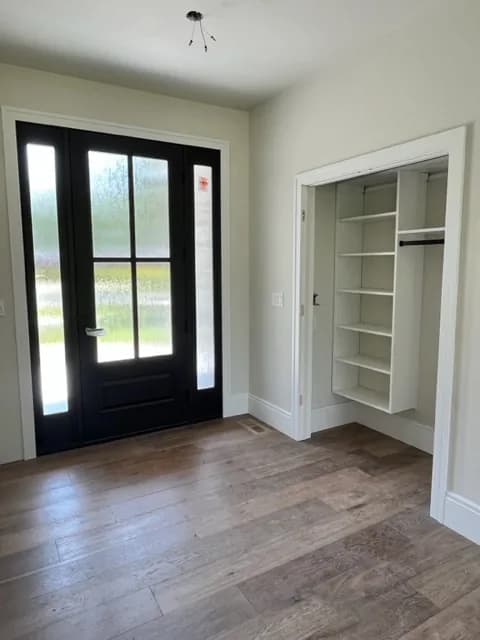
Reach-In Closet
Foyer Reach-In beside Black Entry Door
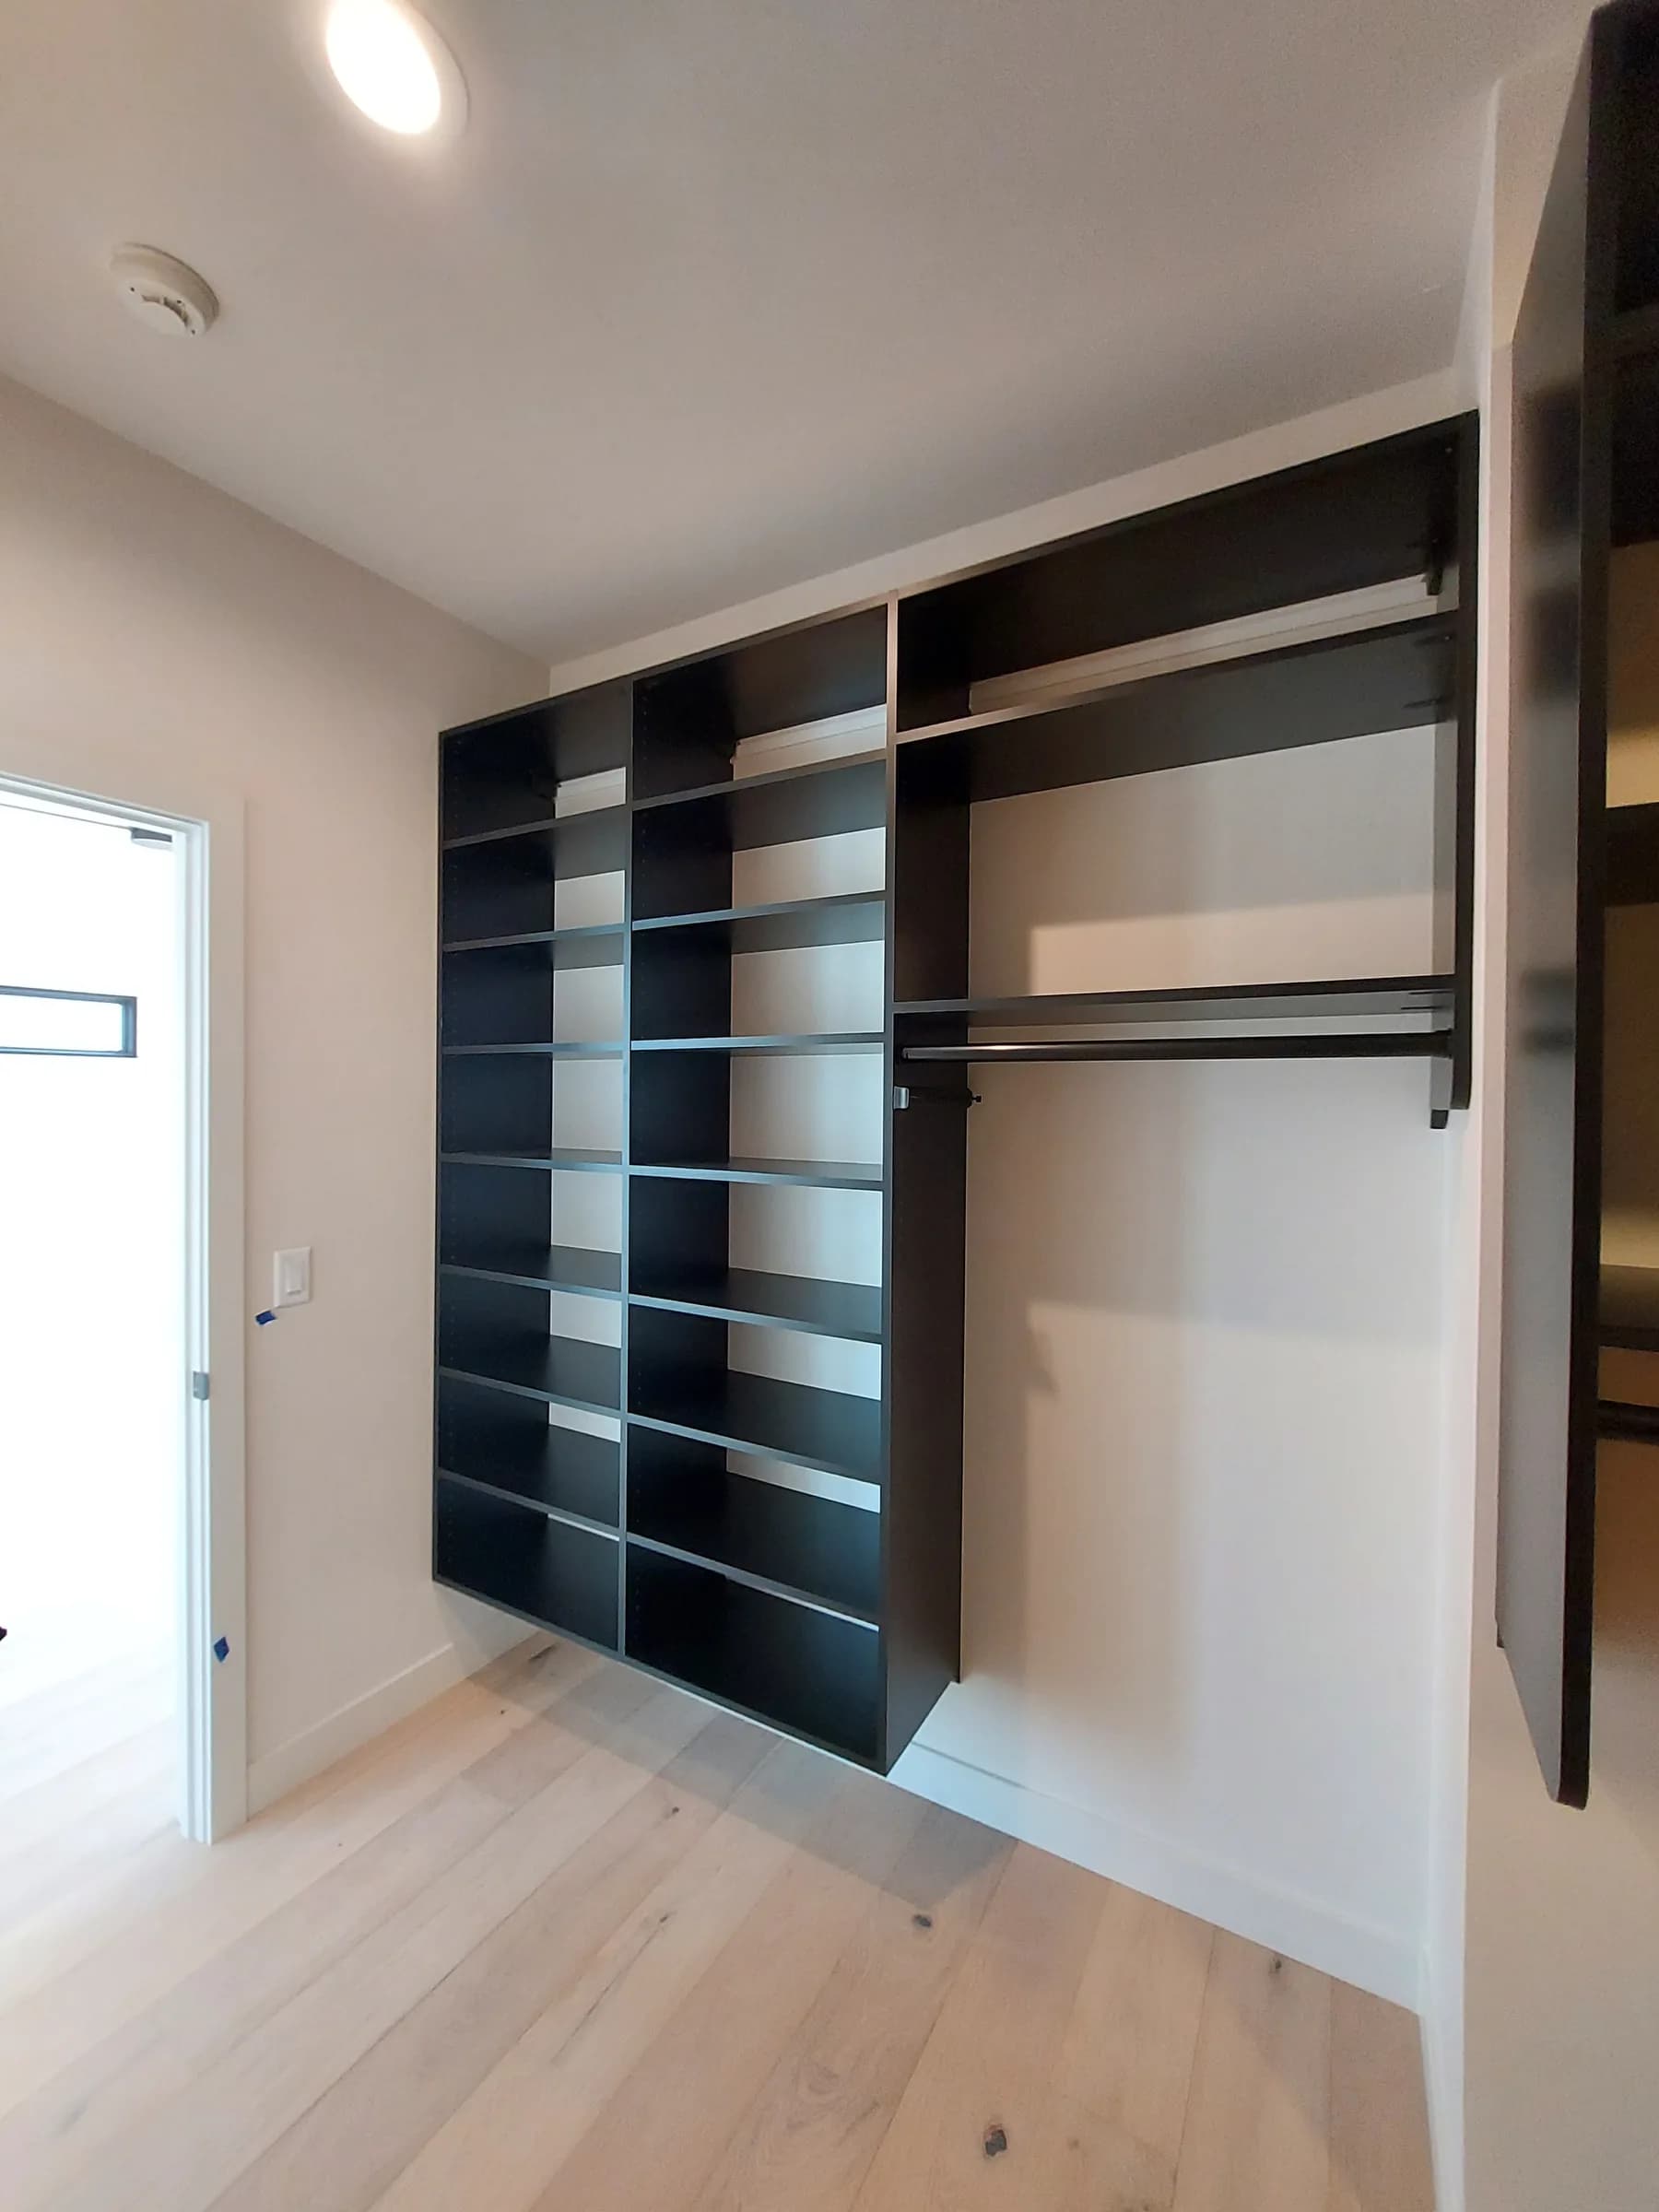
Walk-In Closet
Full-Height Walk-In Storage
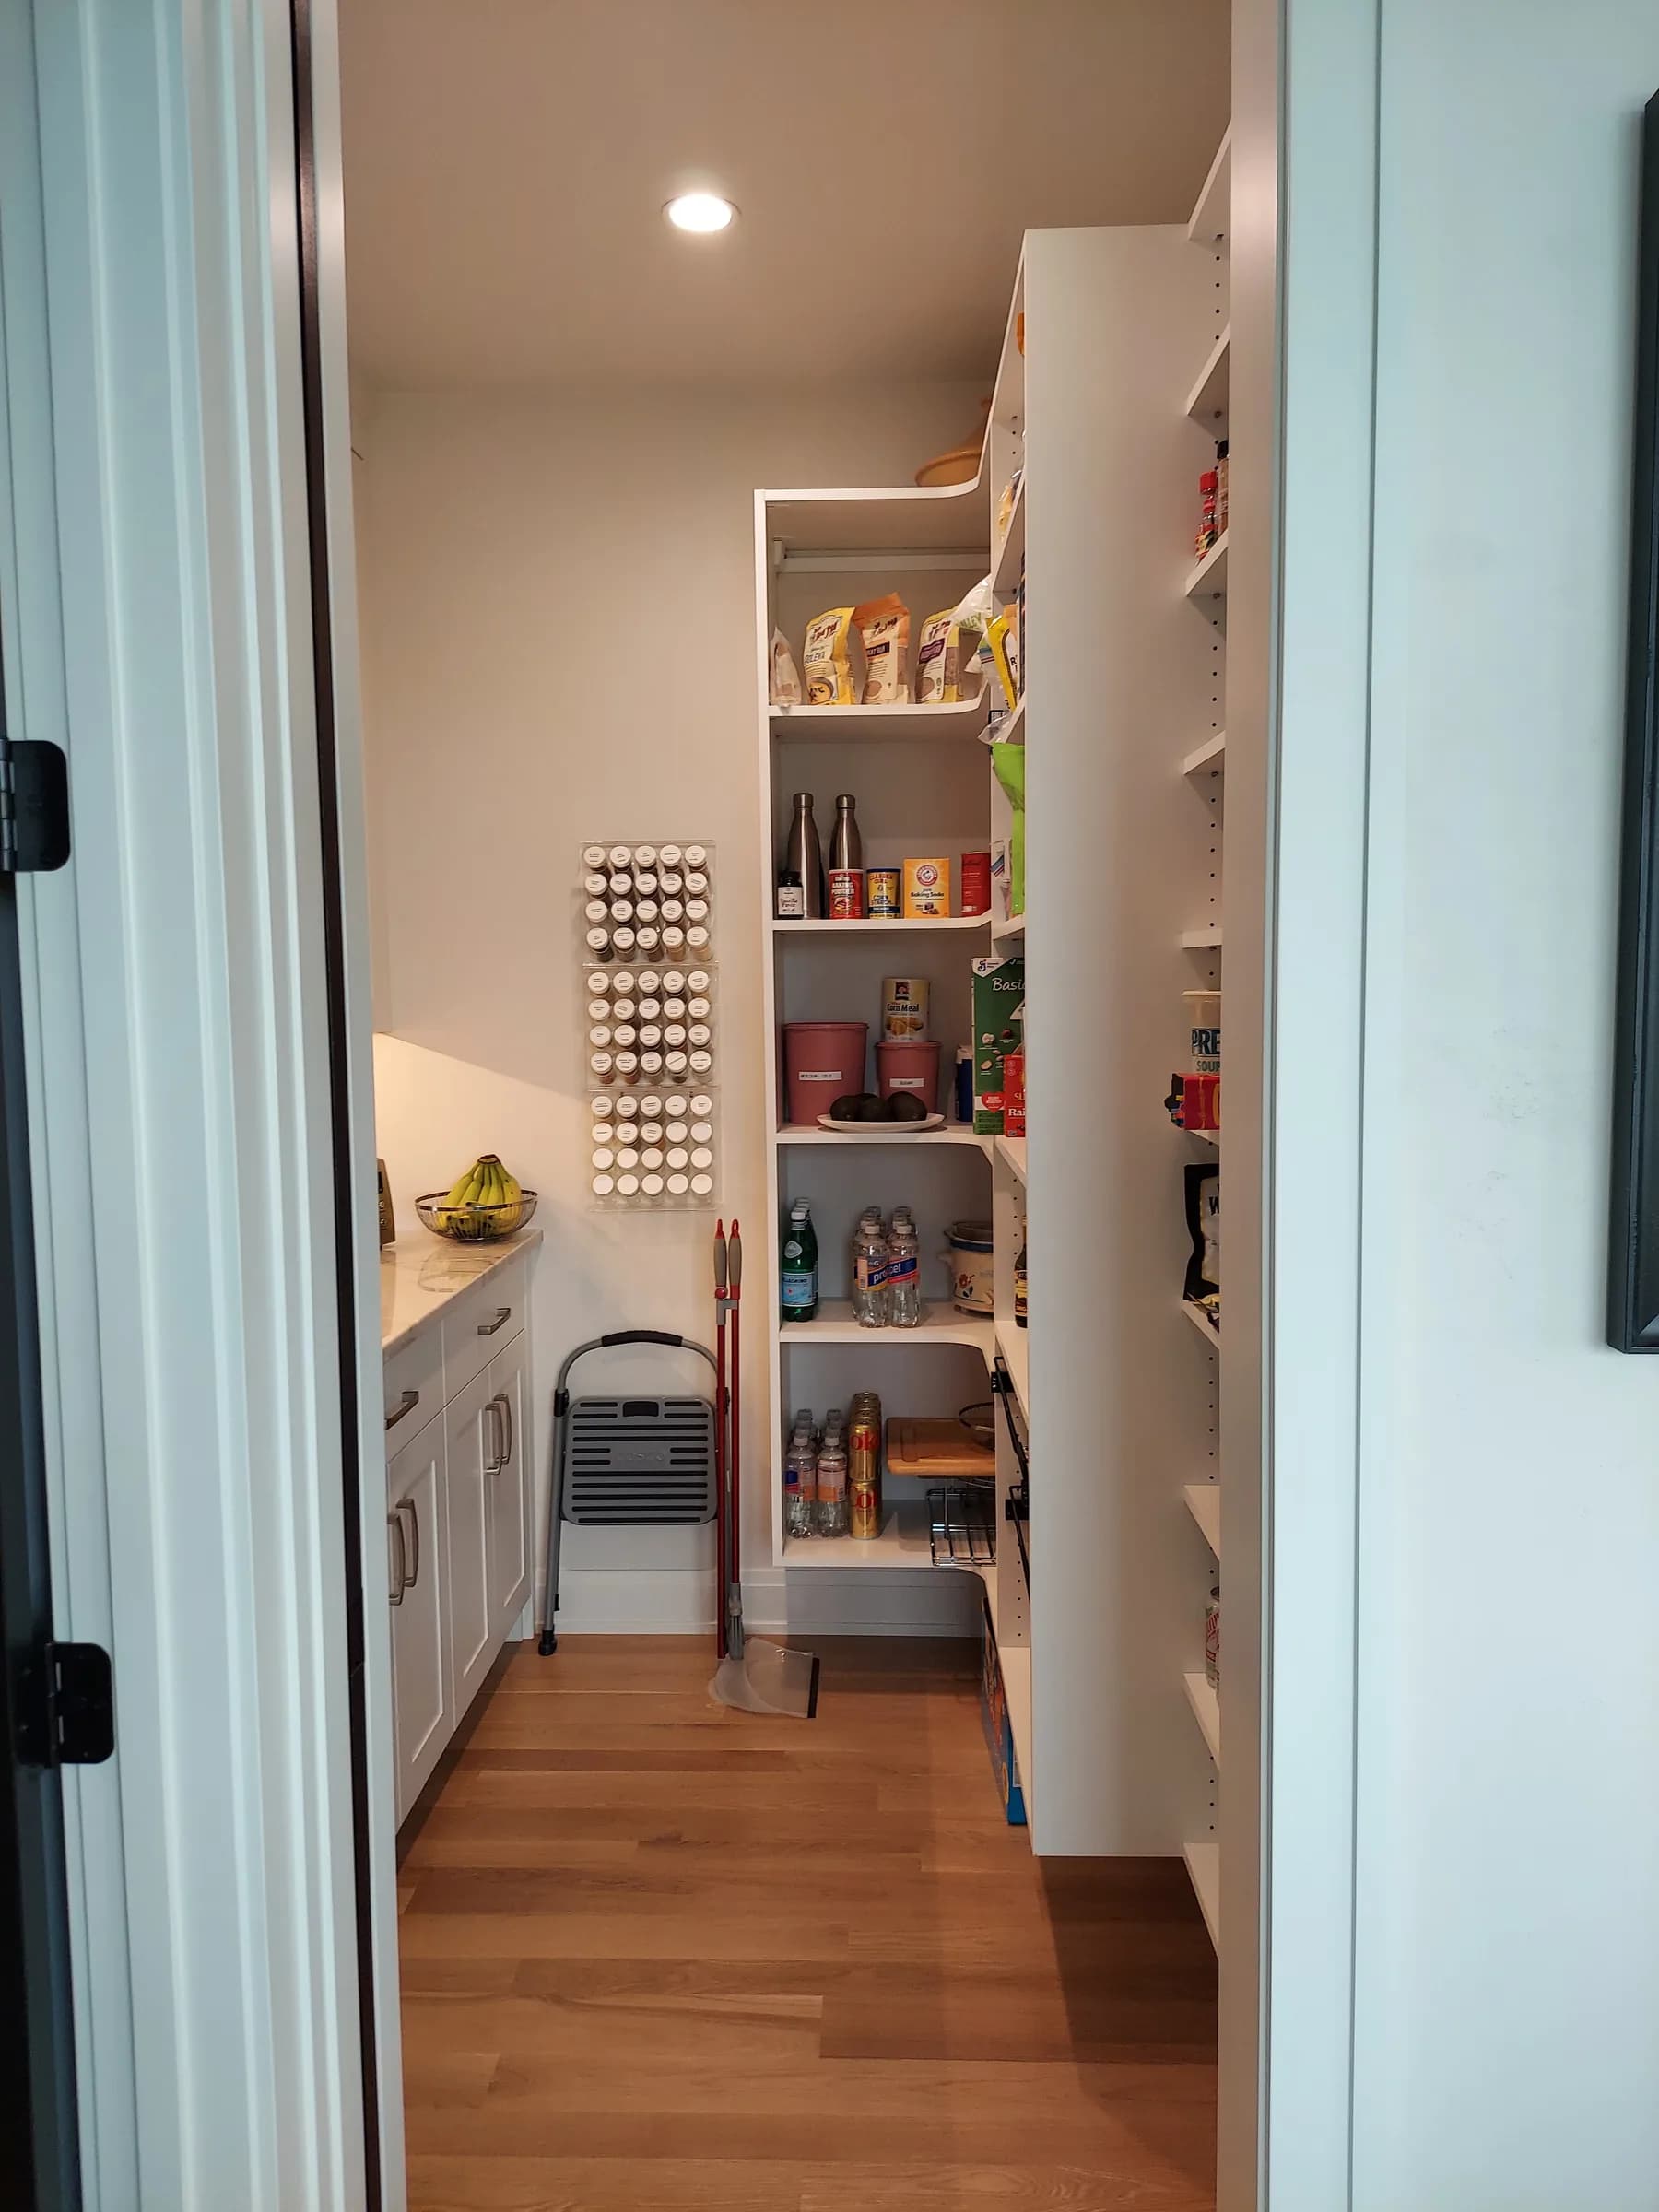
Pantry
Fully Stocked White Walk-In Pantry
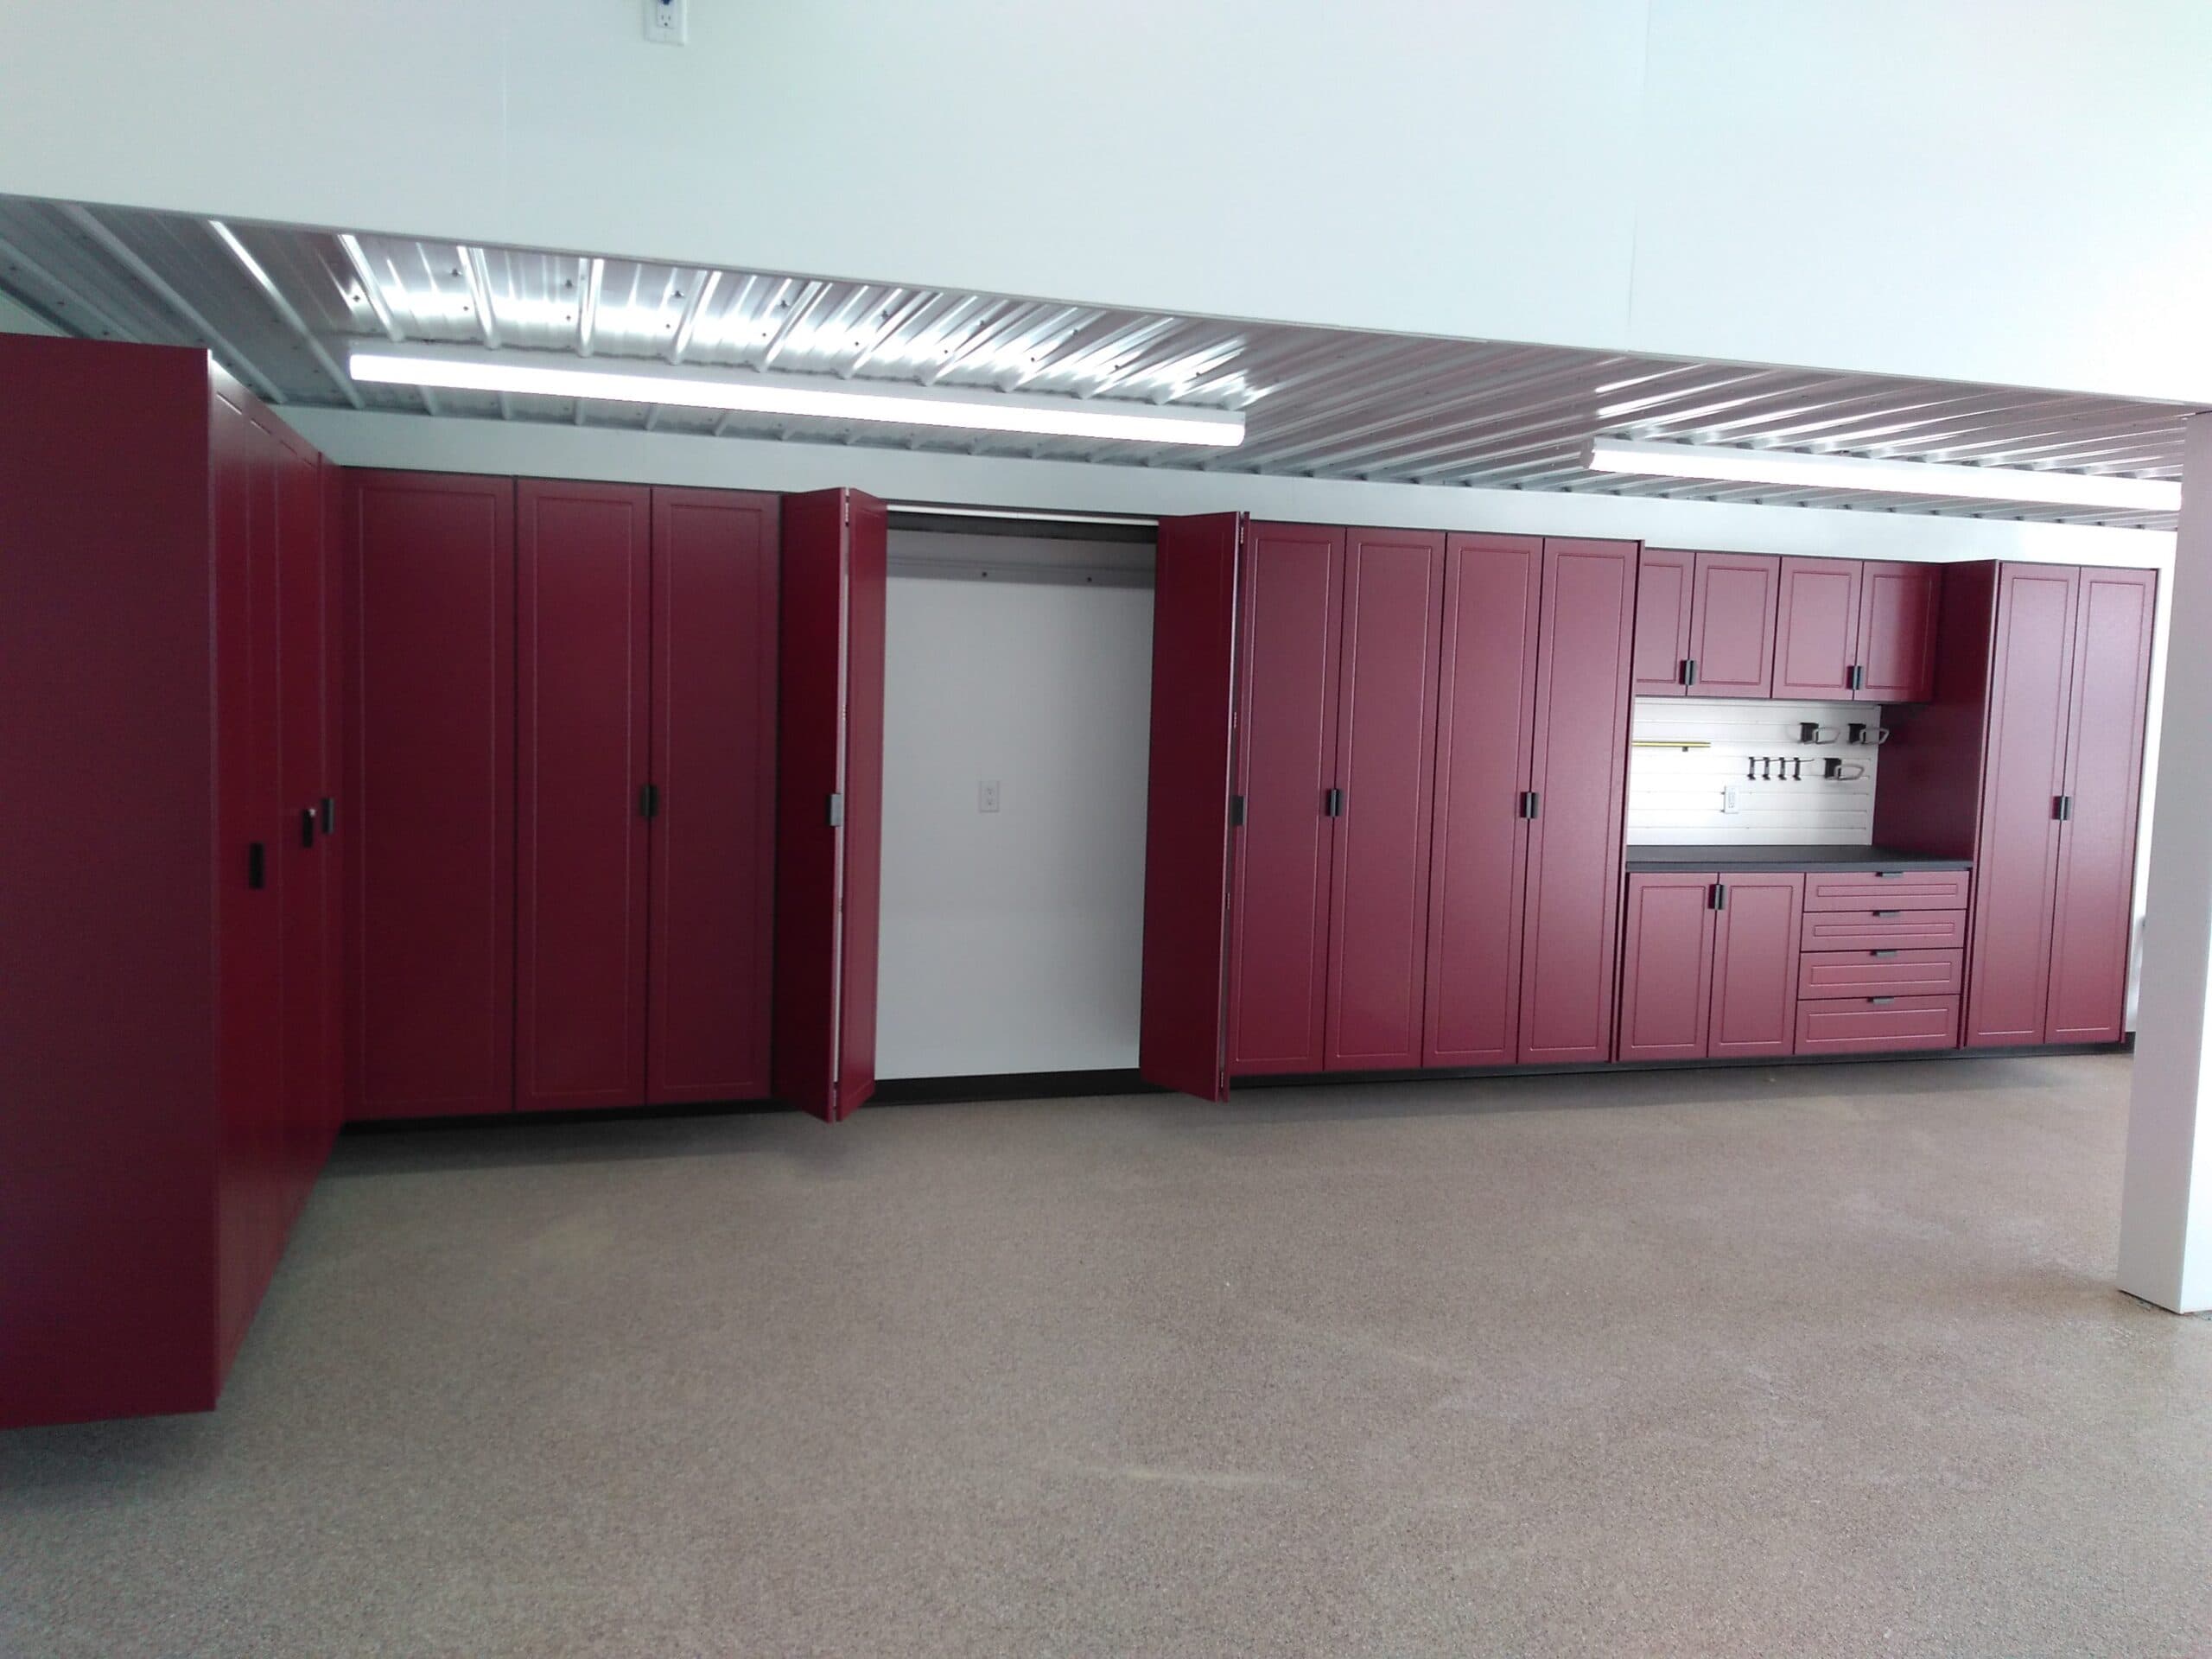
Garage
Garage Portfolio
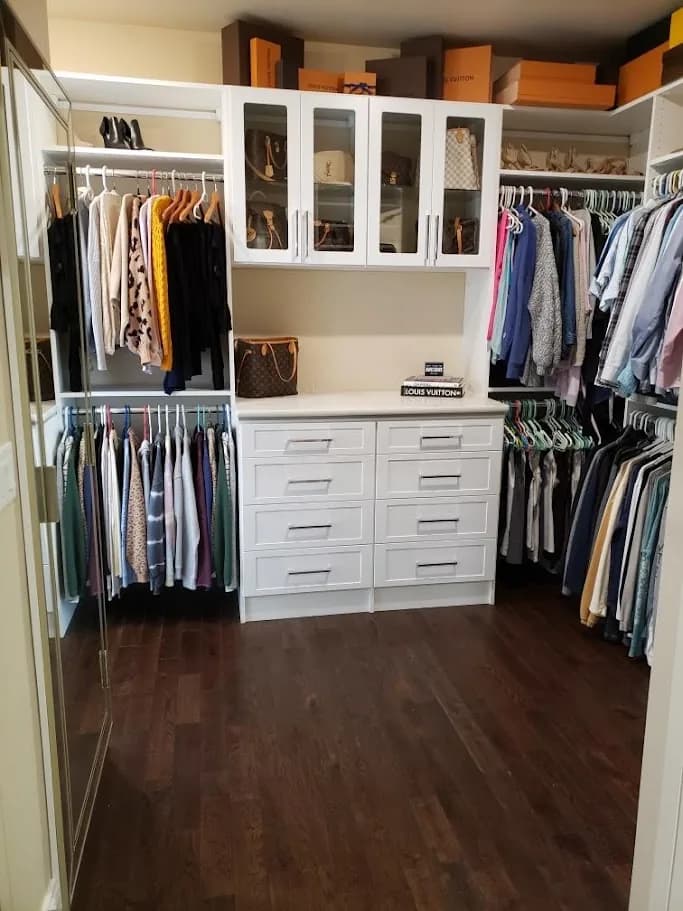
Walk-In Closet
Glass-Front Wardrobe Closet with Double Drawer Bank
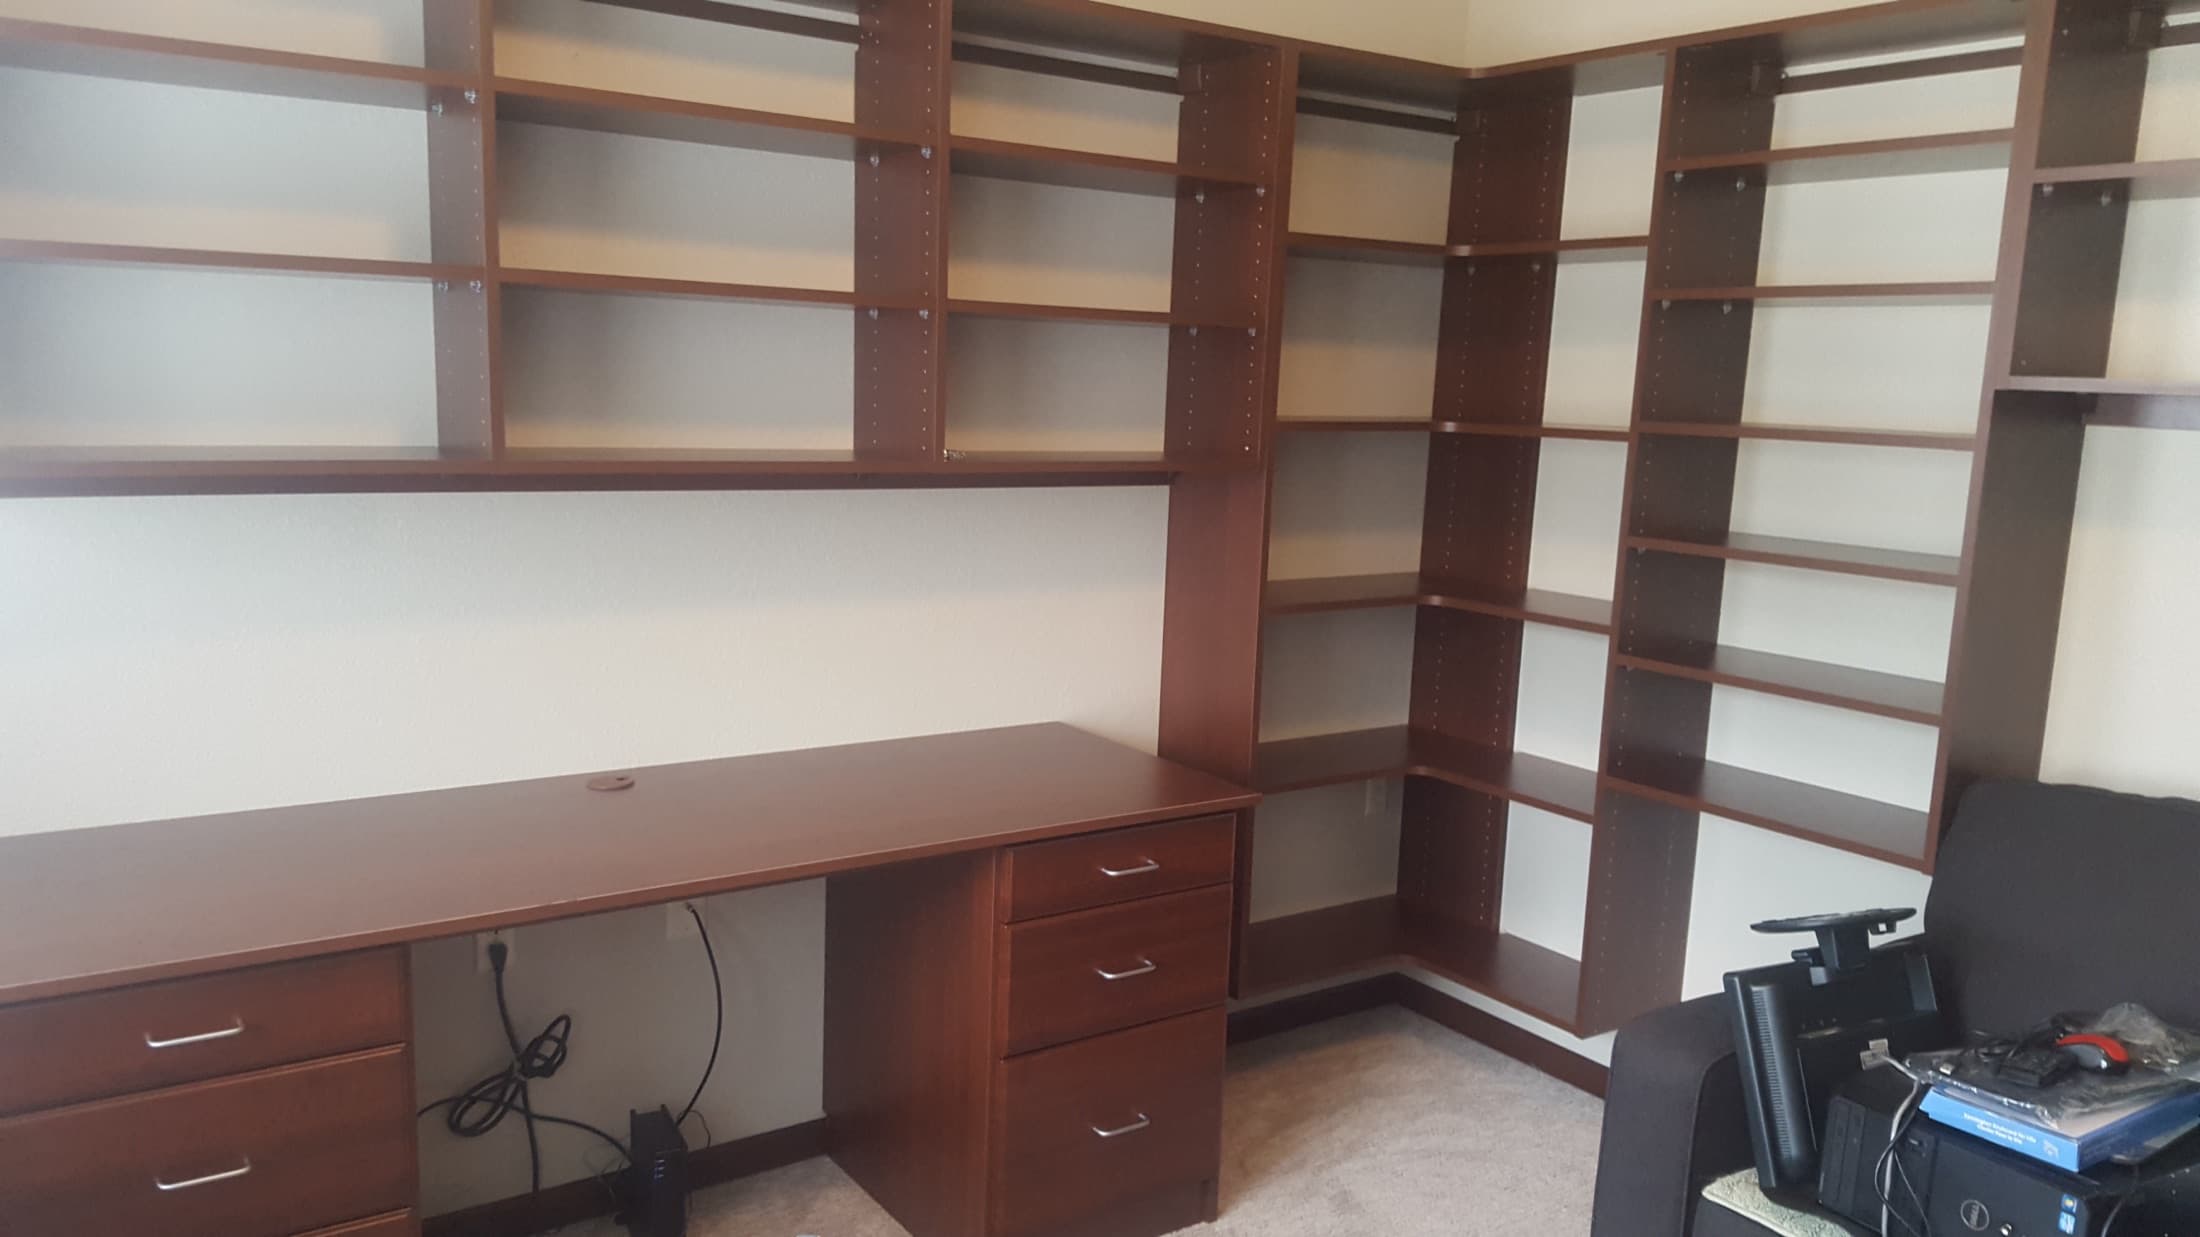
Home Office
Home Office & Built-In Portfolio
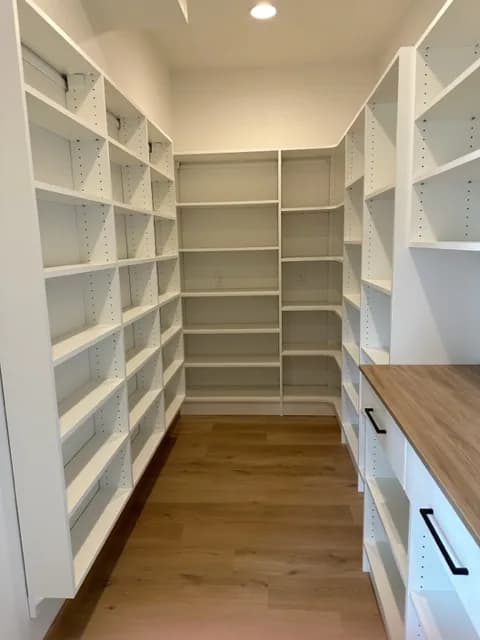
Pantry
Large Rectangular White Pantry
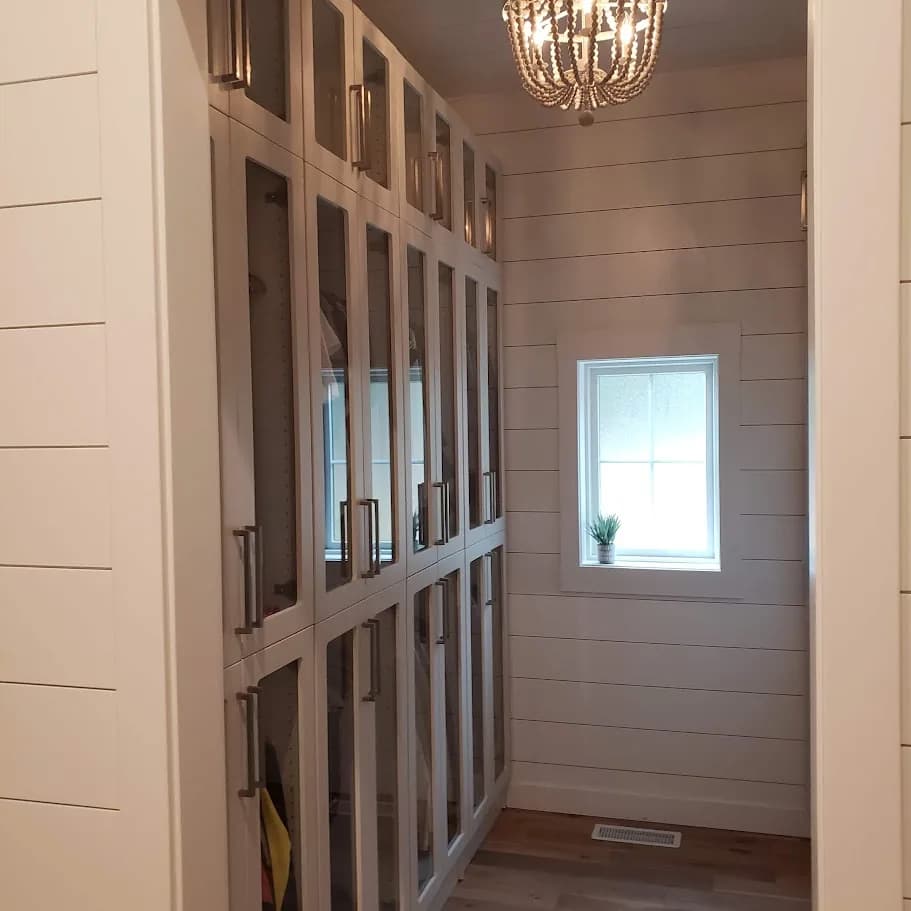
Mudroom
Laundry and Mudroom Storage Wall
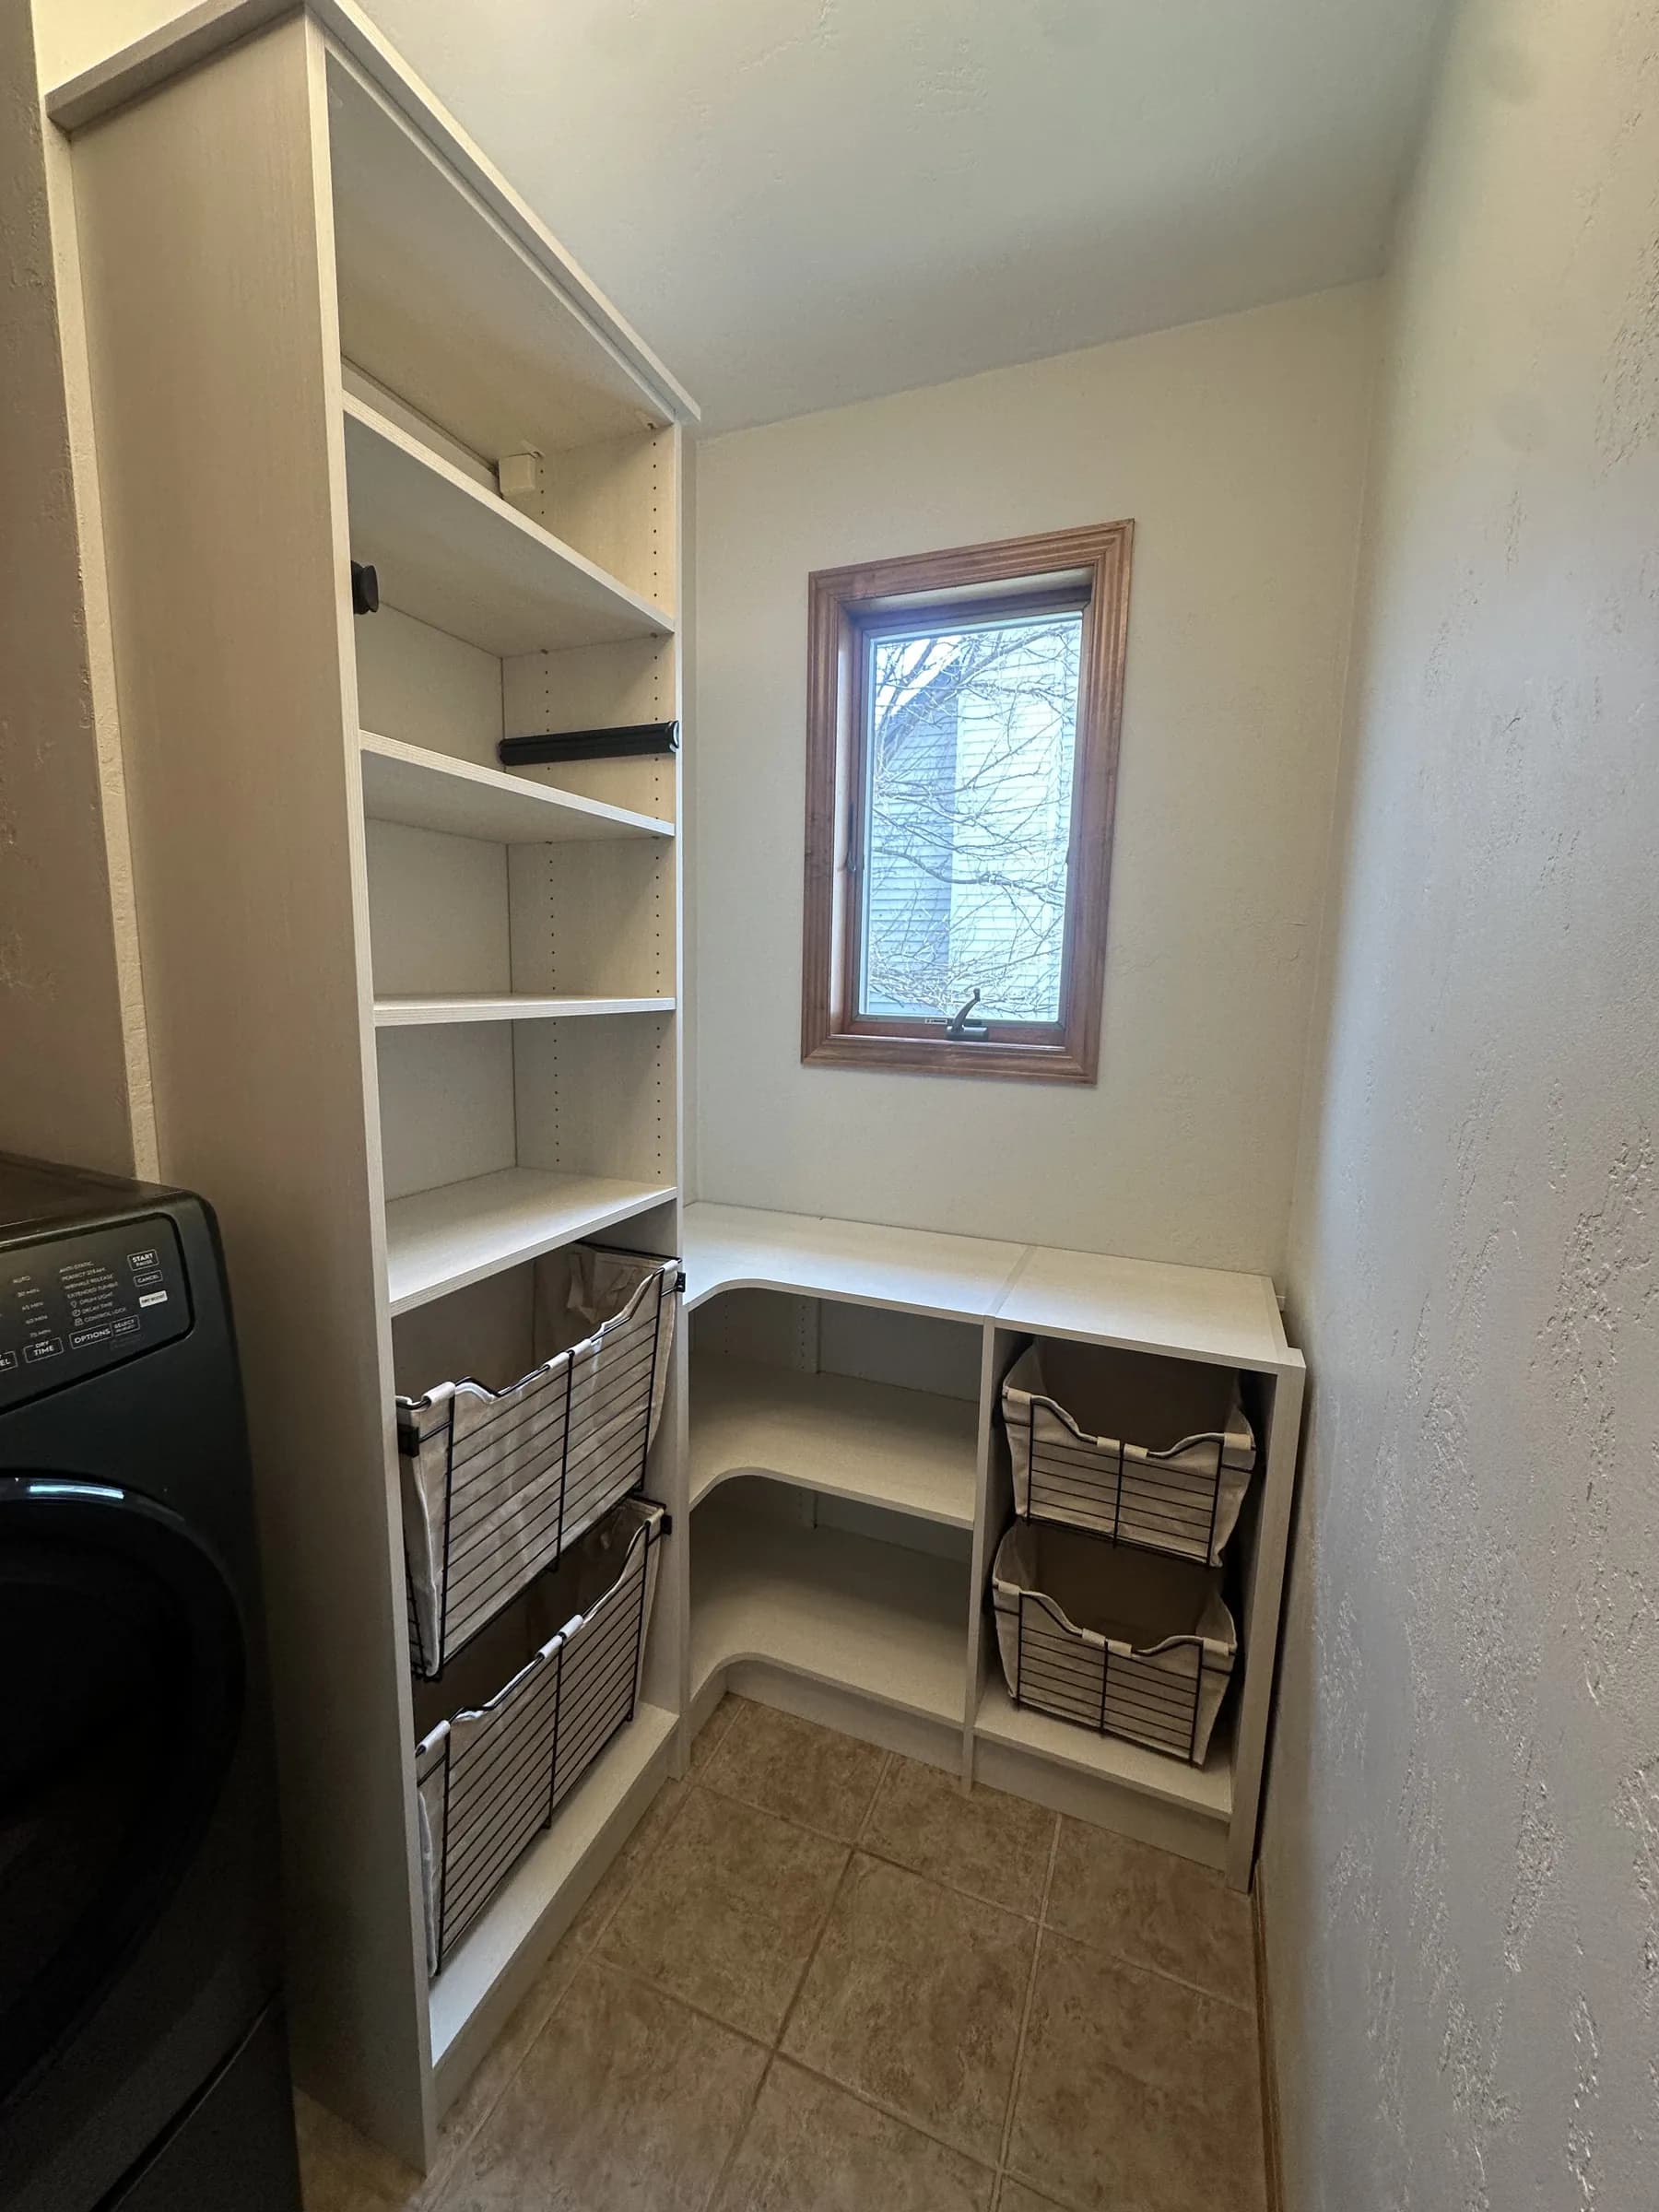
Laundry Room
Laundry Basket Organization Room
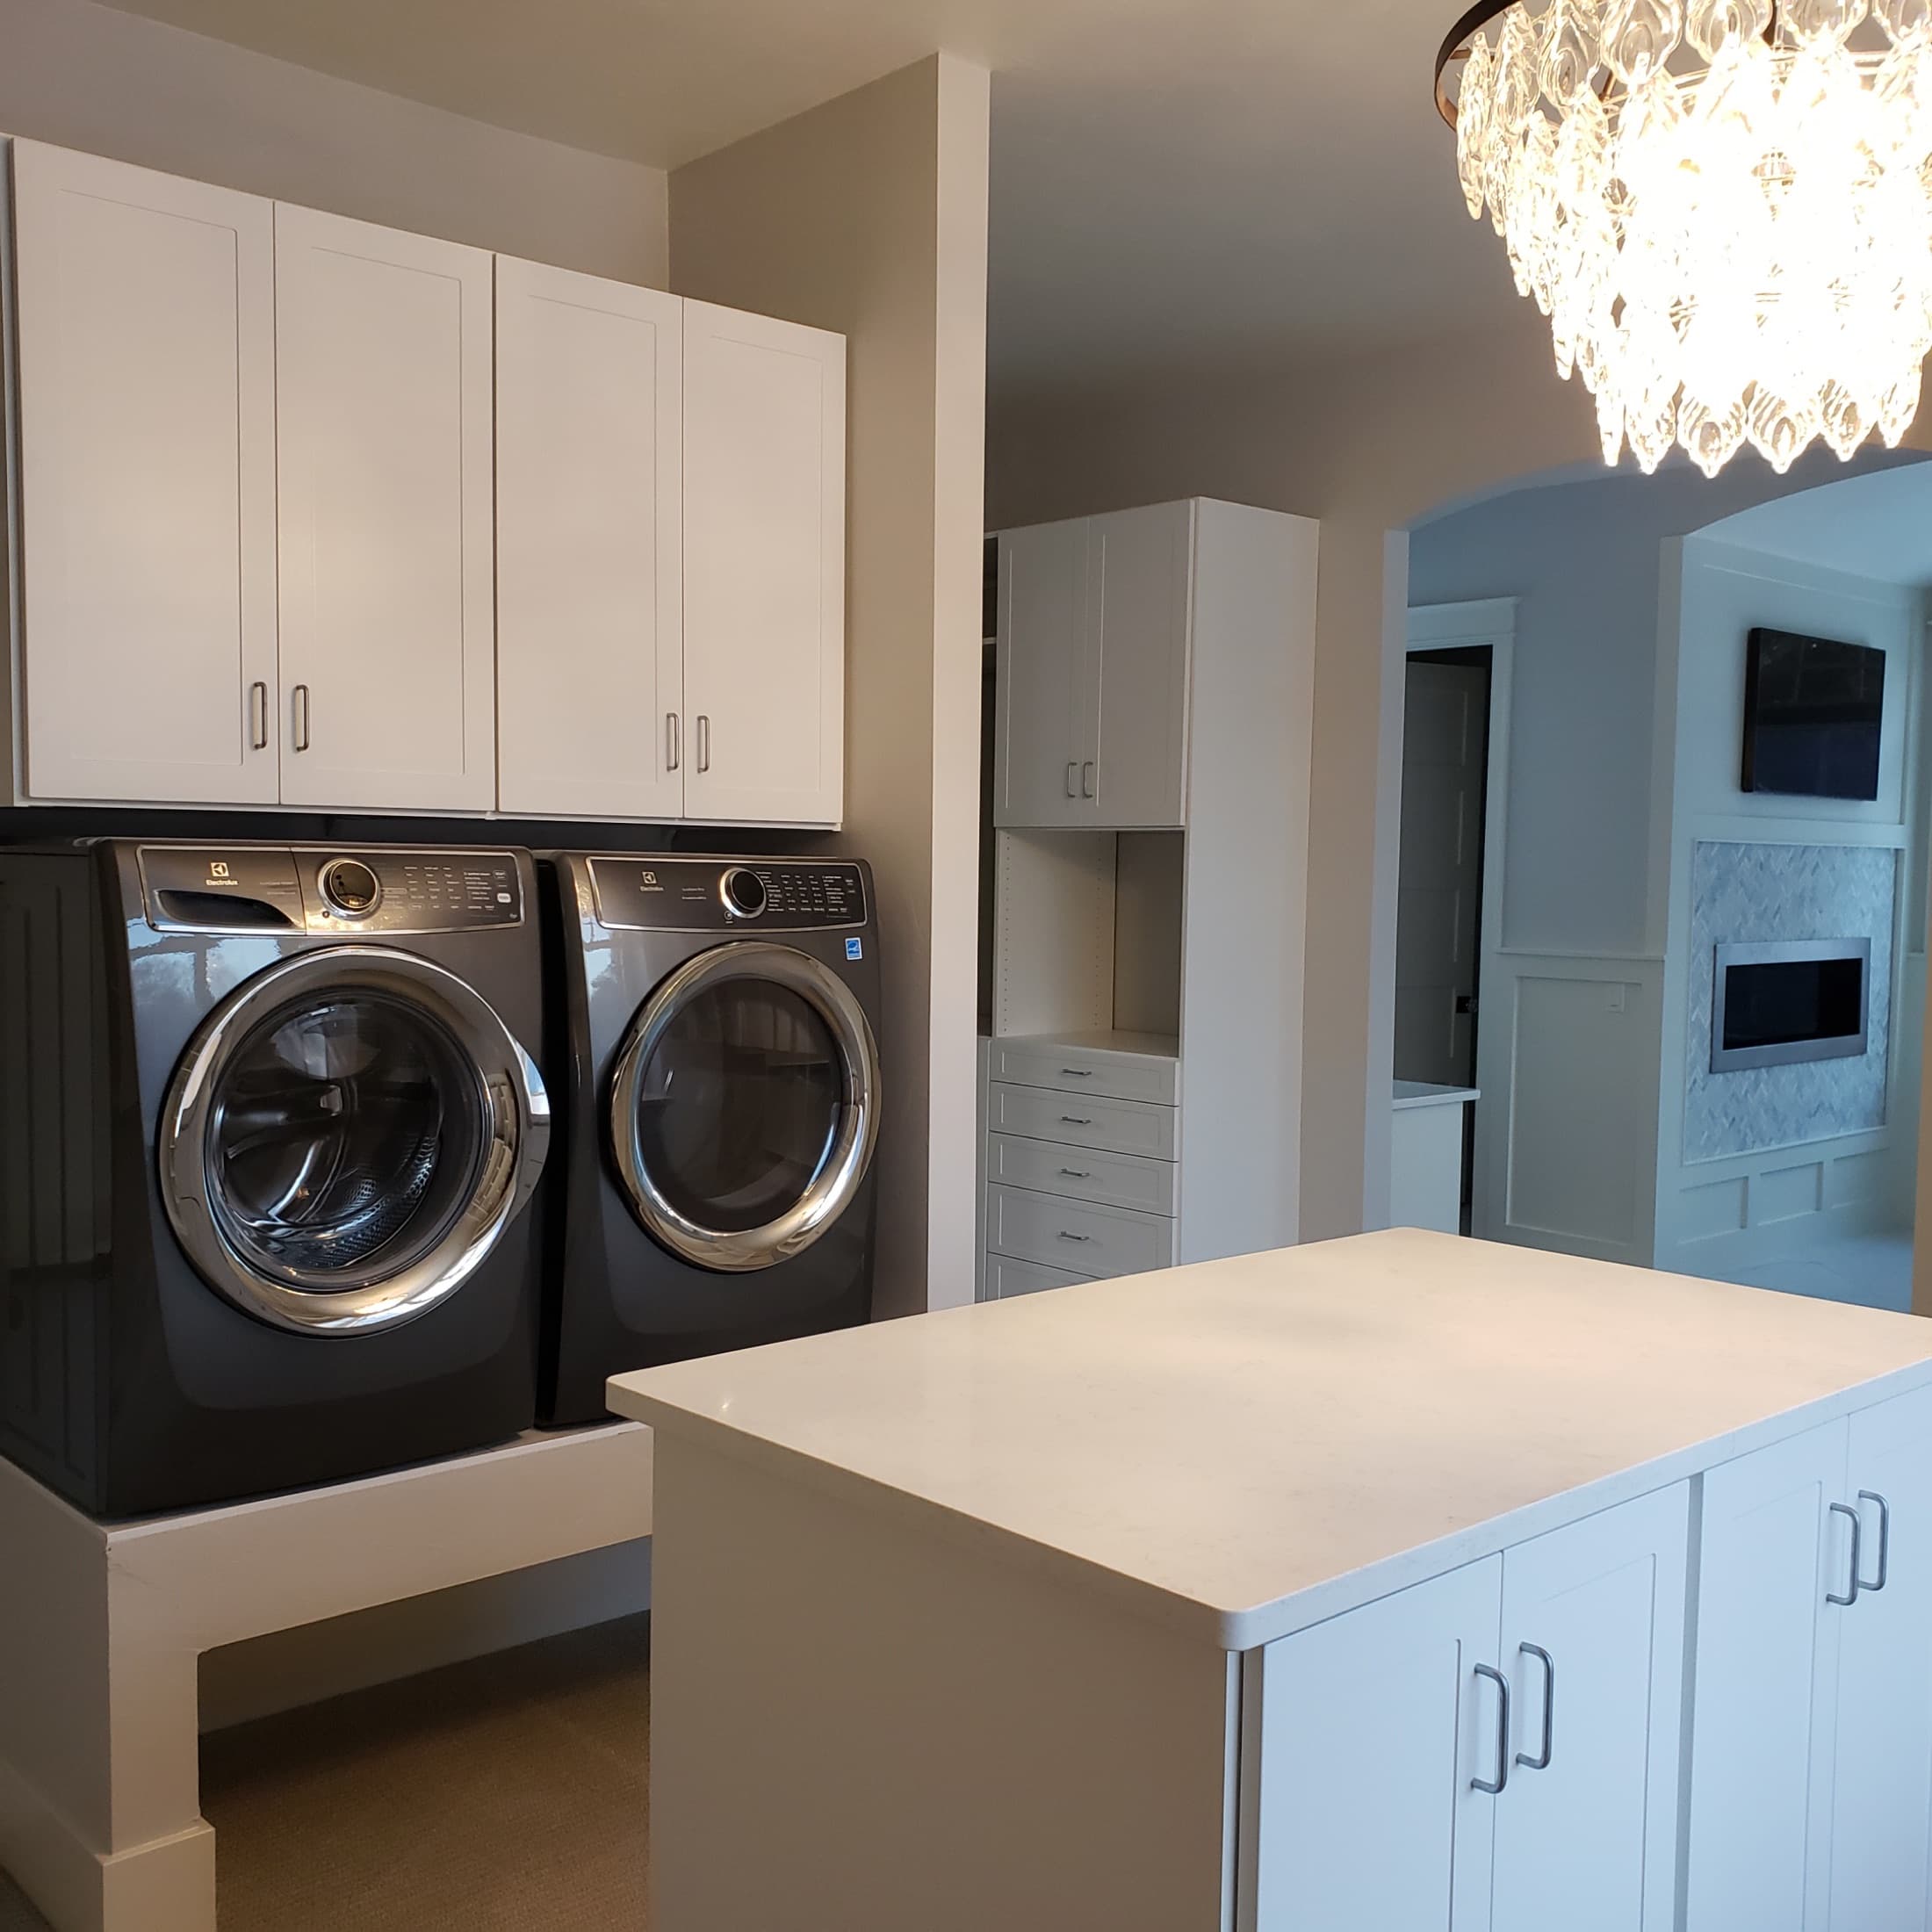
Laundry Room
Laundry Room Portfolio
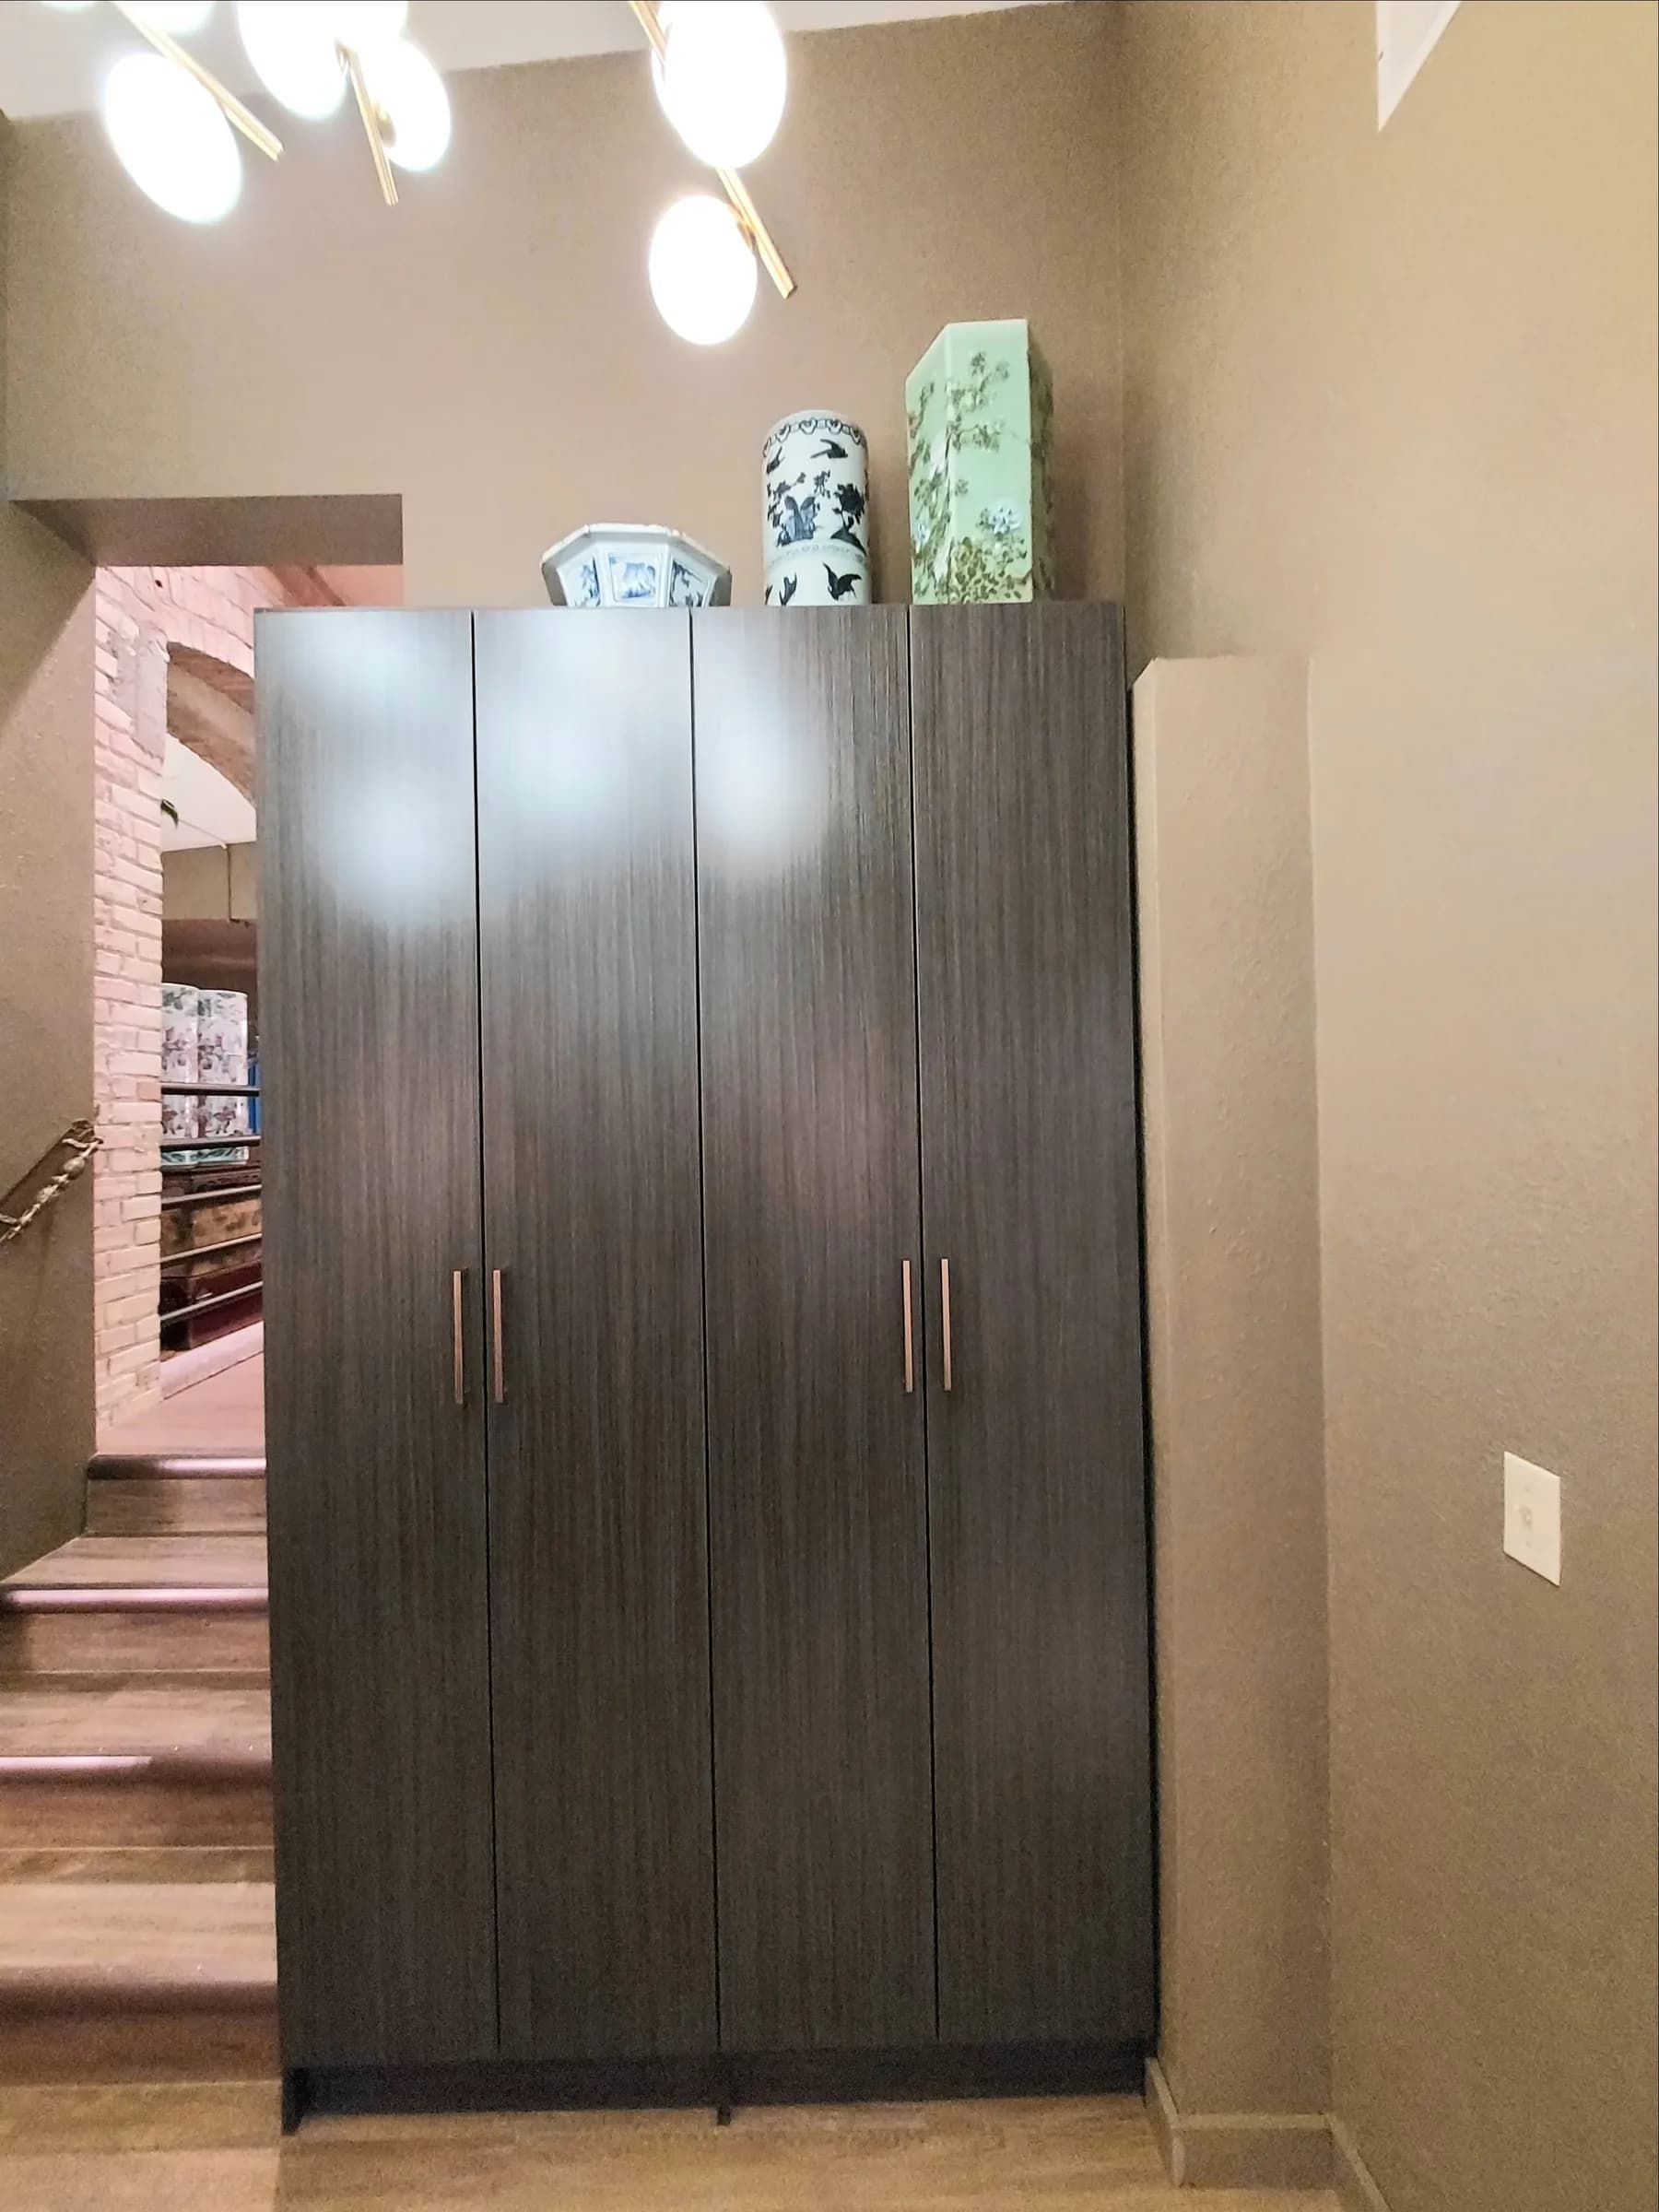
Mudroom
Licorice Groovz Four-Door Wardrobe Cabinet
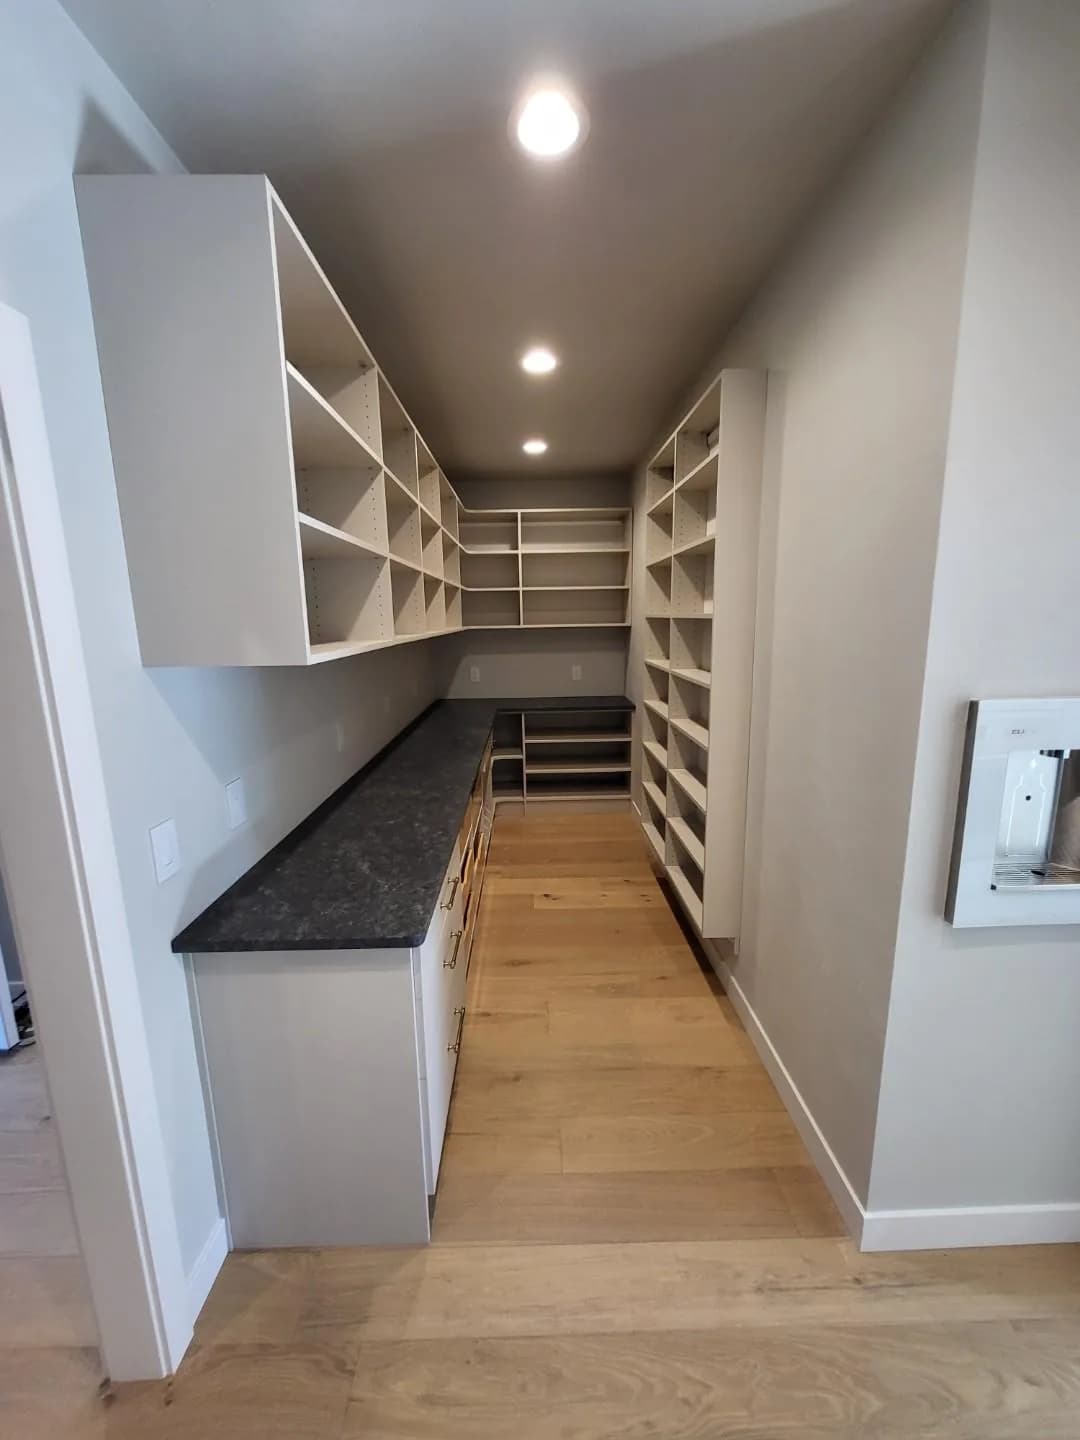
Pantry
Long Galley Pantry with Dark Worktop
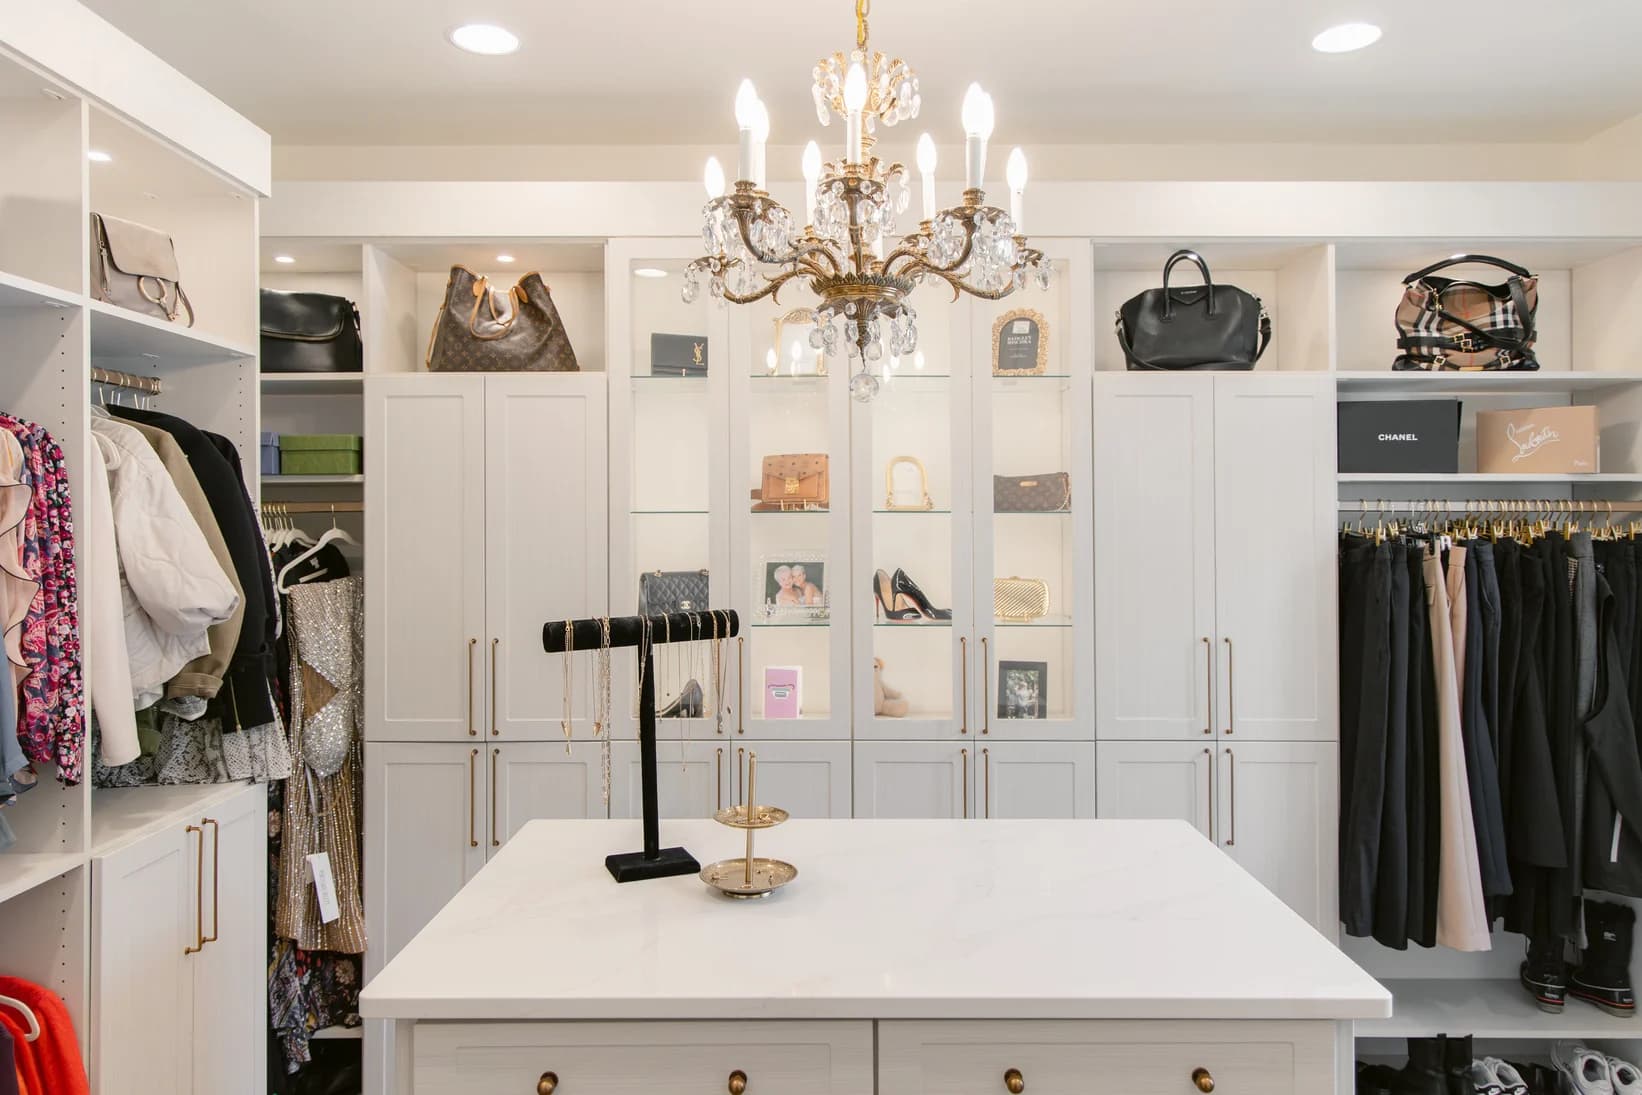
Walk-In Closet
Luxury Diva Dressing Room with Brass Island
Walk-In Closet
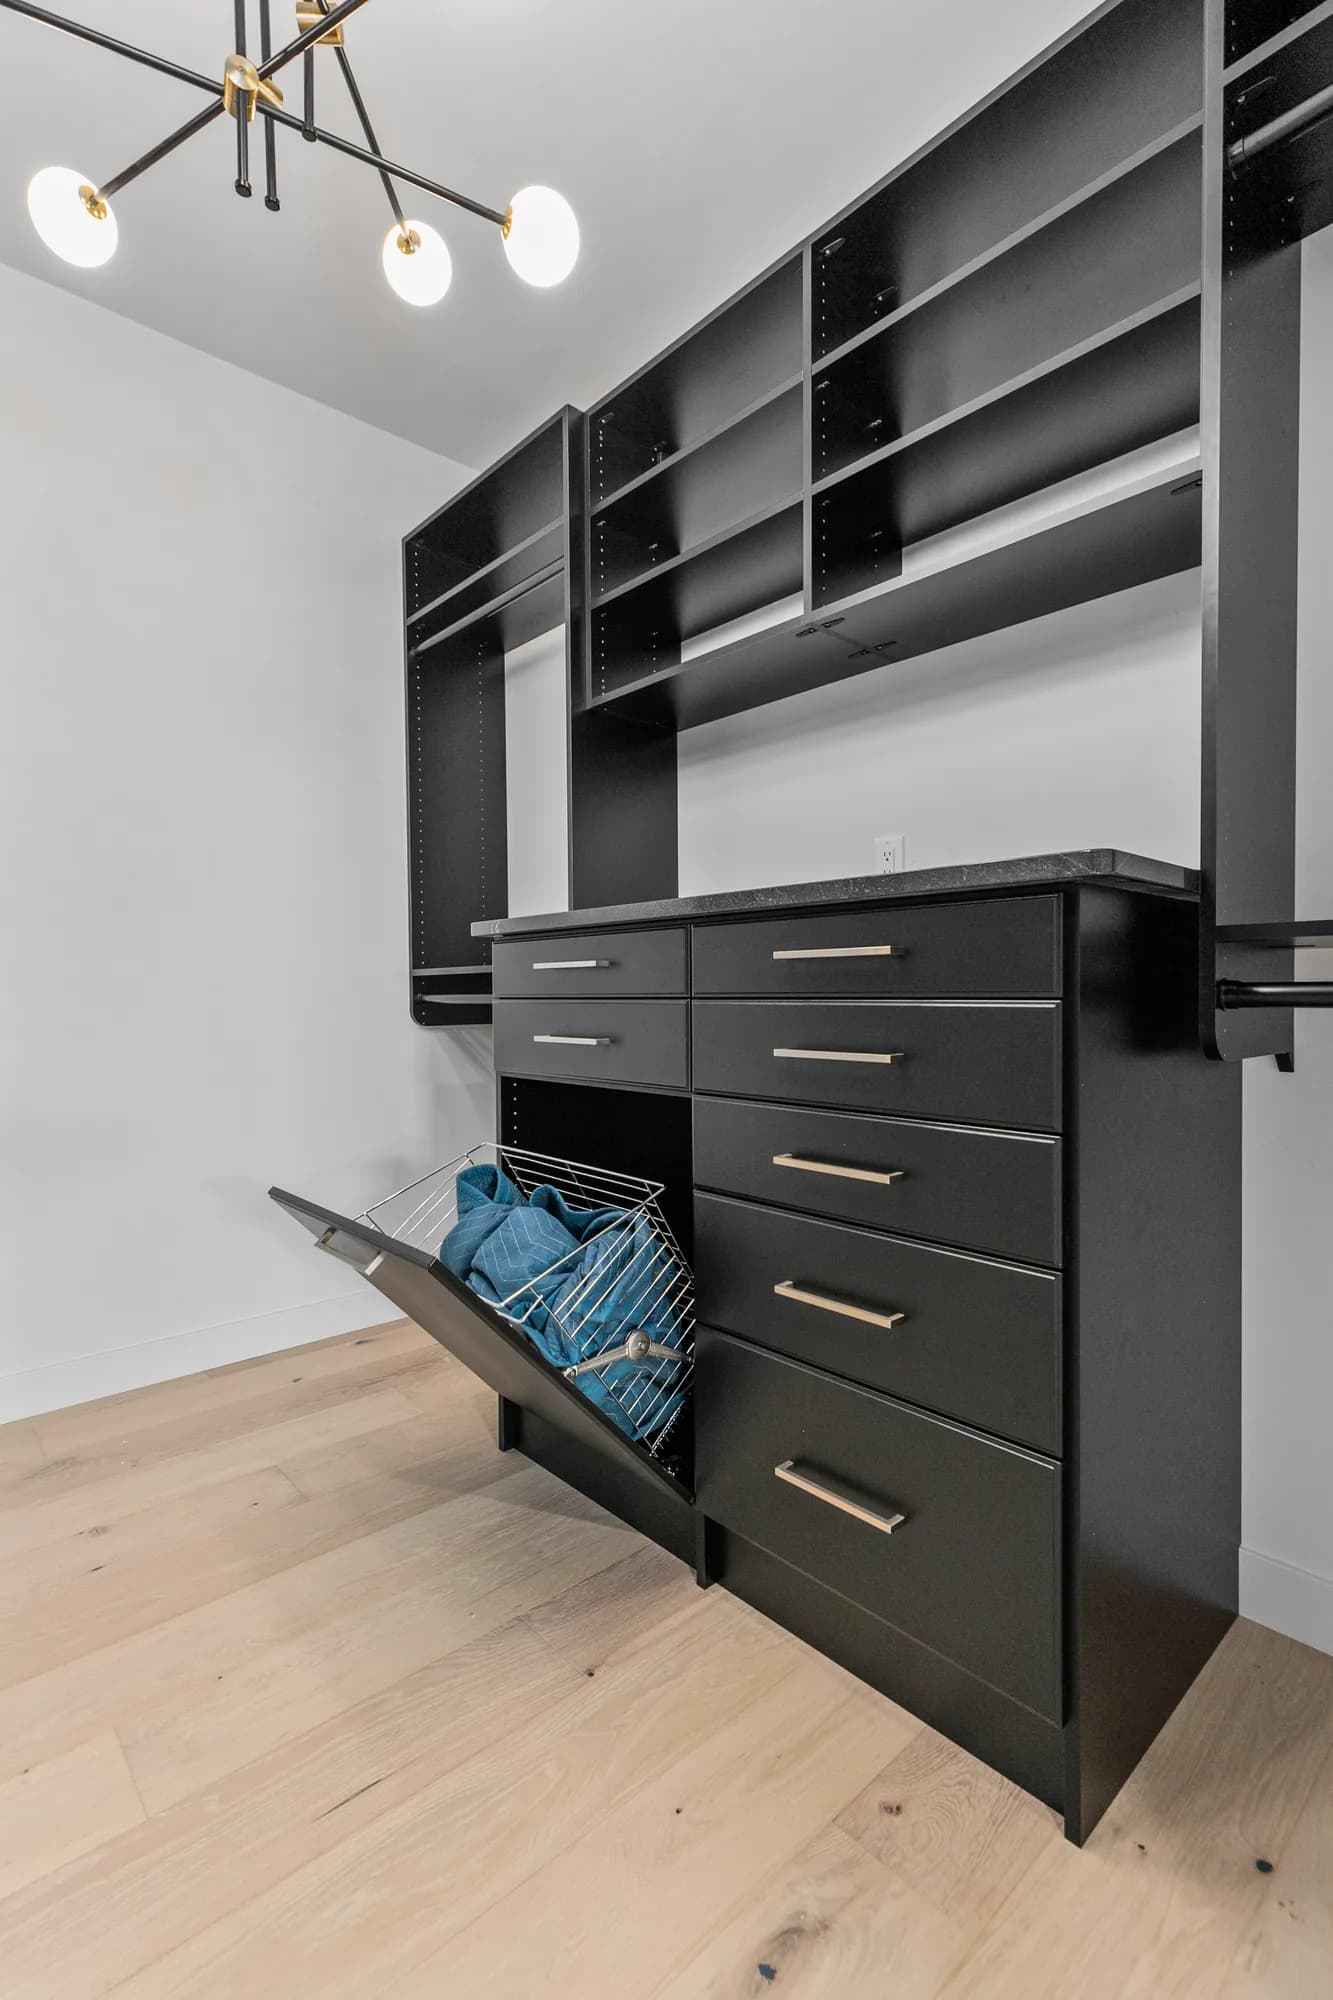
Matte Black Closet with Tilt-Out Hamper
Pantry
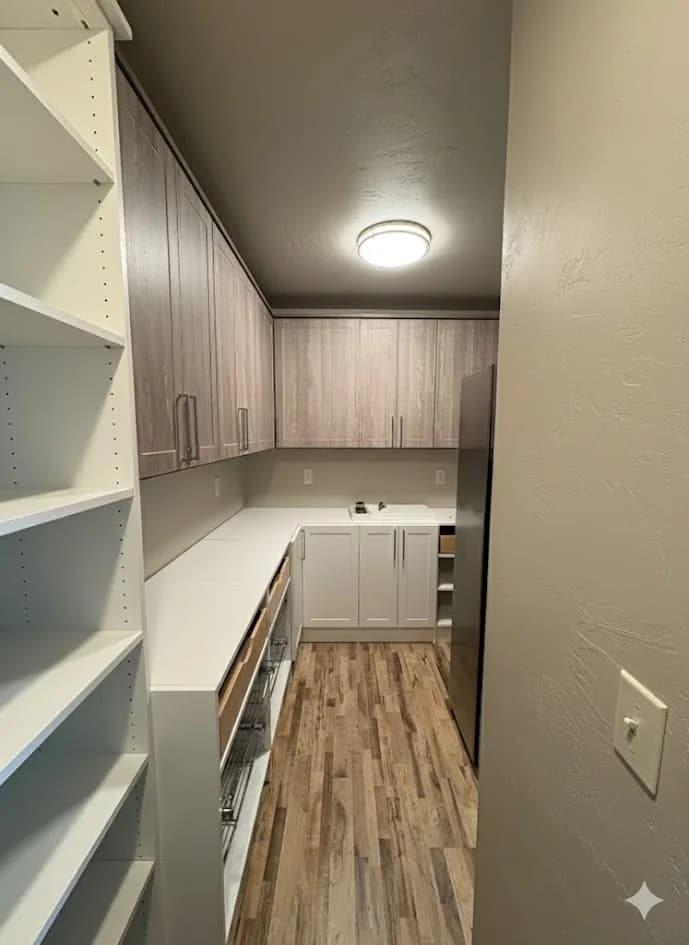
Mixed-Finish Butler’s Pantry with Pull-Out Baskets
Walk-In Closet
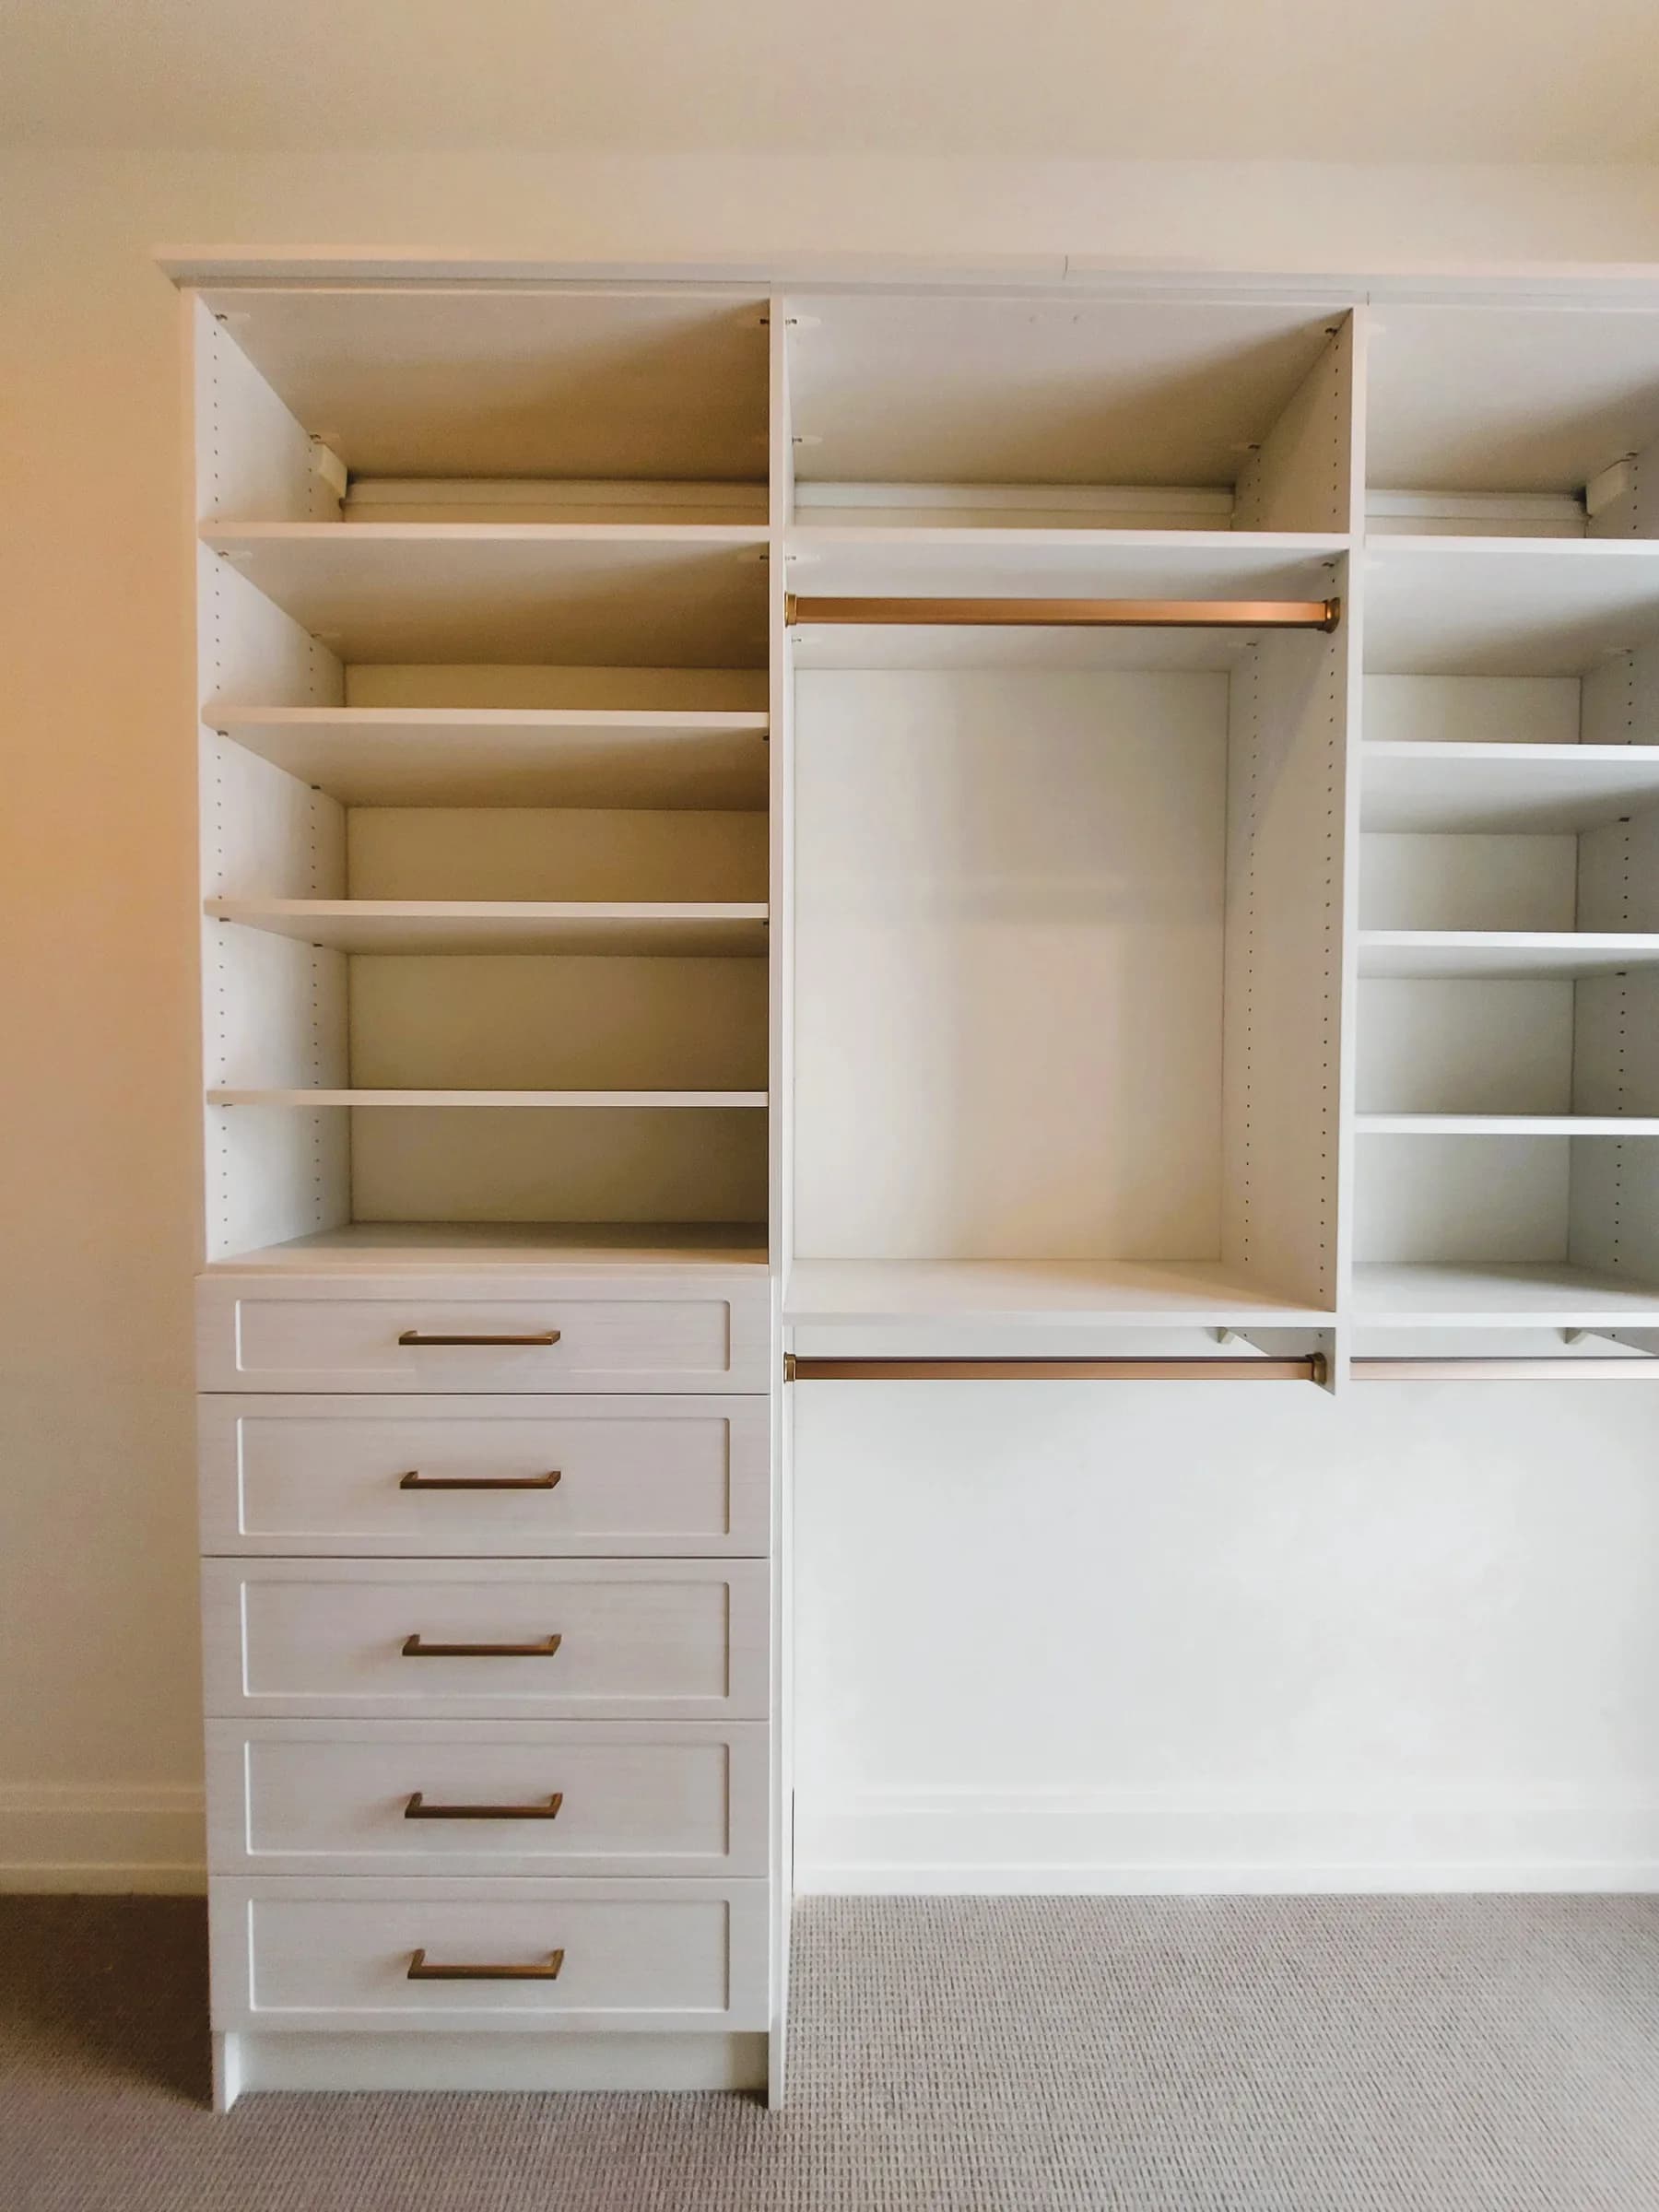
Modern Closet with Balanced Hanging
Reach-In Closet
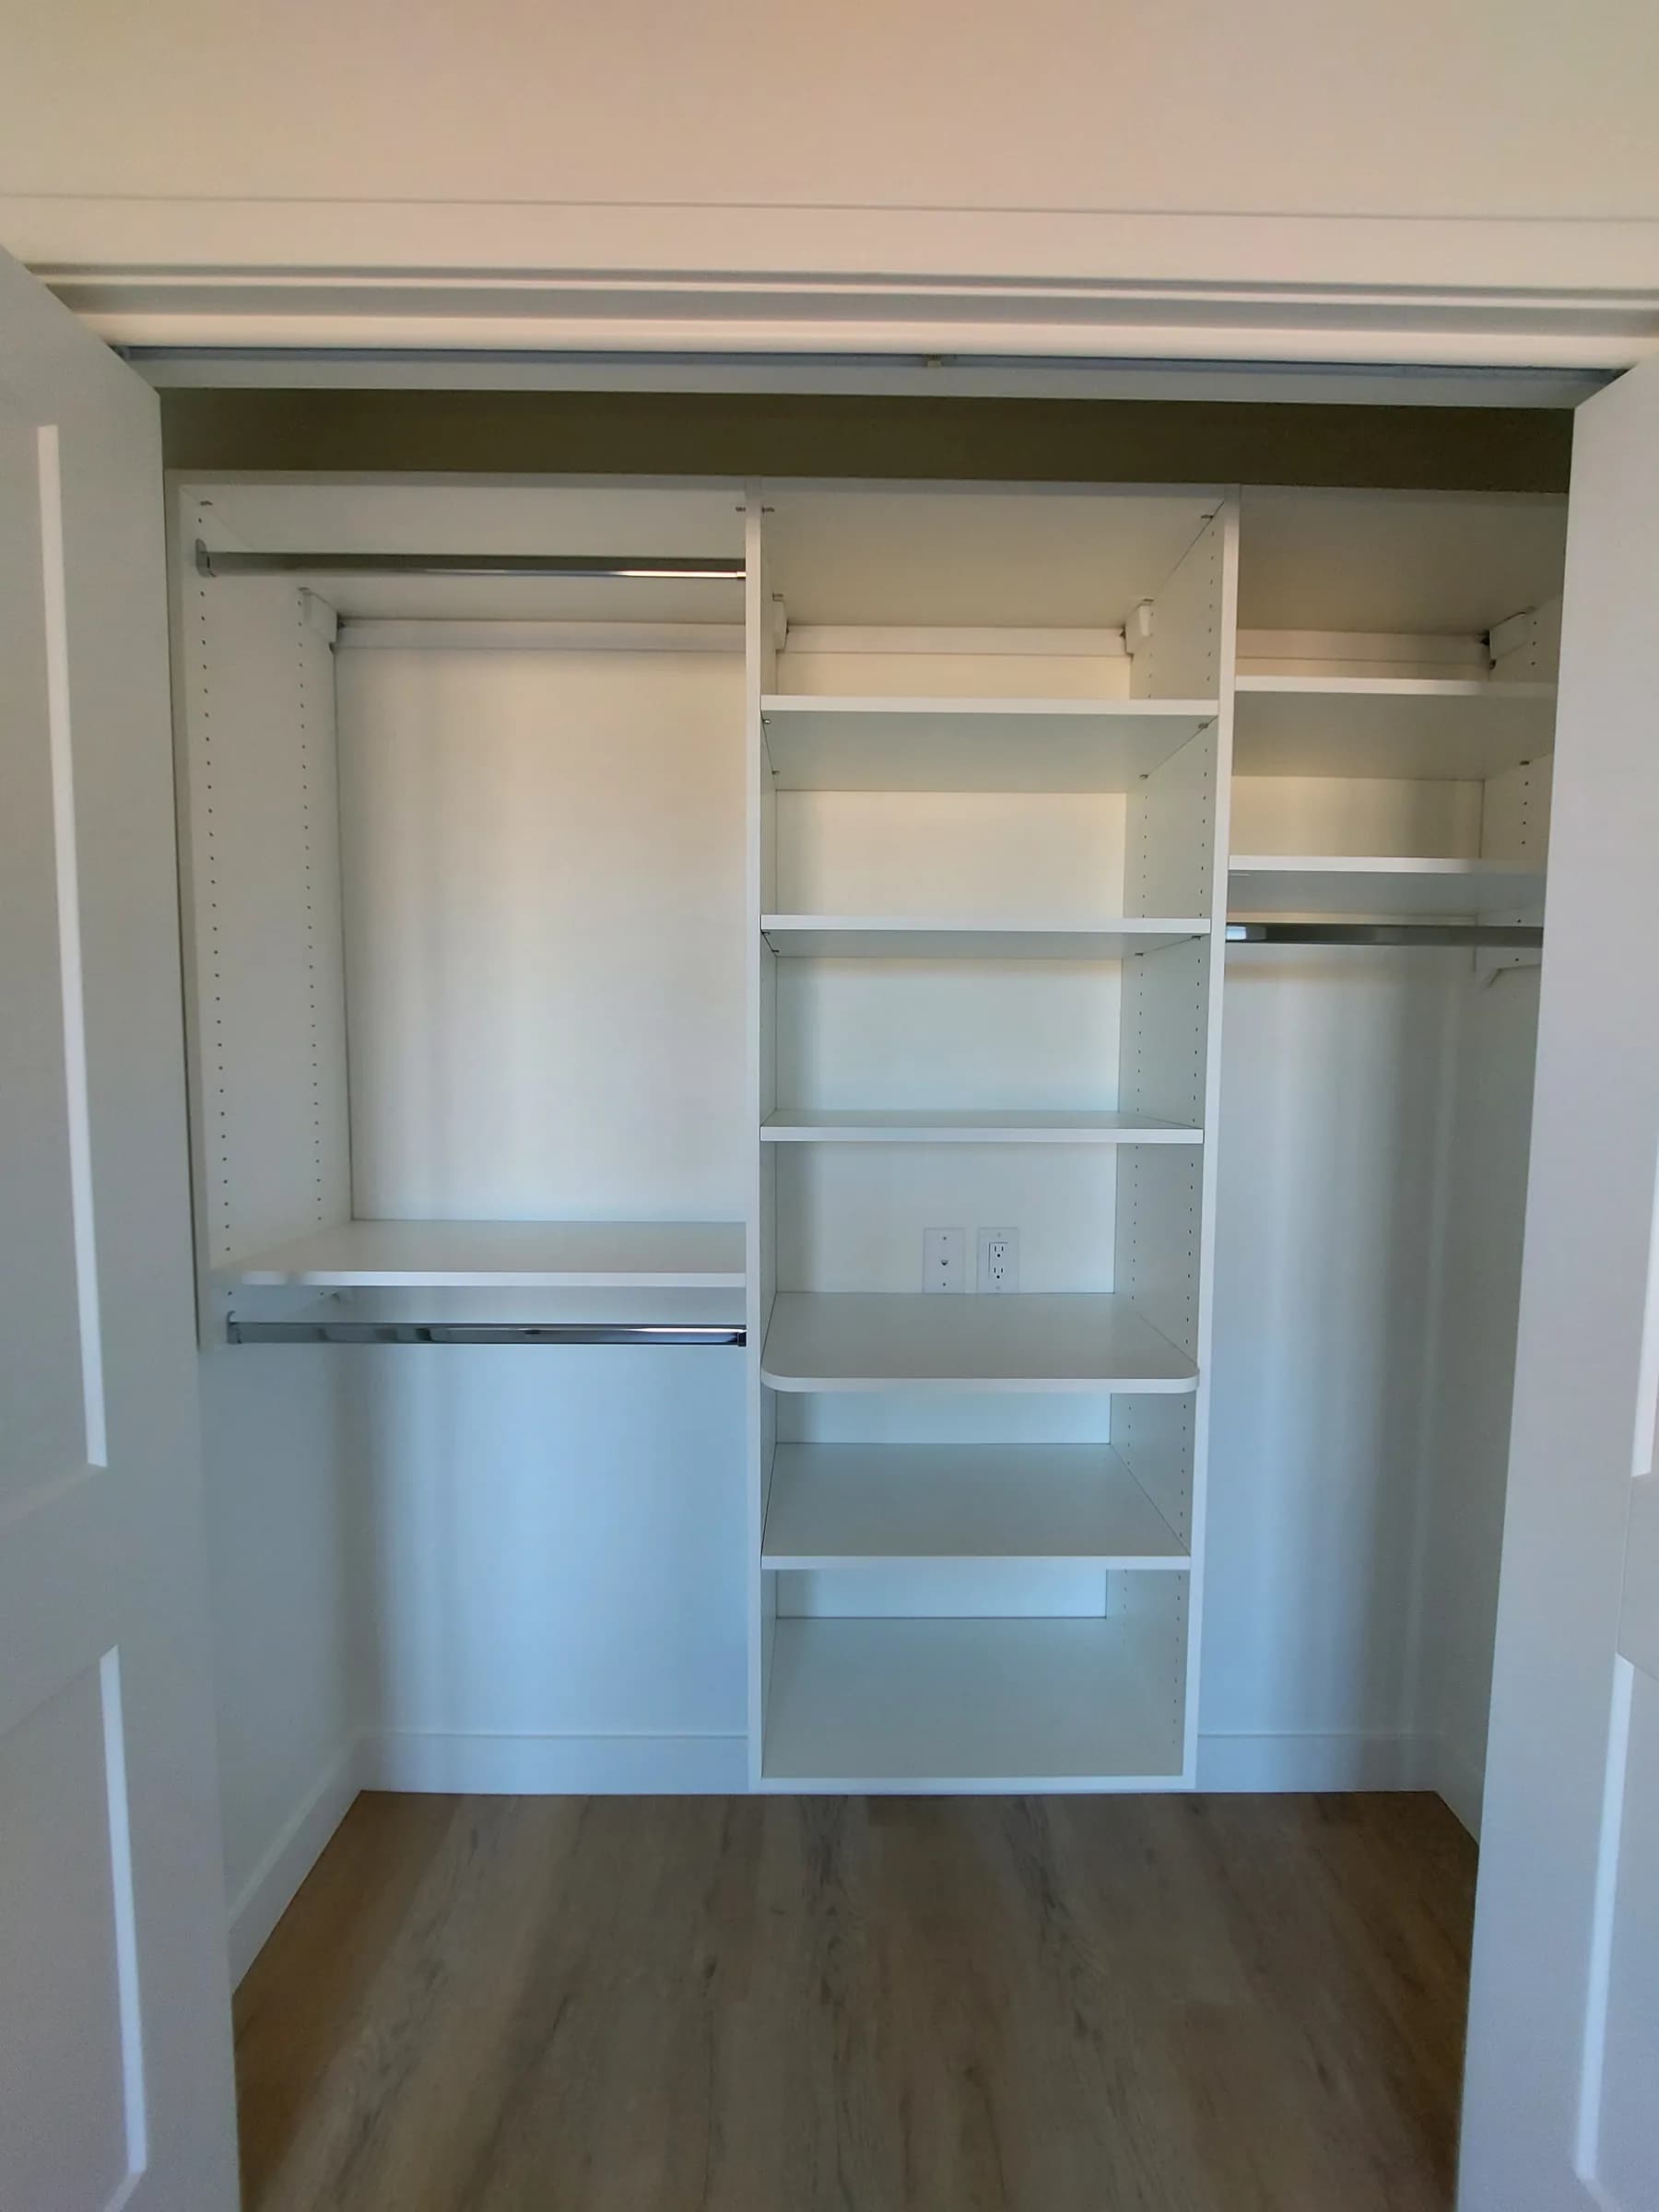
Modern Reach-In with Long-Hang Zone
Walk-In Closet
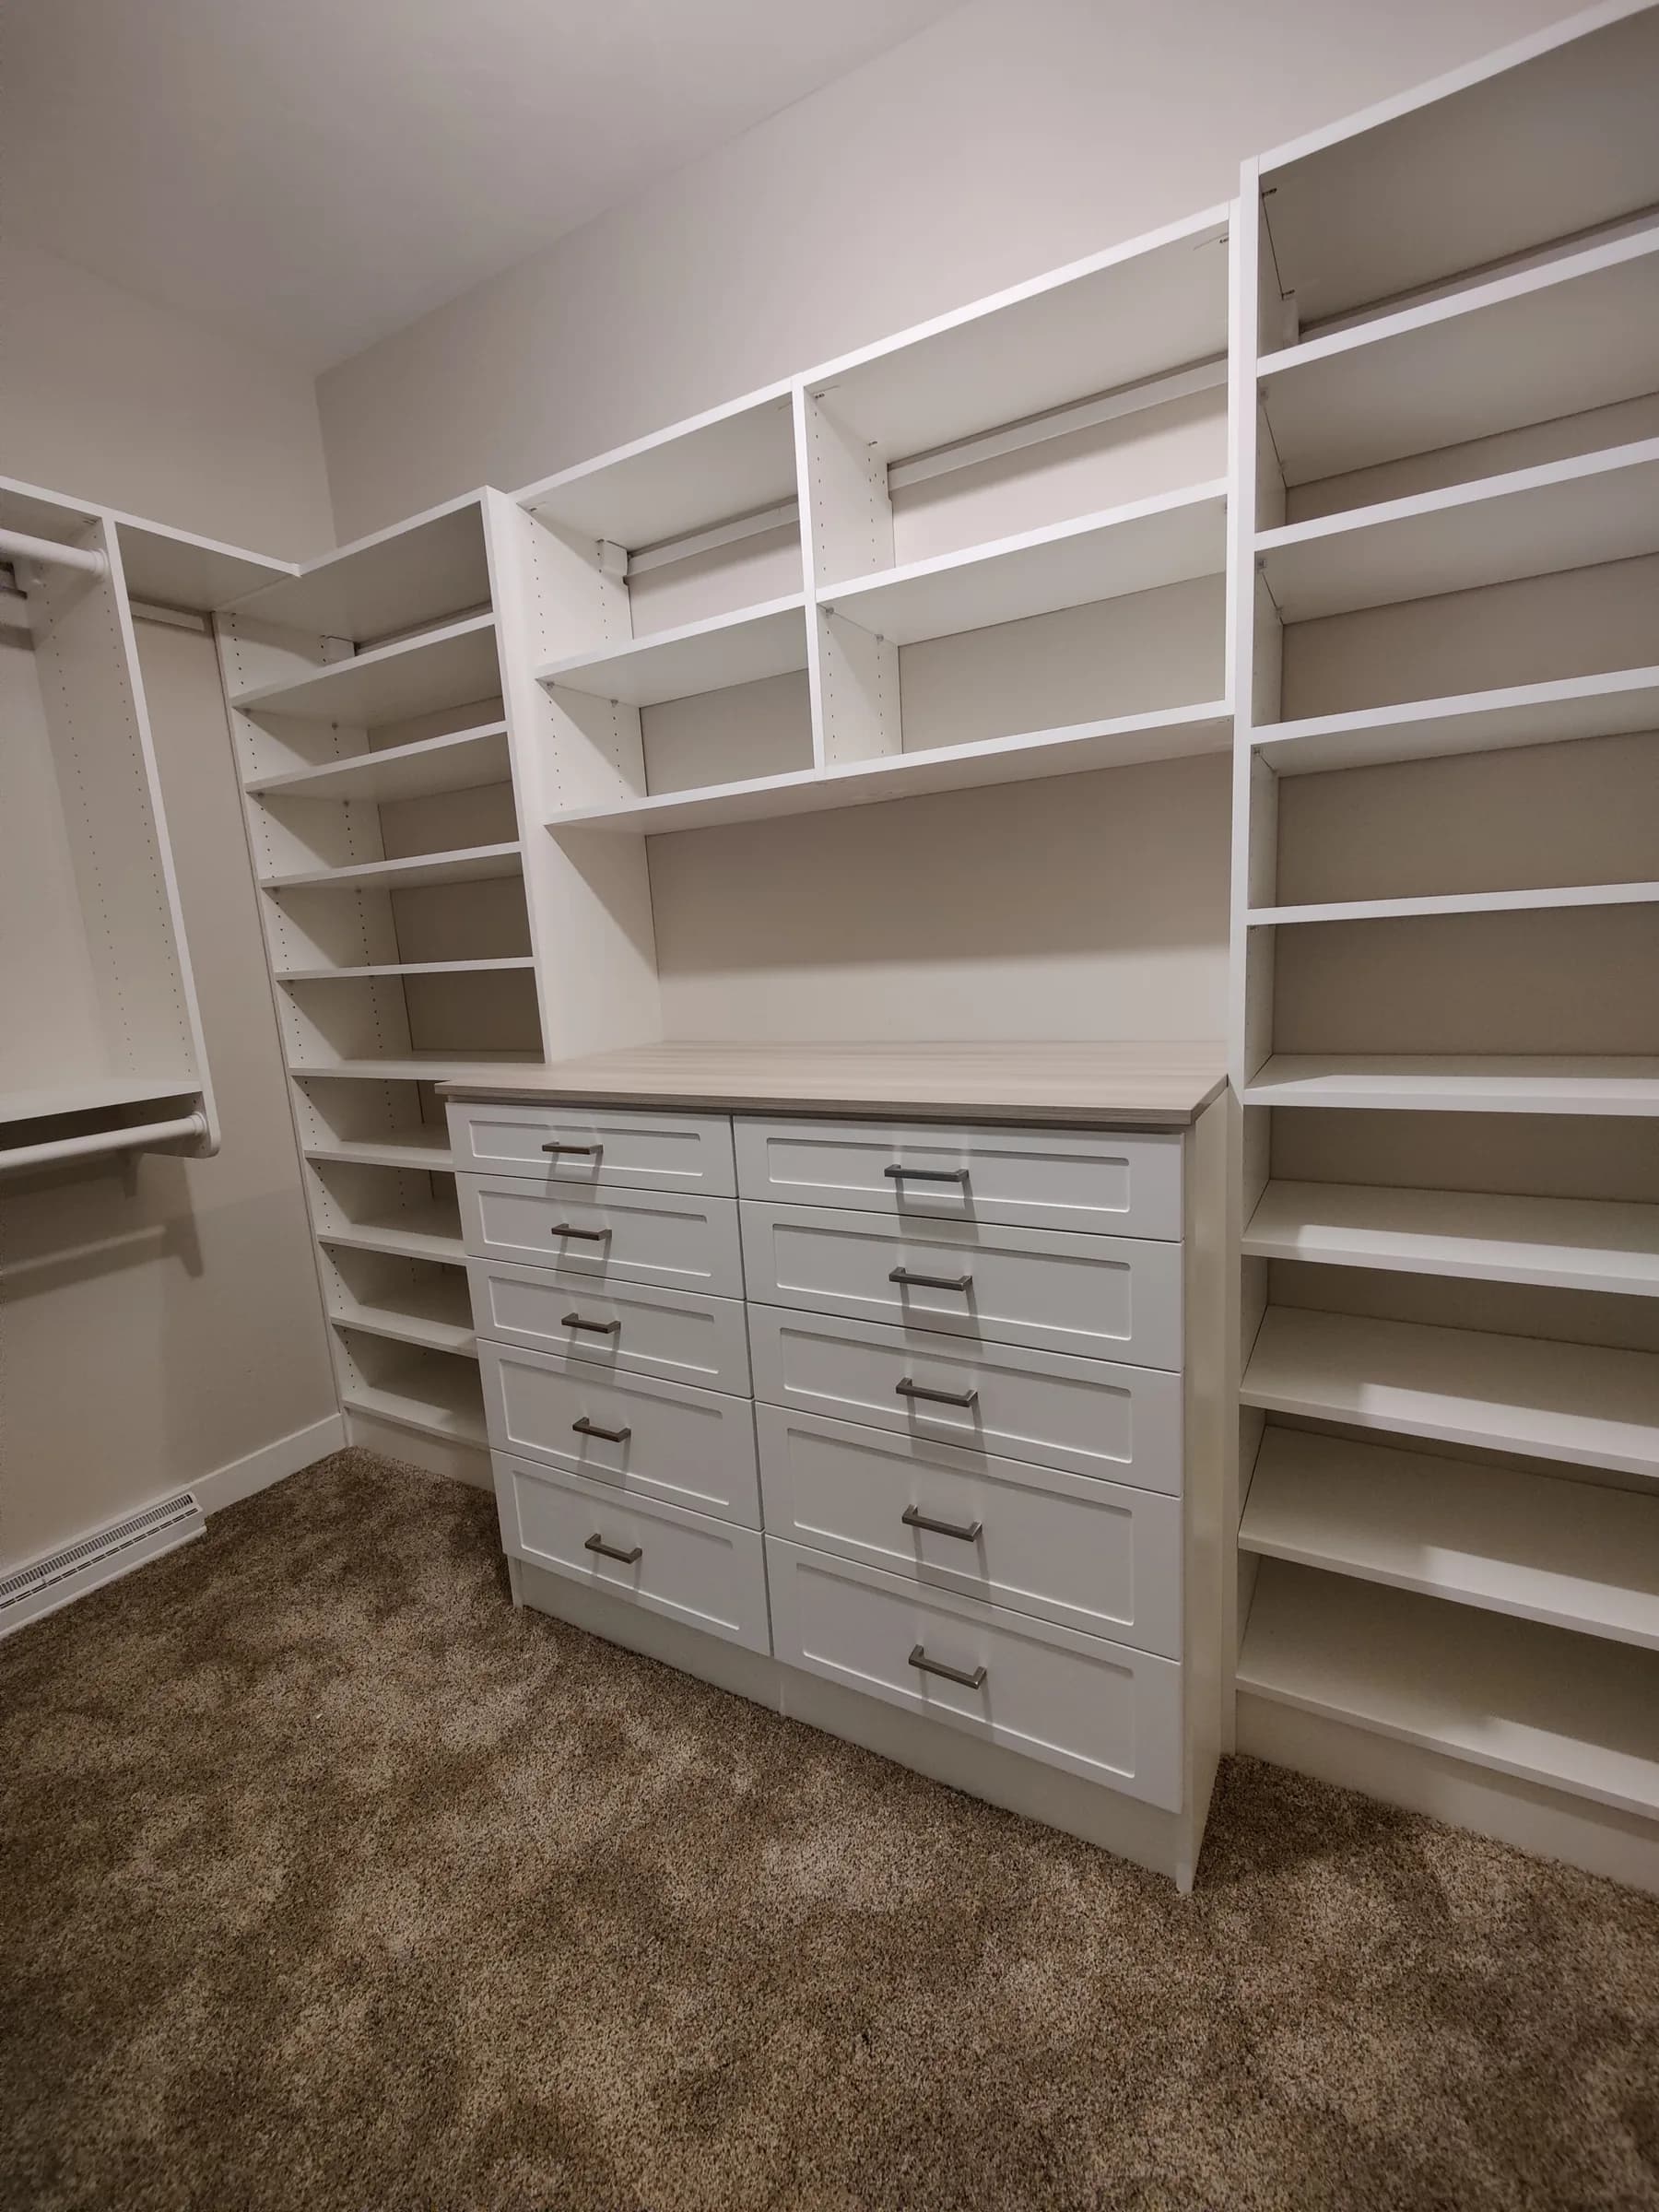
Modern White Closet with Open Cubbies
Mudroom
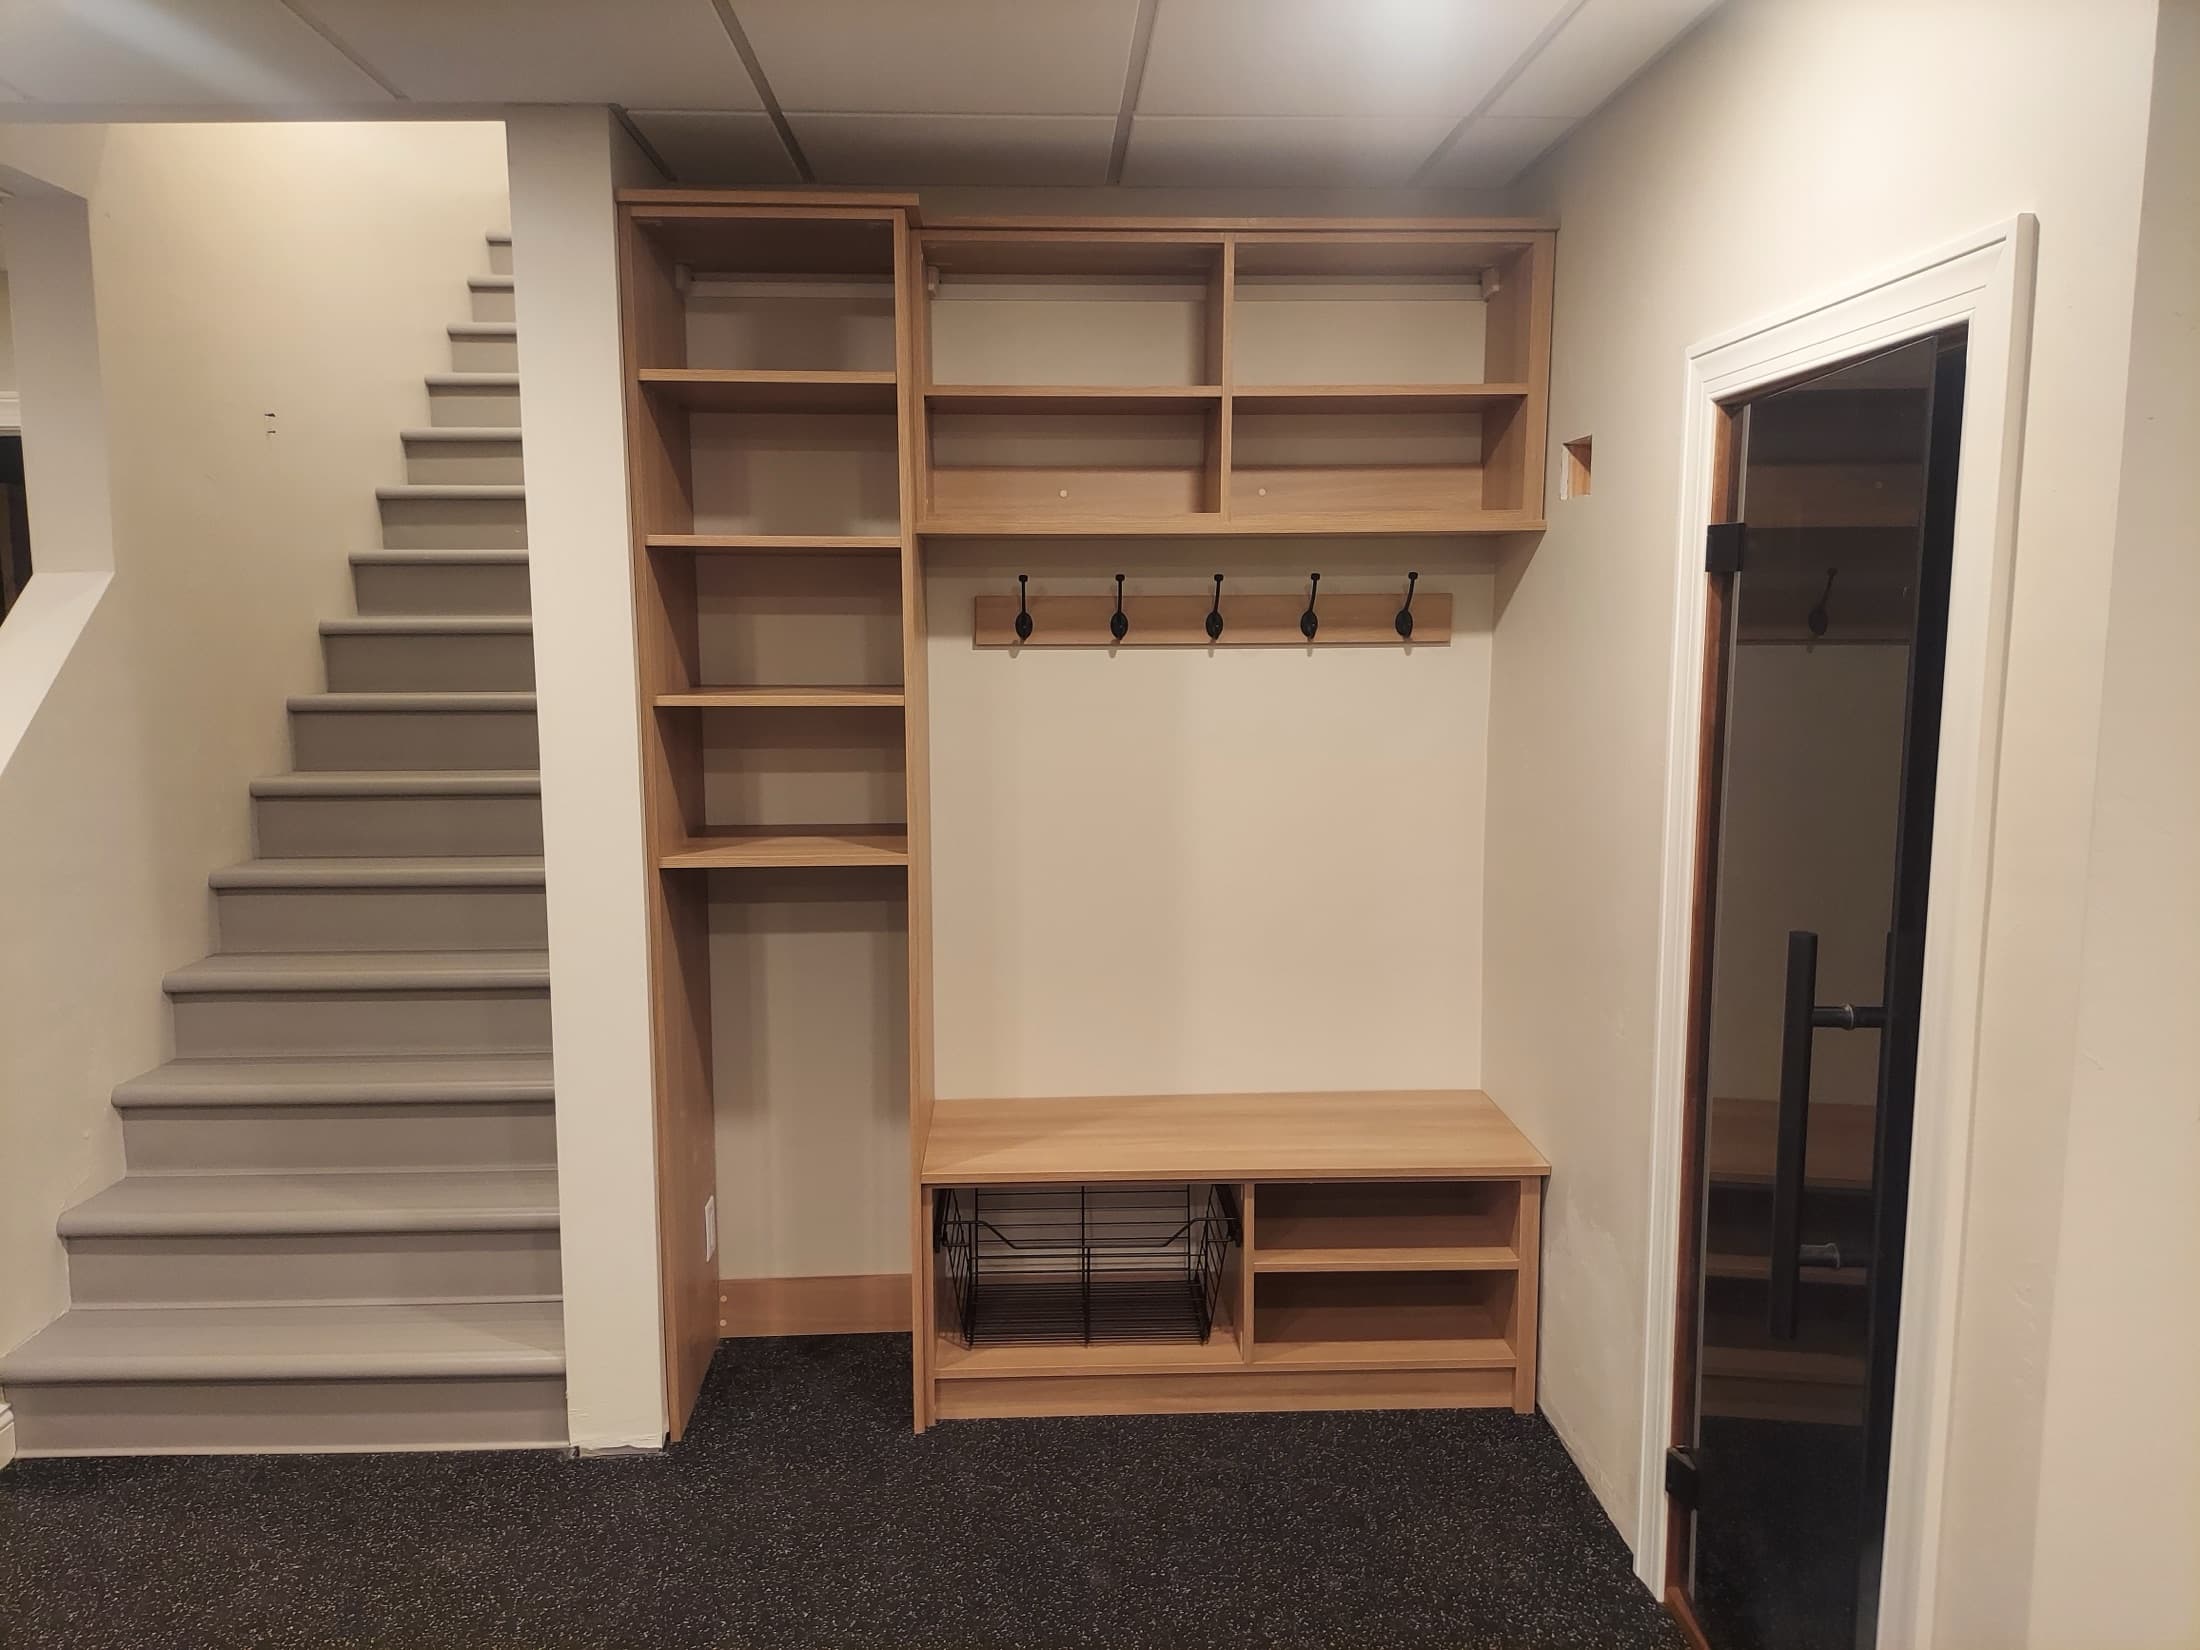
Mudroom Portfolio
Walk-In Closet
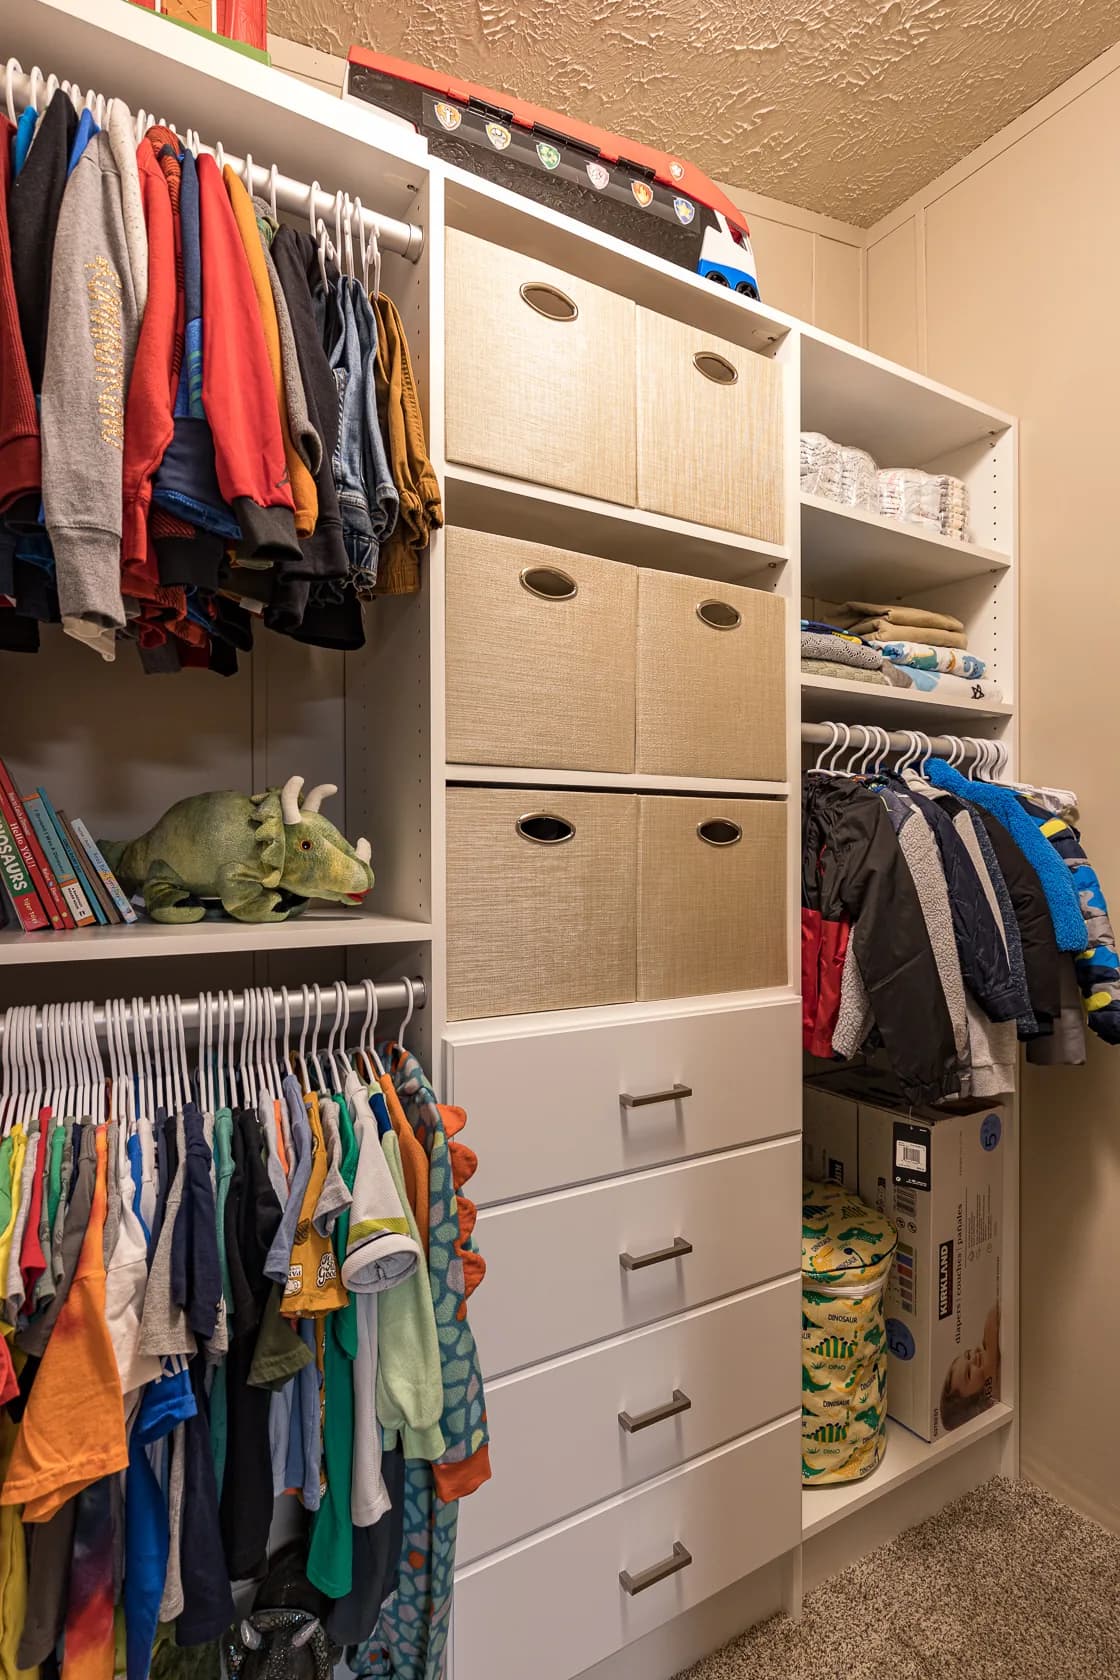
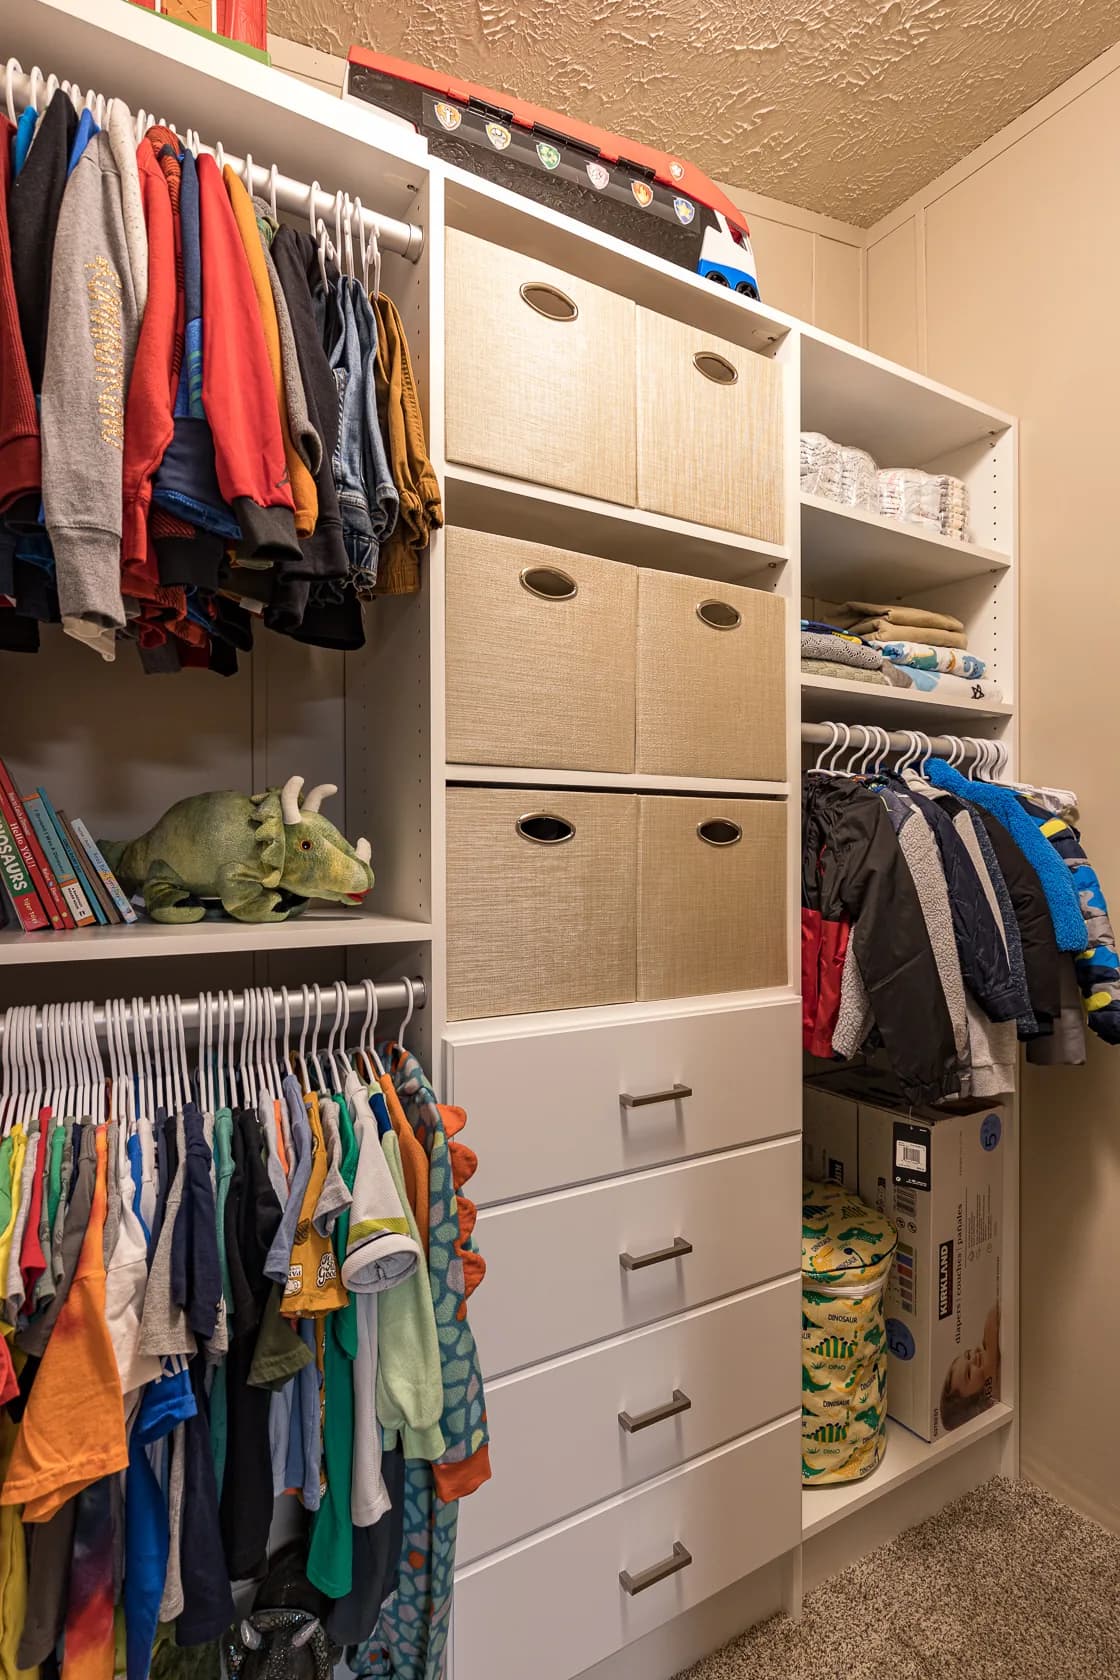
Organized Dinosaur-Themed Kids Closet
Pantry
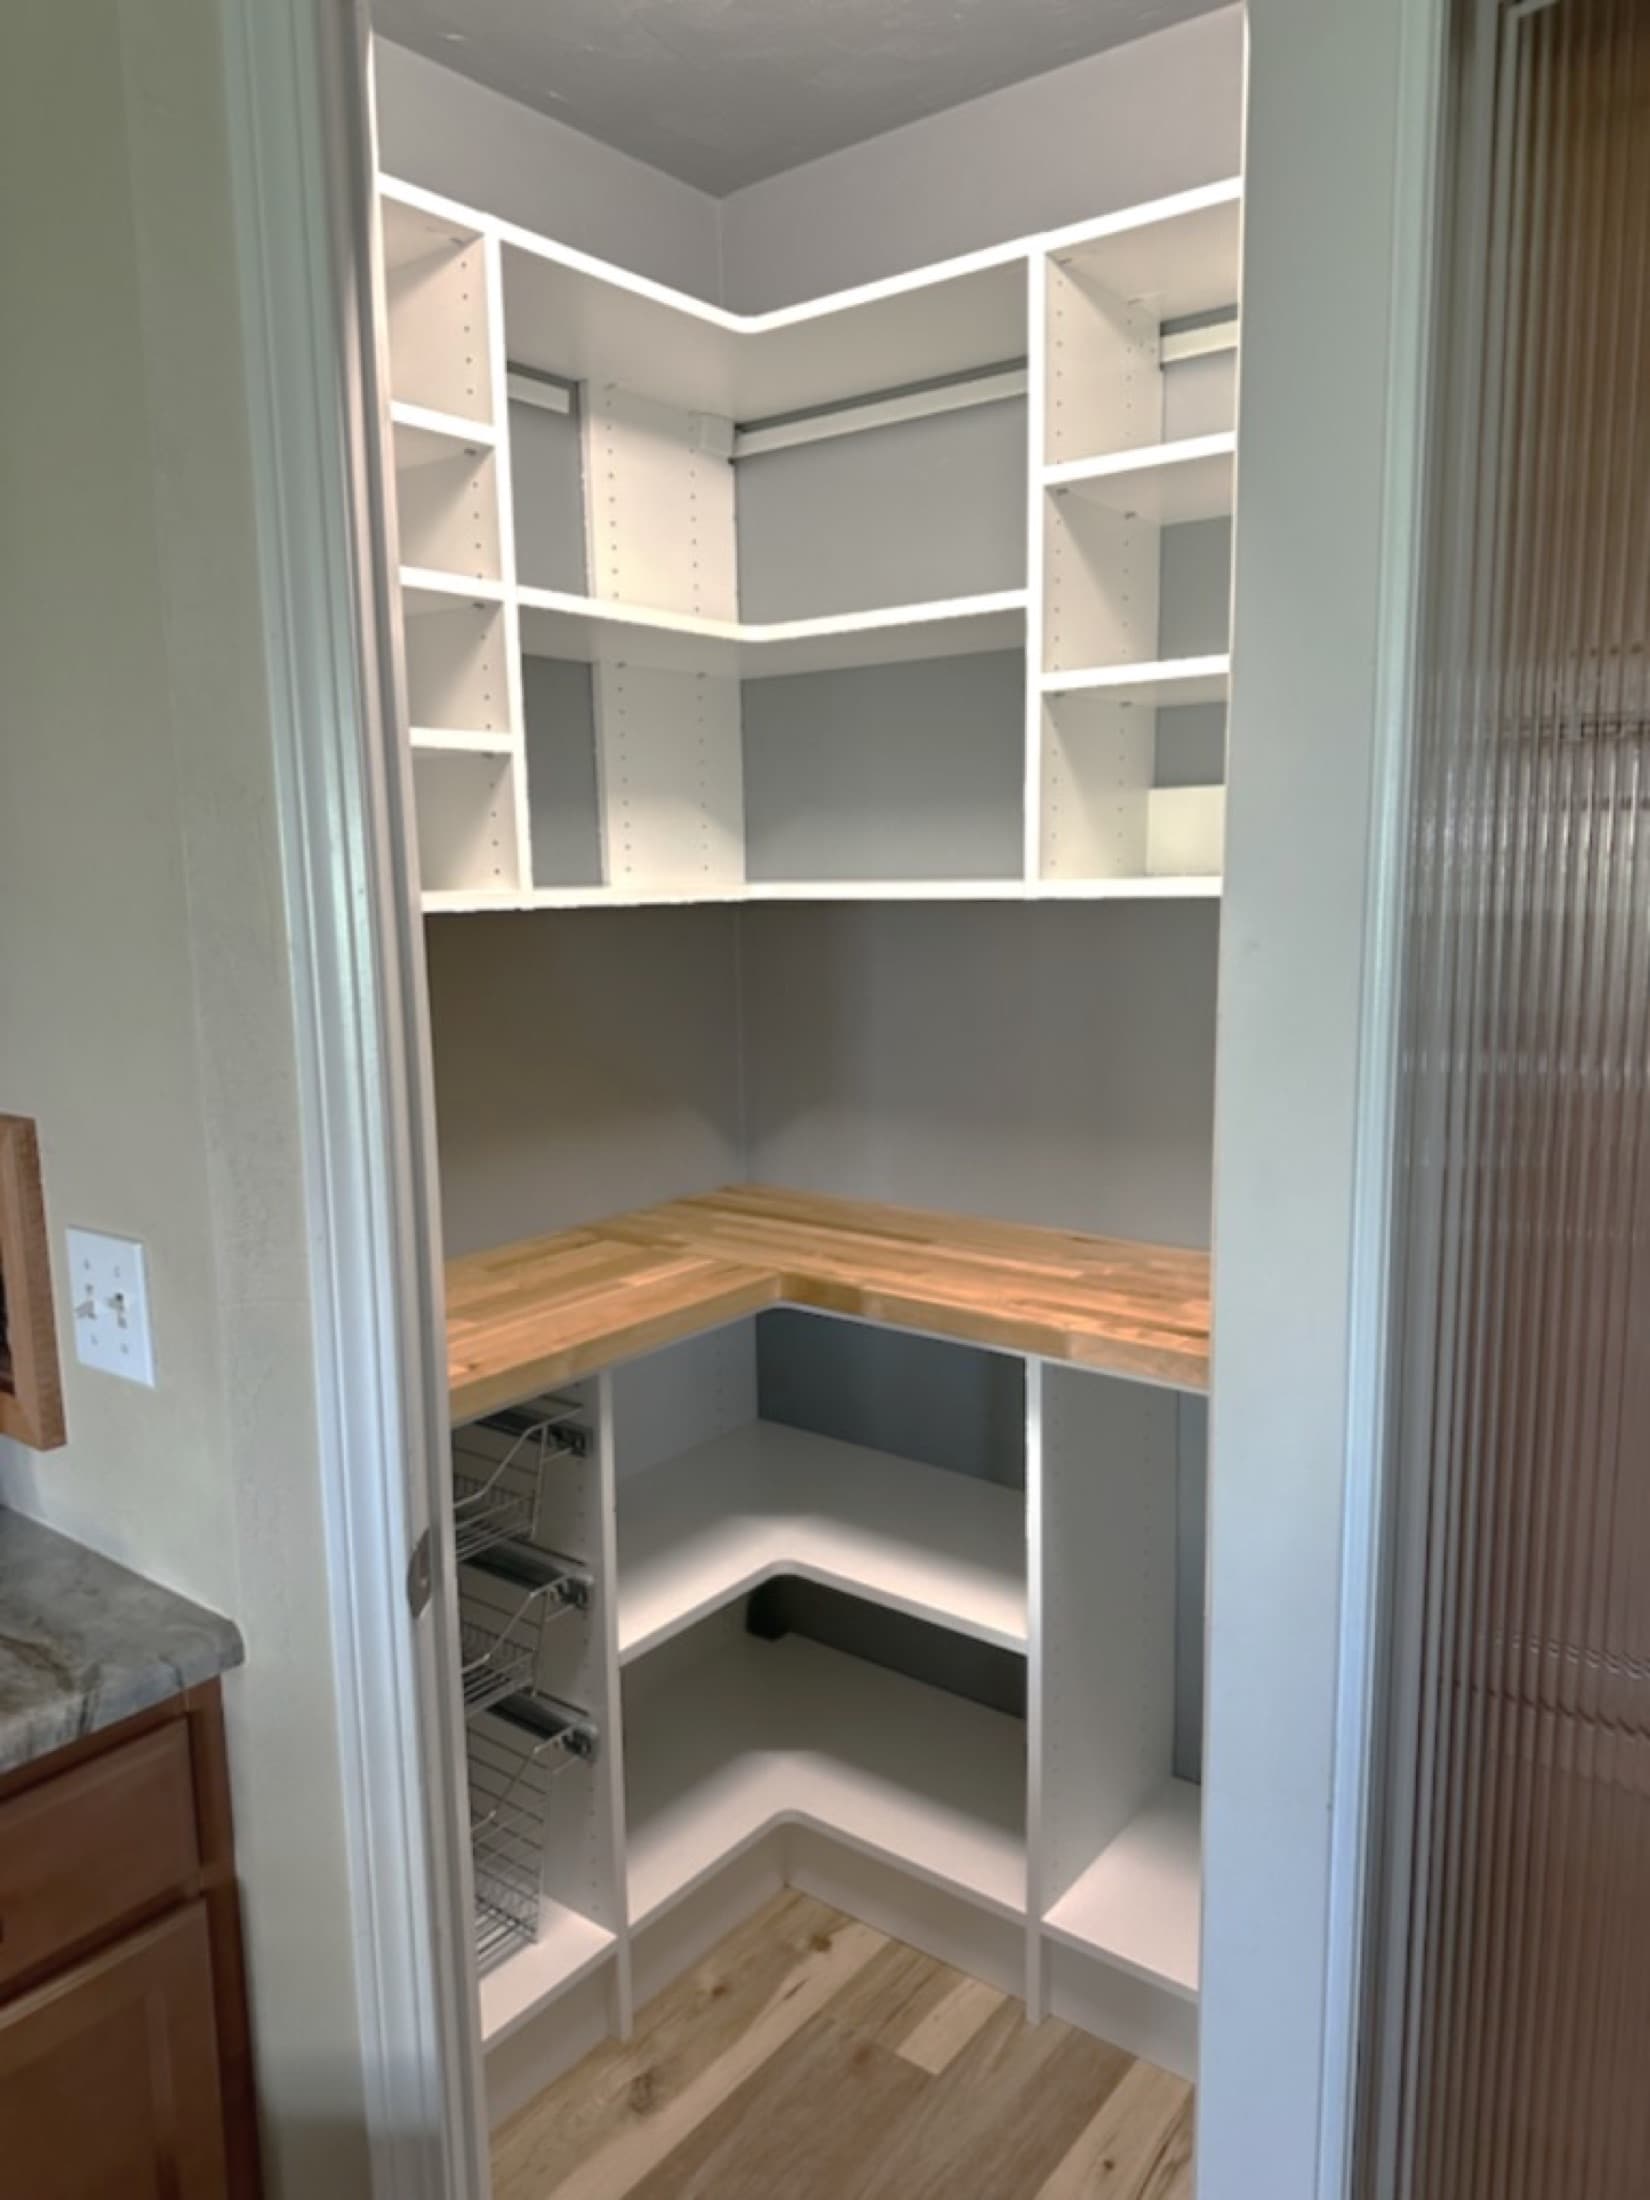
Pantry Portfolio
Pantry
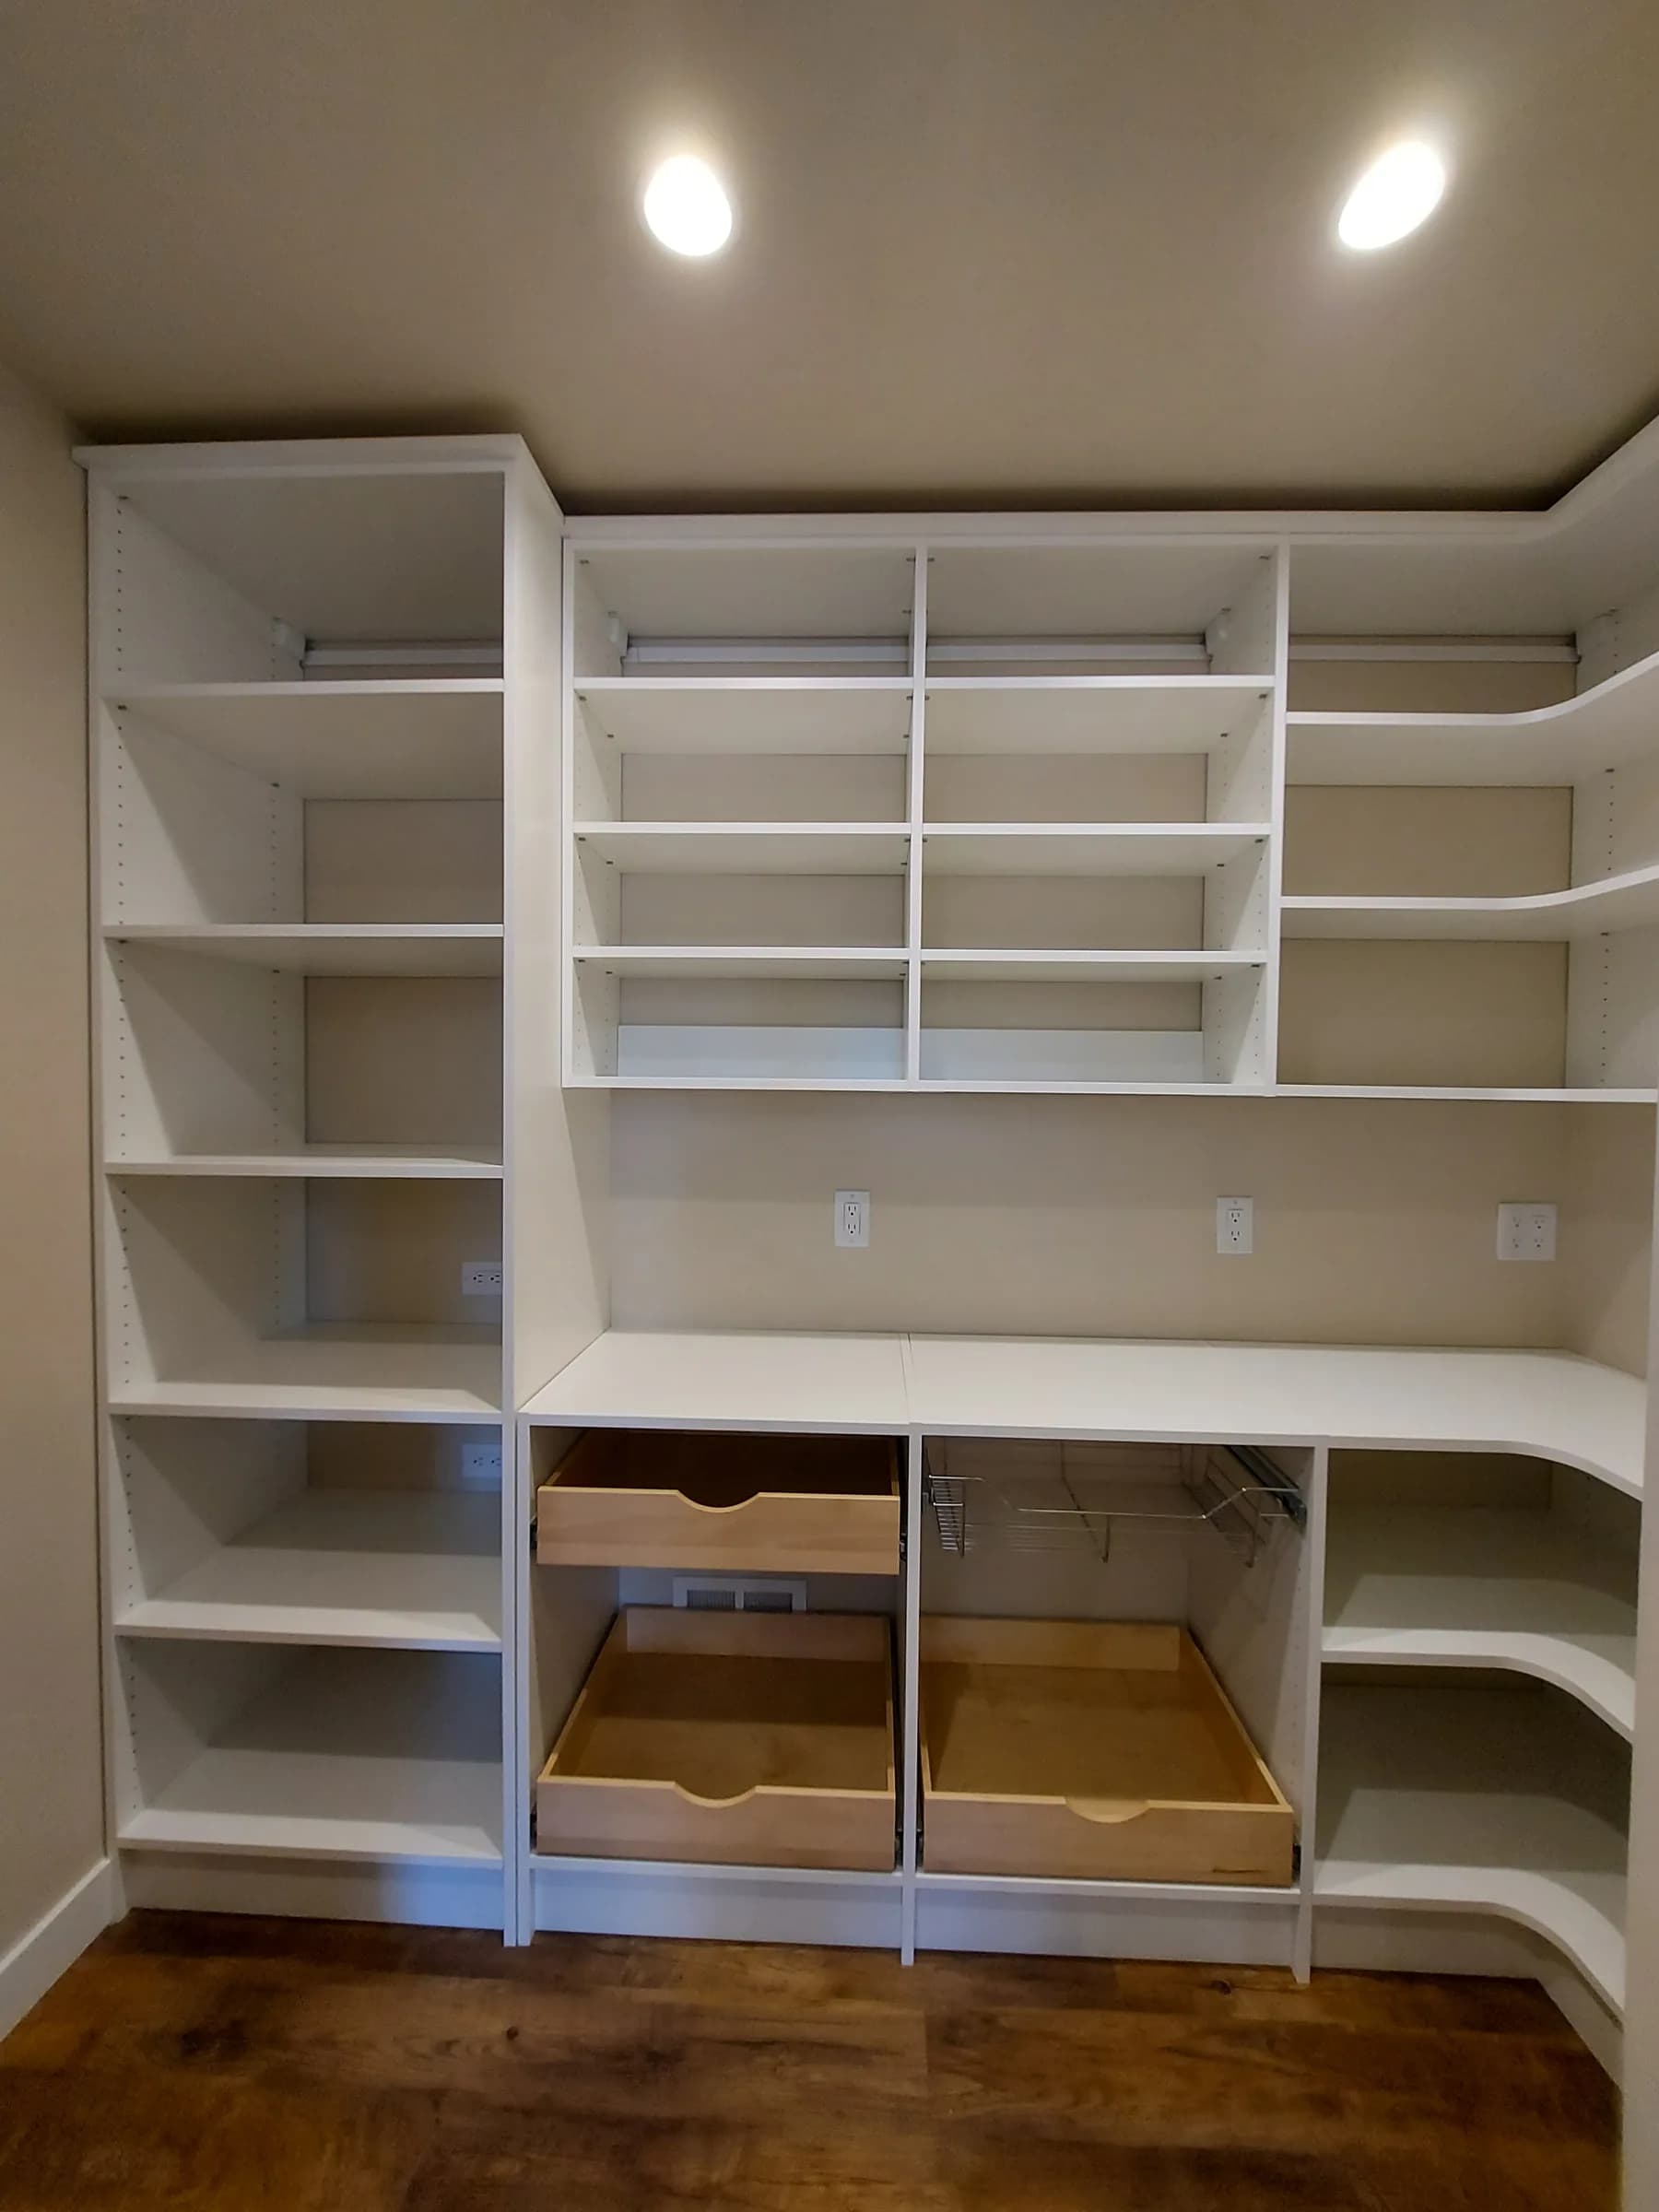
Pantry with Drawer Storage
Walk-In Closet
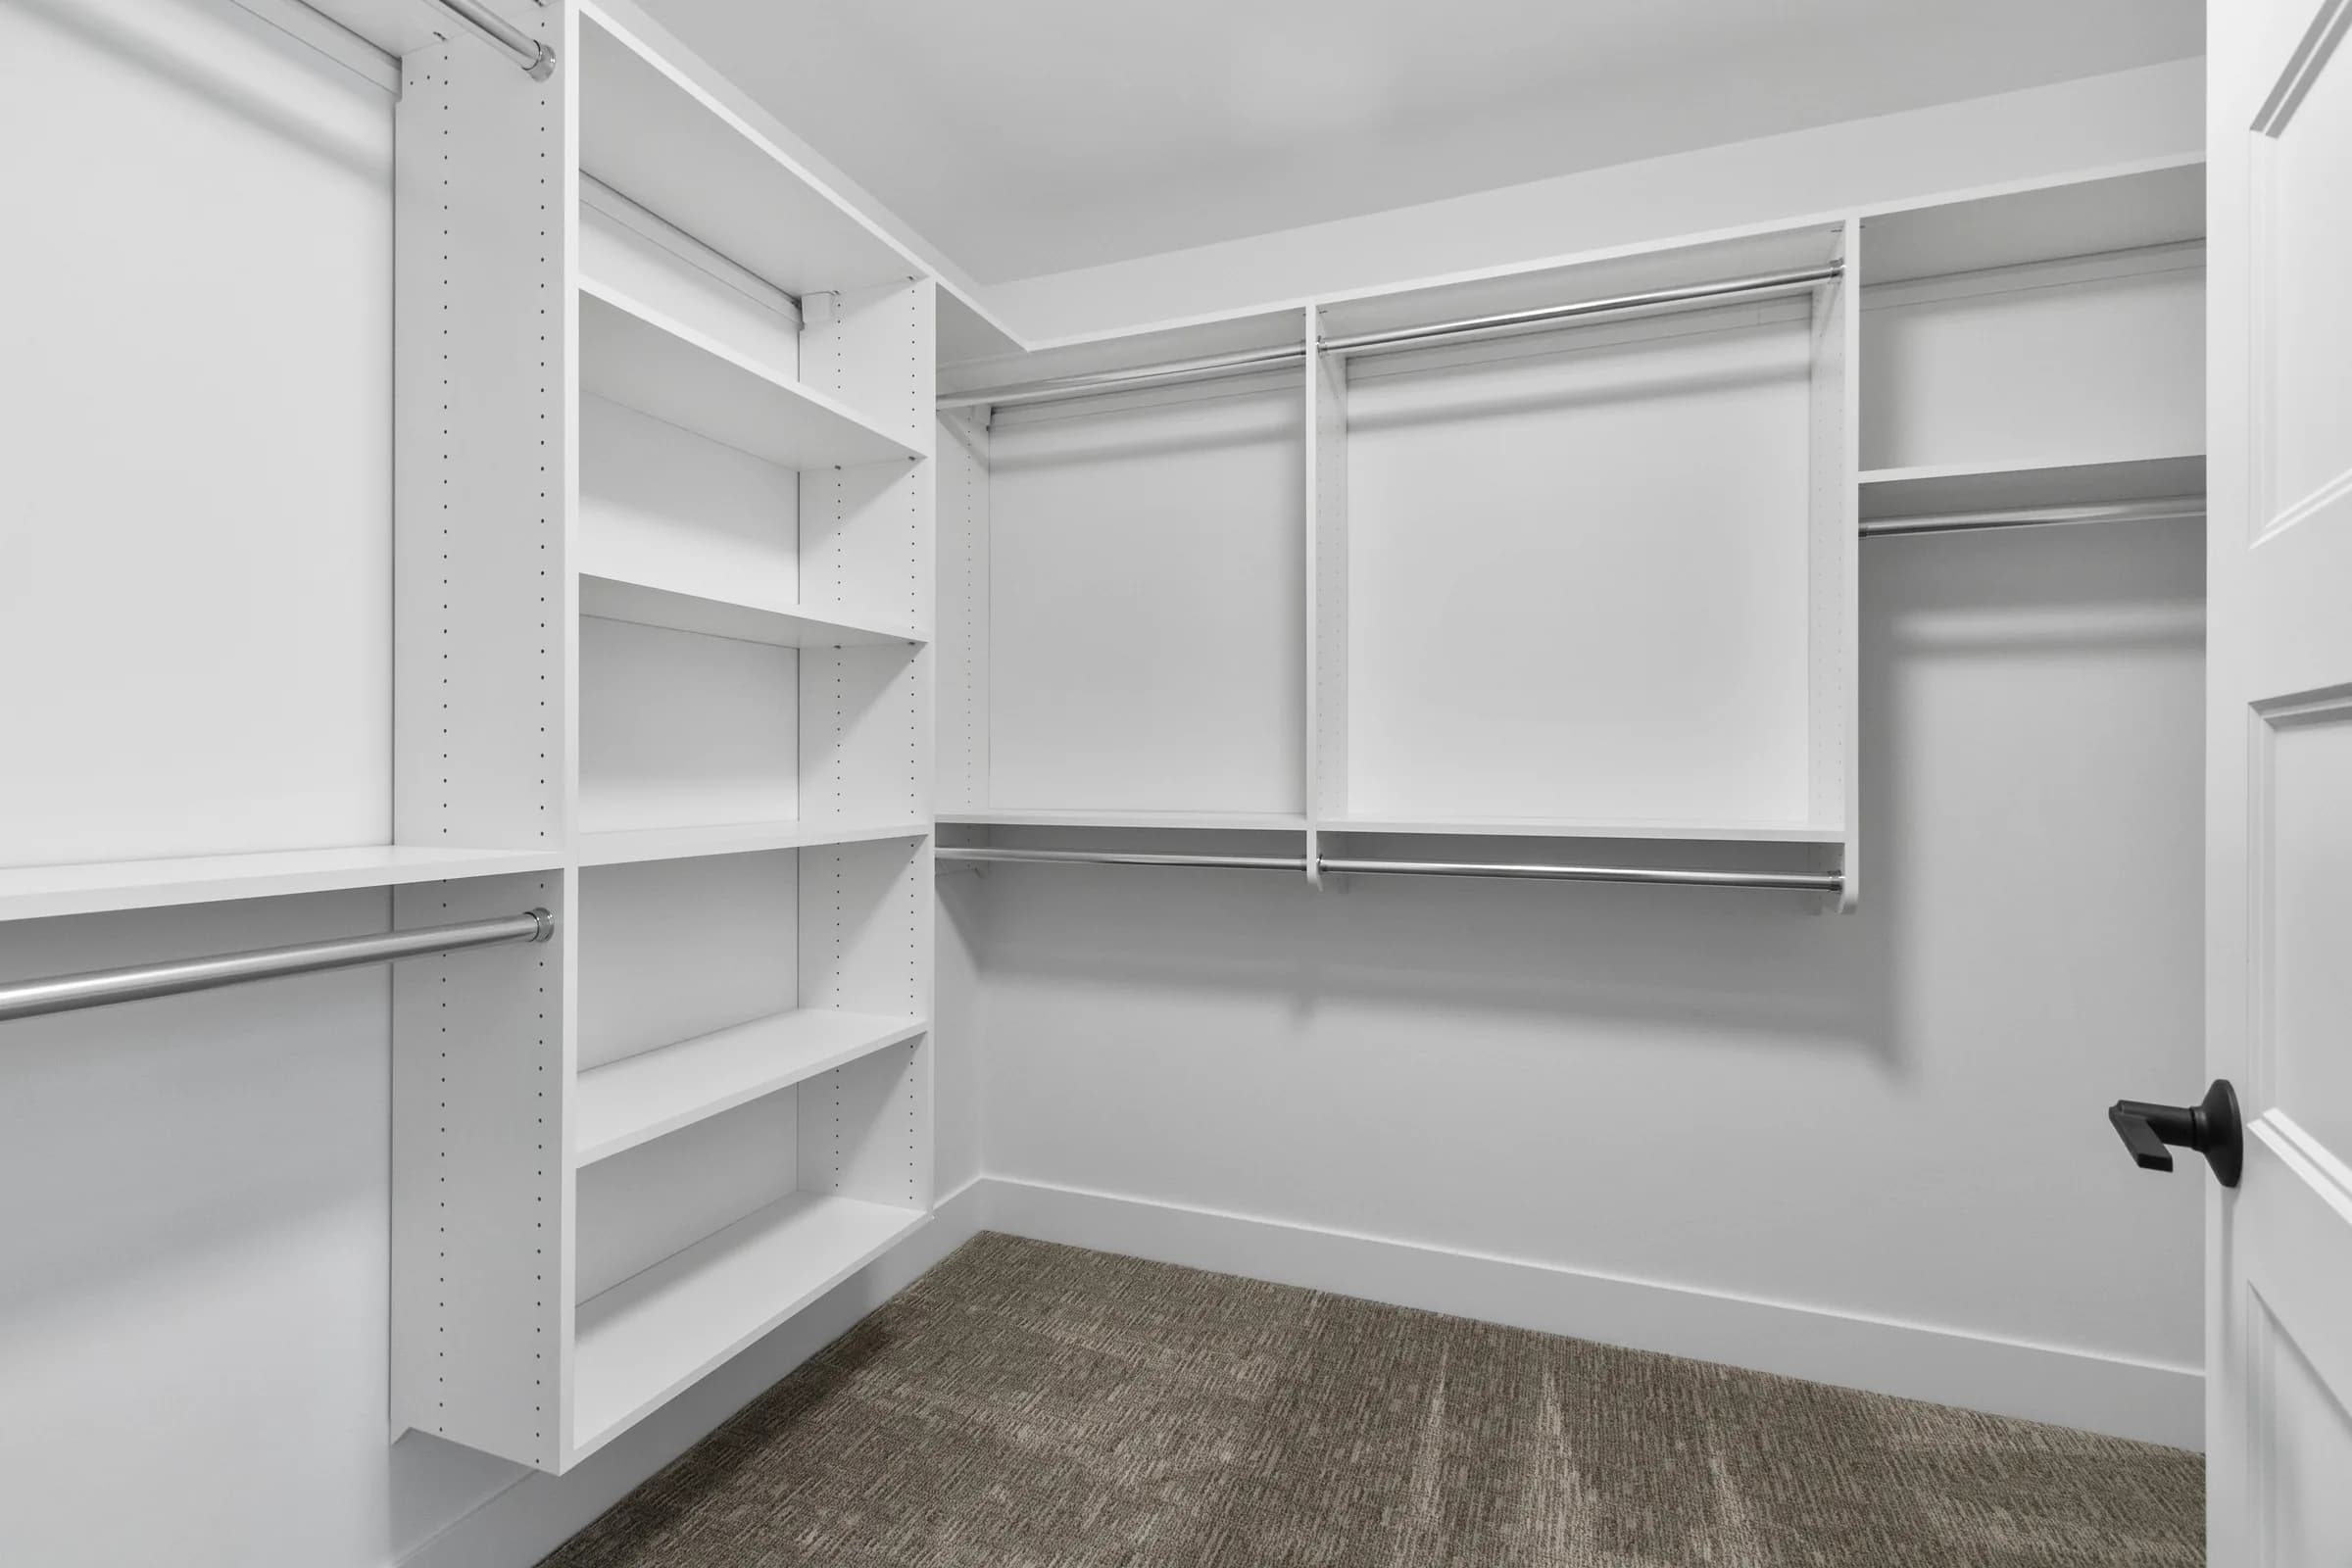
Personalized Walk-In Storage
Garage
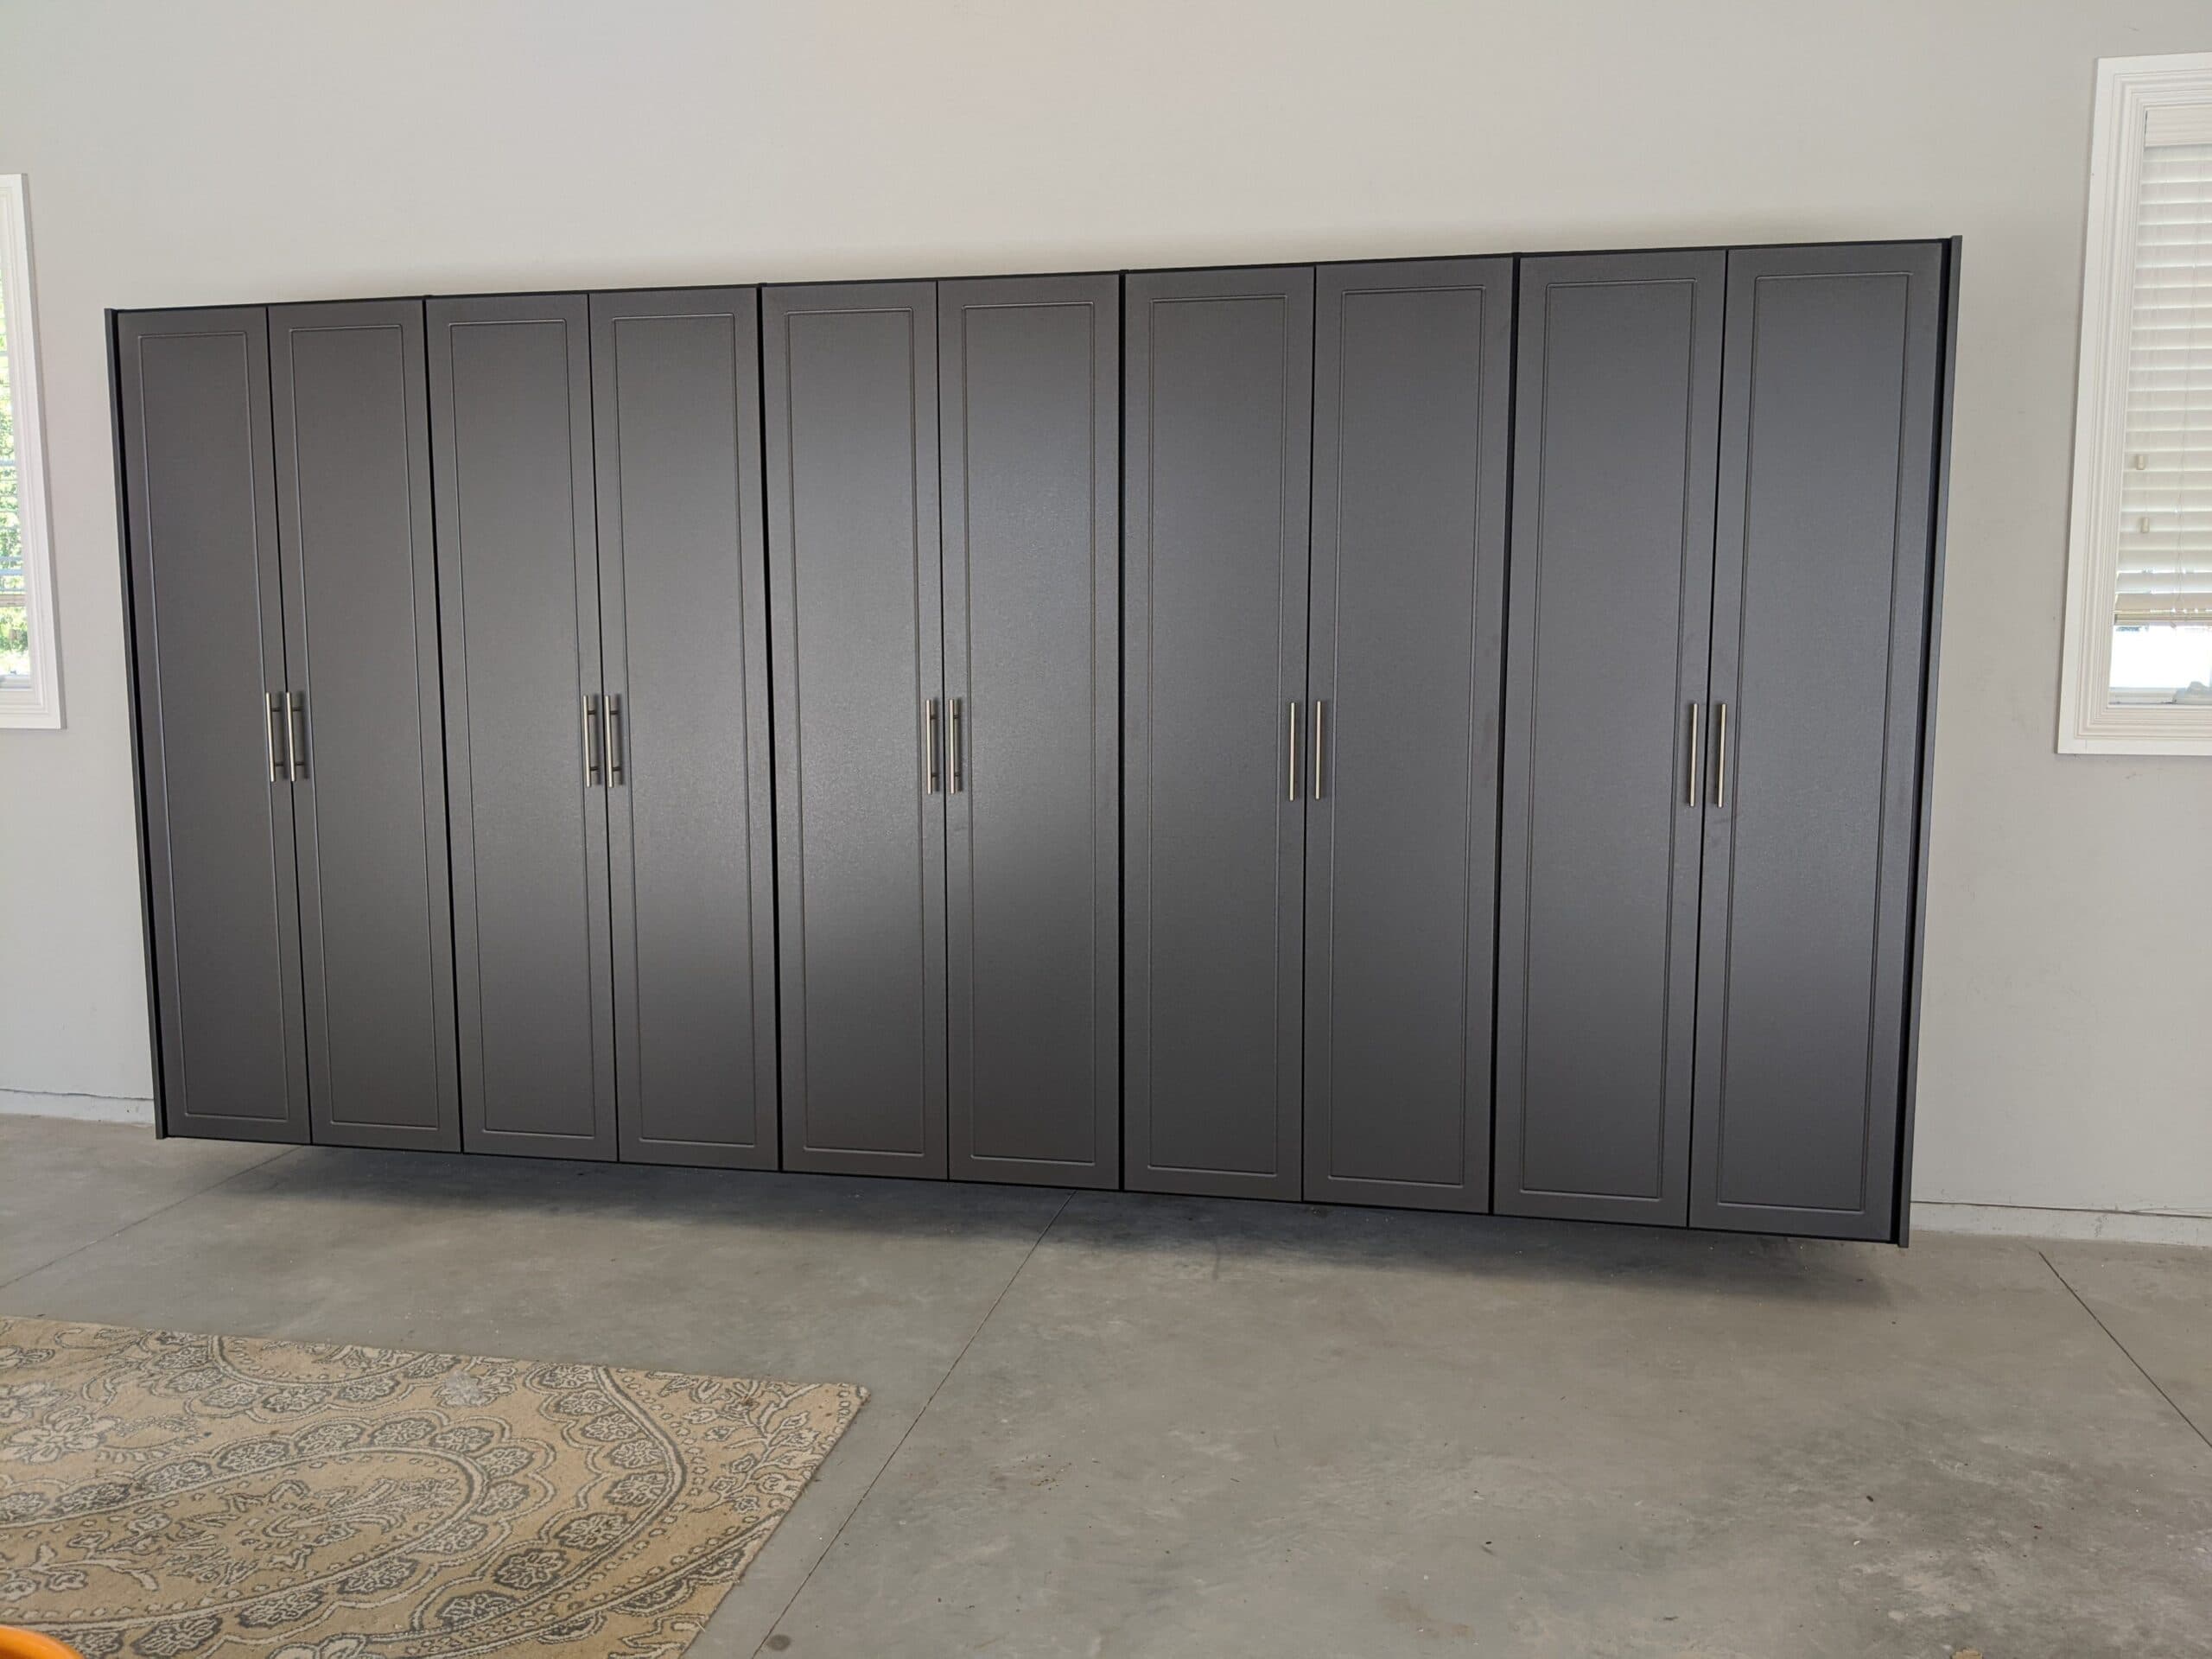
Pewter Garage Cabinet Wall
Reach-In Closet
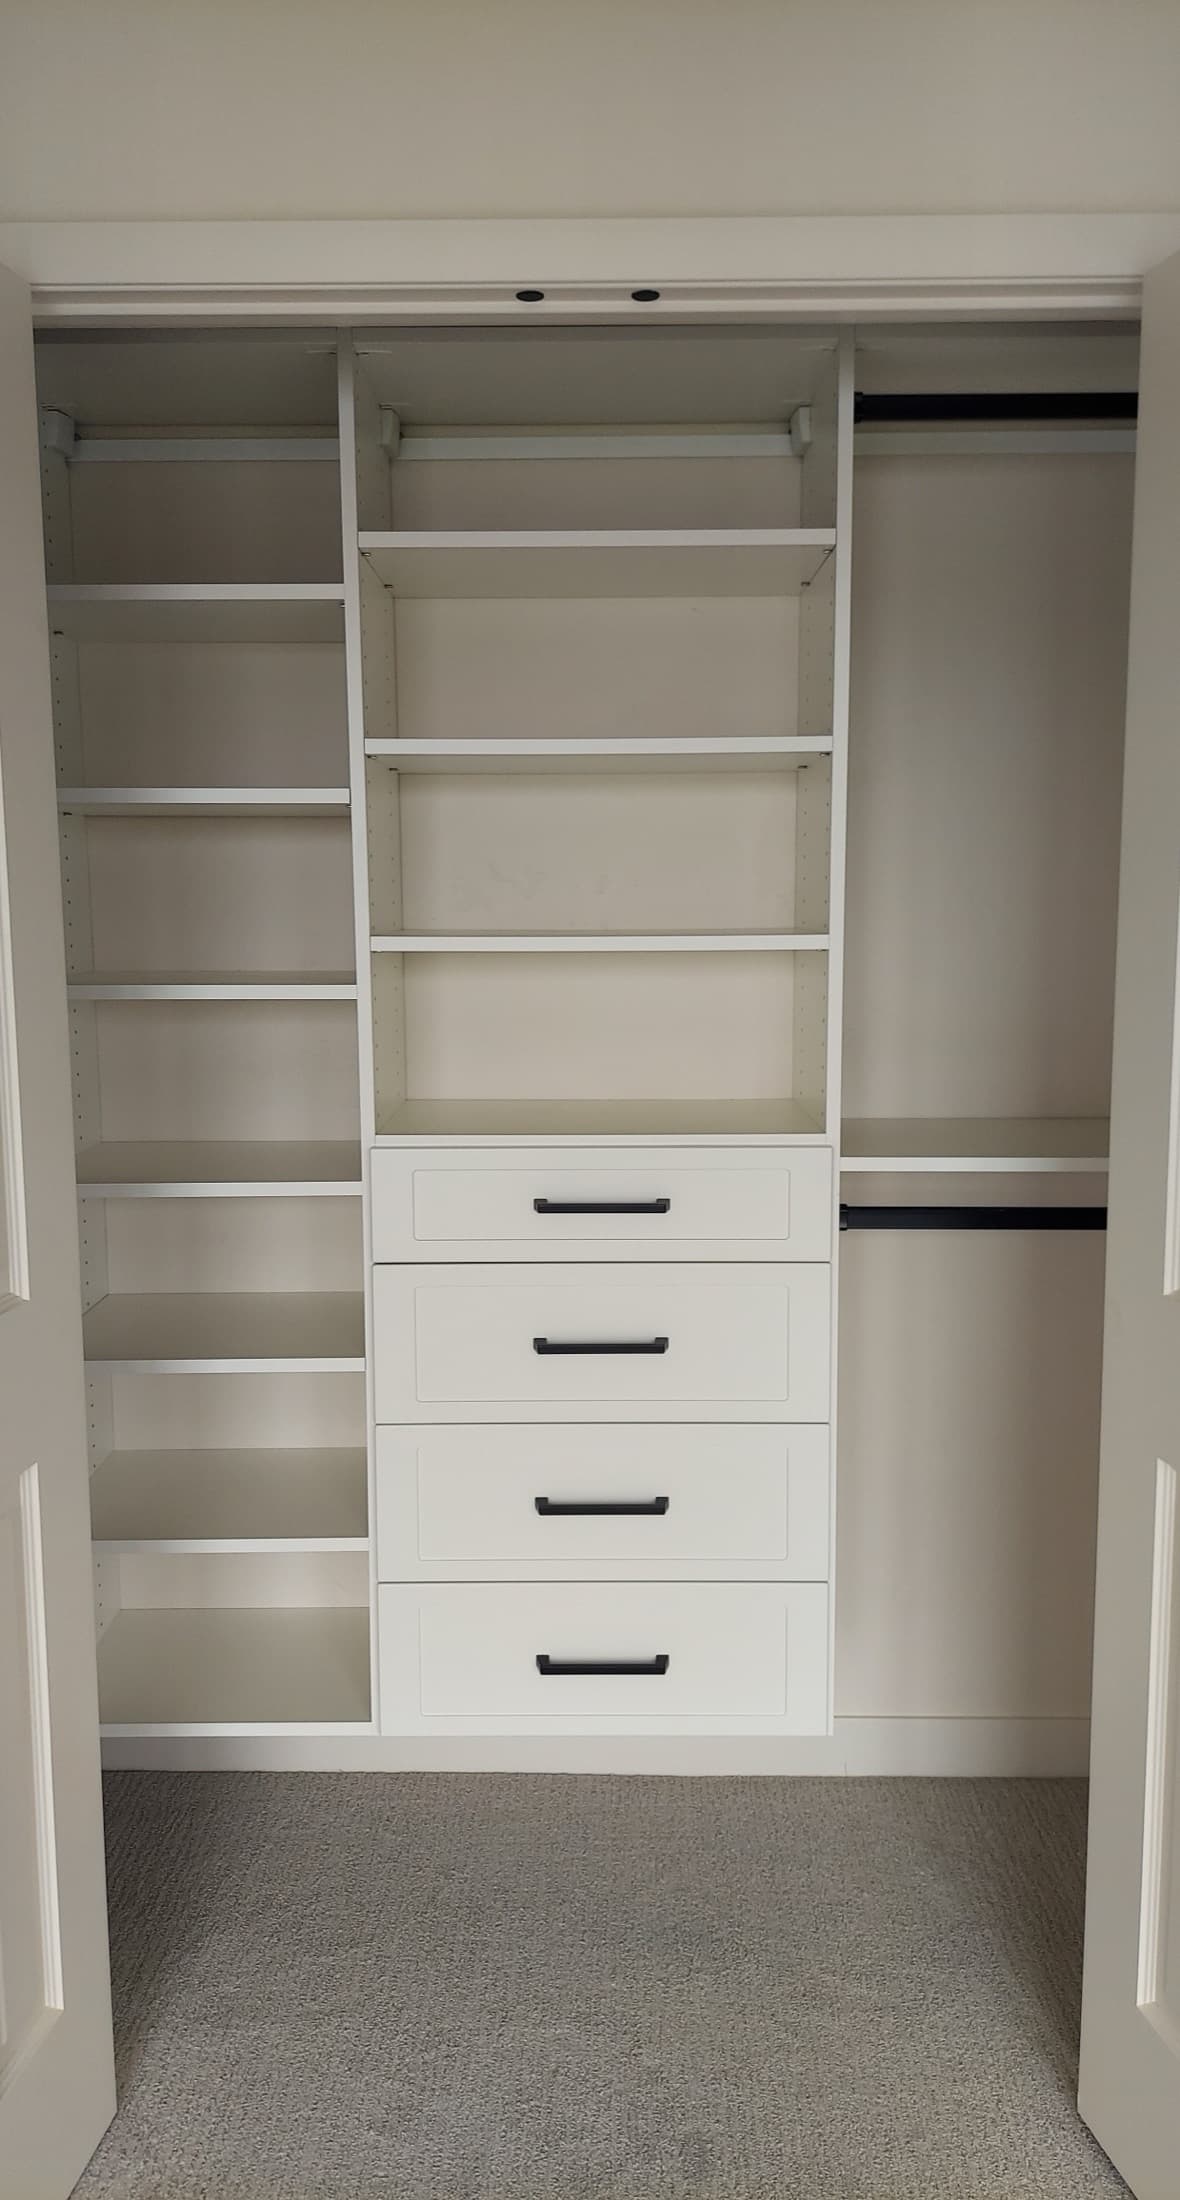
Reach-In Closet Portfolio
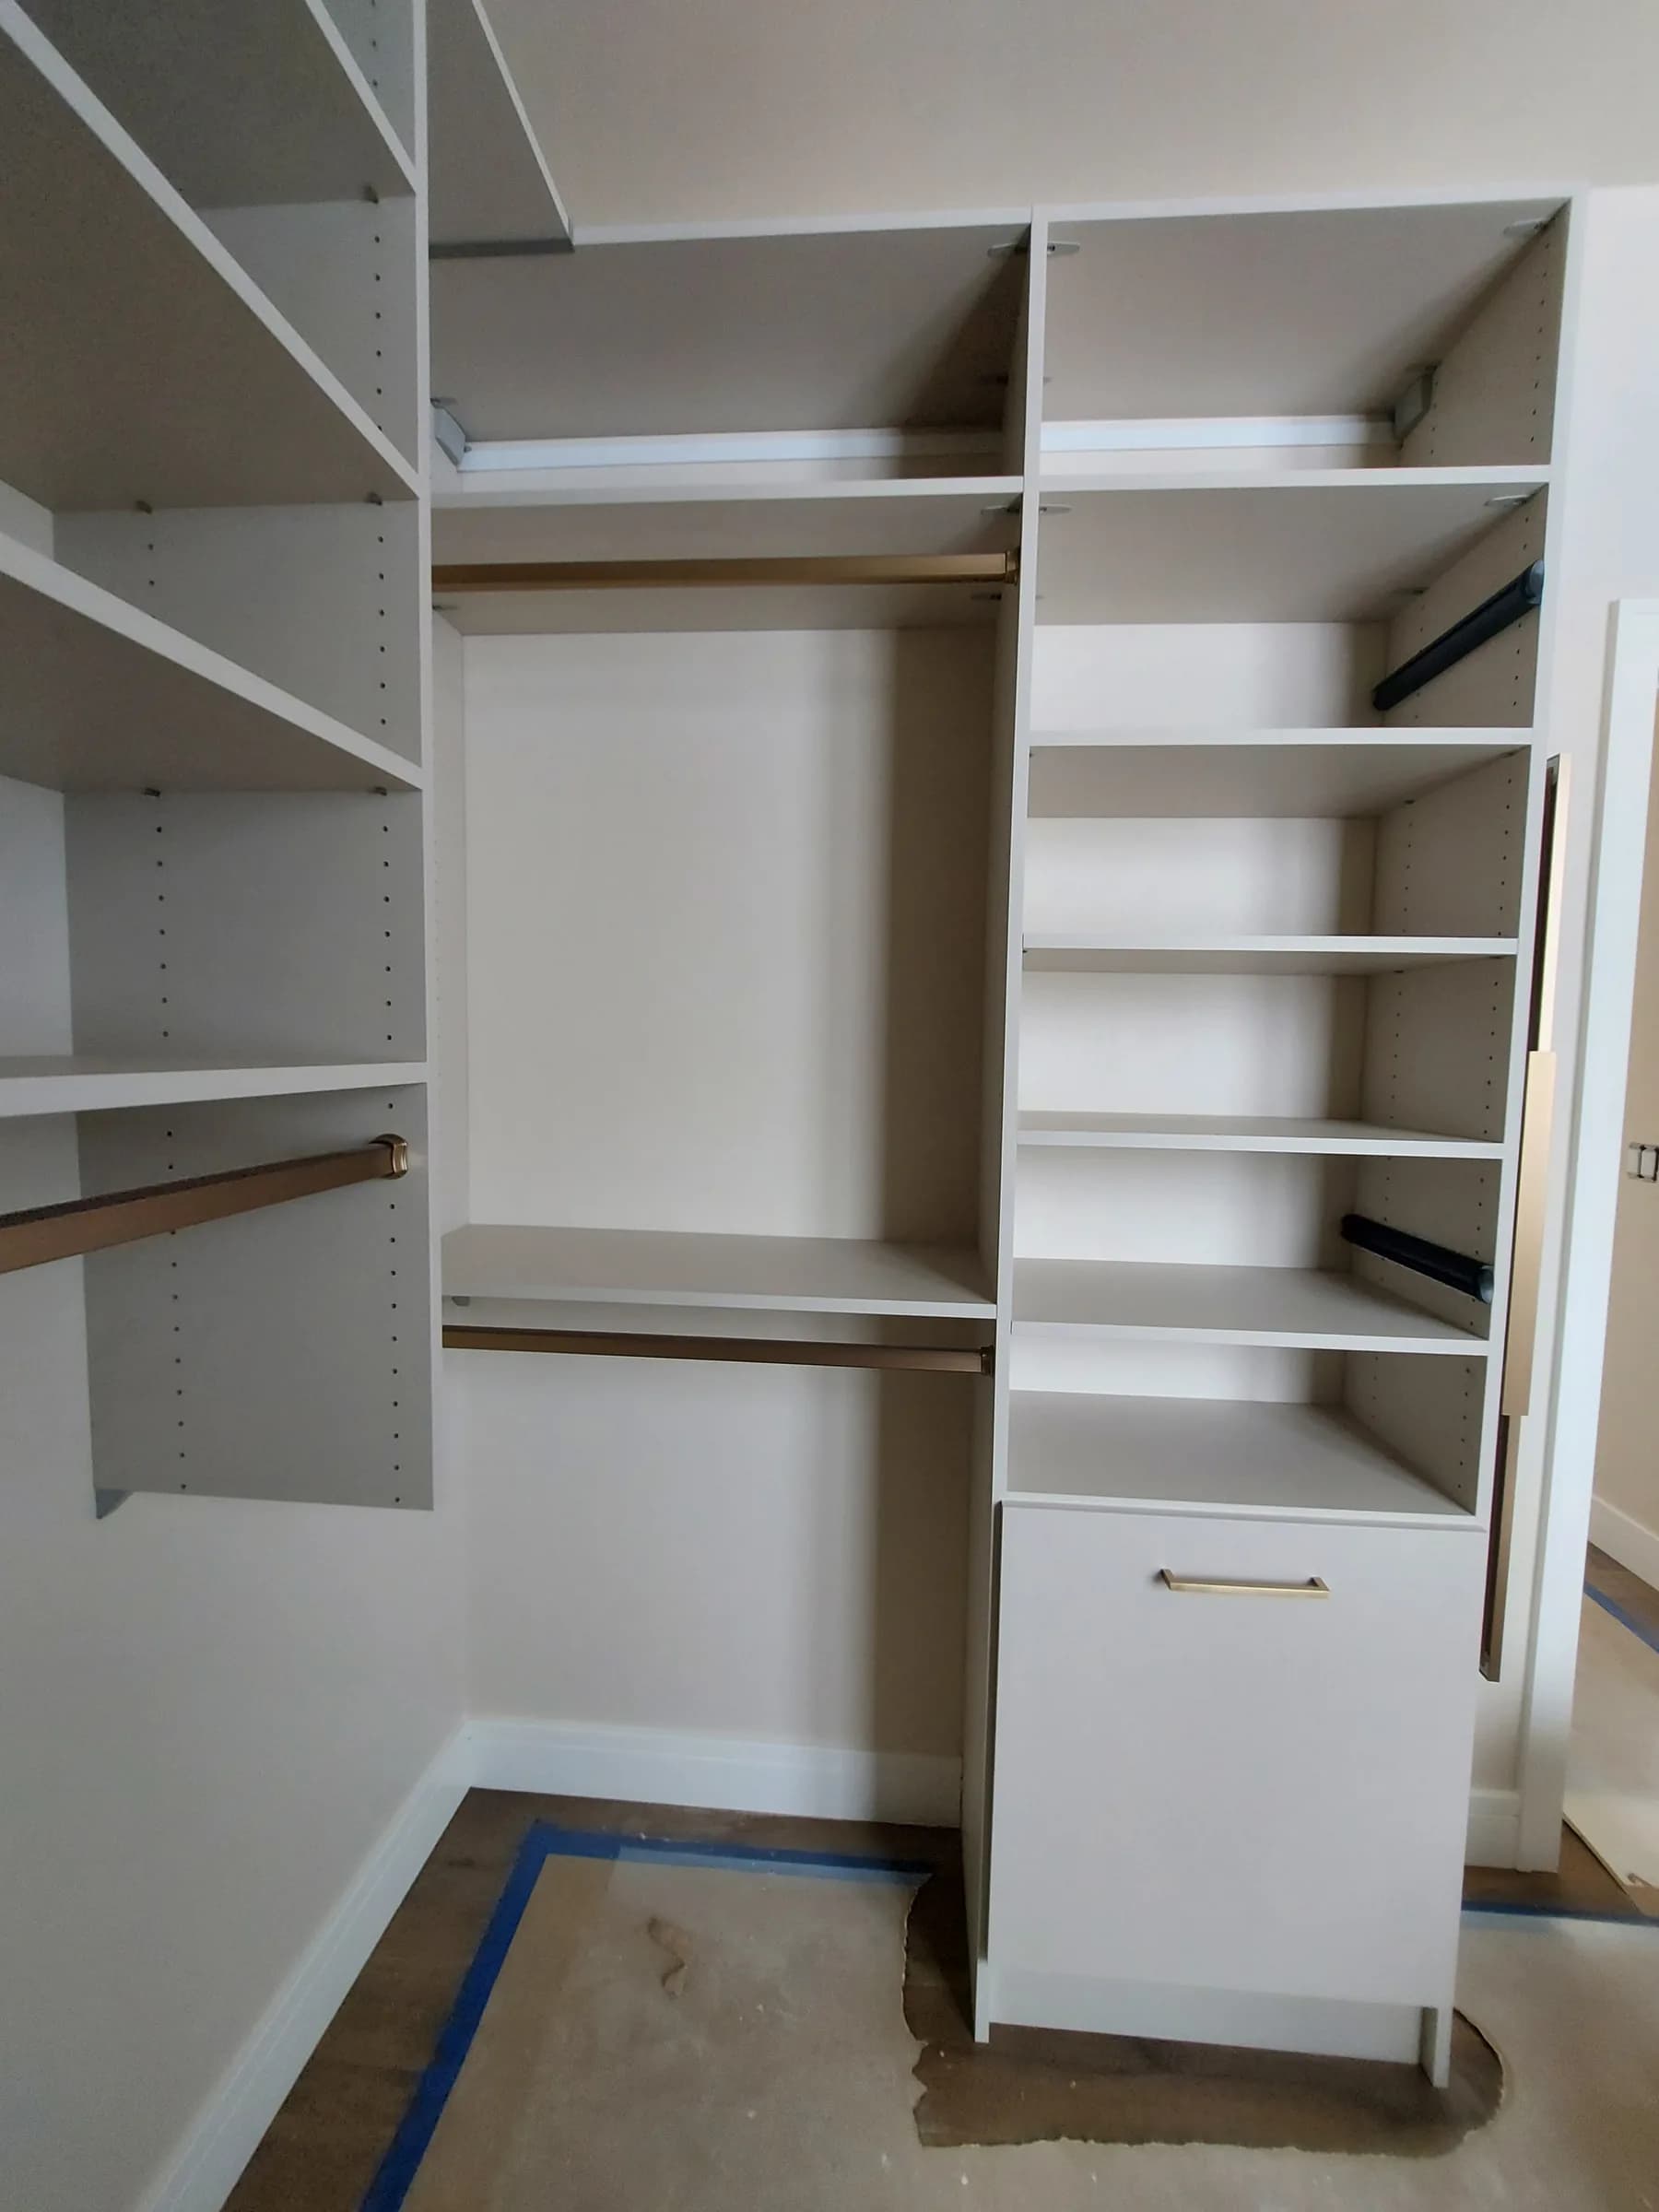
Walk-In Closet
Recent Custom Closet Installation
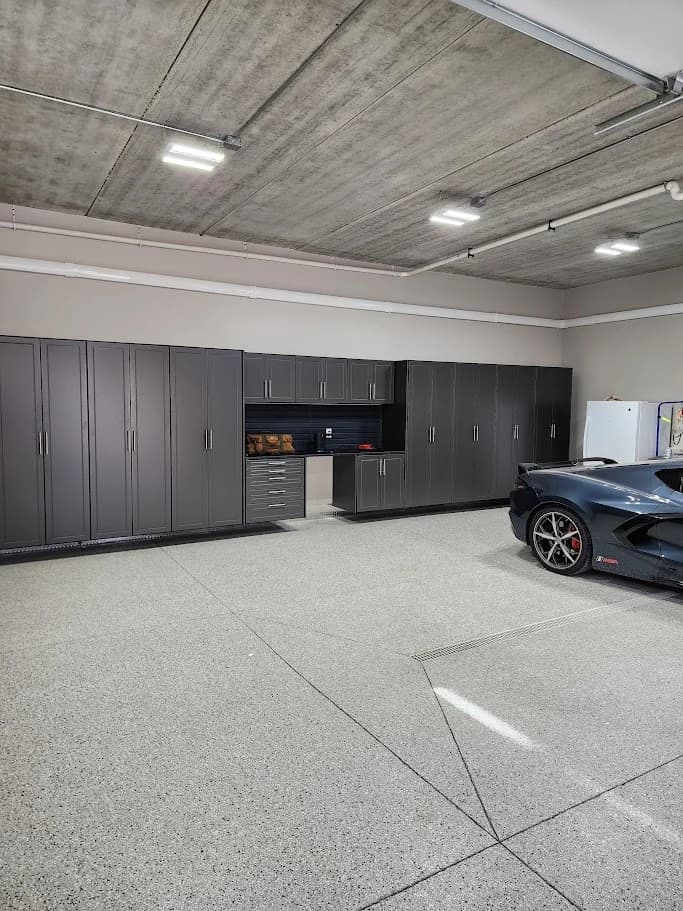
Garage
Redline Garagegear® Performance Storage Wall
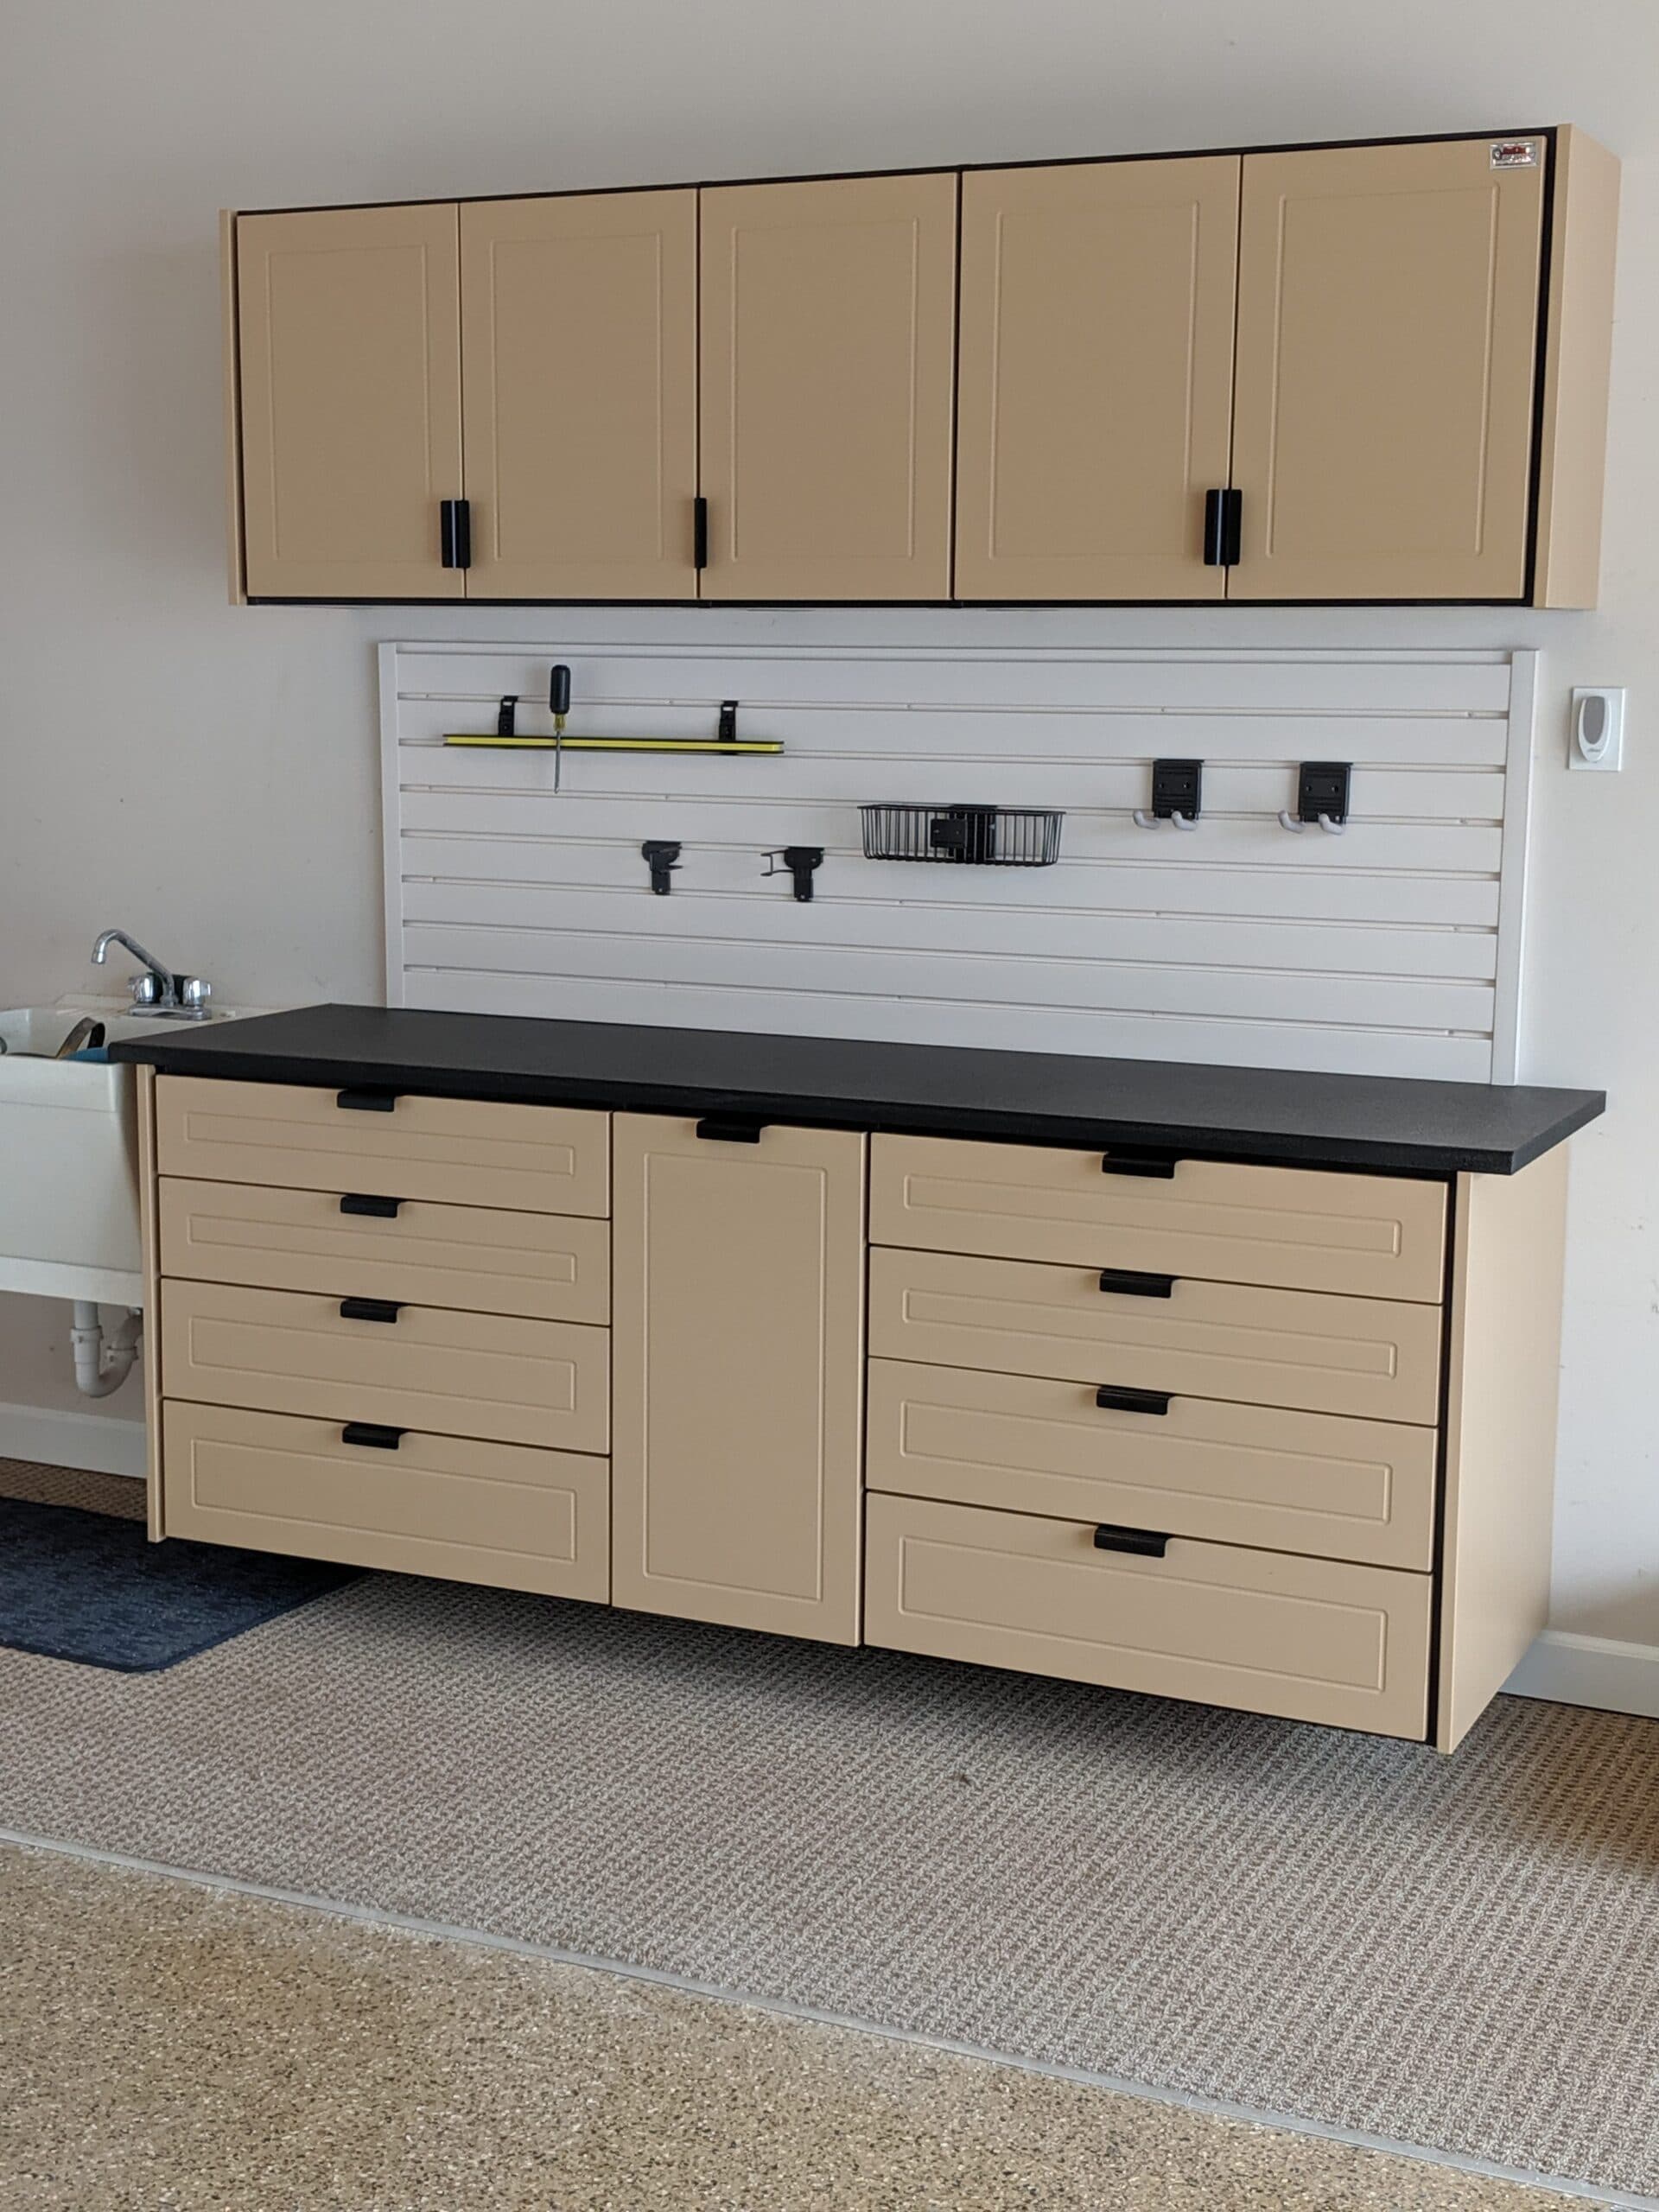
Garage
Sandstone Redline Garagegear® Workstation
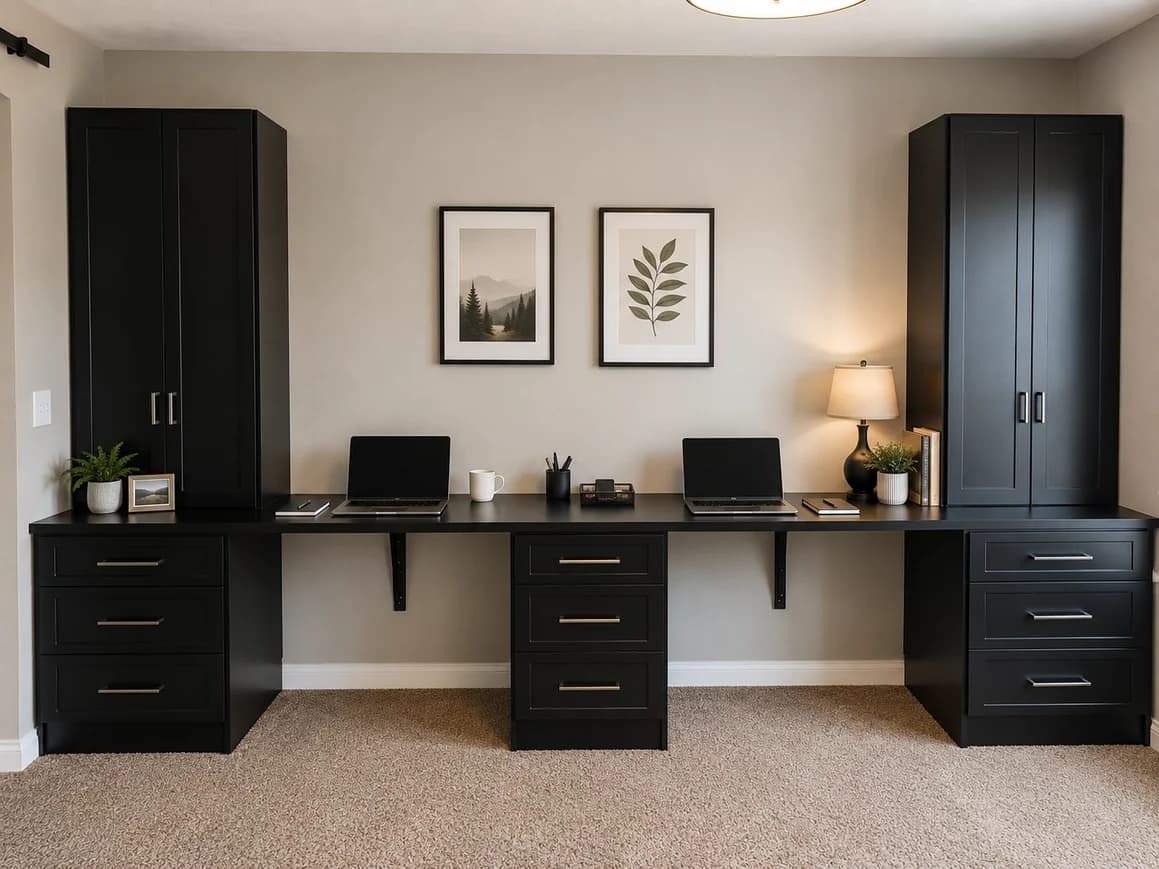
Home Office
Sophisticated Two-Person Home Office
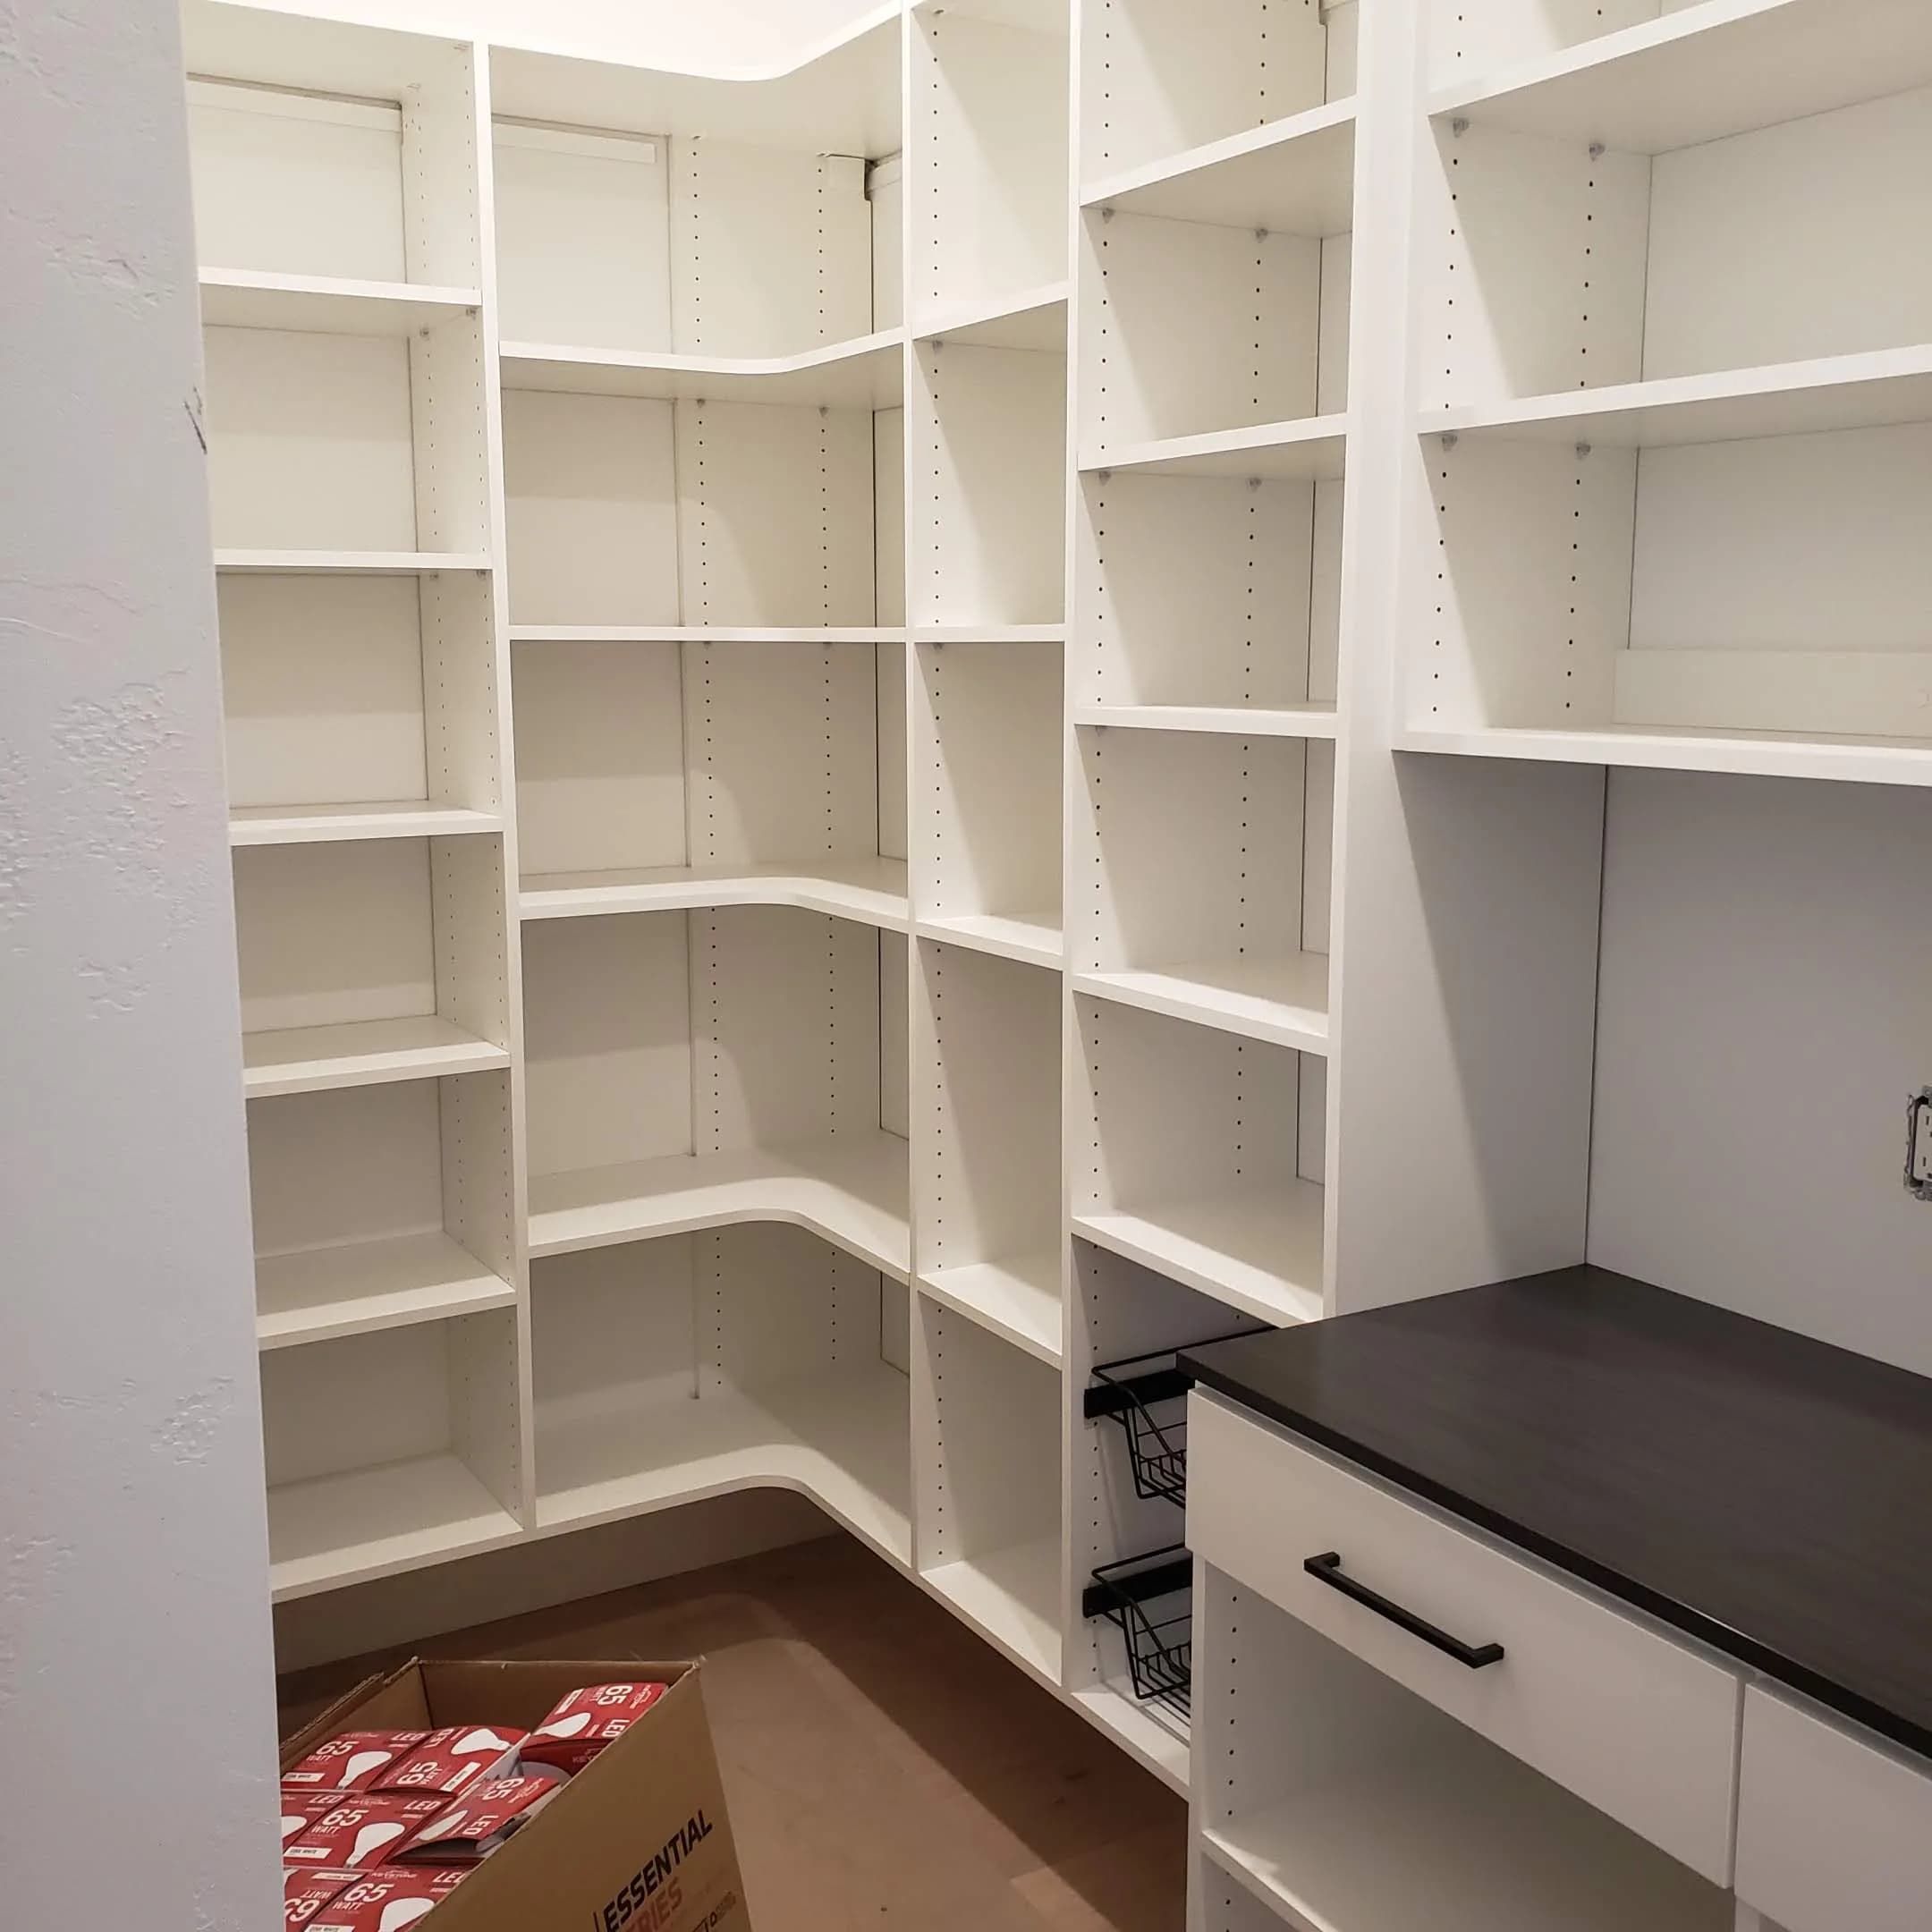
Pantry
Streamlined Pantry Storage Wall
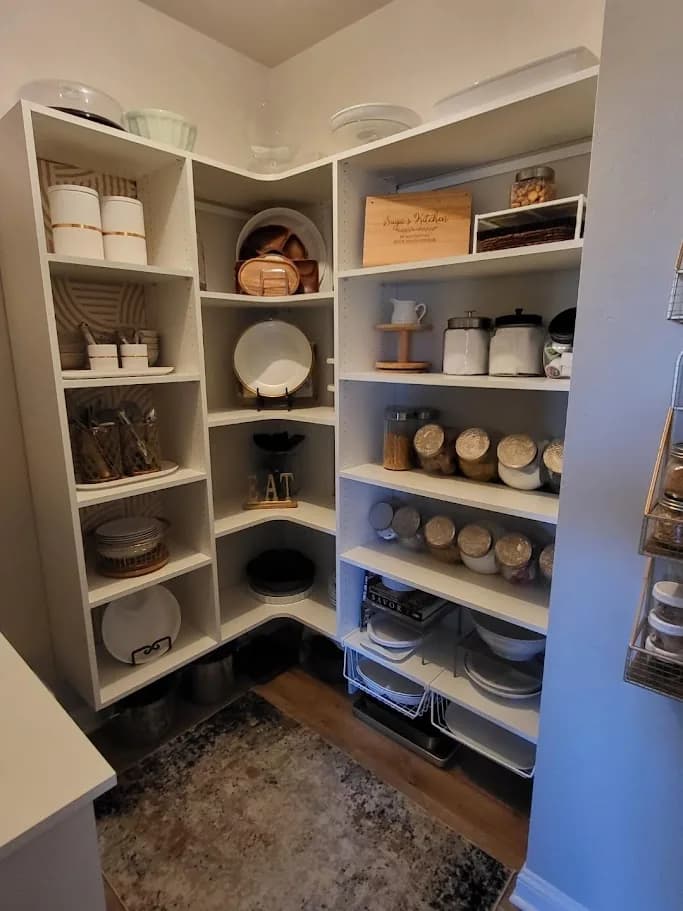
Pantry
Styled Corner Pantry with Display Shelves
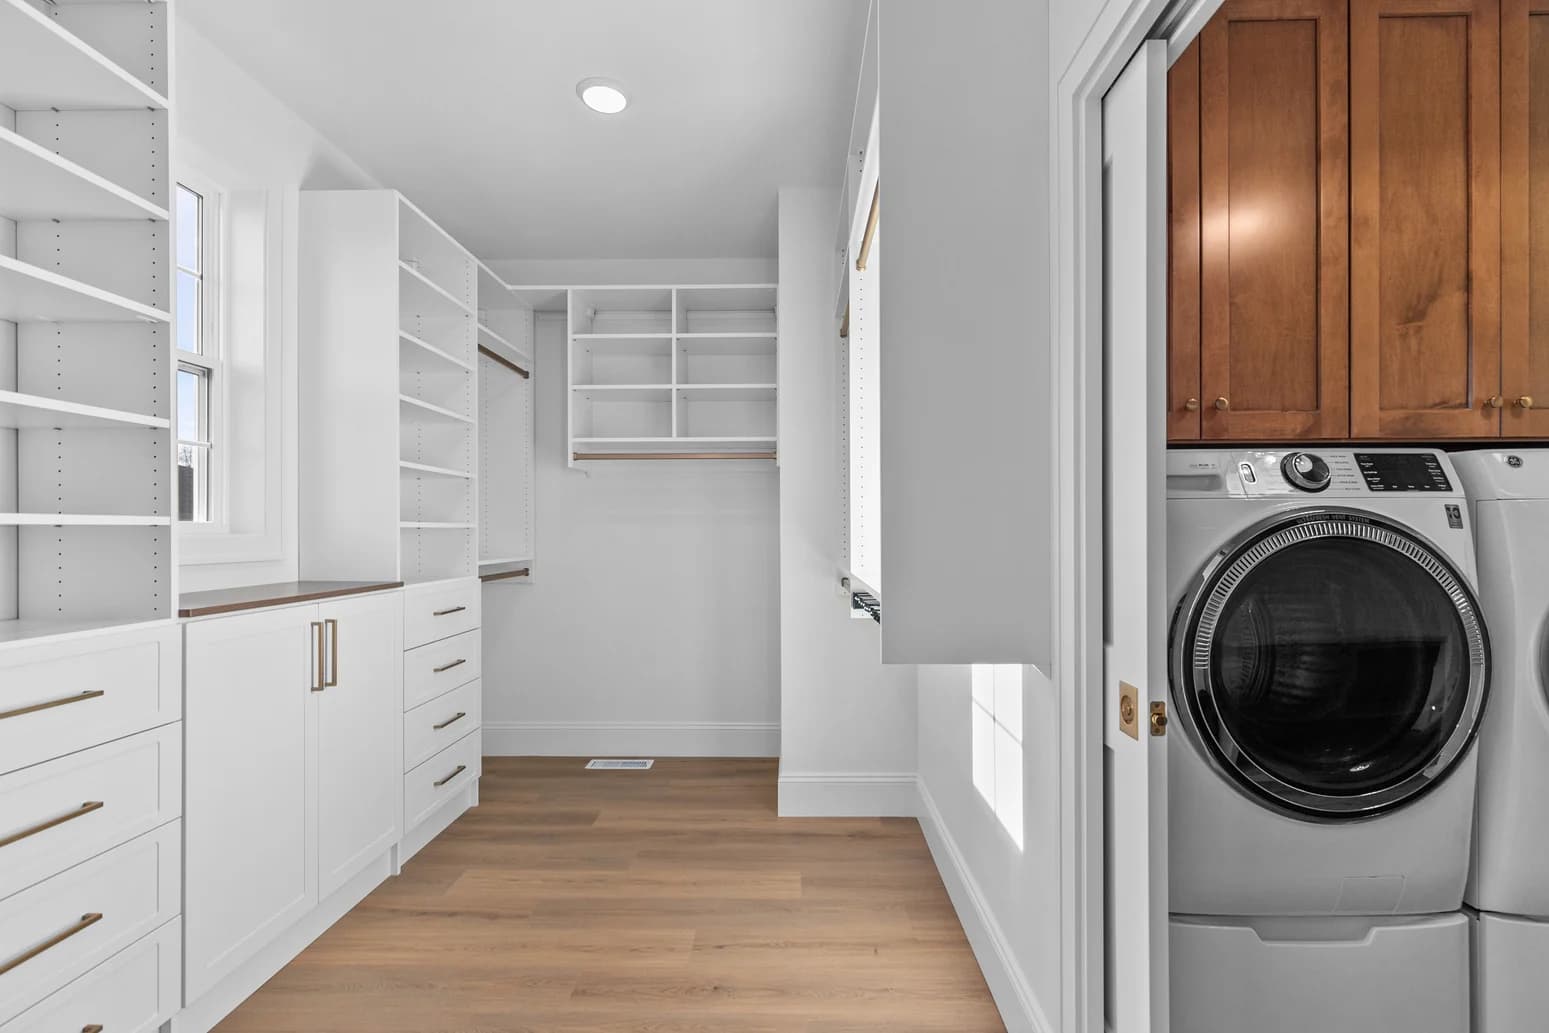
Laundry Room
Sunlit White Walk-In with Integrated Laundry
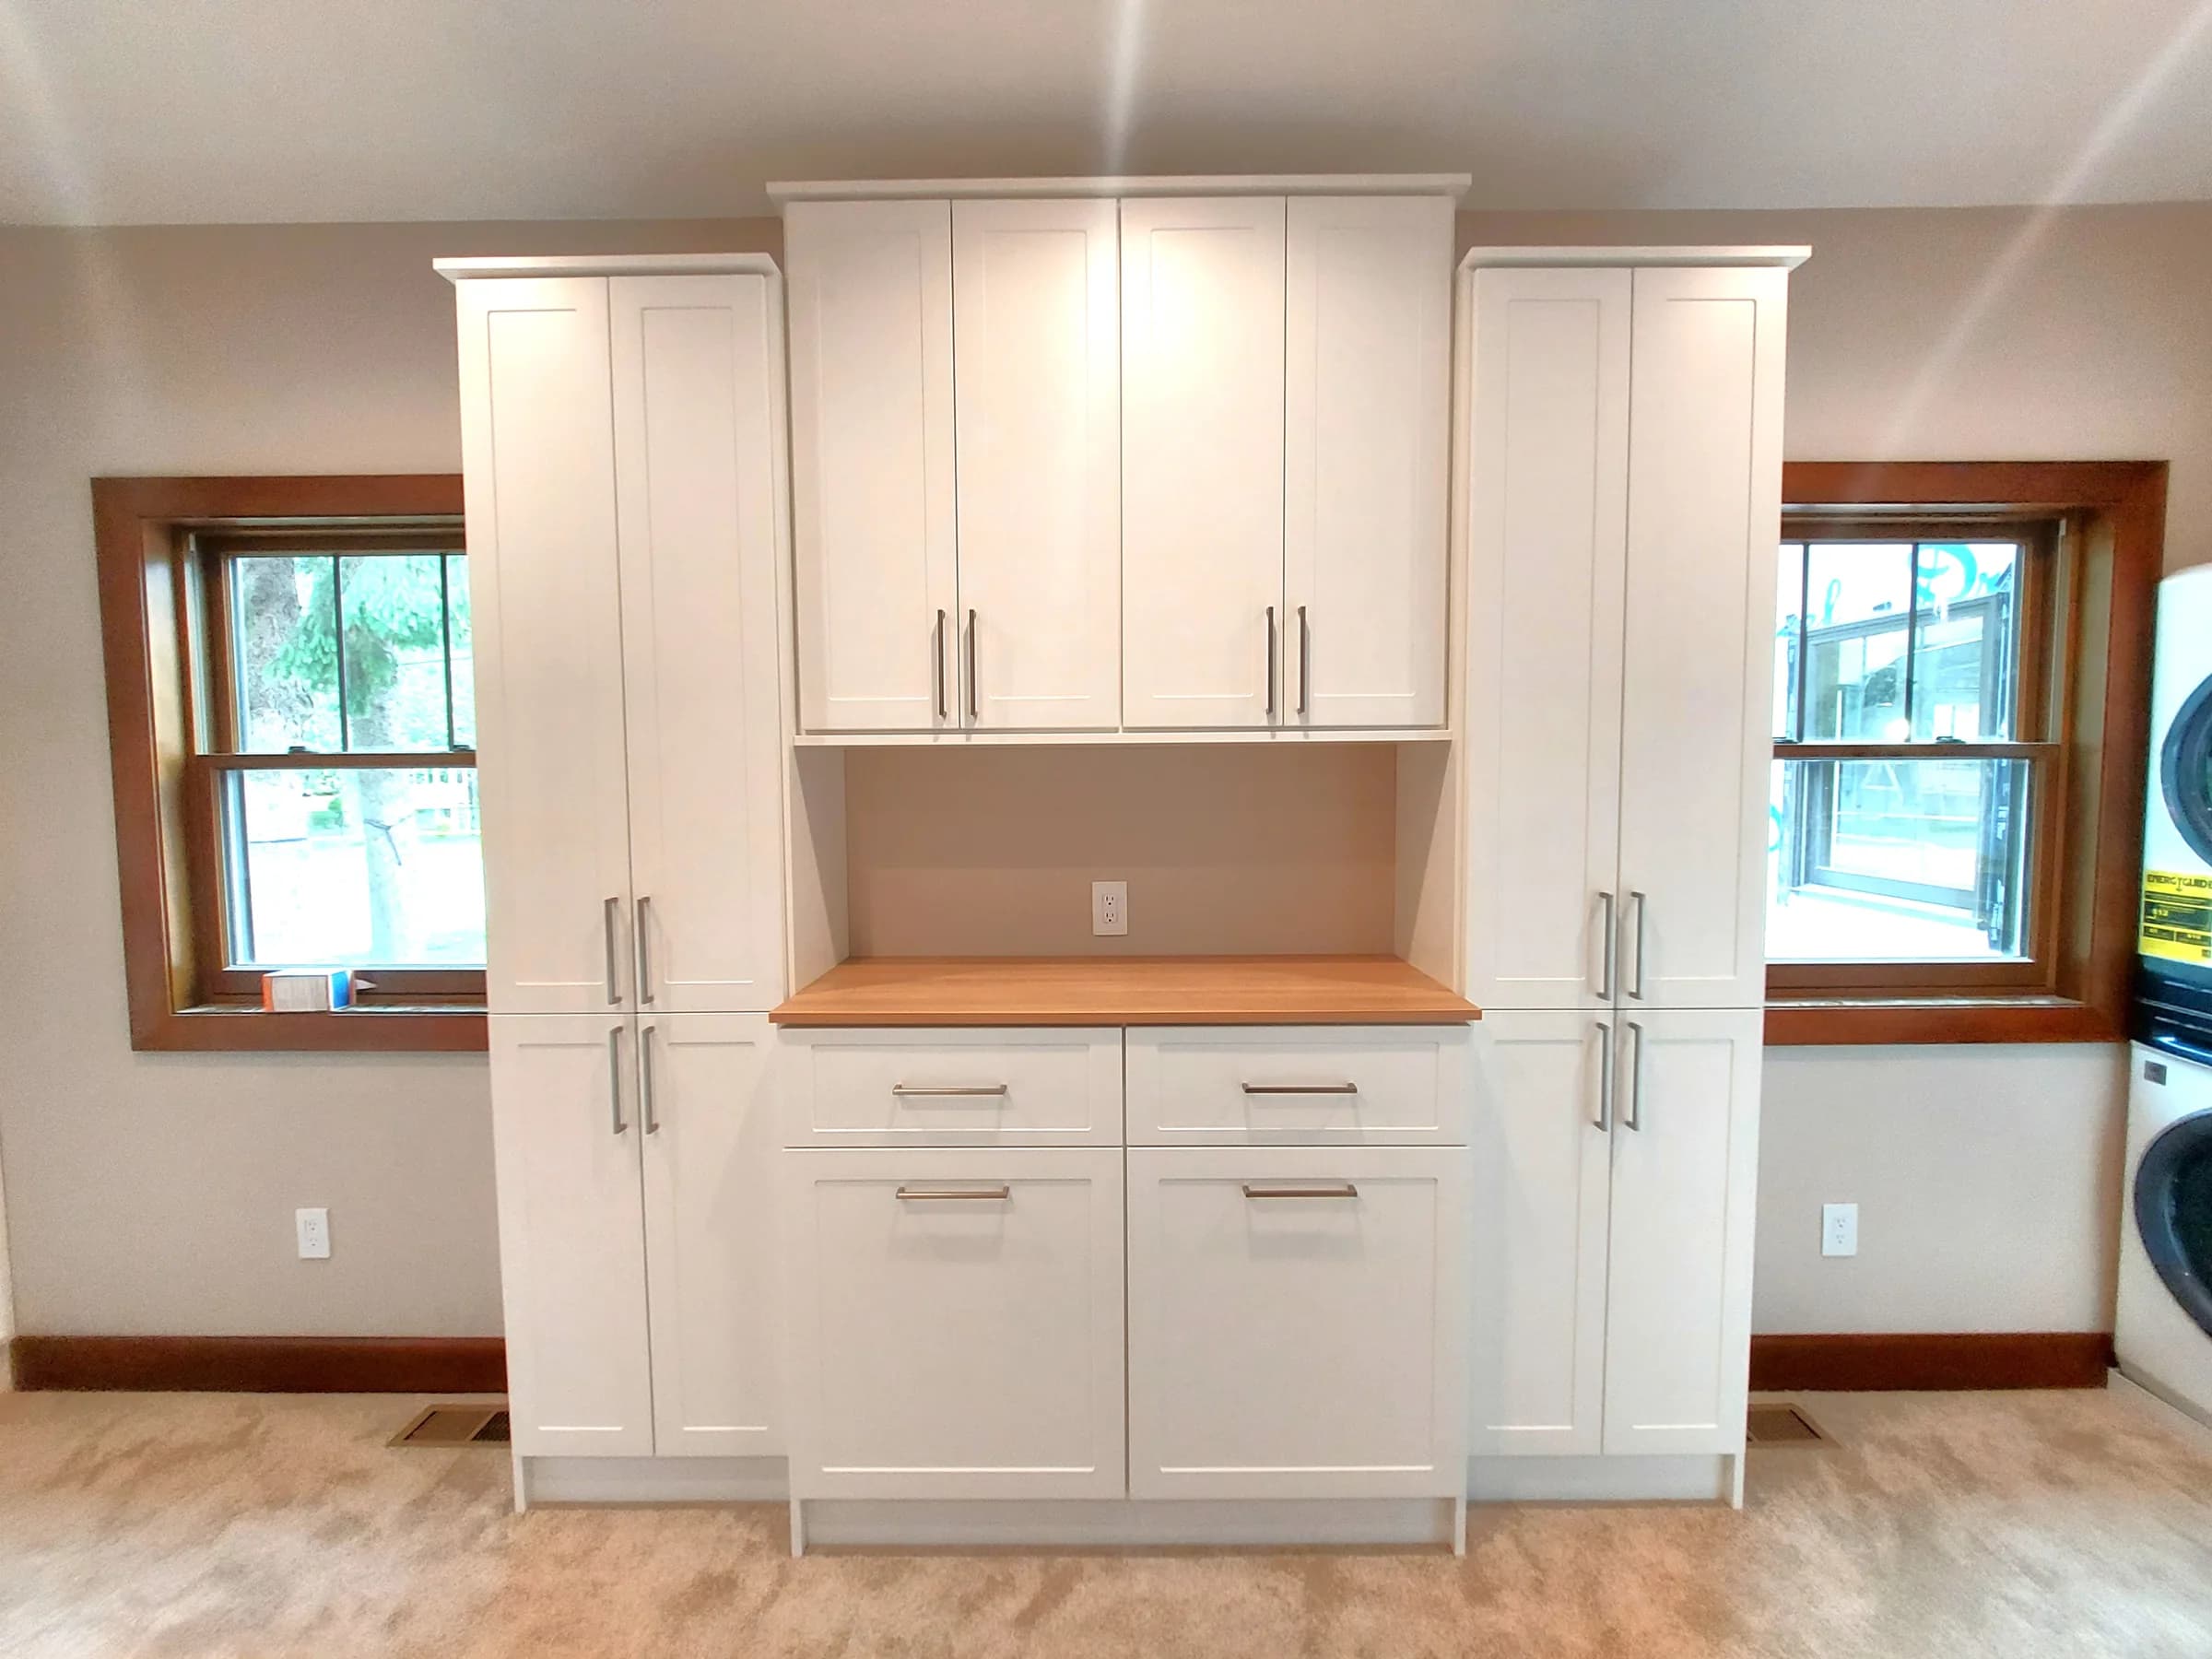
Walk-In Closet
Symmetrical White Laundry Walk-In Closet
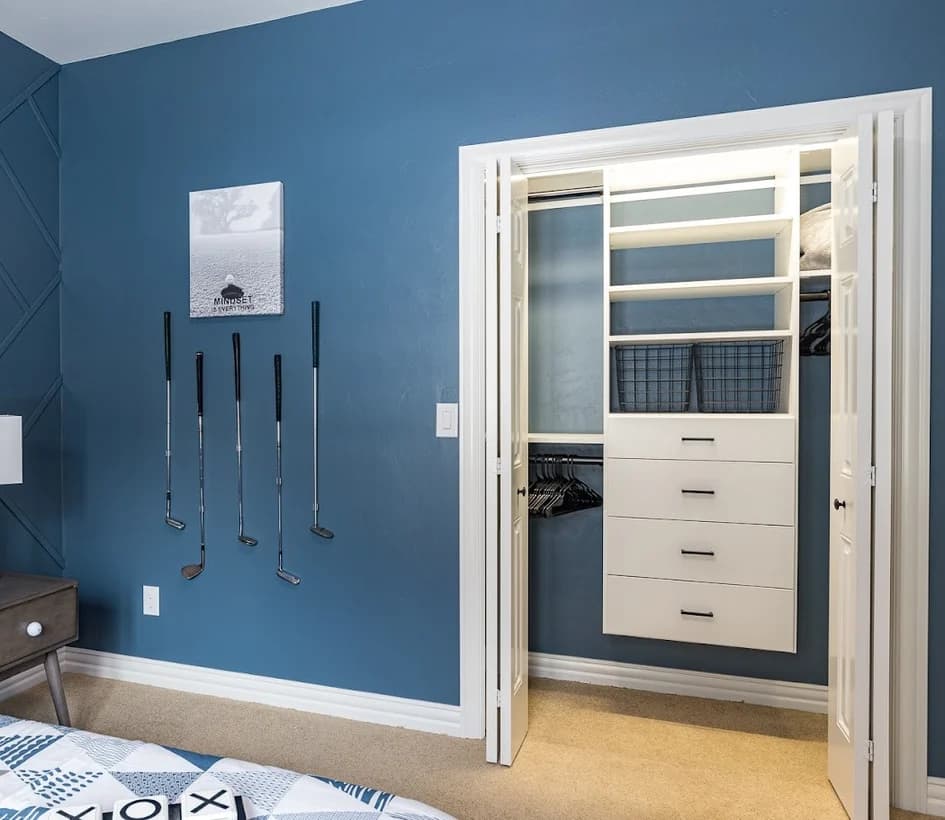
Reach-In Closet
Tailored Bedroom Reach-In
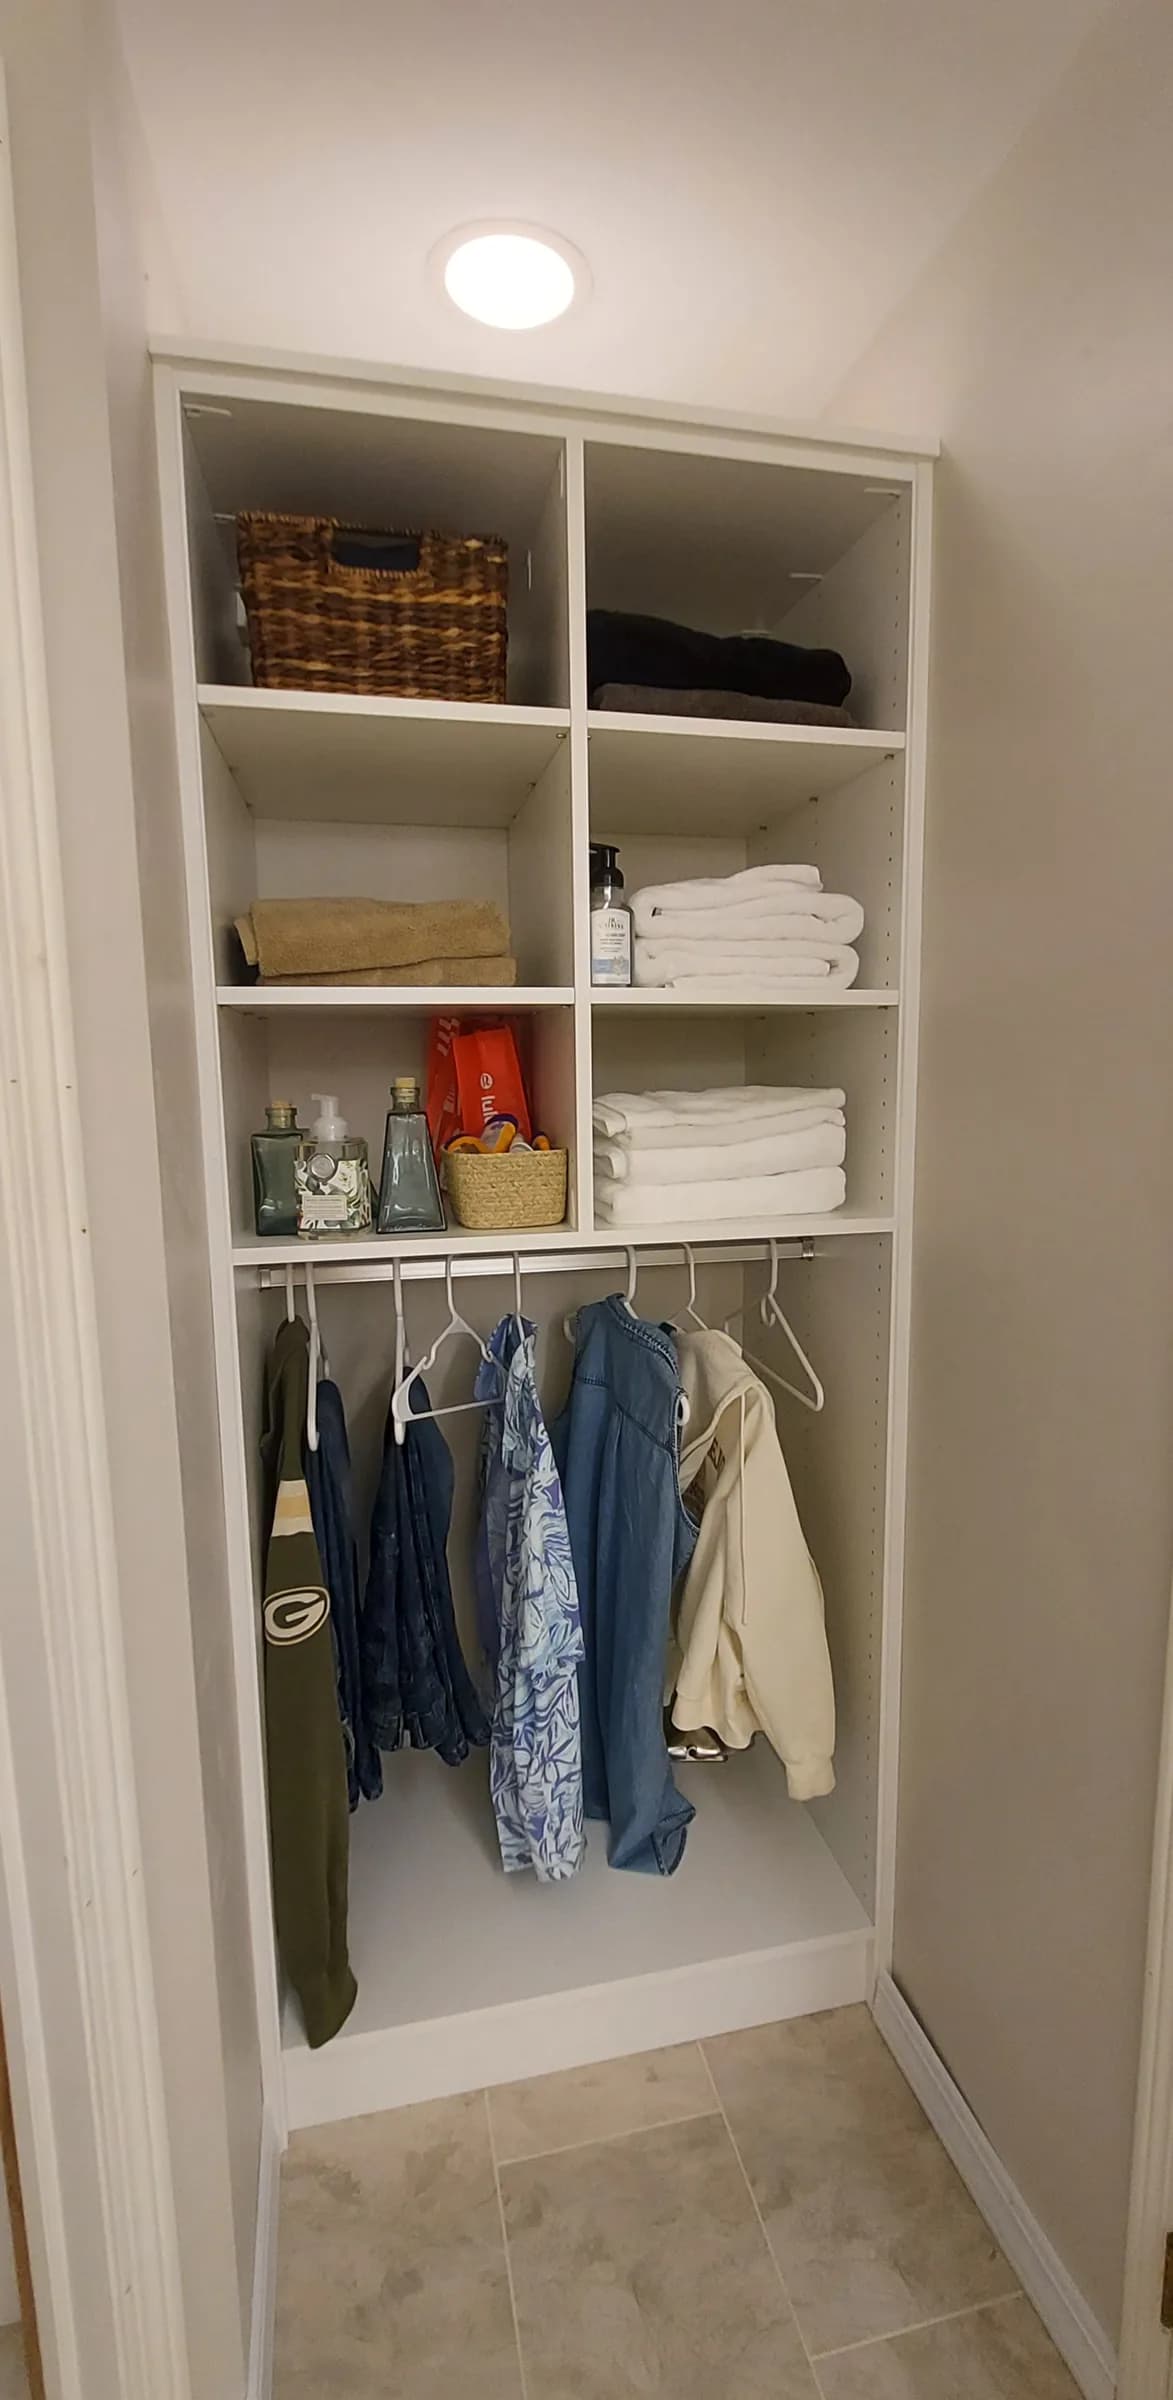
Reach-In Closet
Tailored Closet with Full-Height Storage
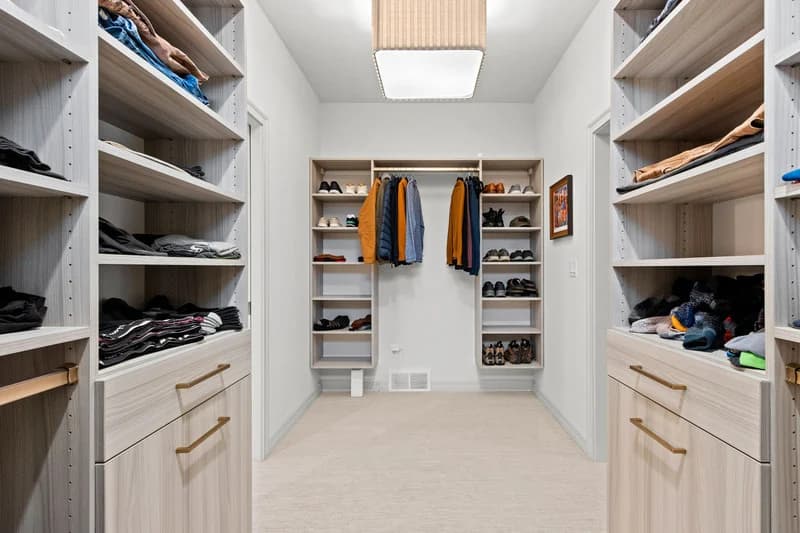
Walk-In Closet
Tailored Galley Closet
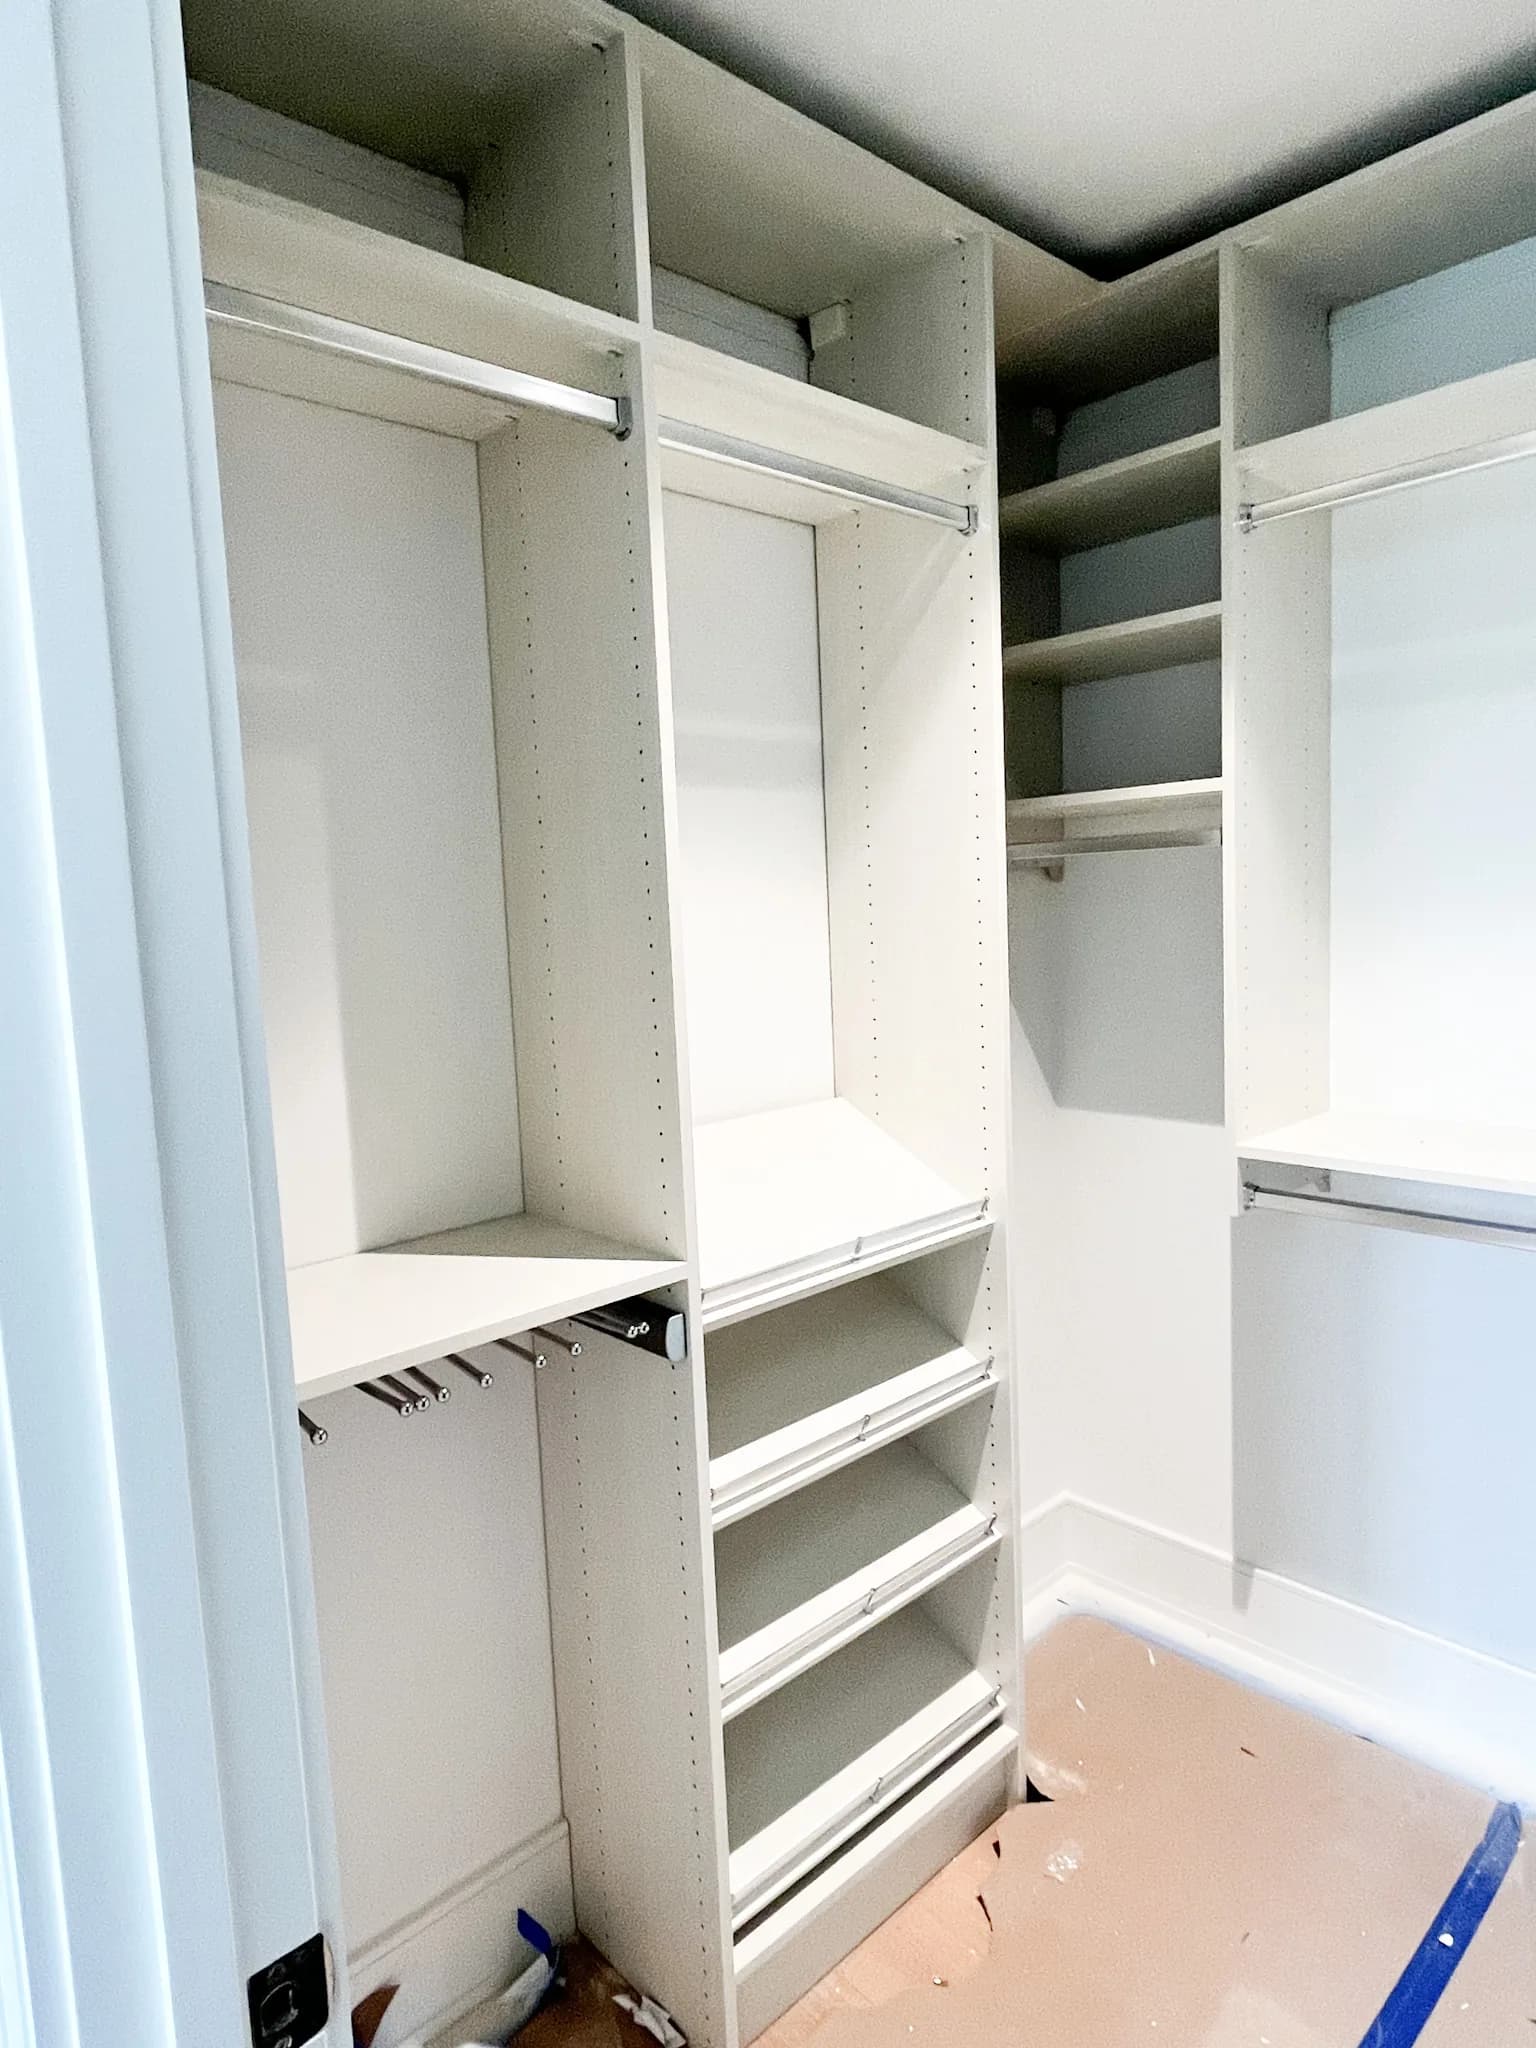
Reach-In Closet
Tailored Reach-In with Combination Hanging
Walk-In Closet
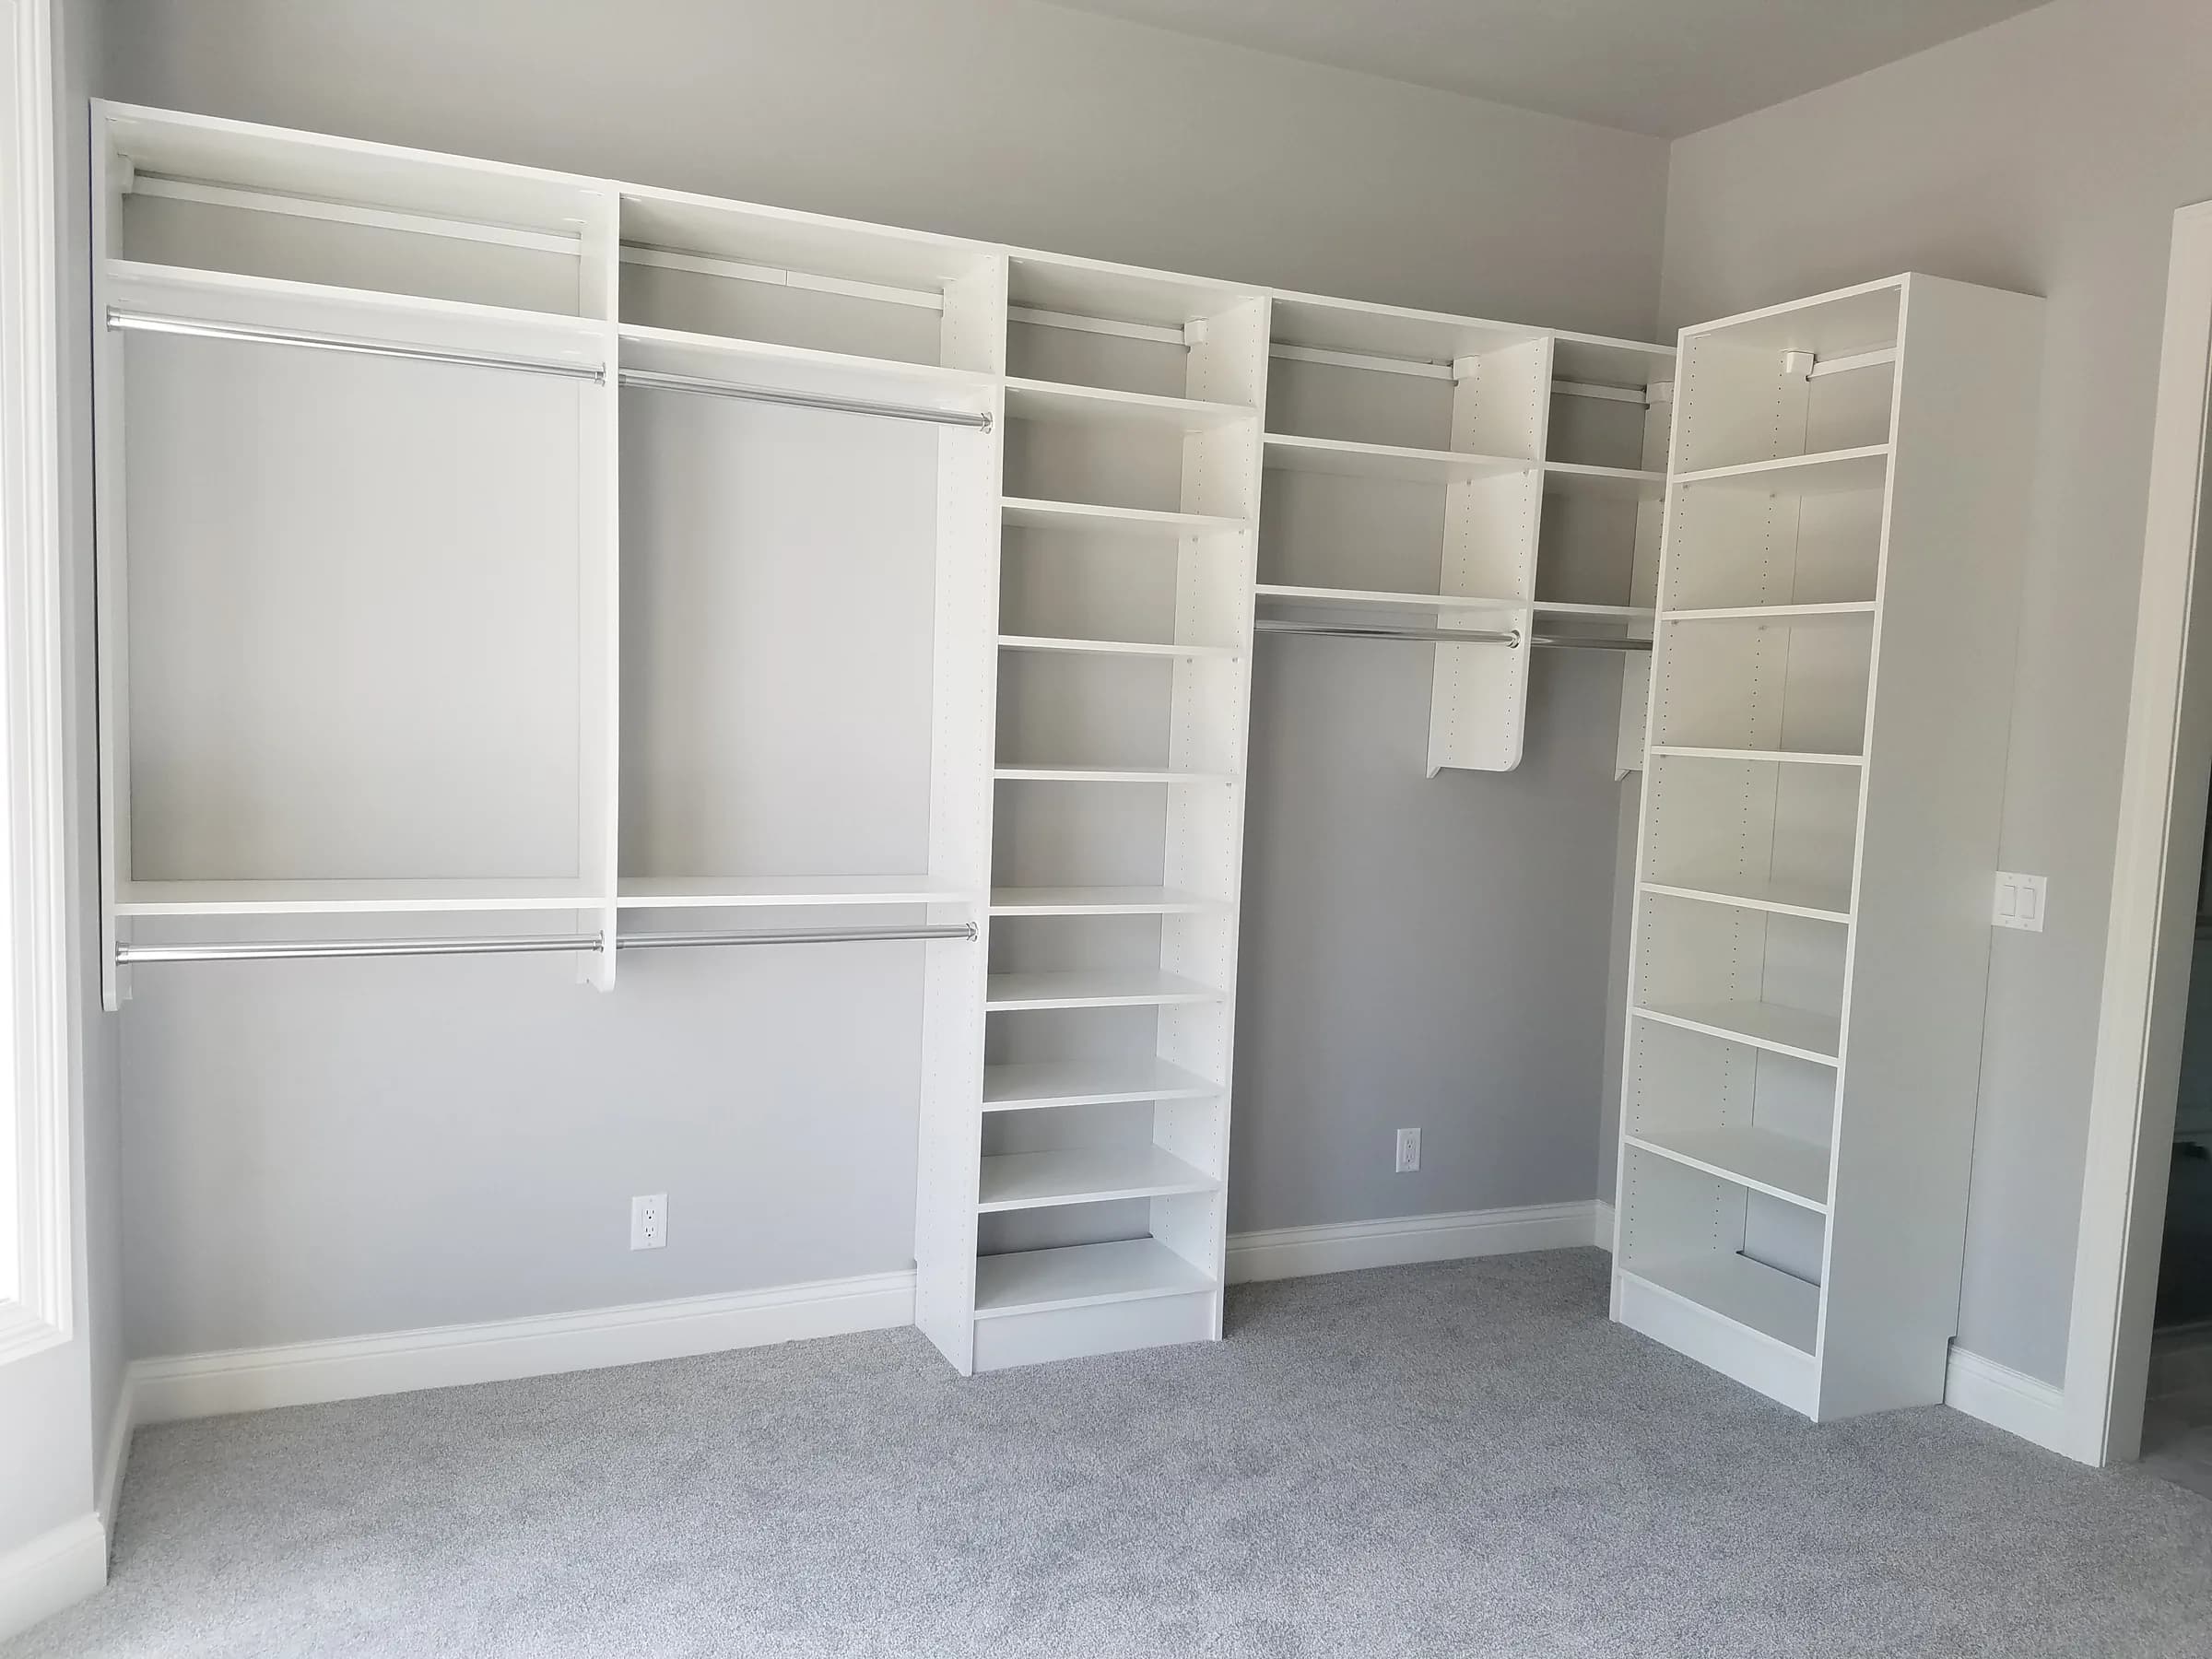
Tailored Walk-In Storage Suite
Walk-In Closet
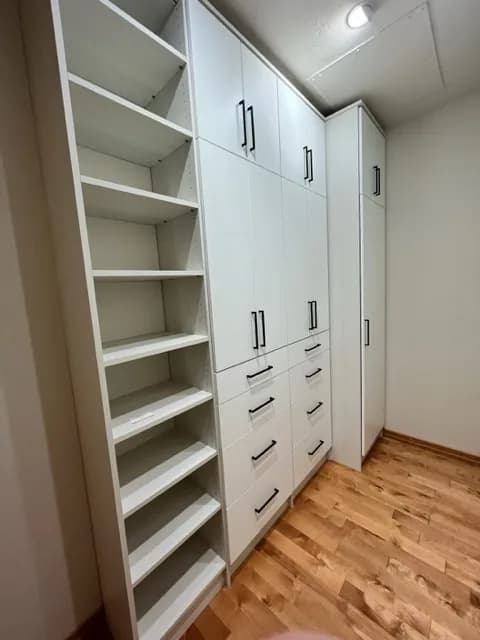
Tall White Cabinet Closet with Diva Accents
Walk-In Closet
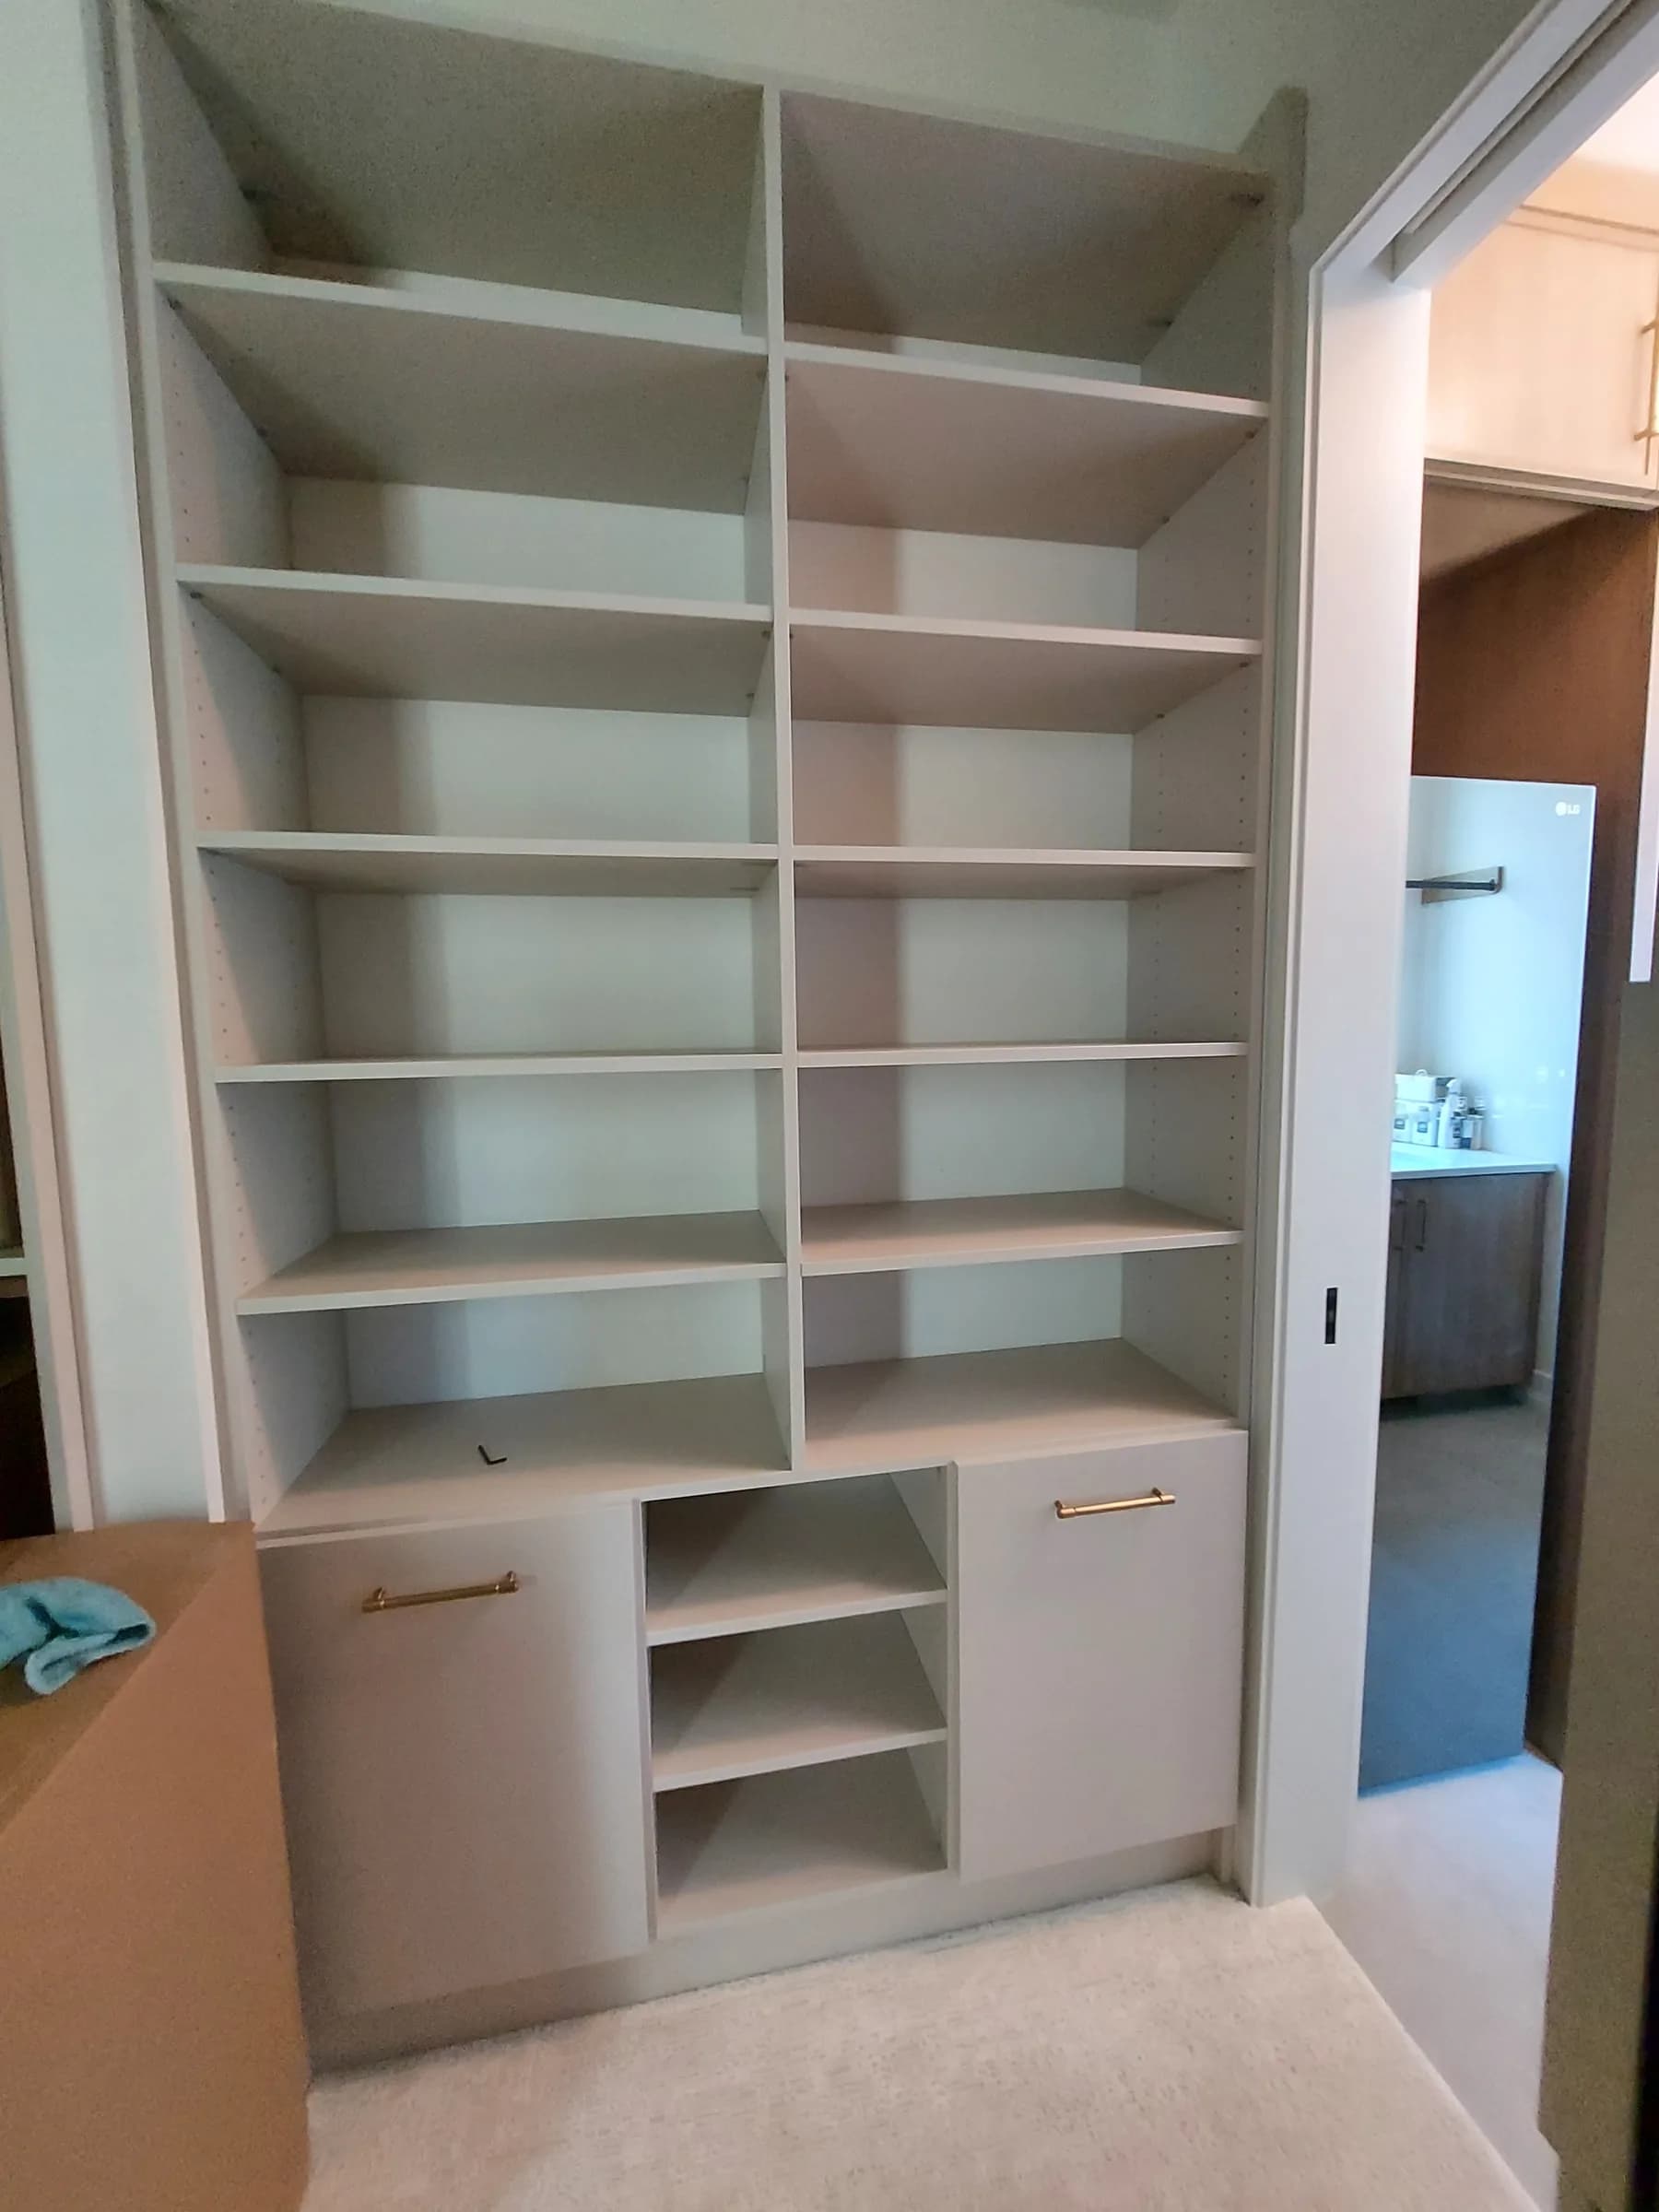
Tall Willow Closet with Flexible Shelving
Pantry
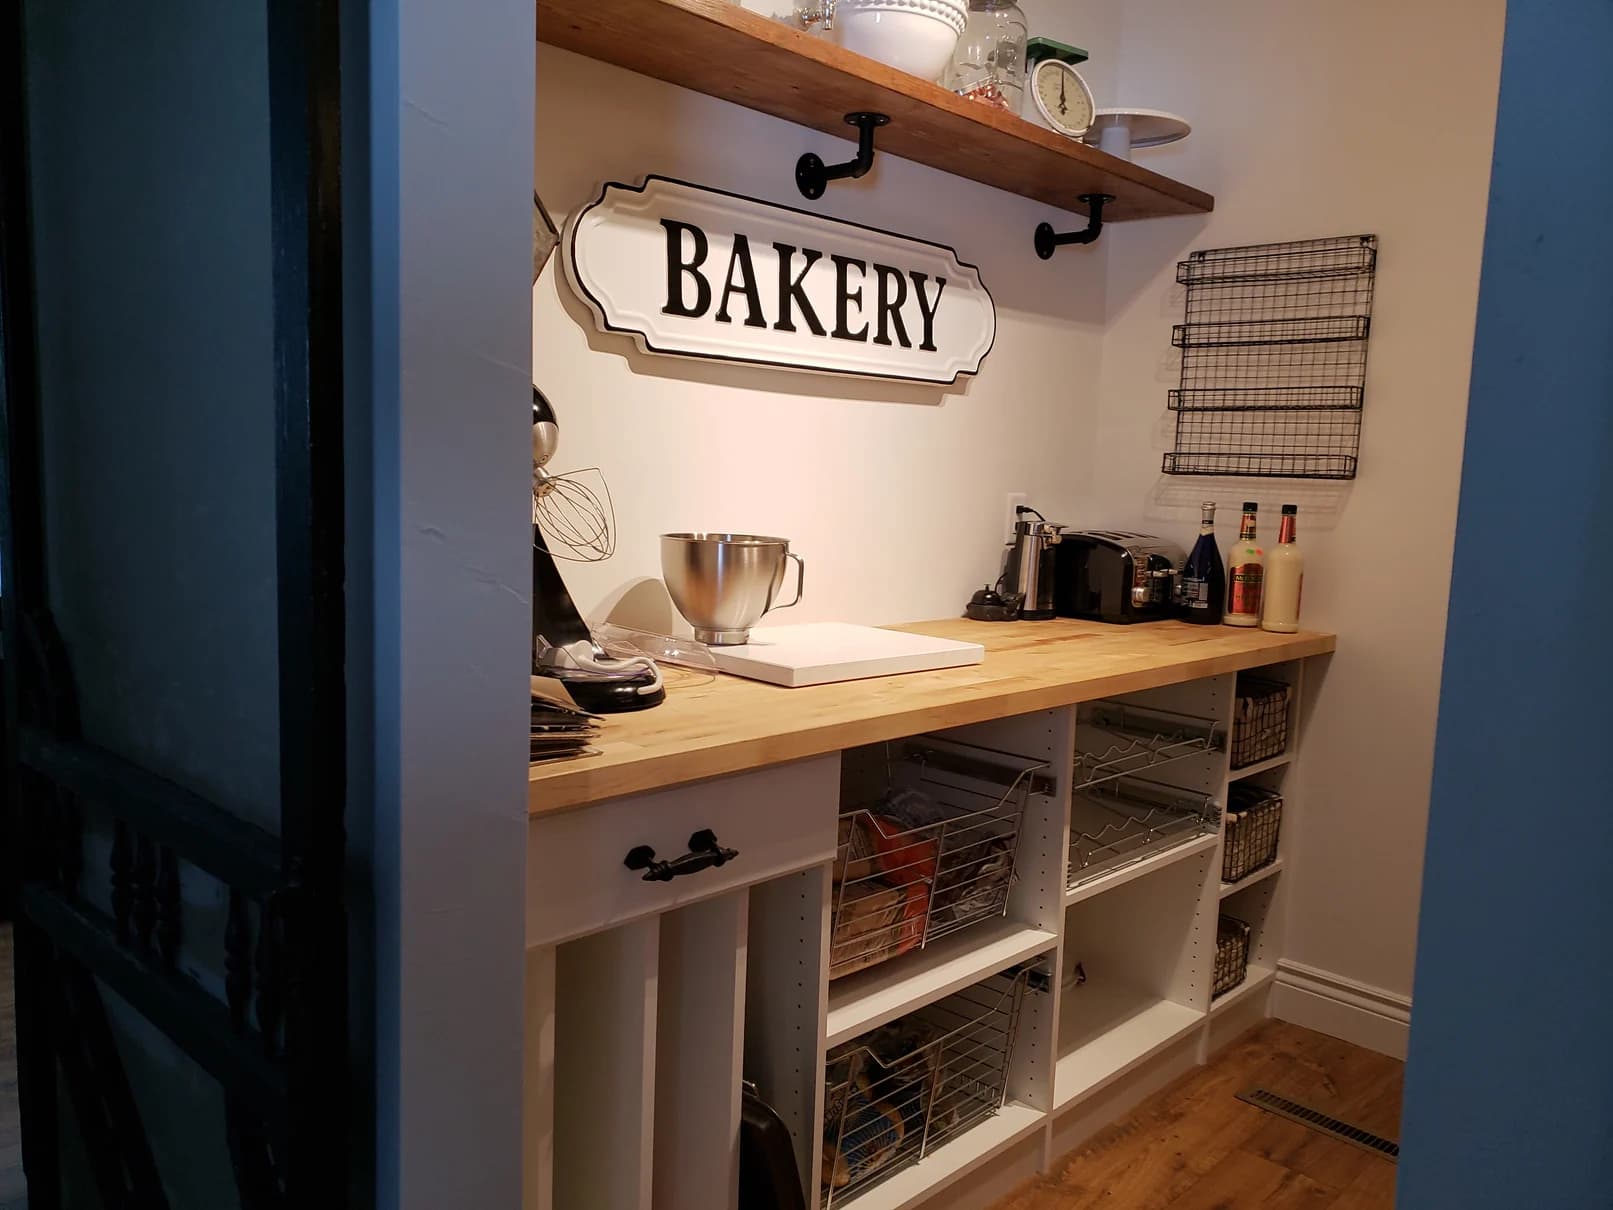
The Bakery Pantry
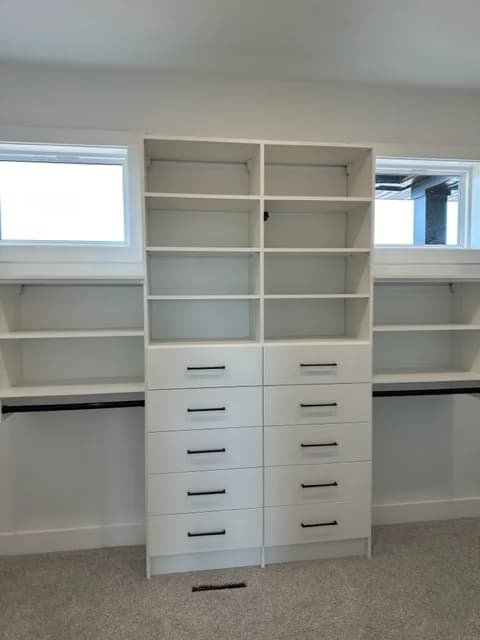
Walk-In Closet
Tiered Window Walk-In with Twin Drawer Towers
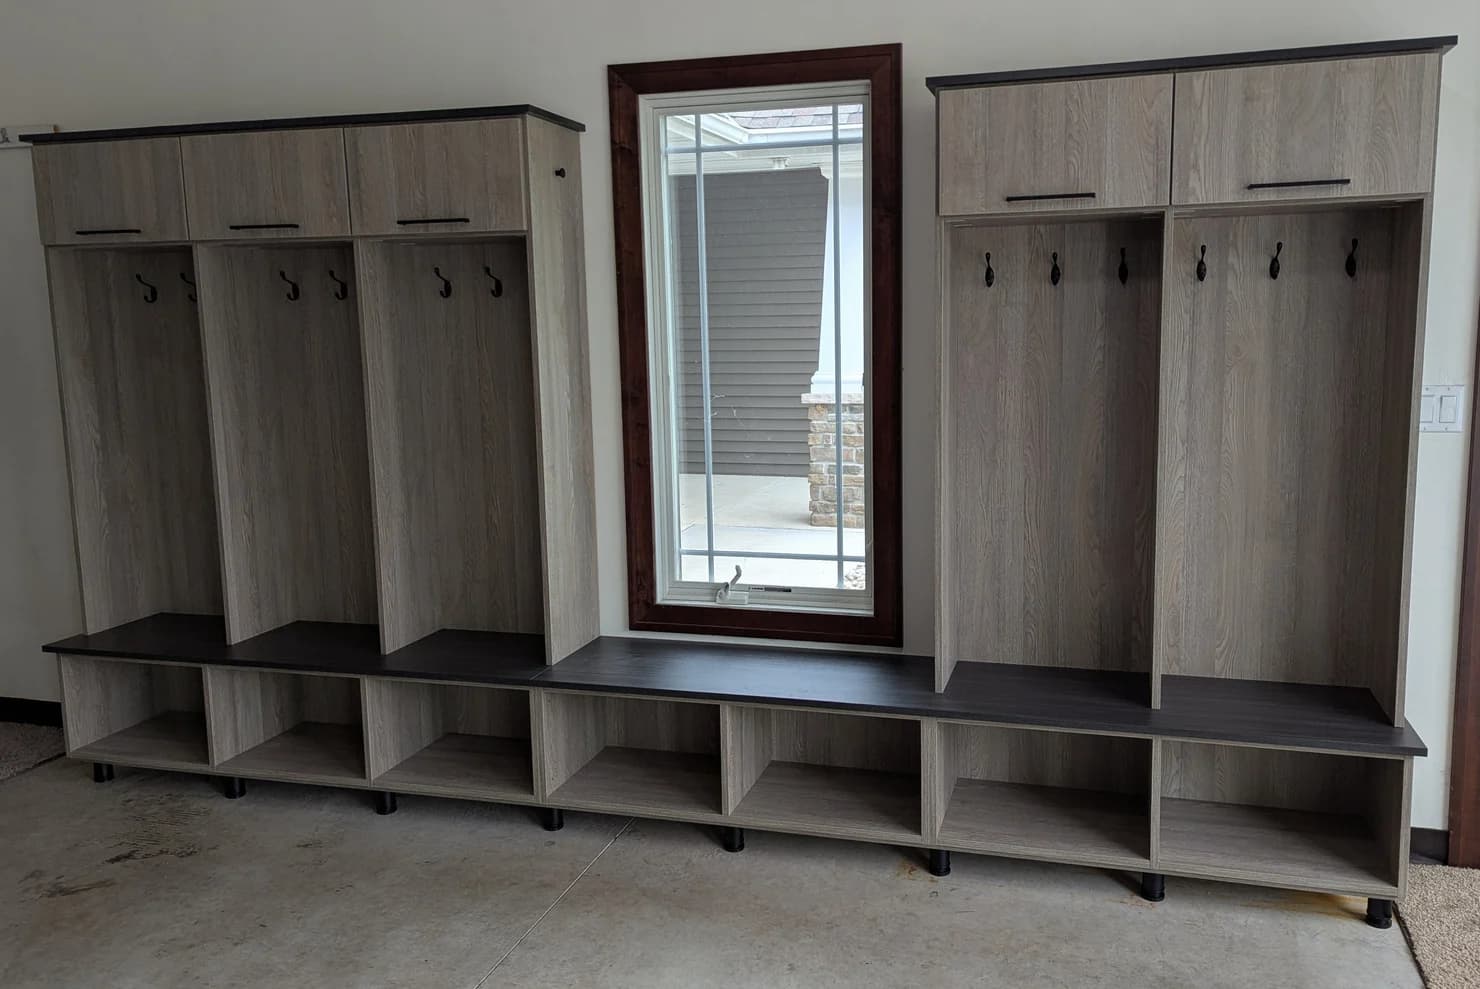
Mudroom
Two-Tone Family Mudroom Drop Zone
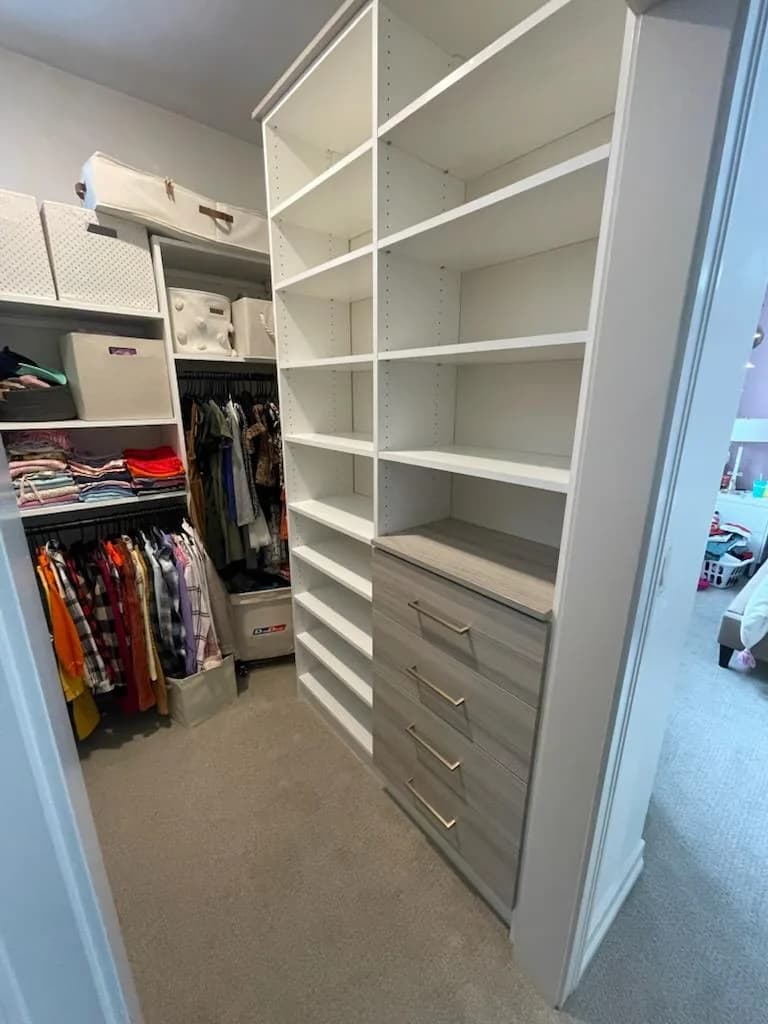
Walk-In Closet
Two-Tone Walk-In with Built-In Dresser
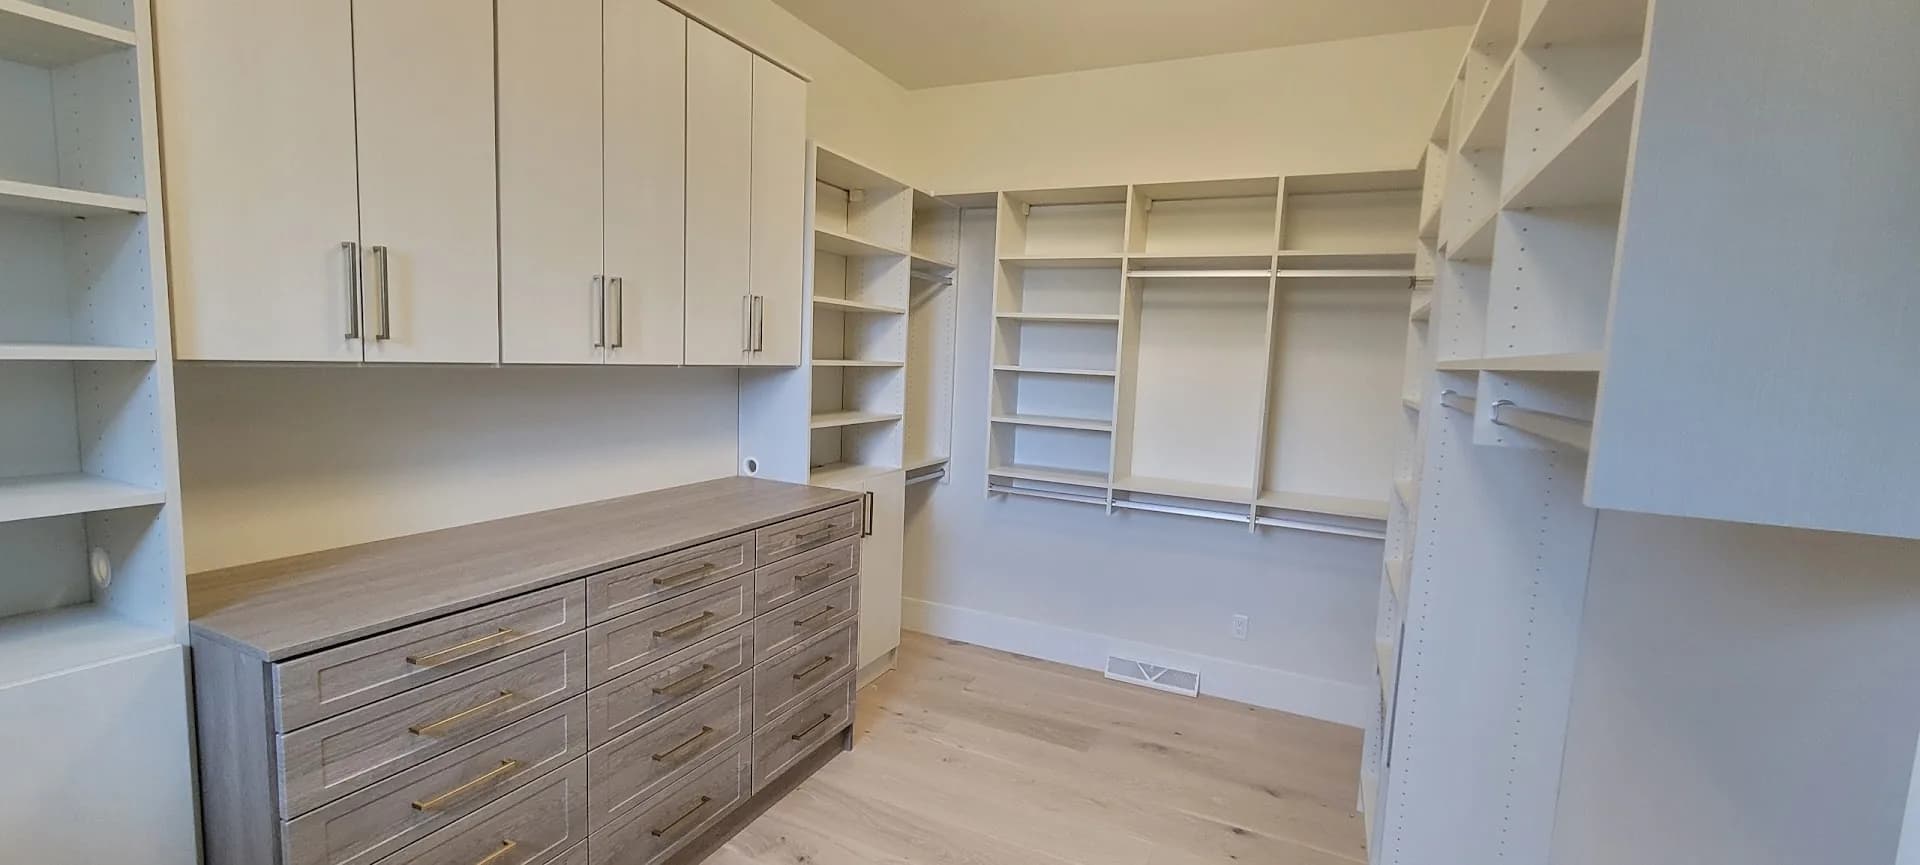
Walk-In Closet
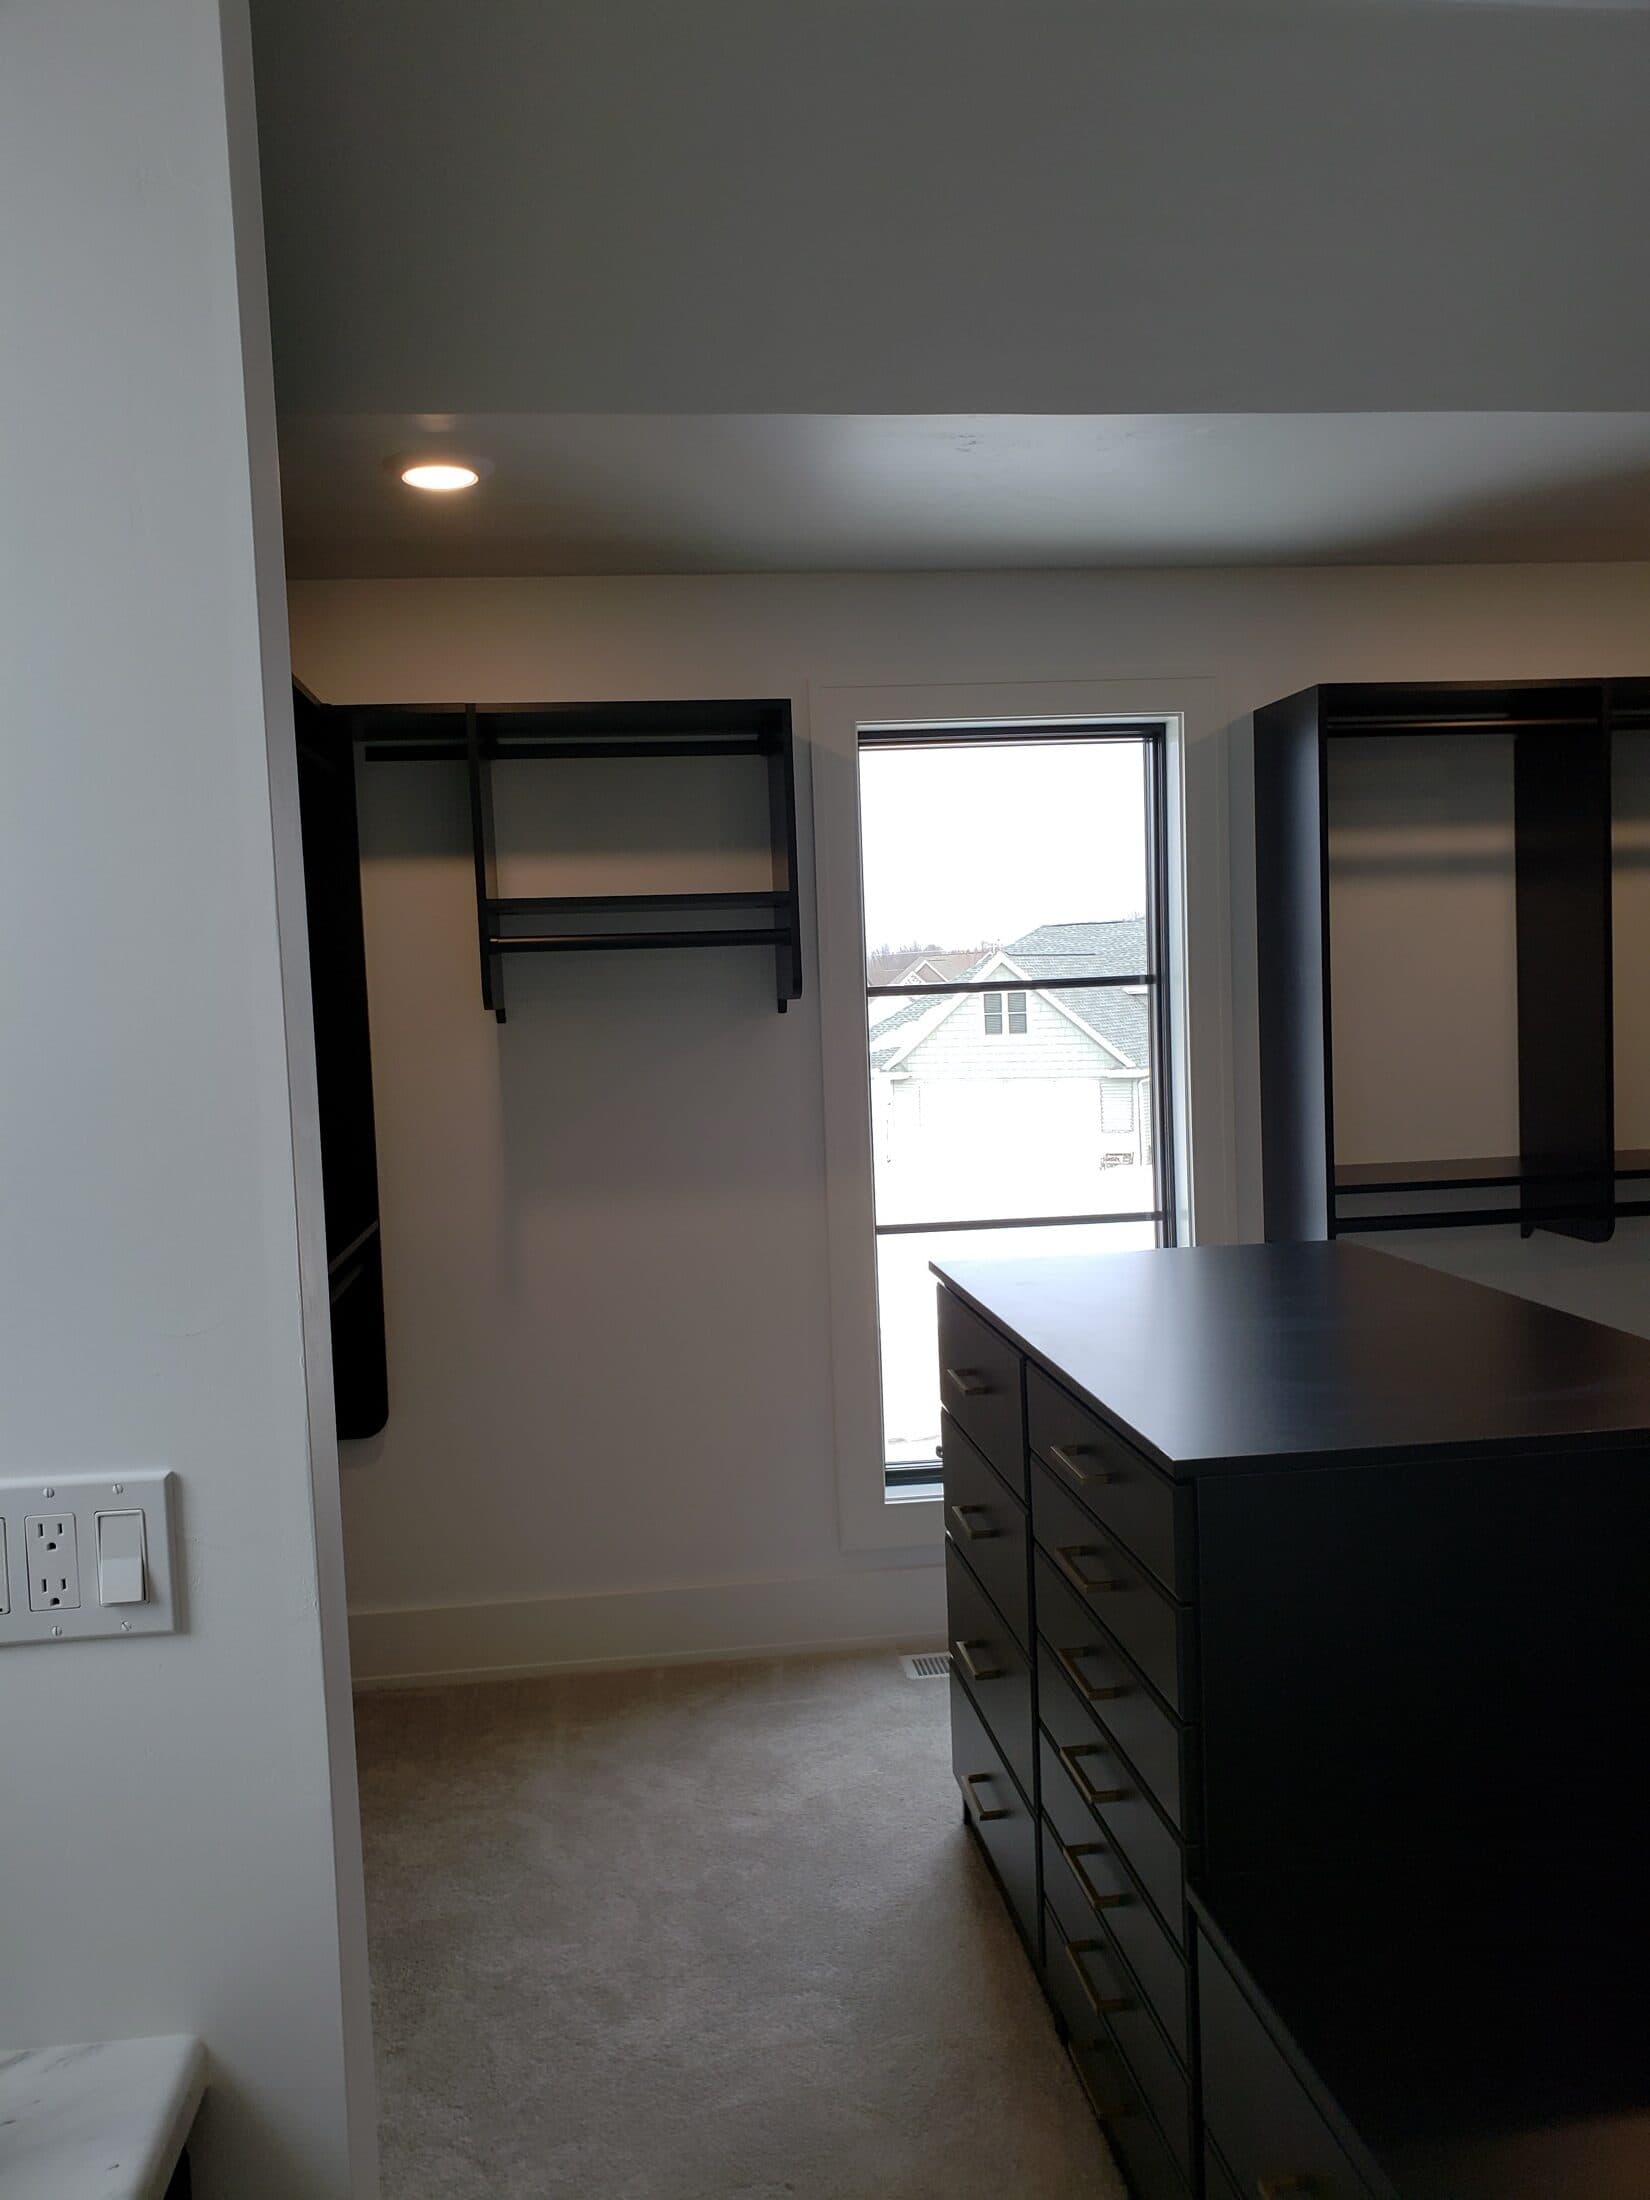
Two-Tone Walk-In with Dresser Island
Walk-In Closet
Walk-In Closet Portfolio
Walk-In Closet
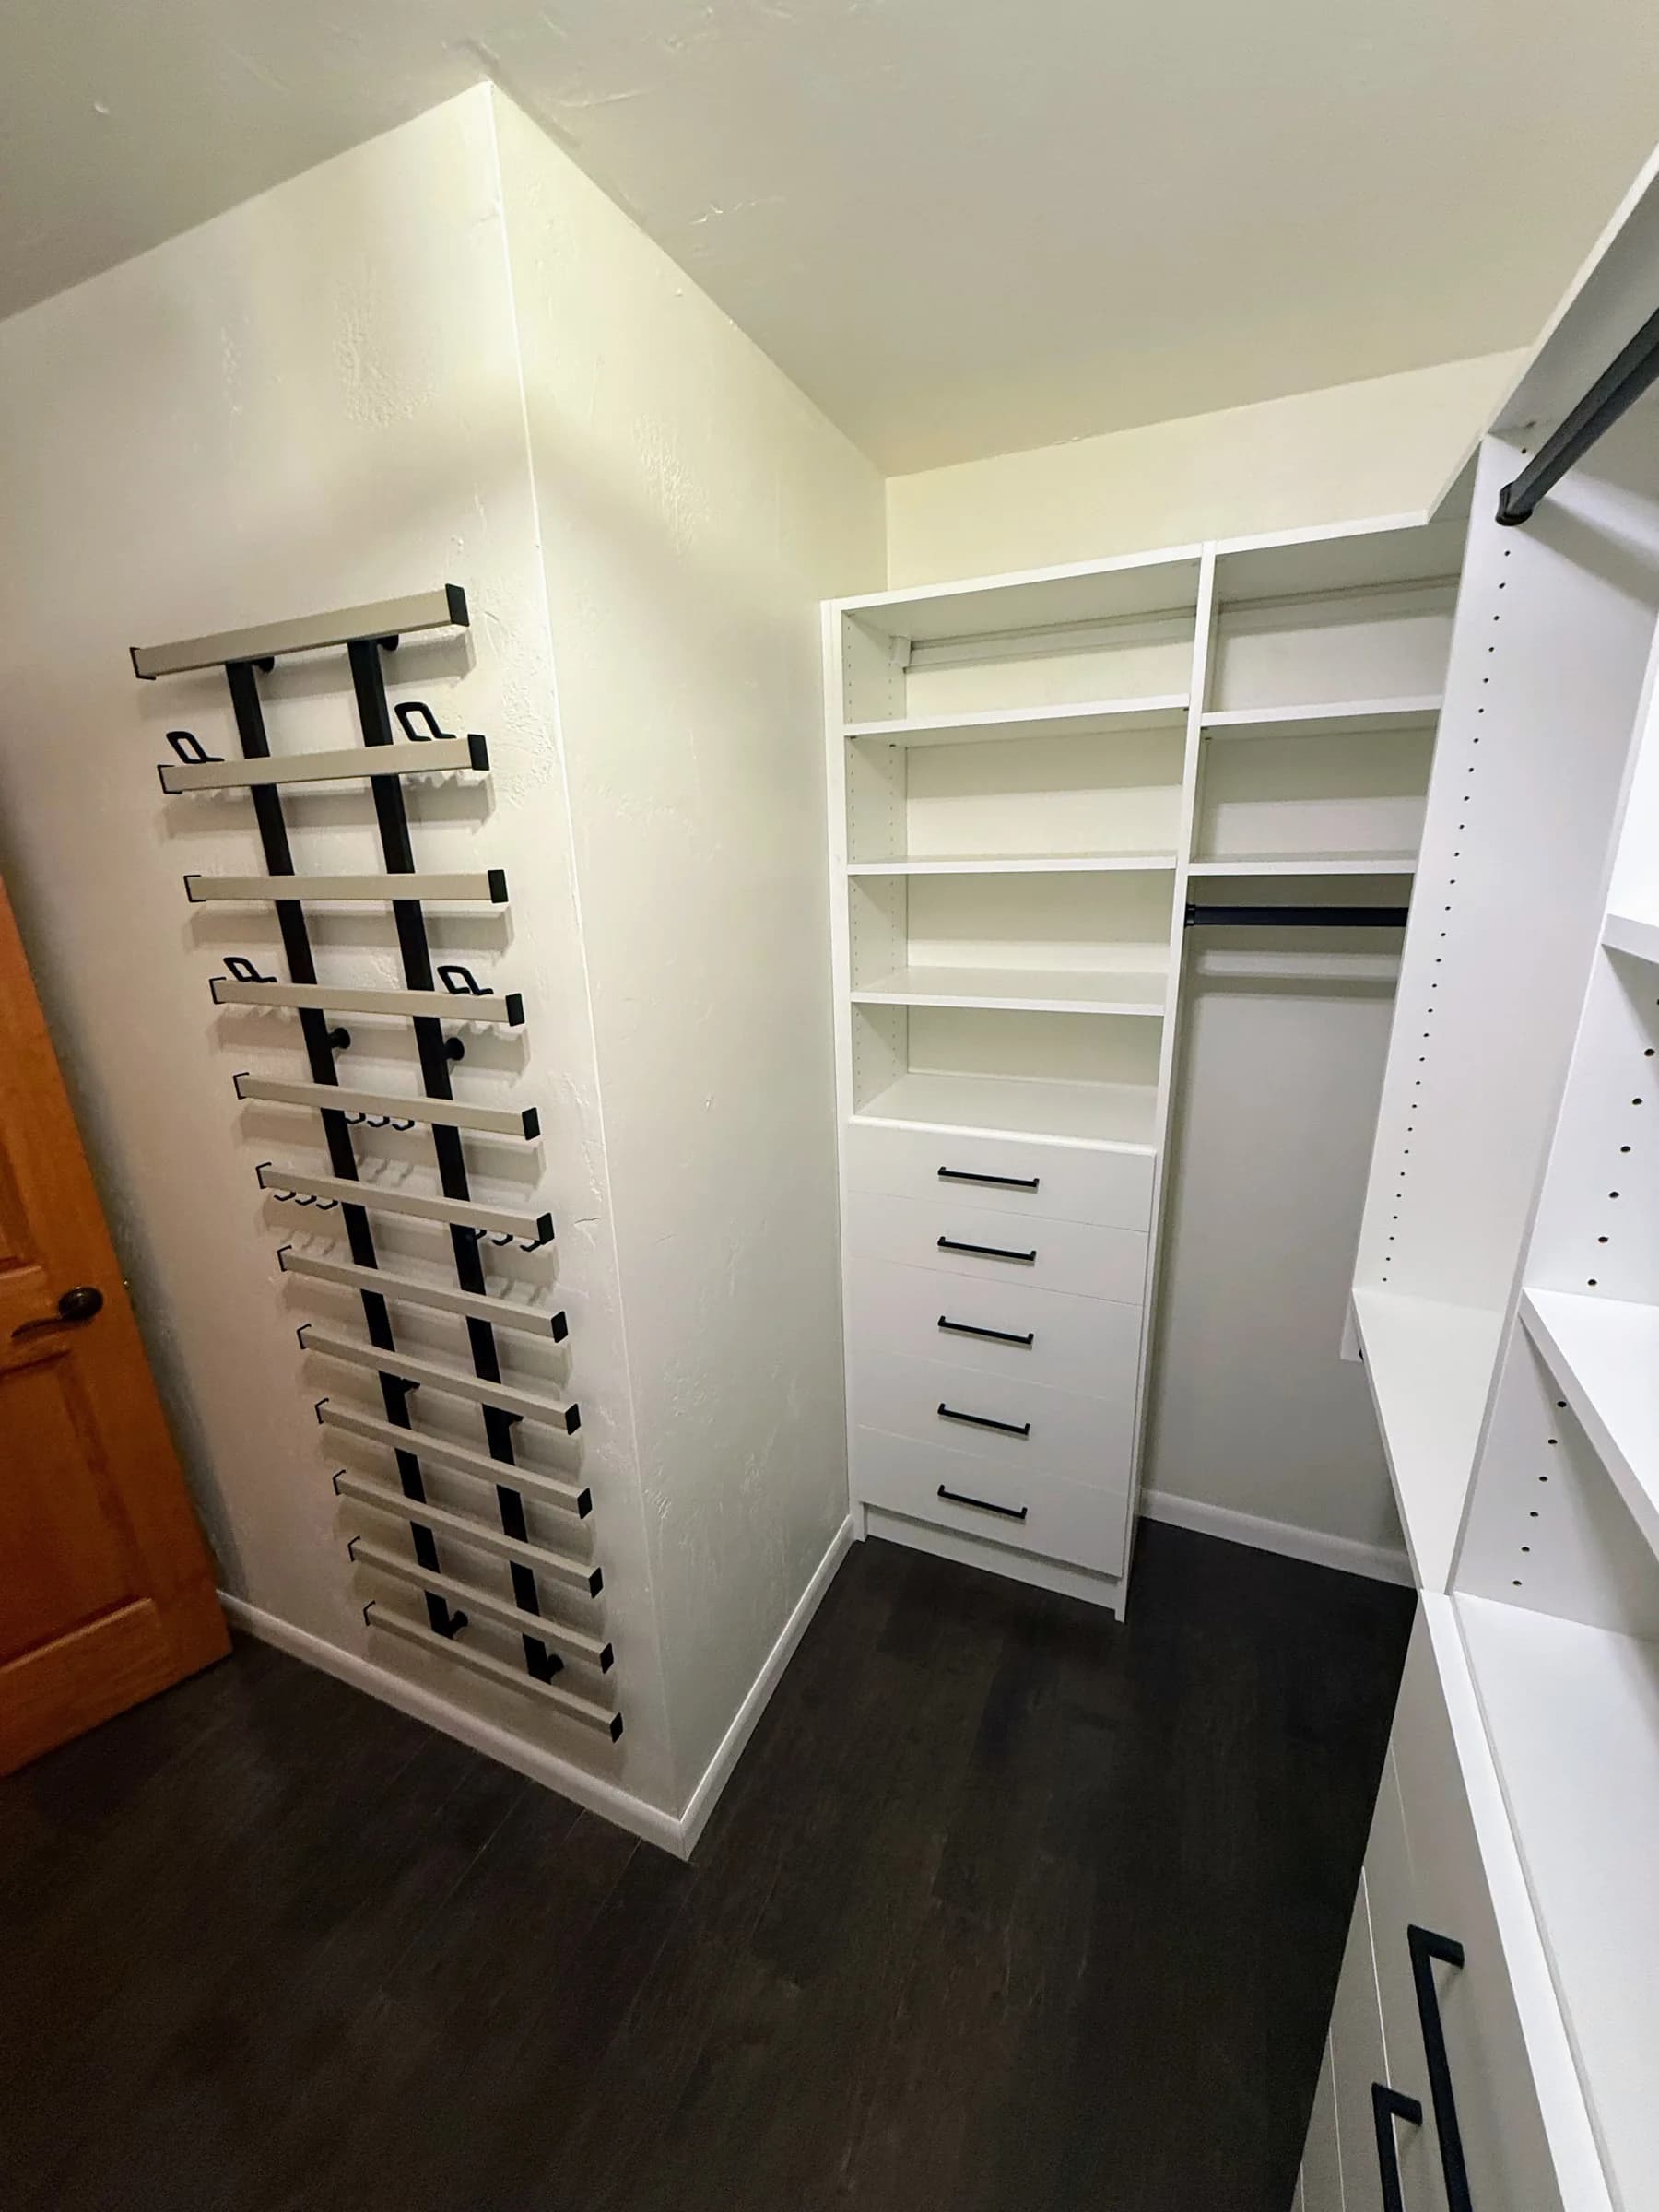
Walk-In Closet with Accessories
Pantry
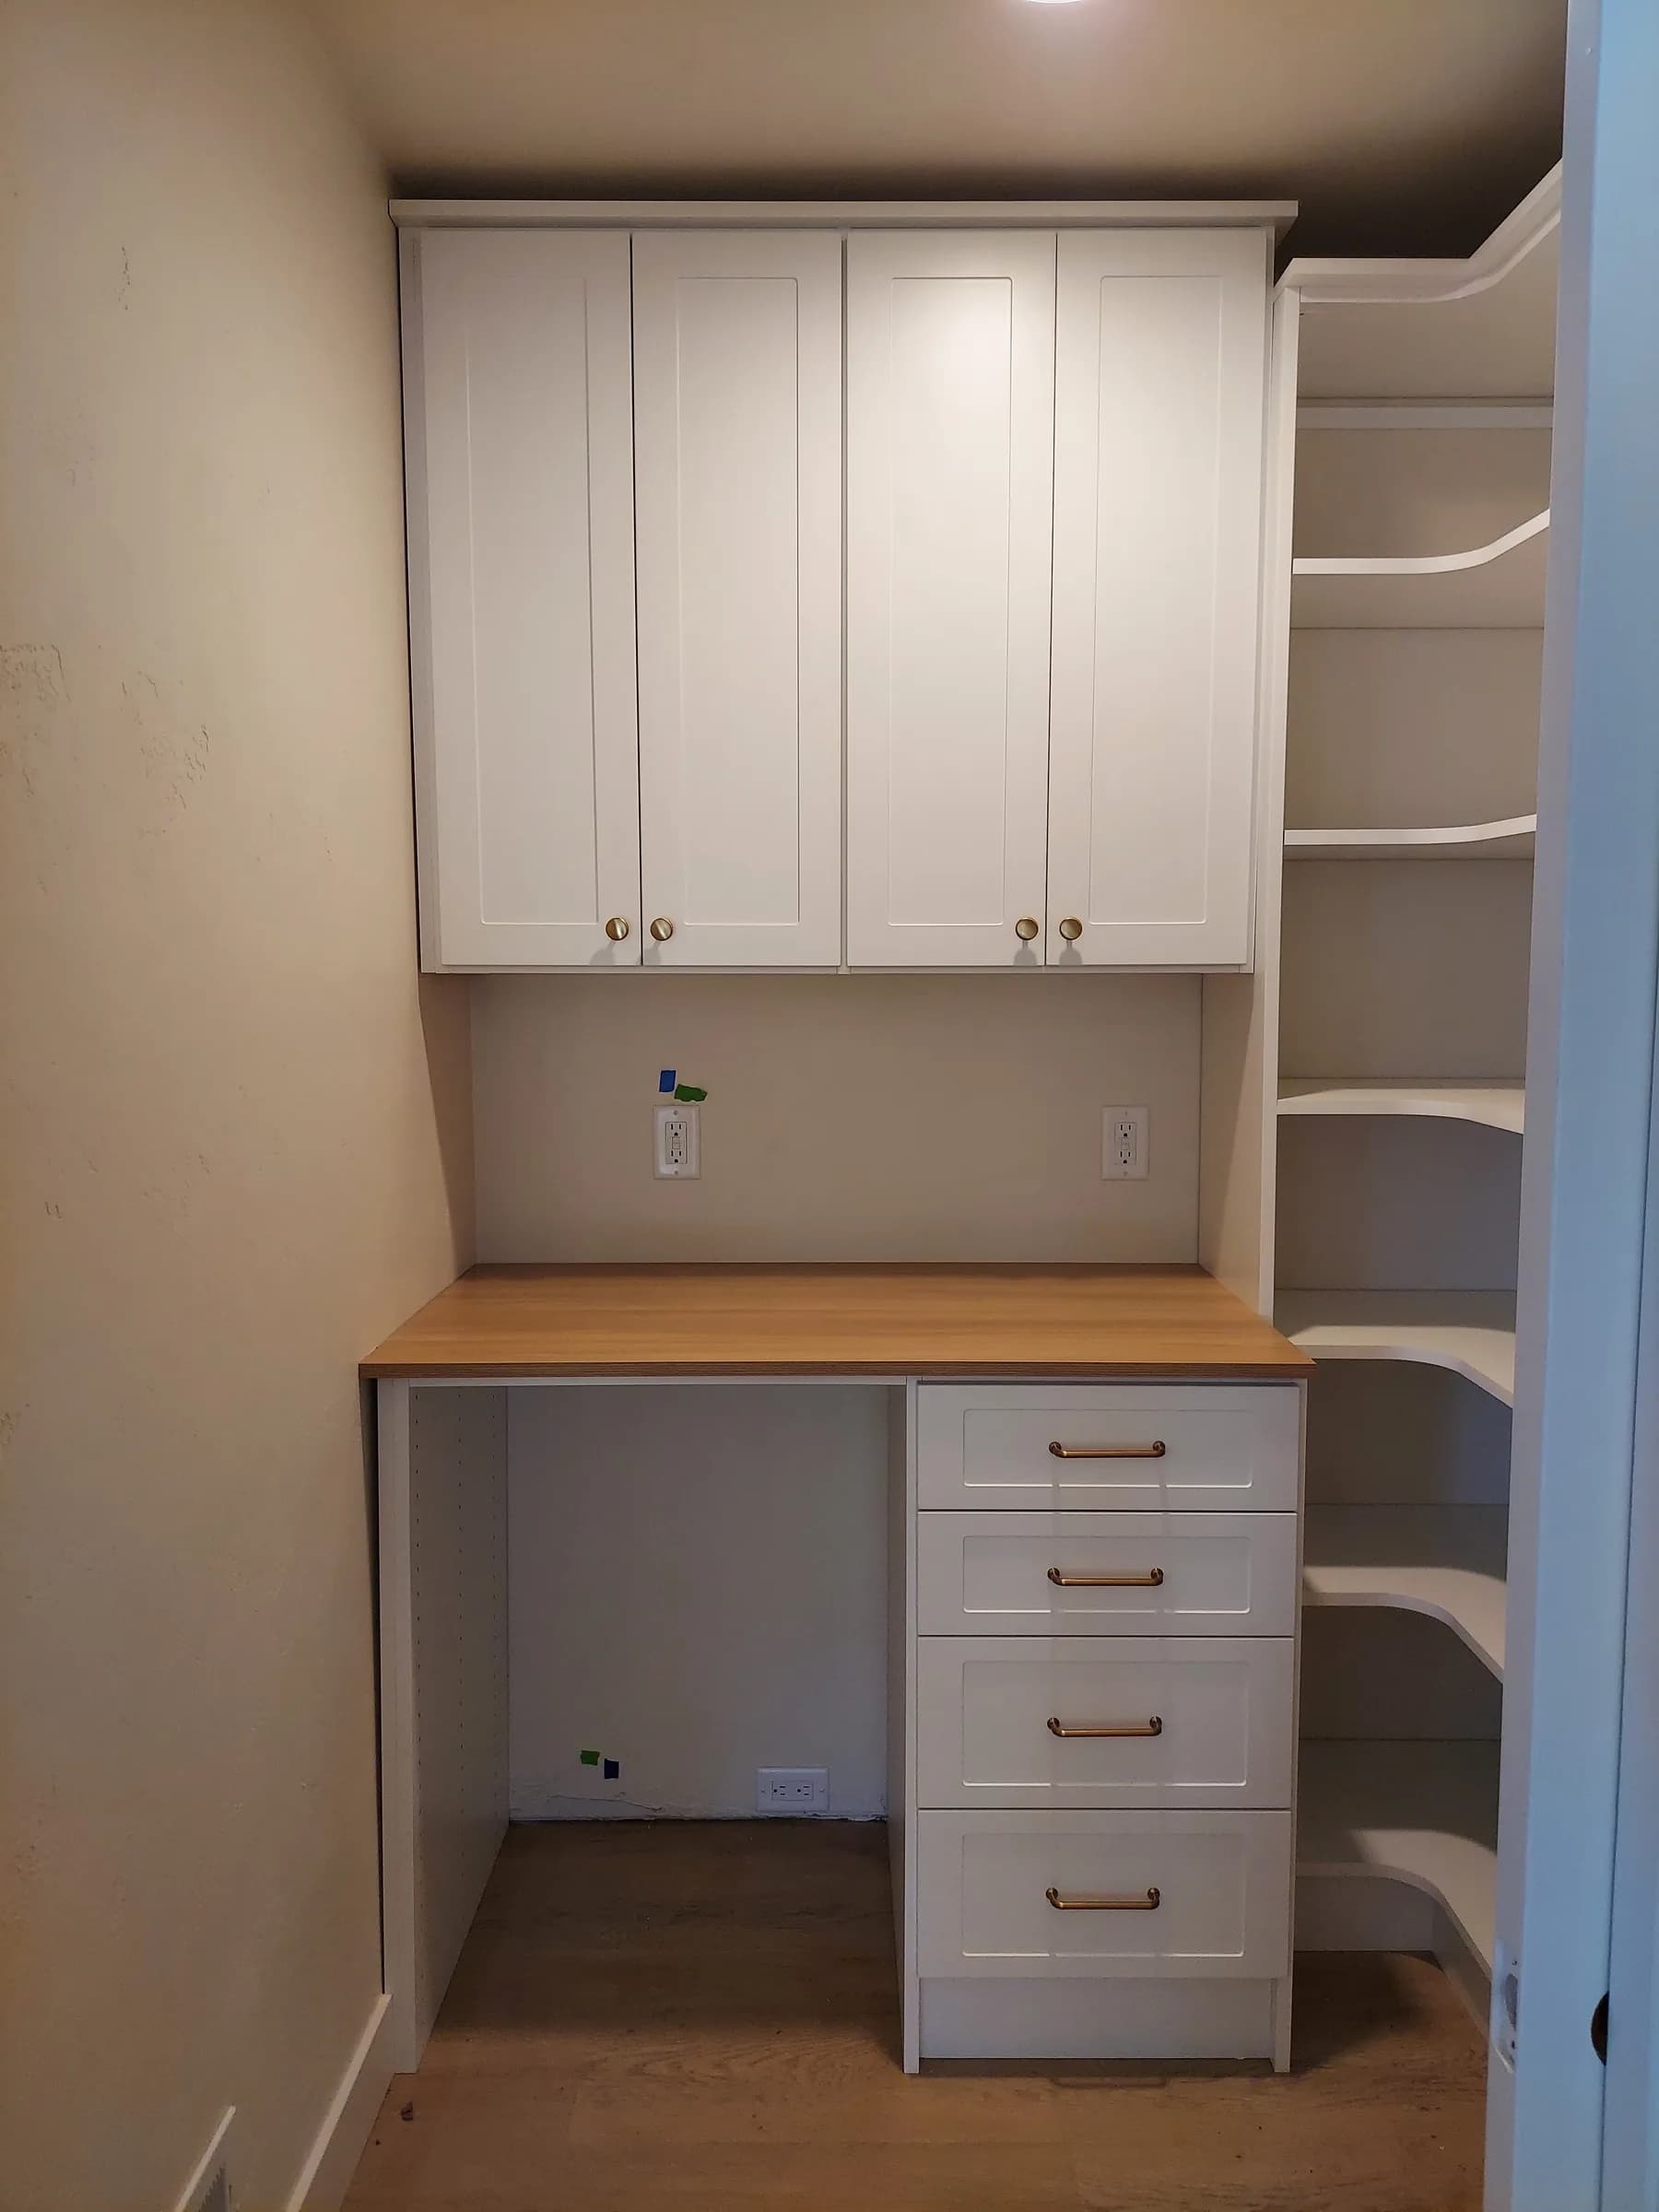
Walk-In Pantry with Counter top
Home Office
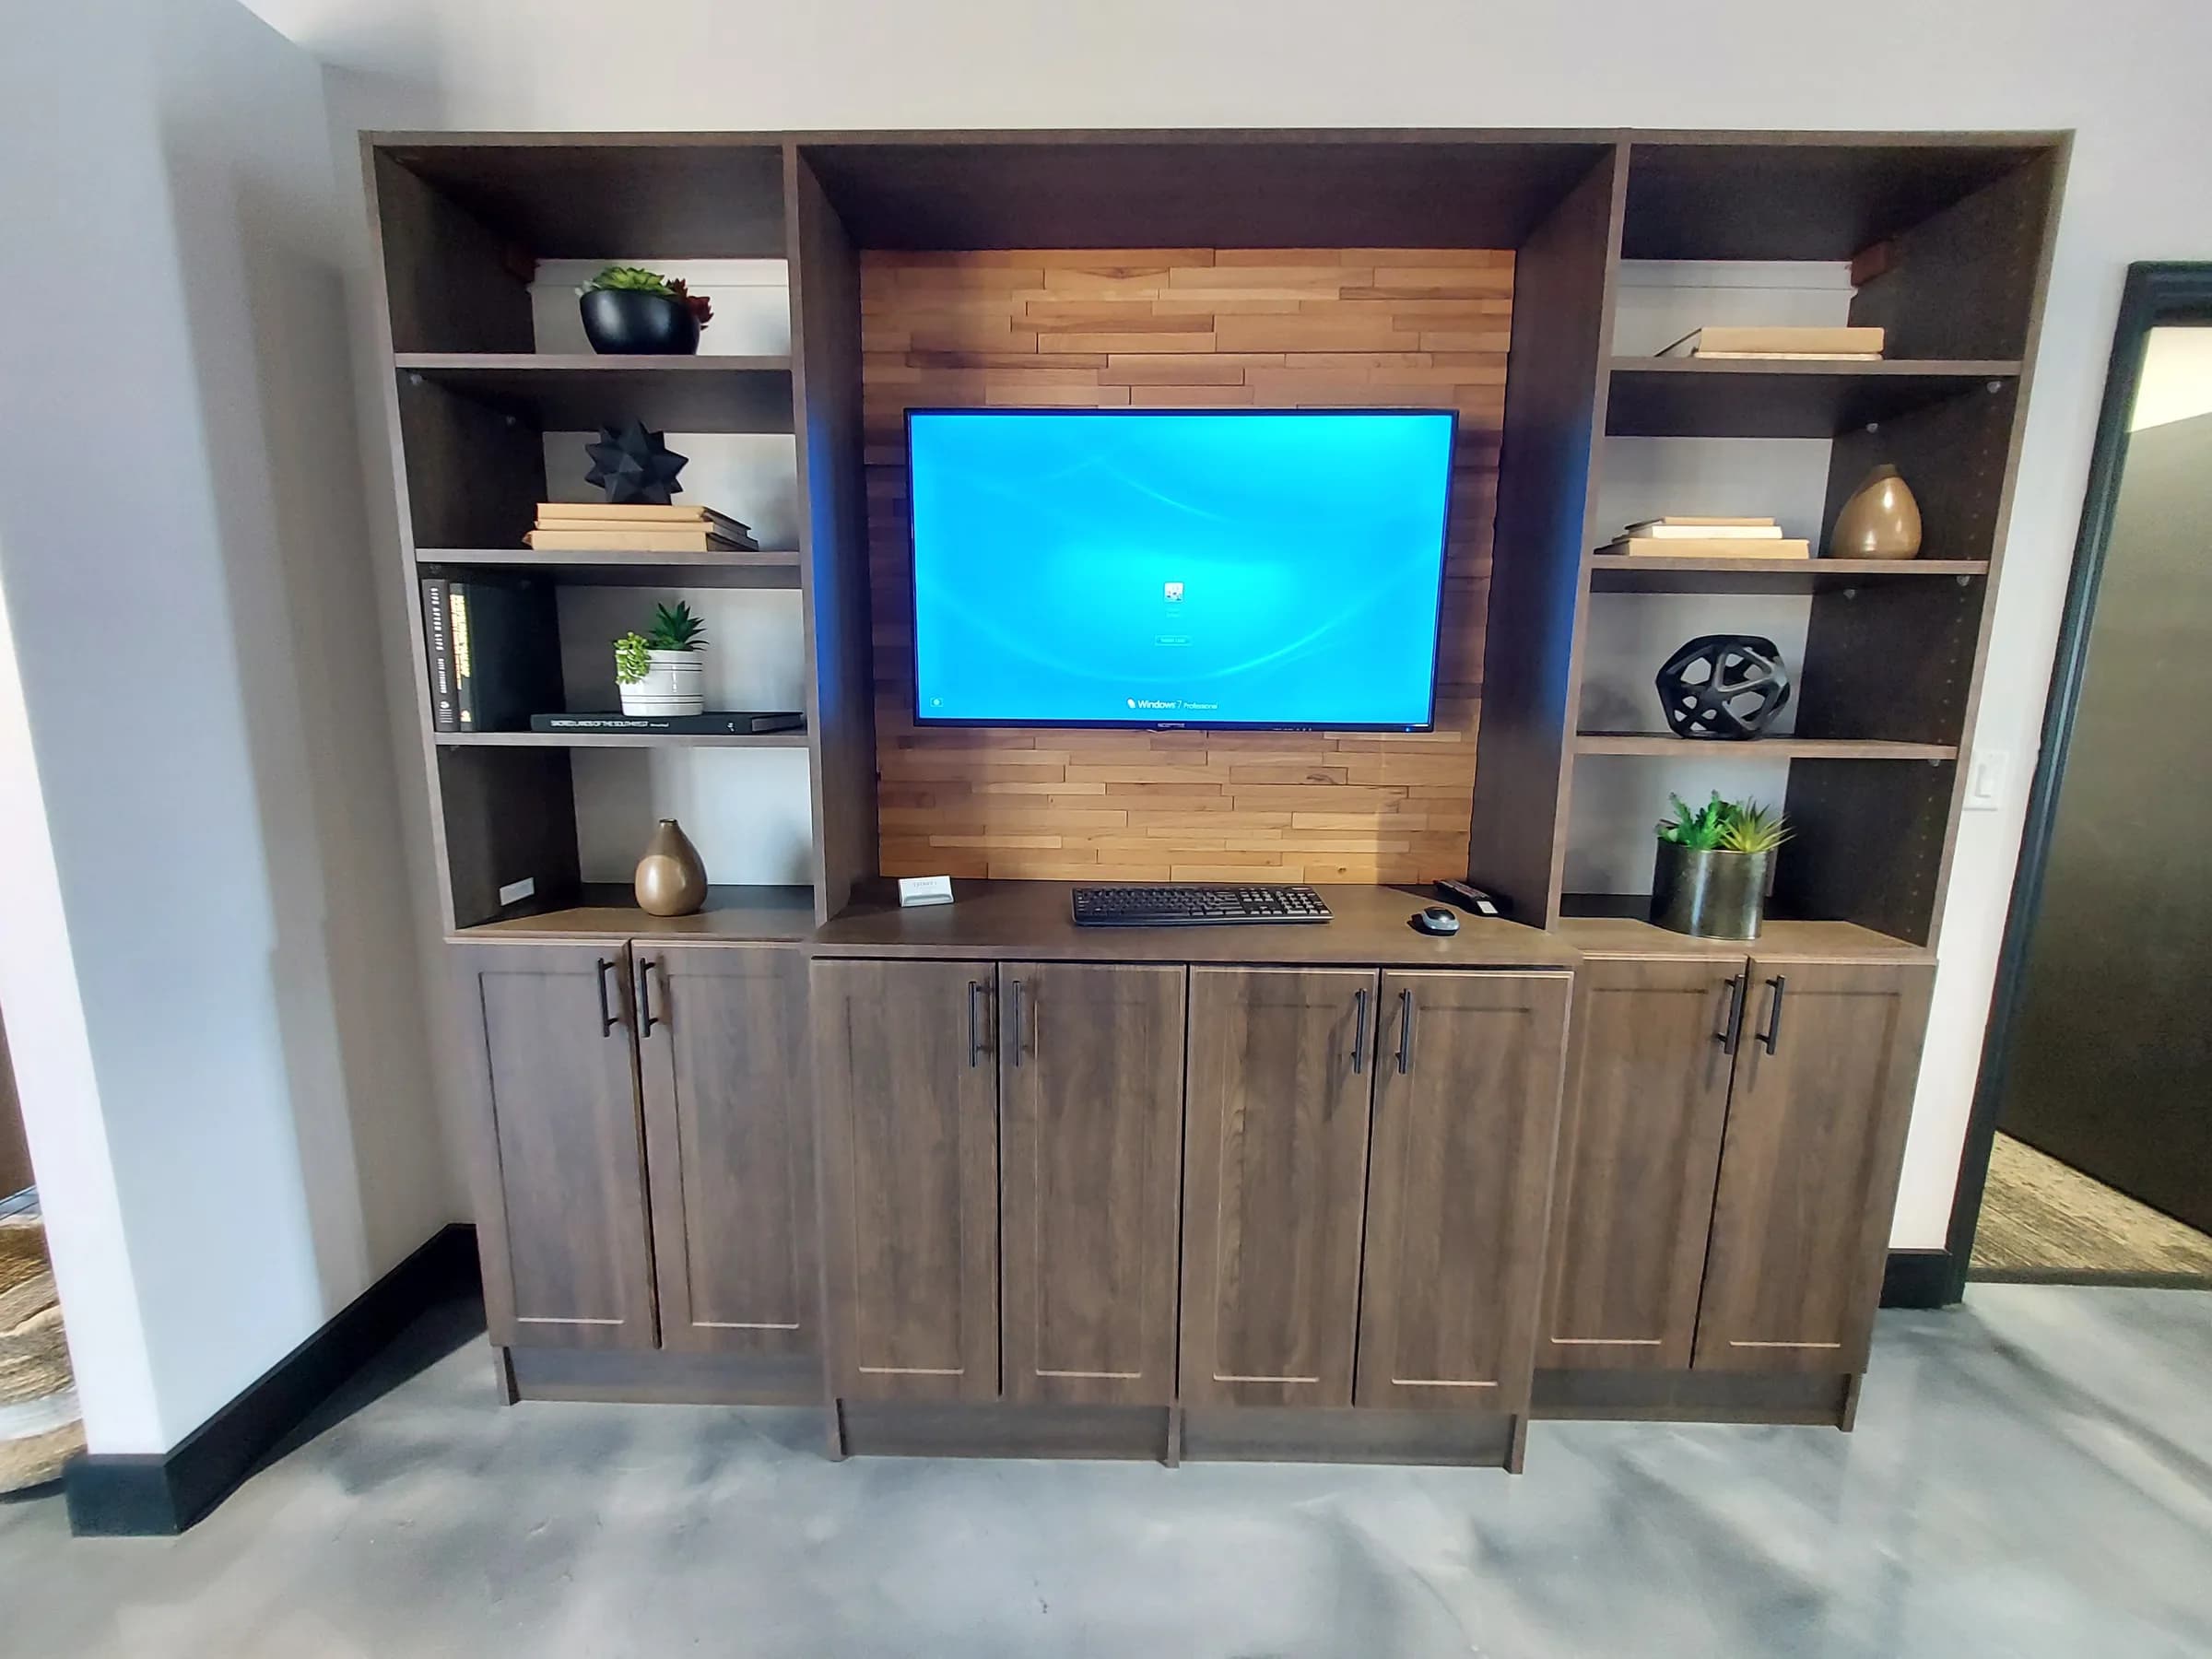
Walnut Entertainment Center with Slat-Wood Feature
Walk-In Closet
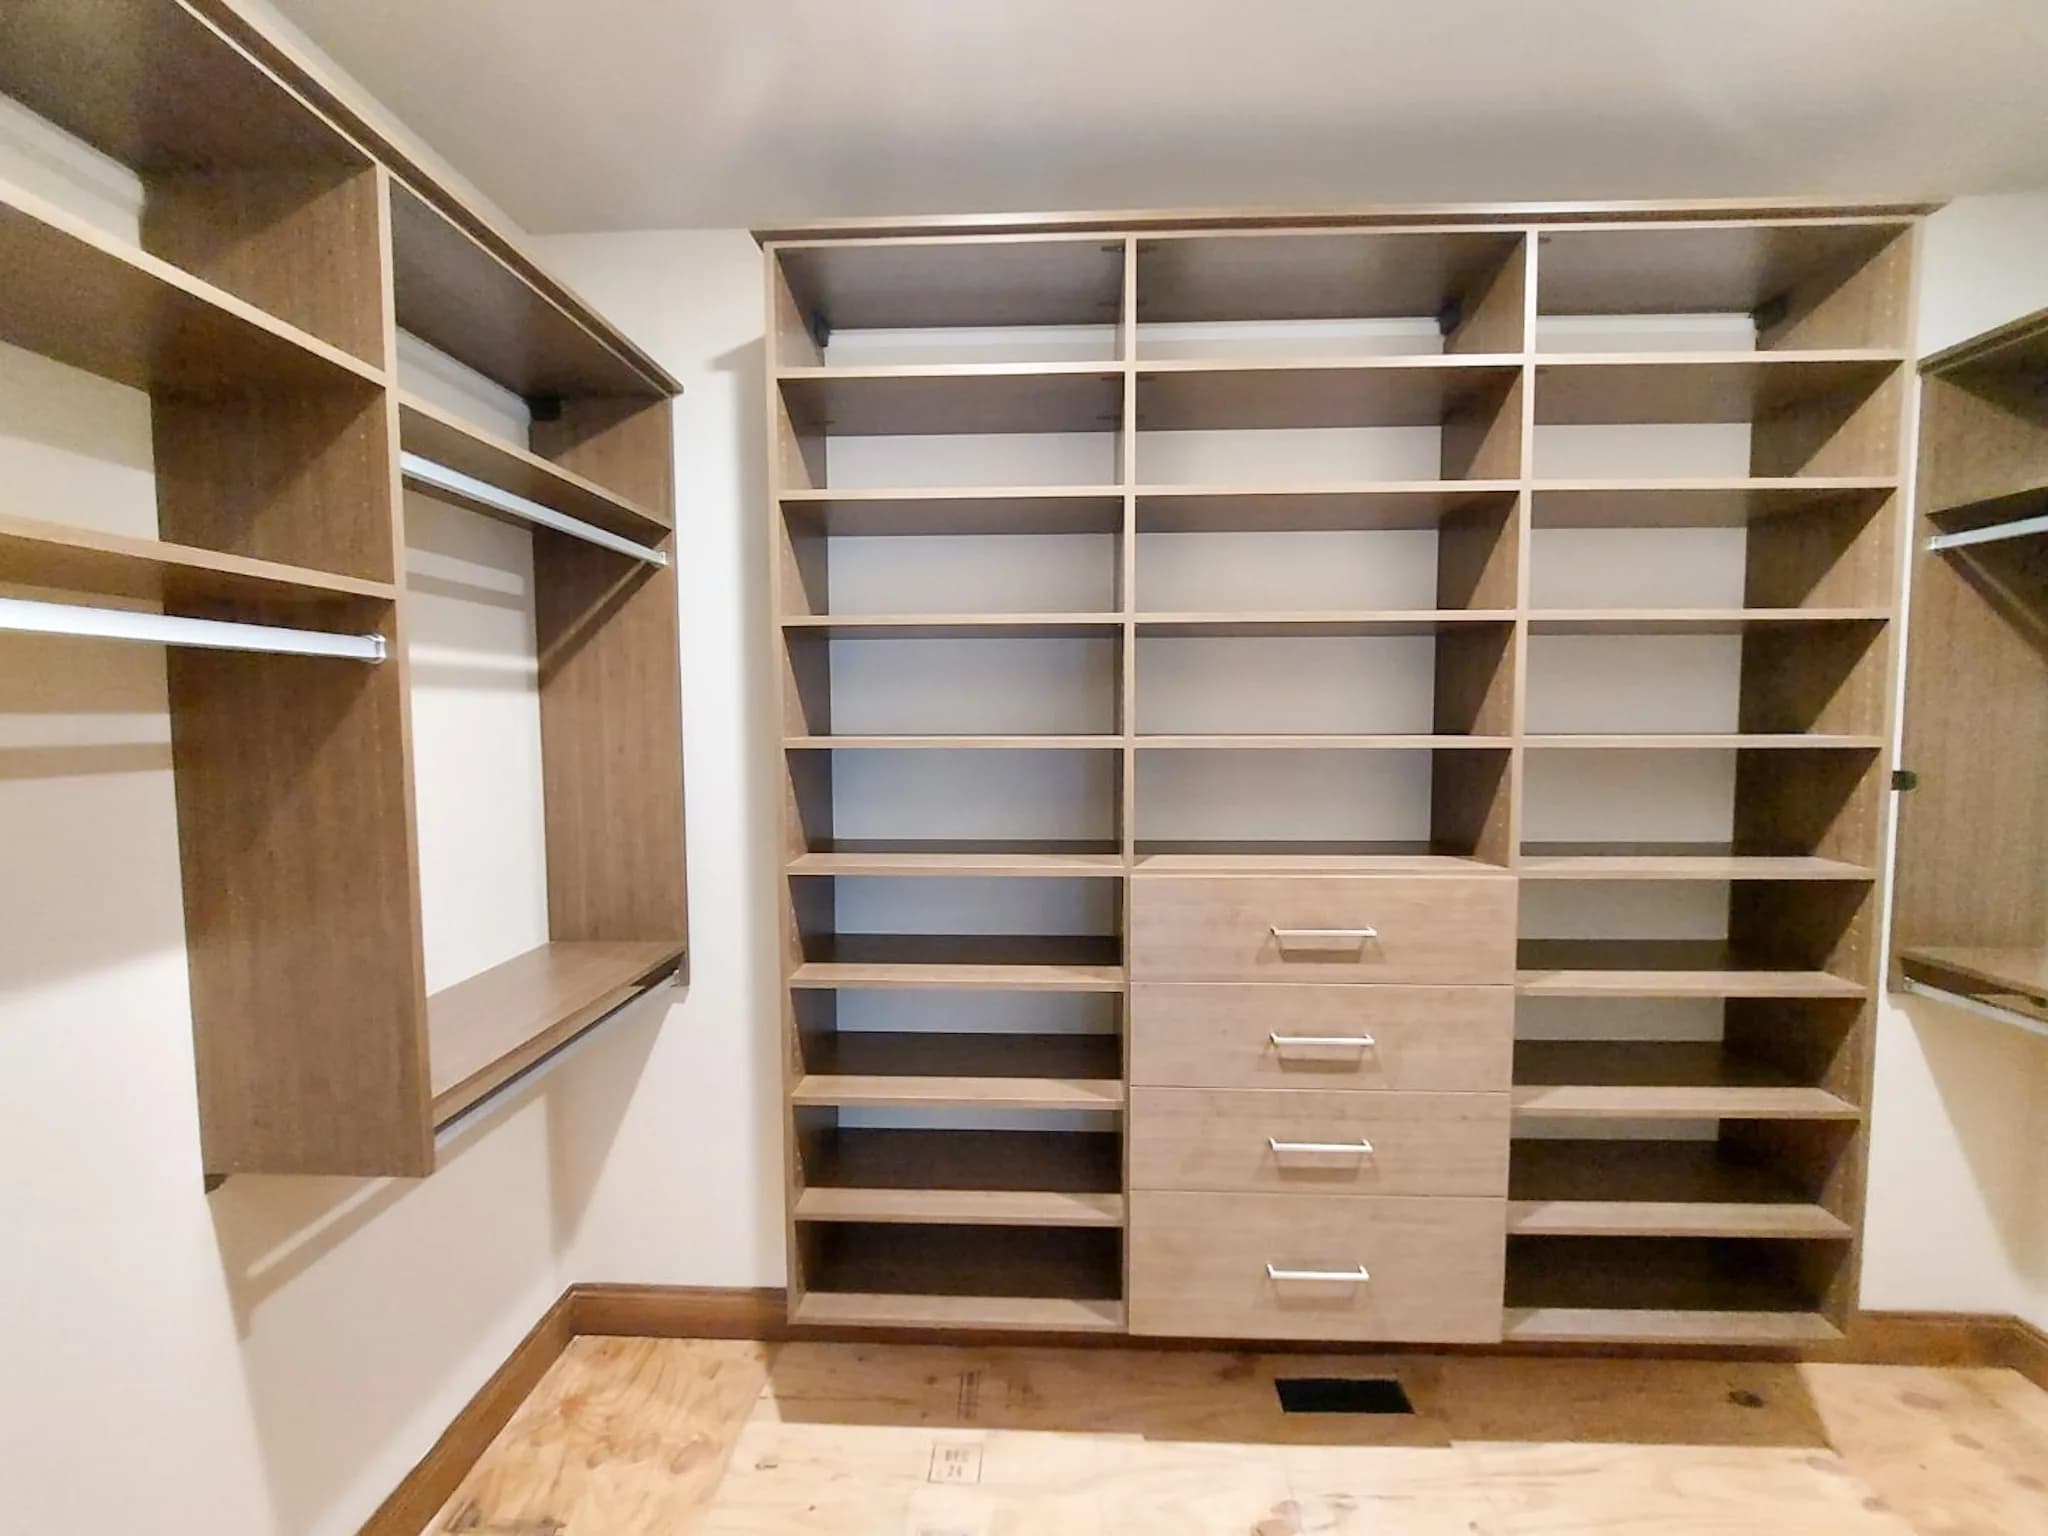
Warm Wood Wraparound Closet
Walk-In Closet
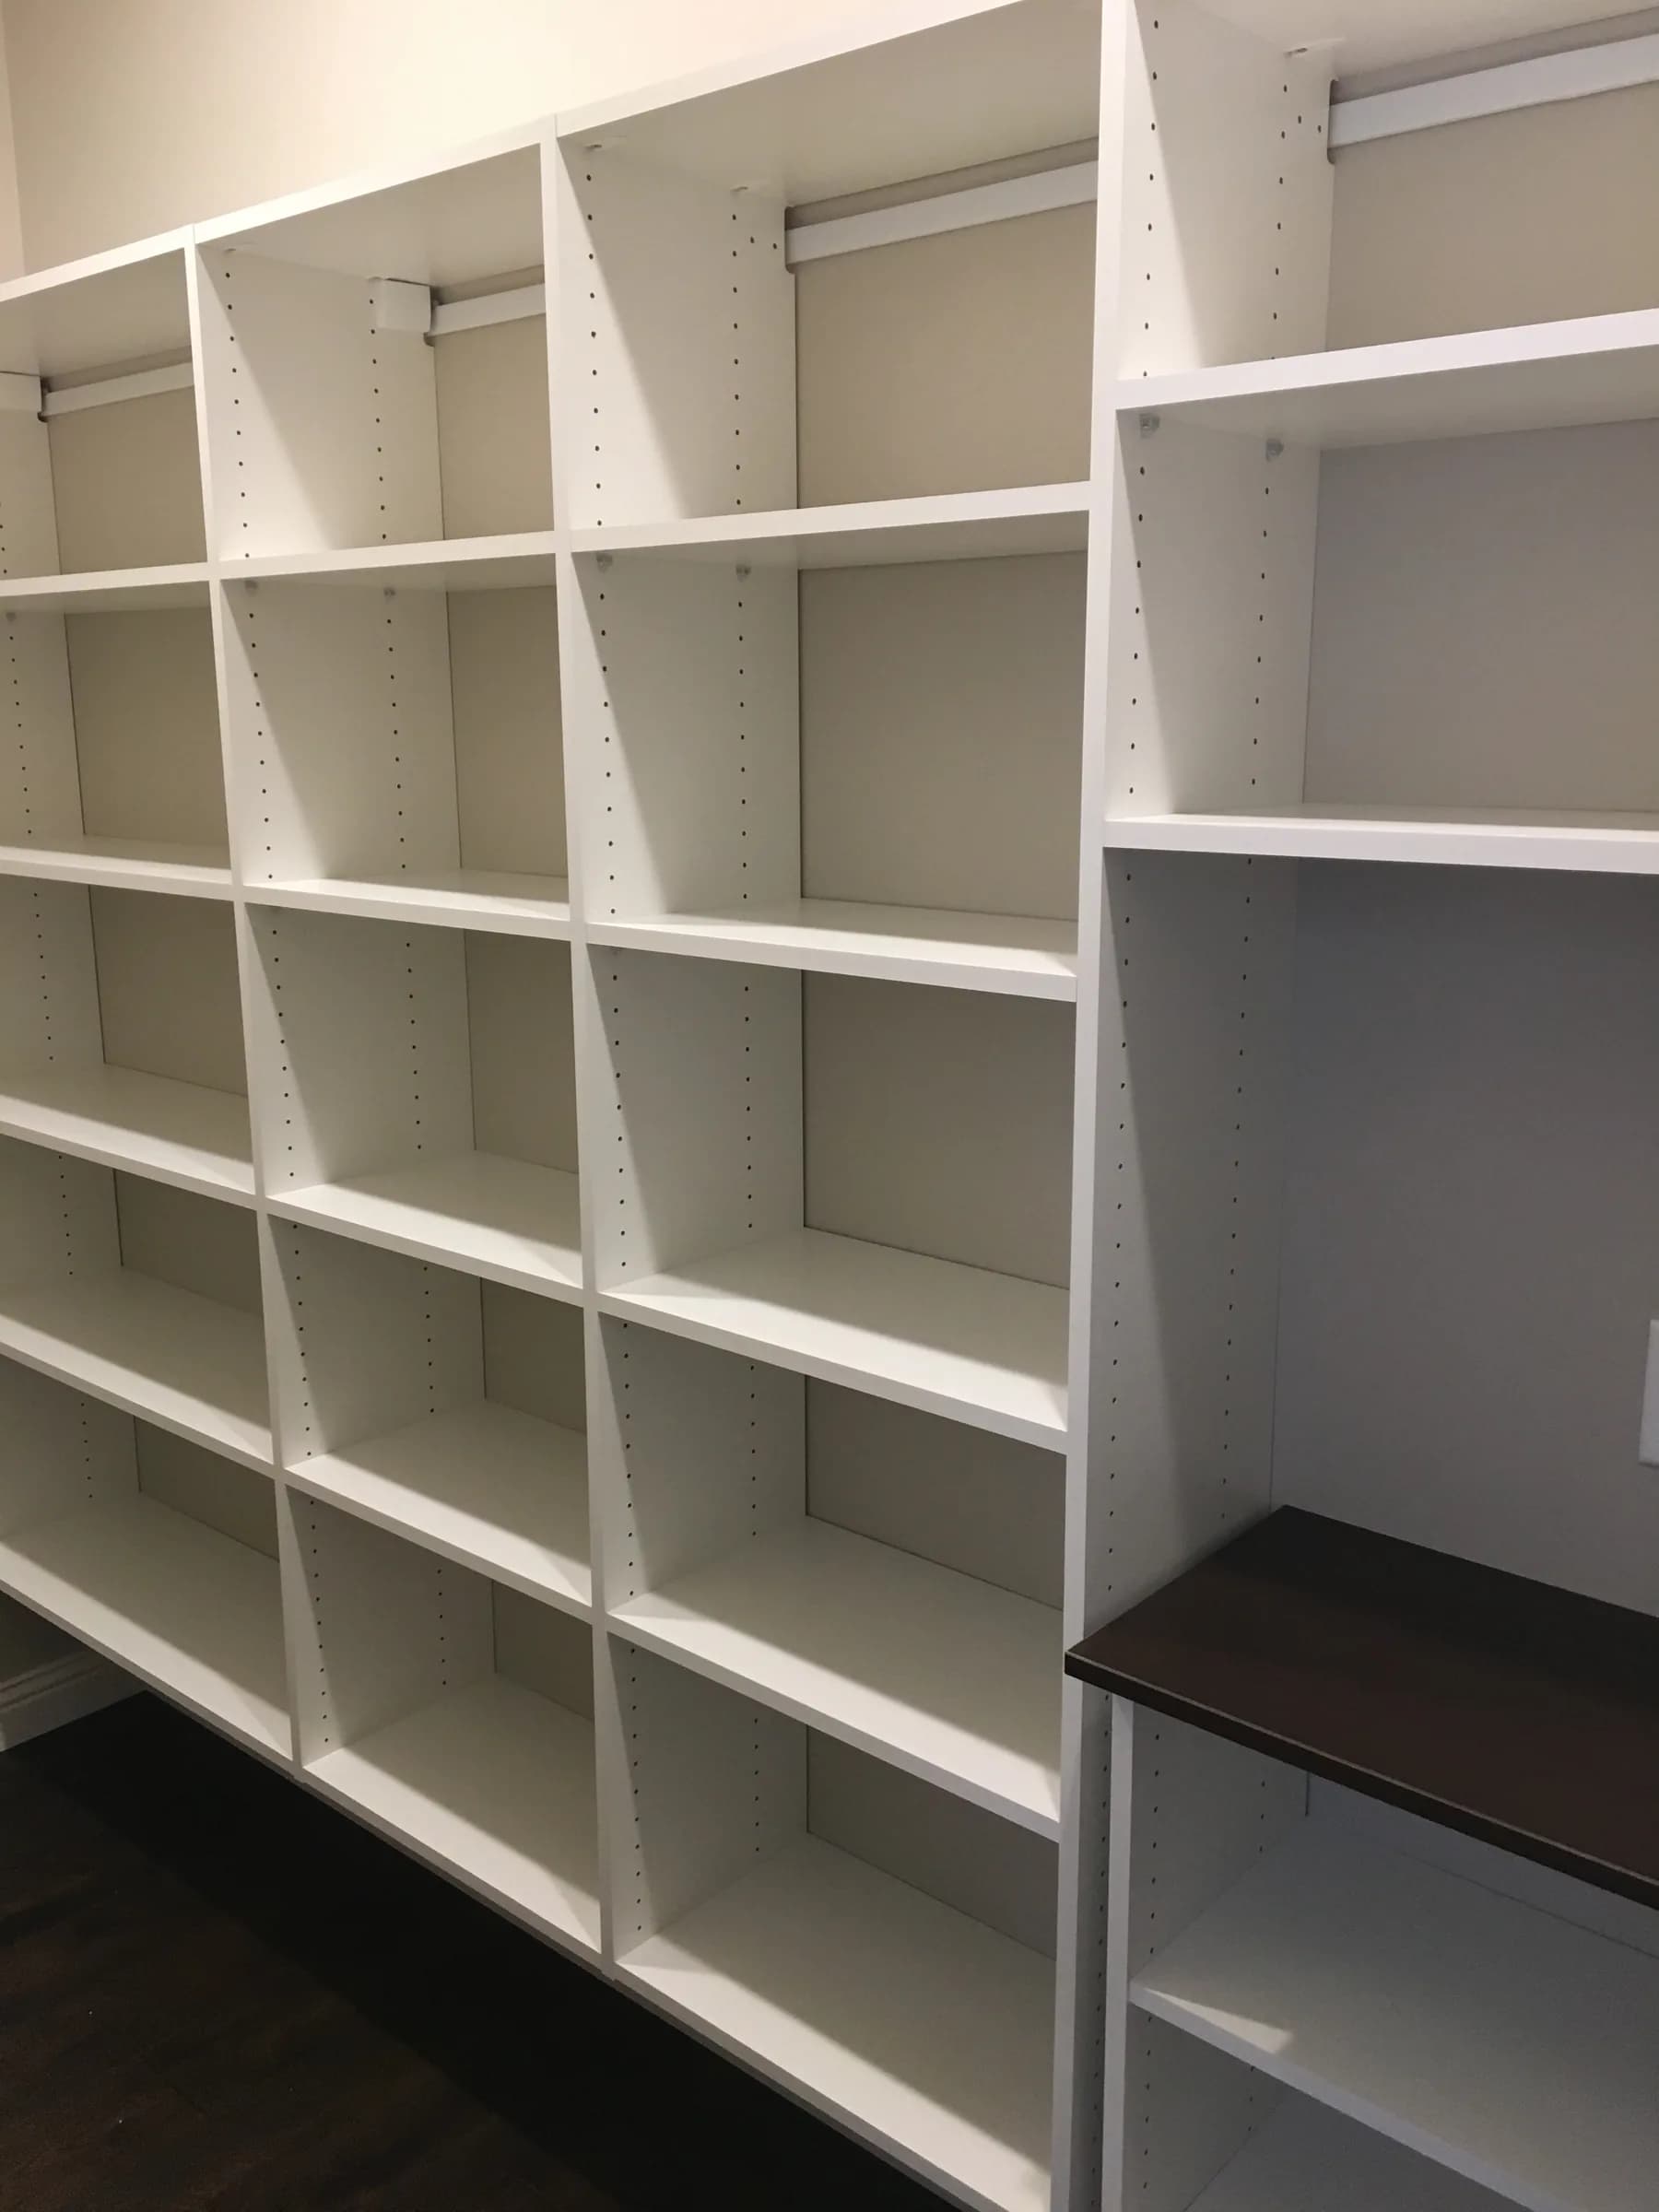
White Closet with Open Display Cubbies
Walk-In Closet
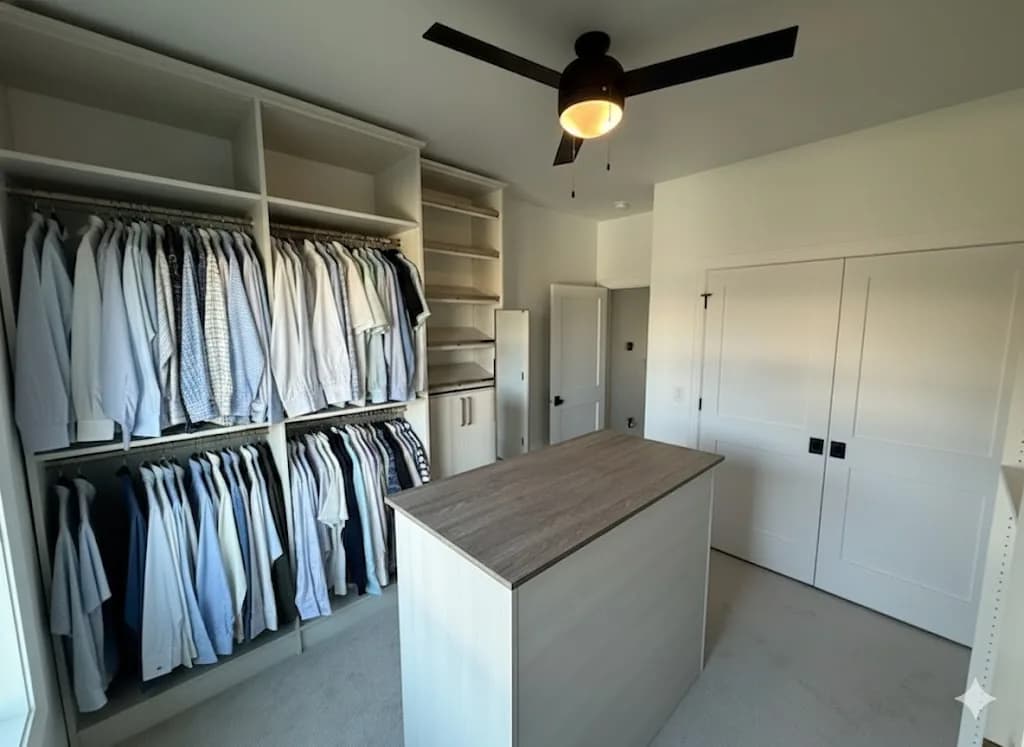
White Dressing Room Island — Alternate
Walk-In Closet
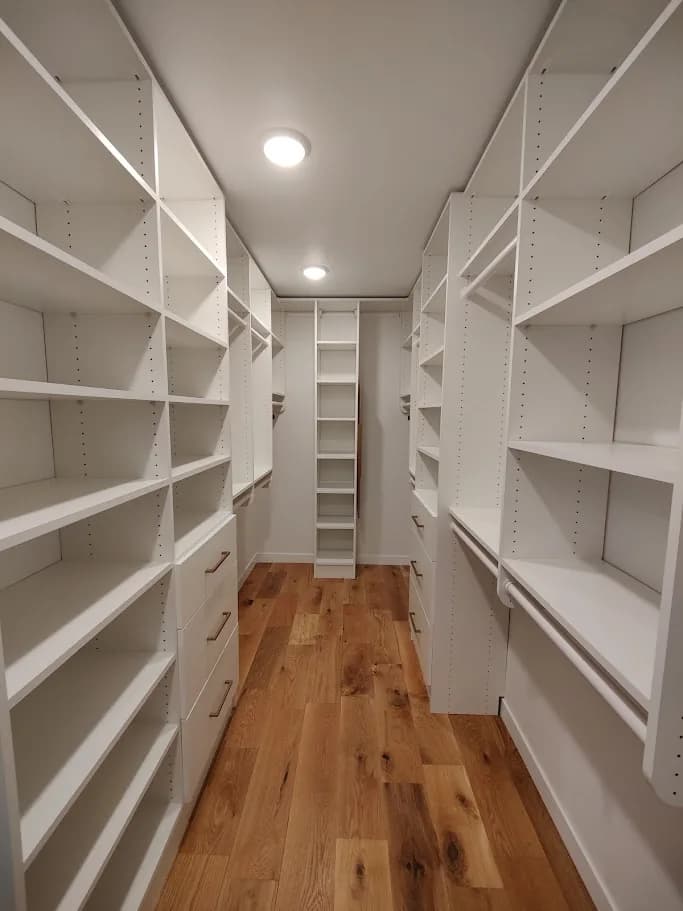
White Linear Galley Walk-In
Pantry
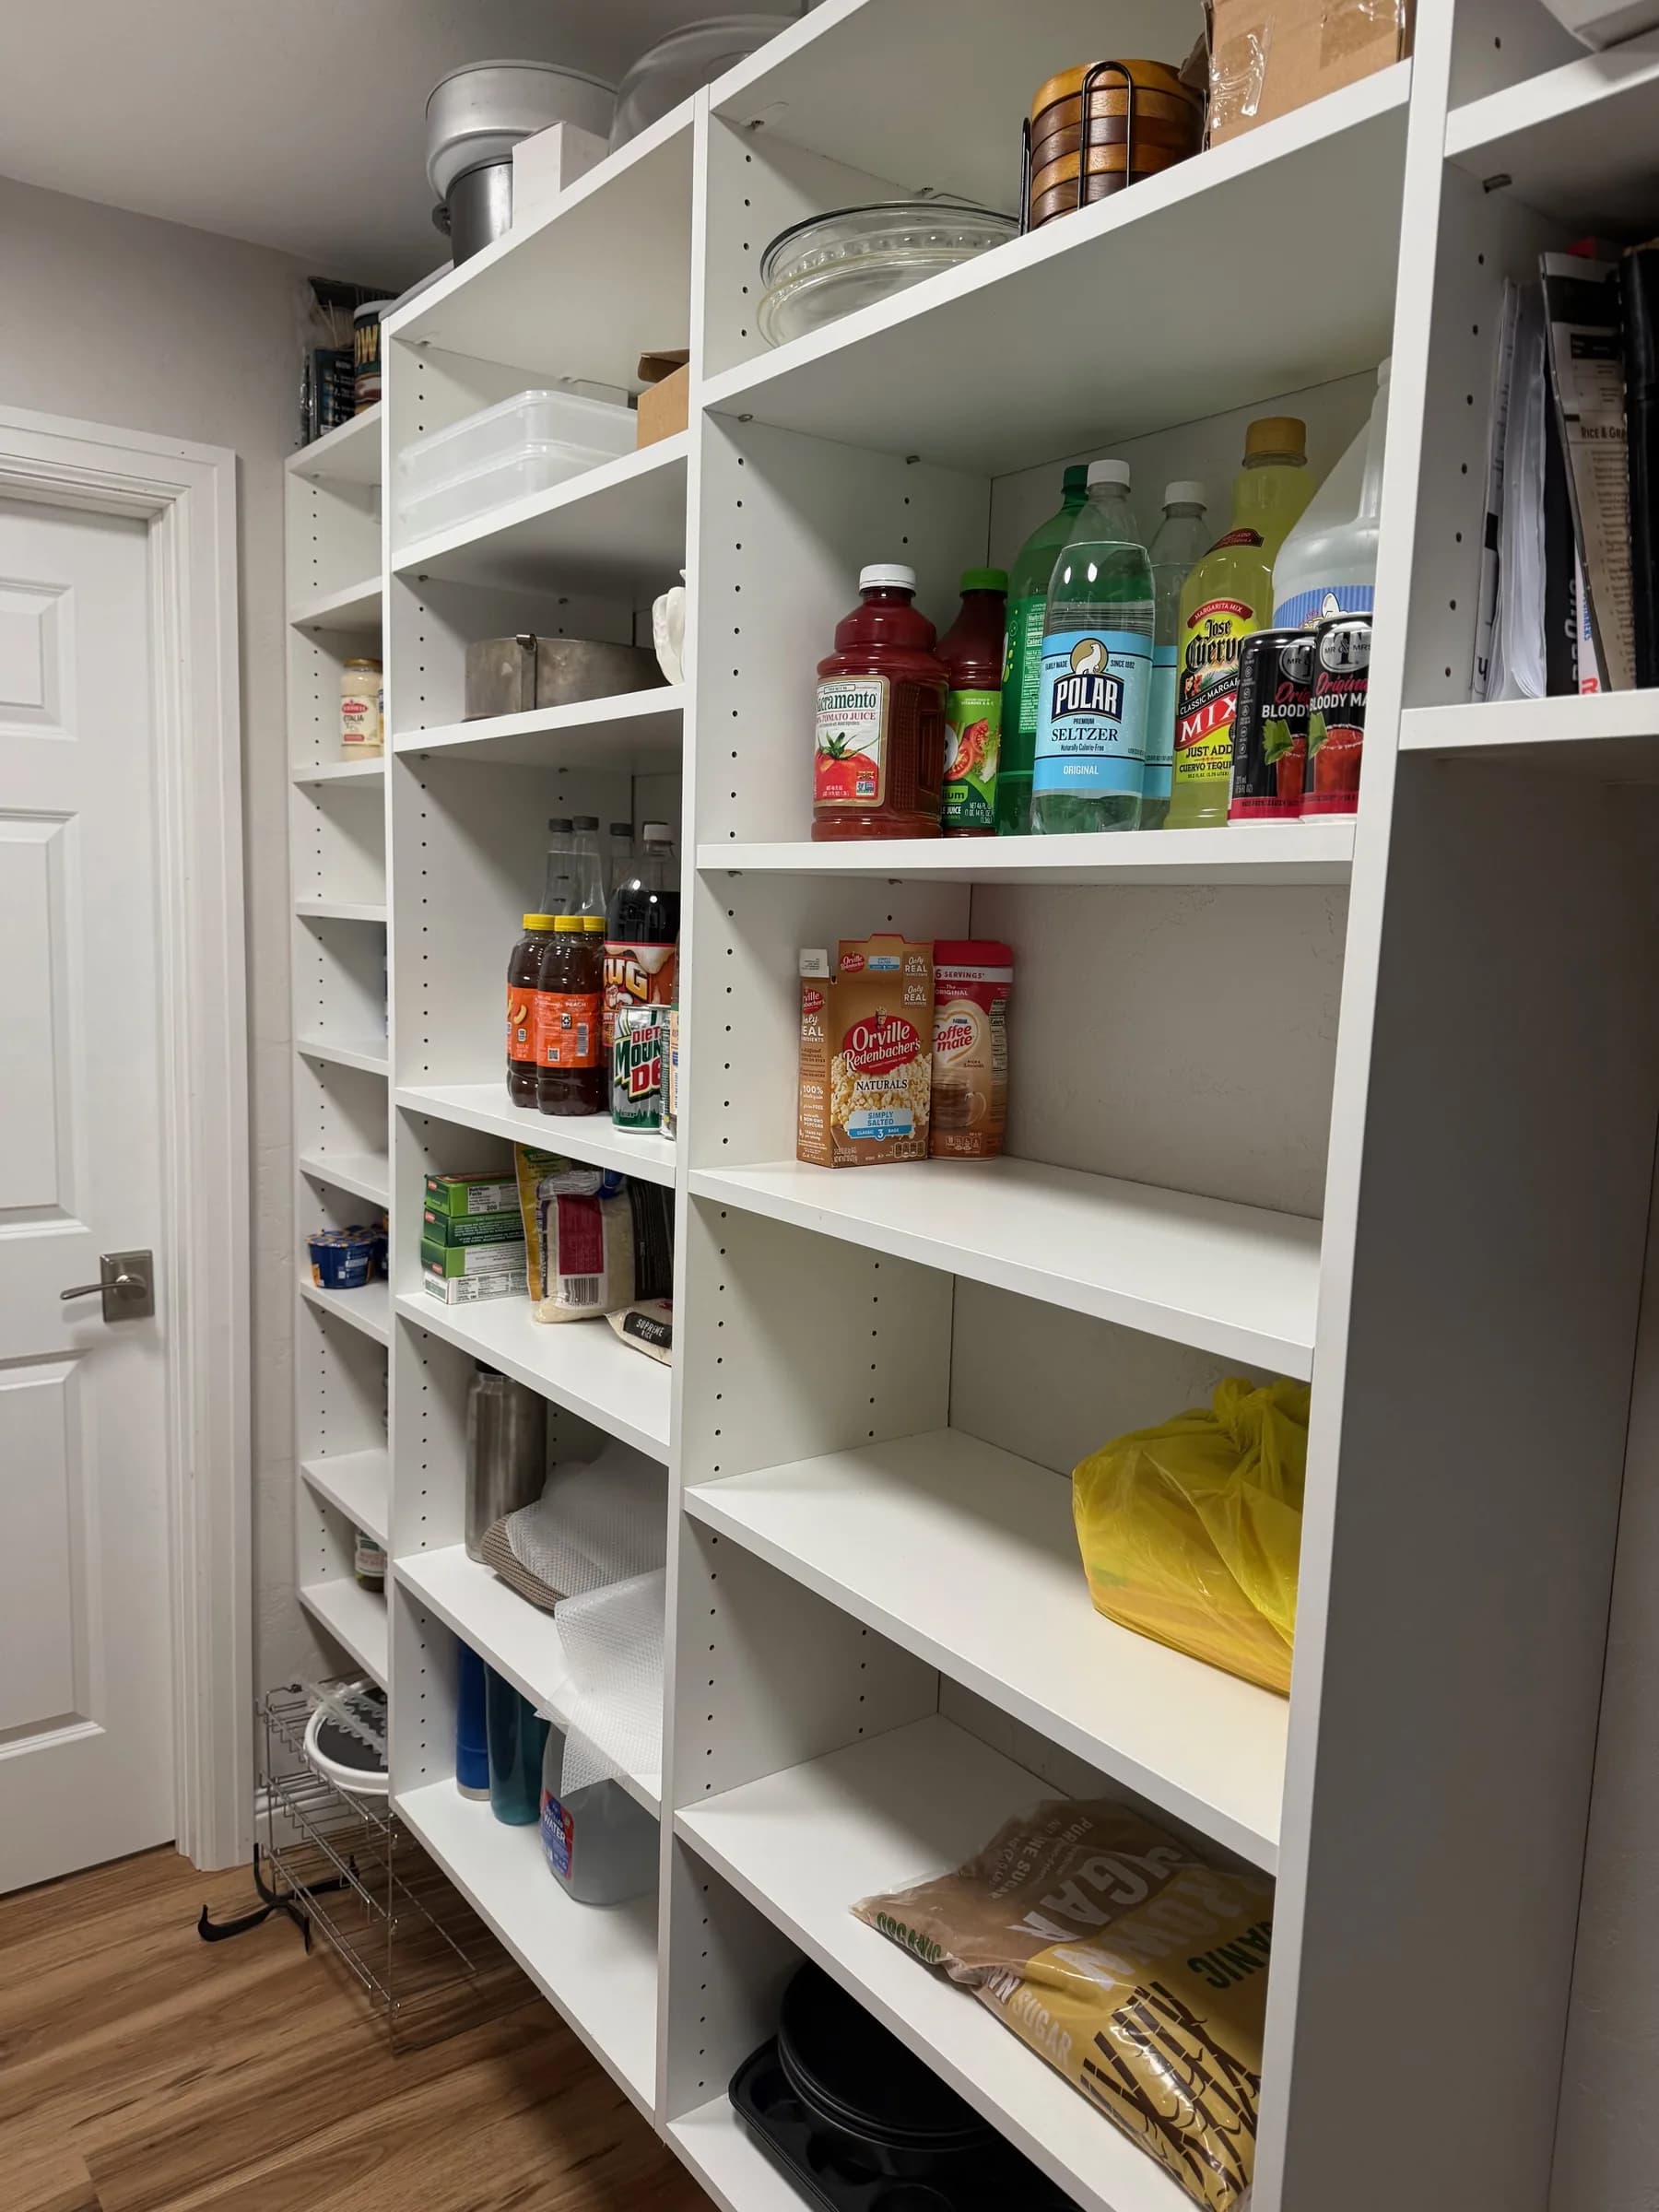
White Pantry with Dedicated Shelving
Pantry
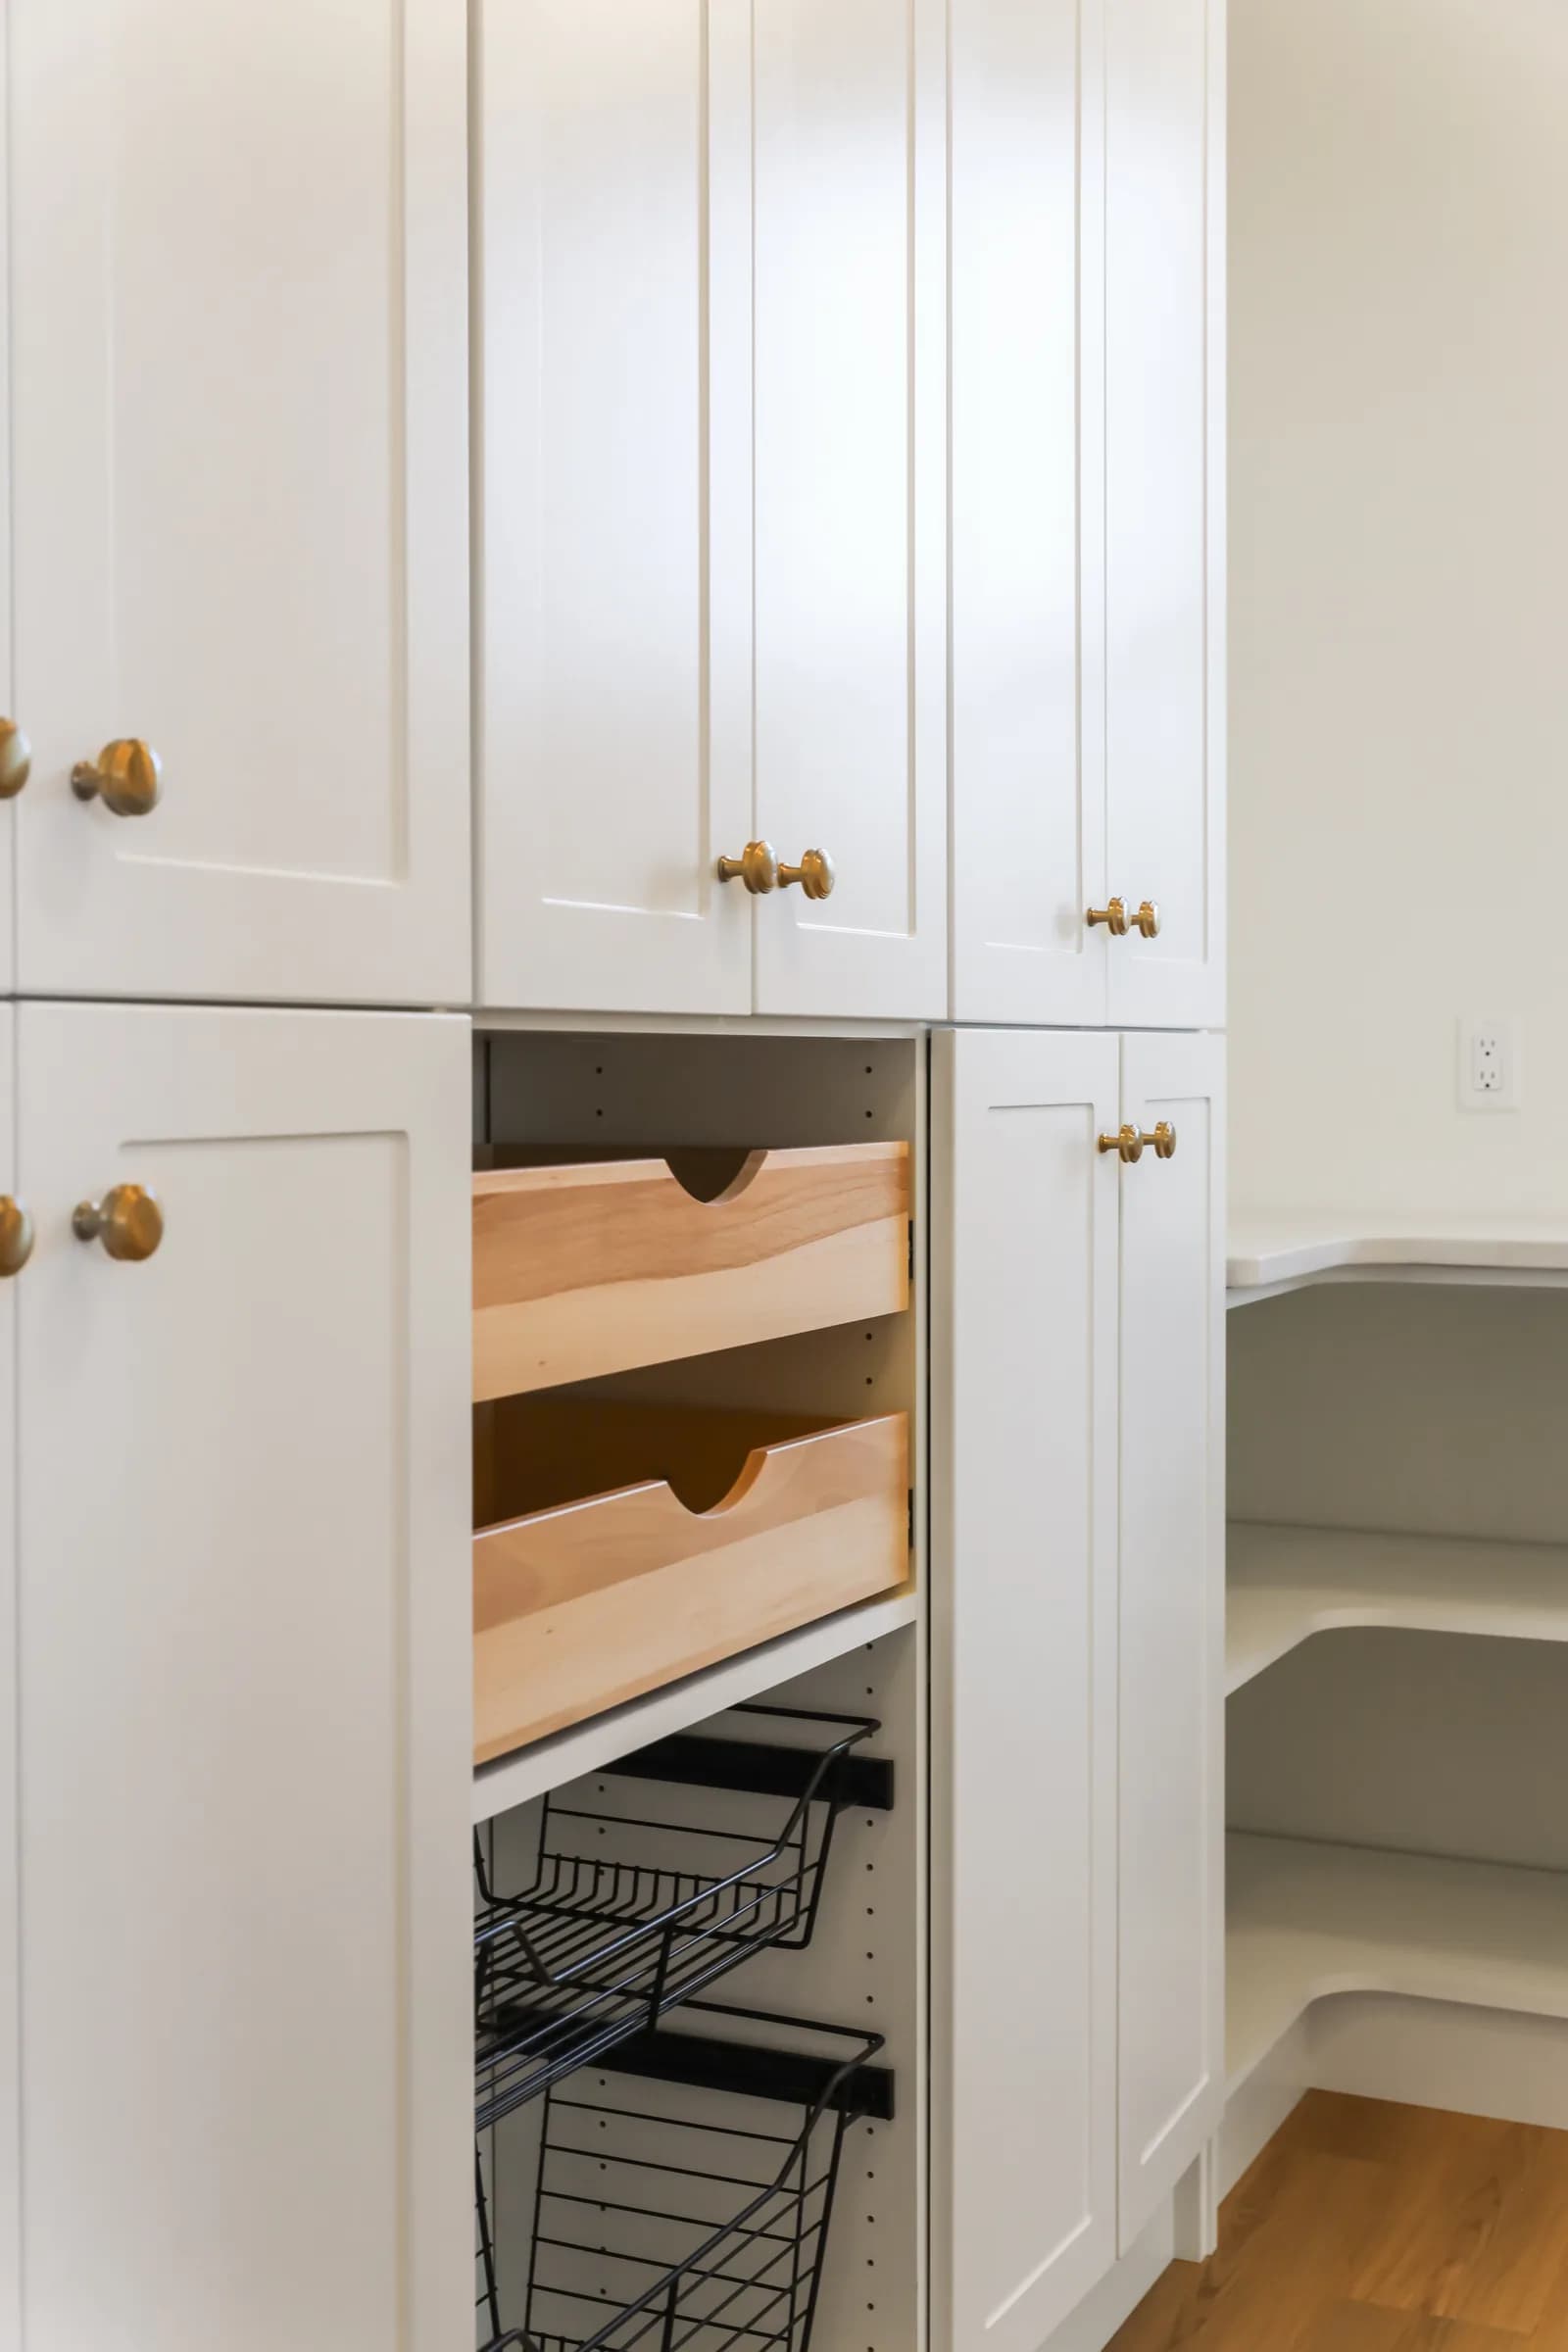
White Pantry with Scoop Front Drawer Detail
Reach-In Closet
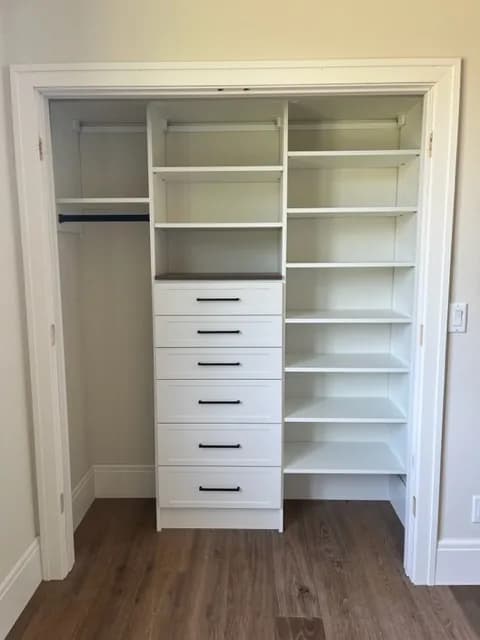
White Reach-In with Dark Counter and Drawer Tower
Reach-In Closet
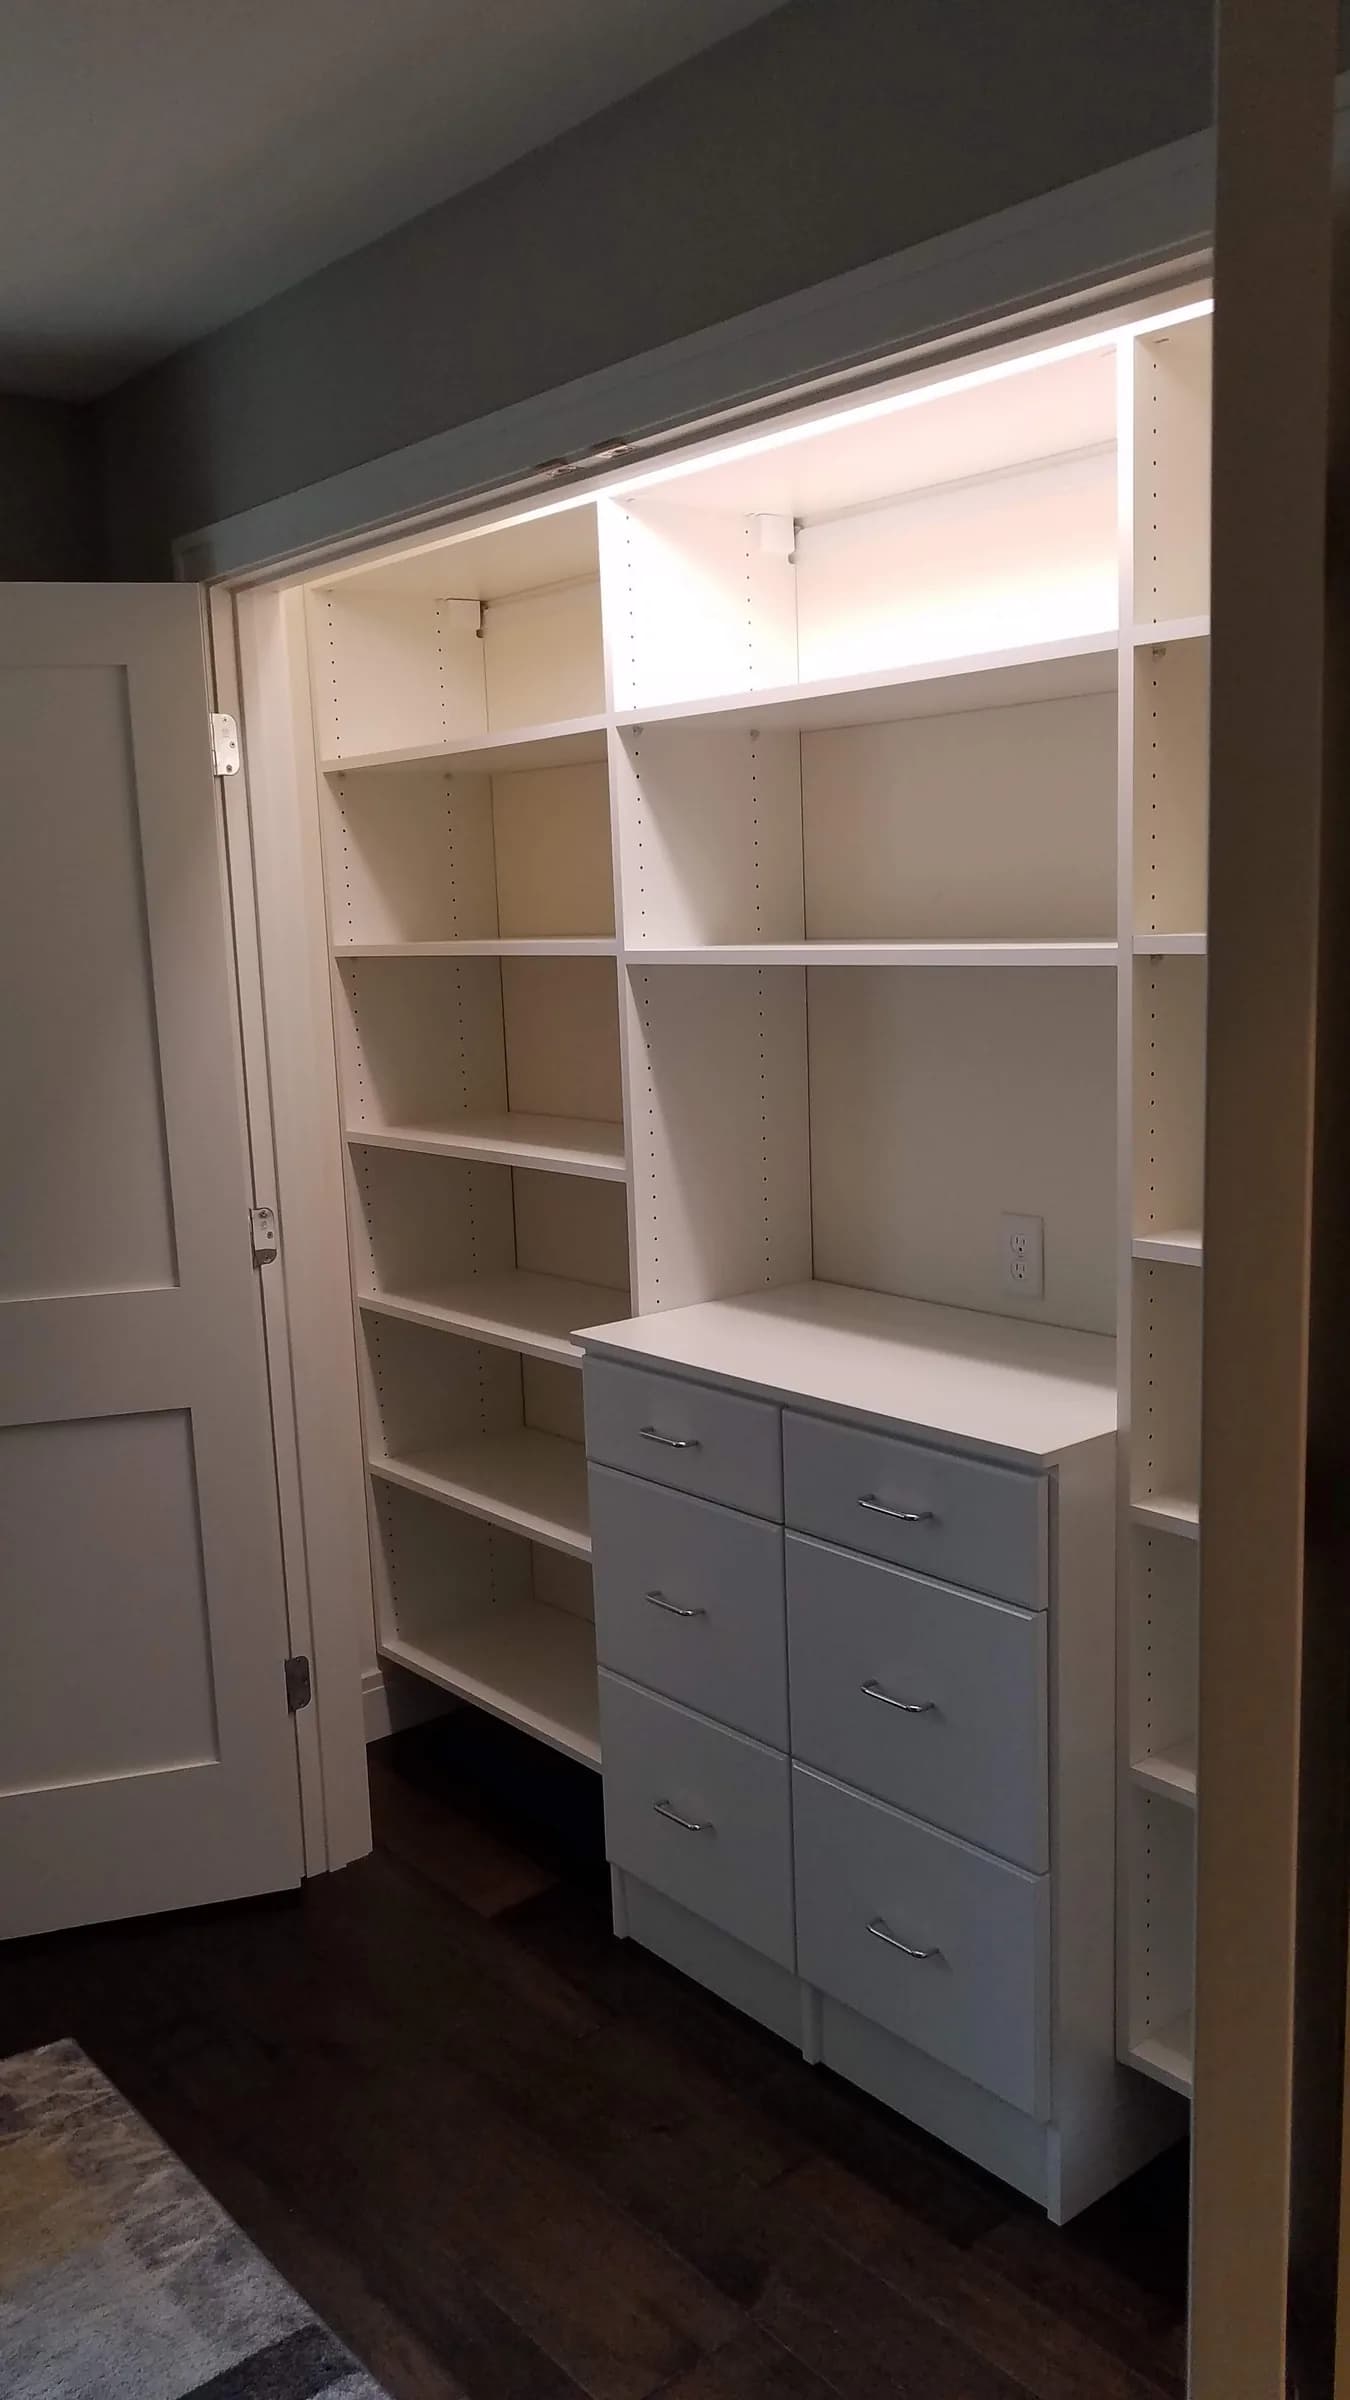
White Reach-In with Freestanding Drawer Chest
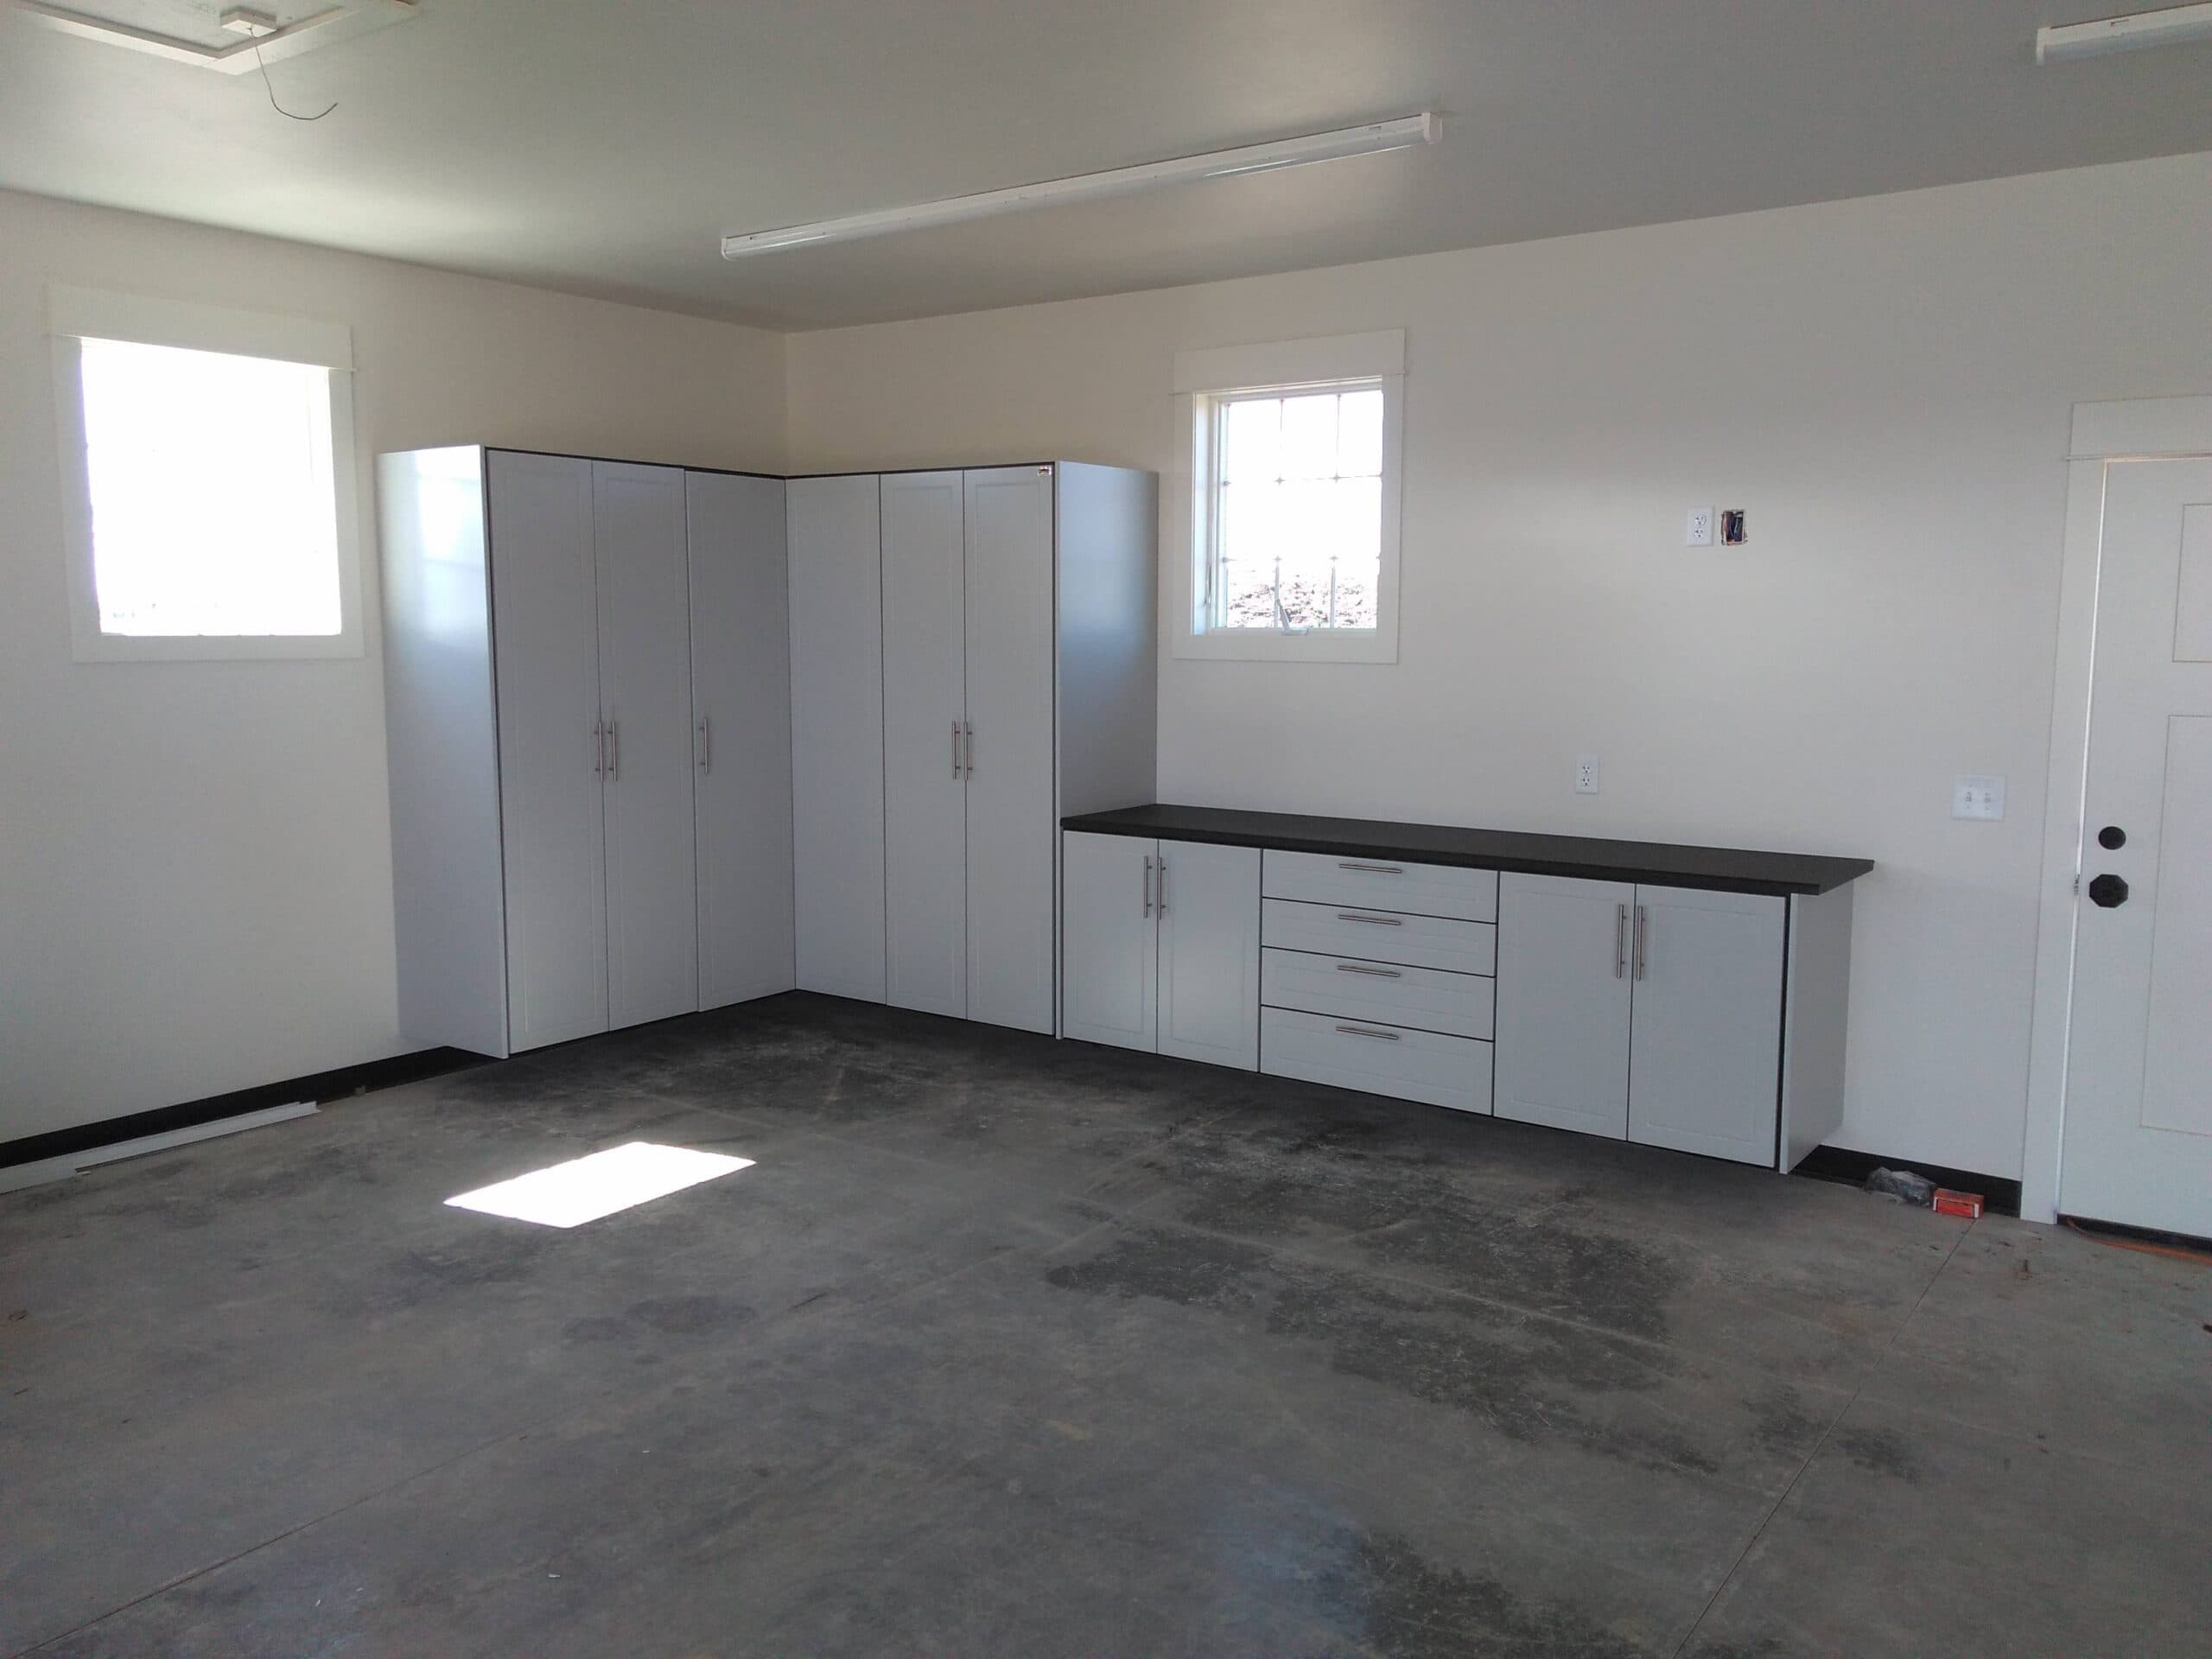
Garage
White Redline Garagegear® Storage Wall with Worktop
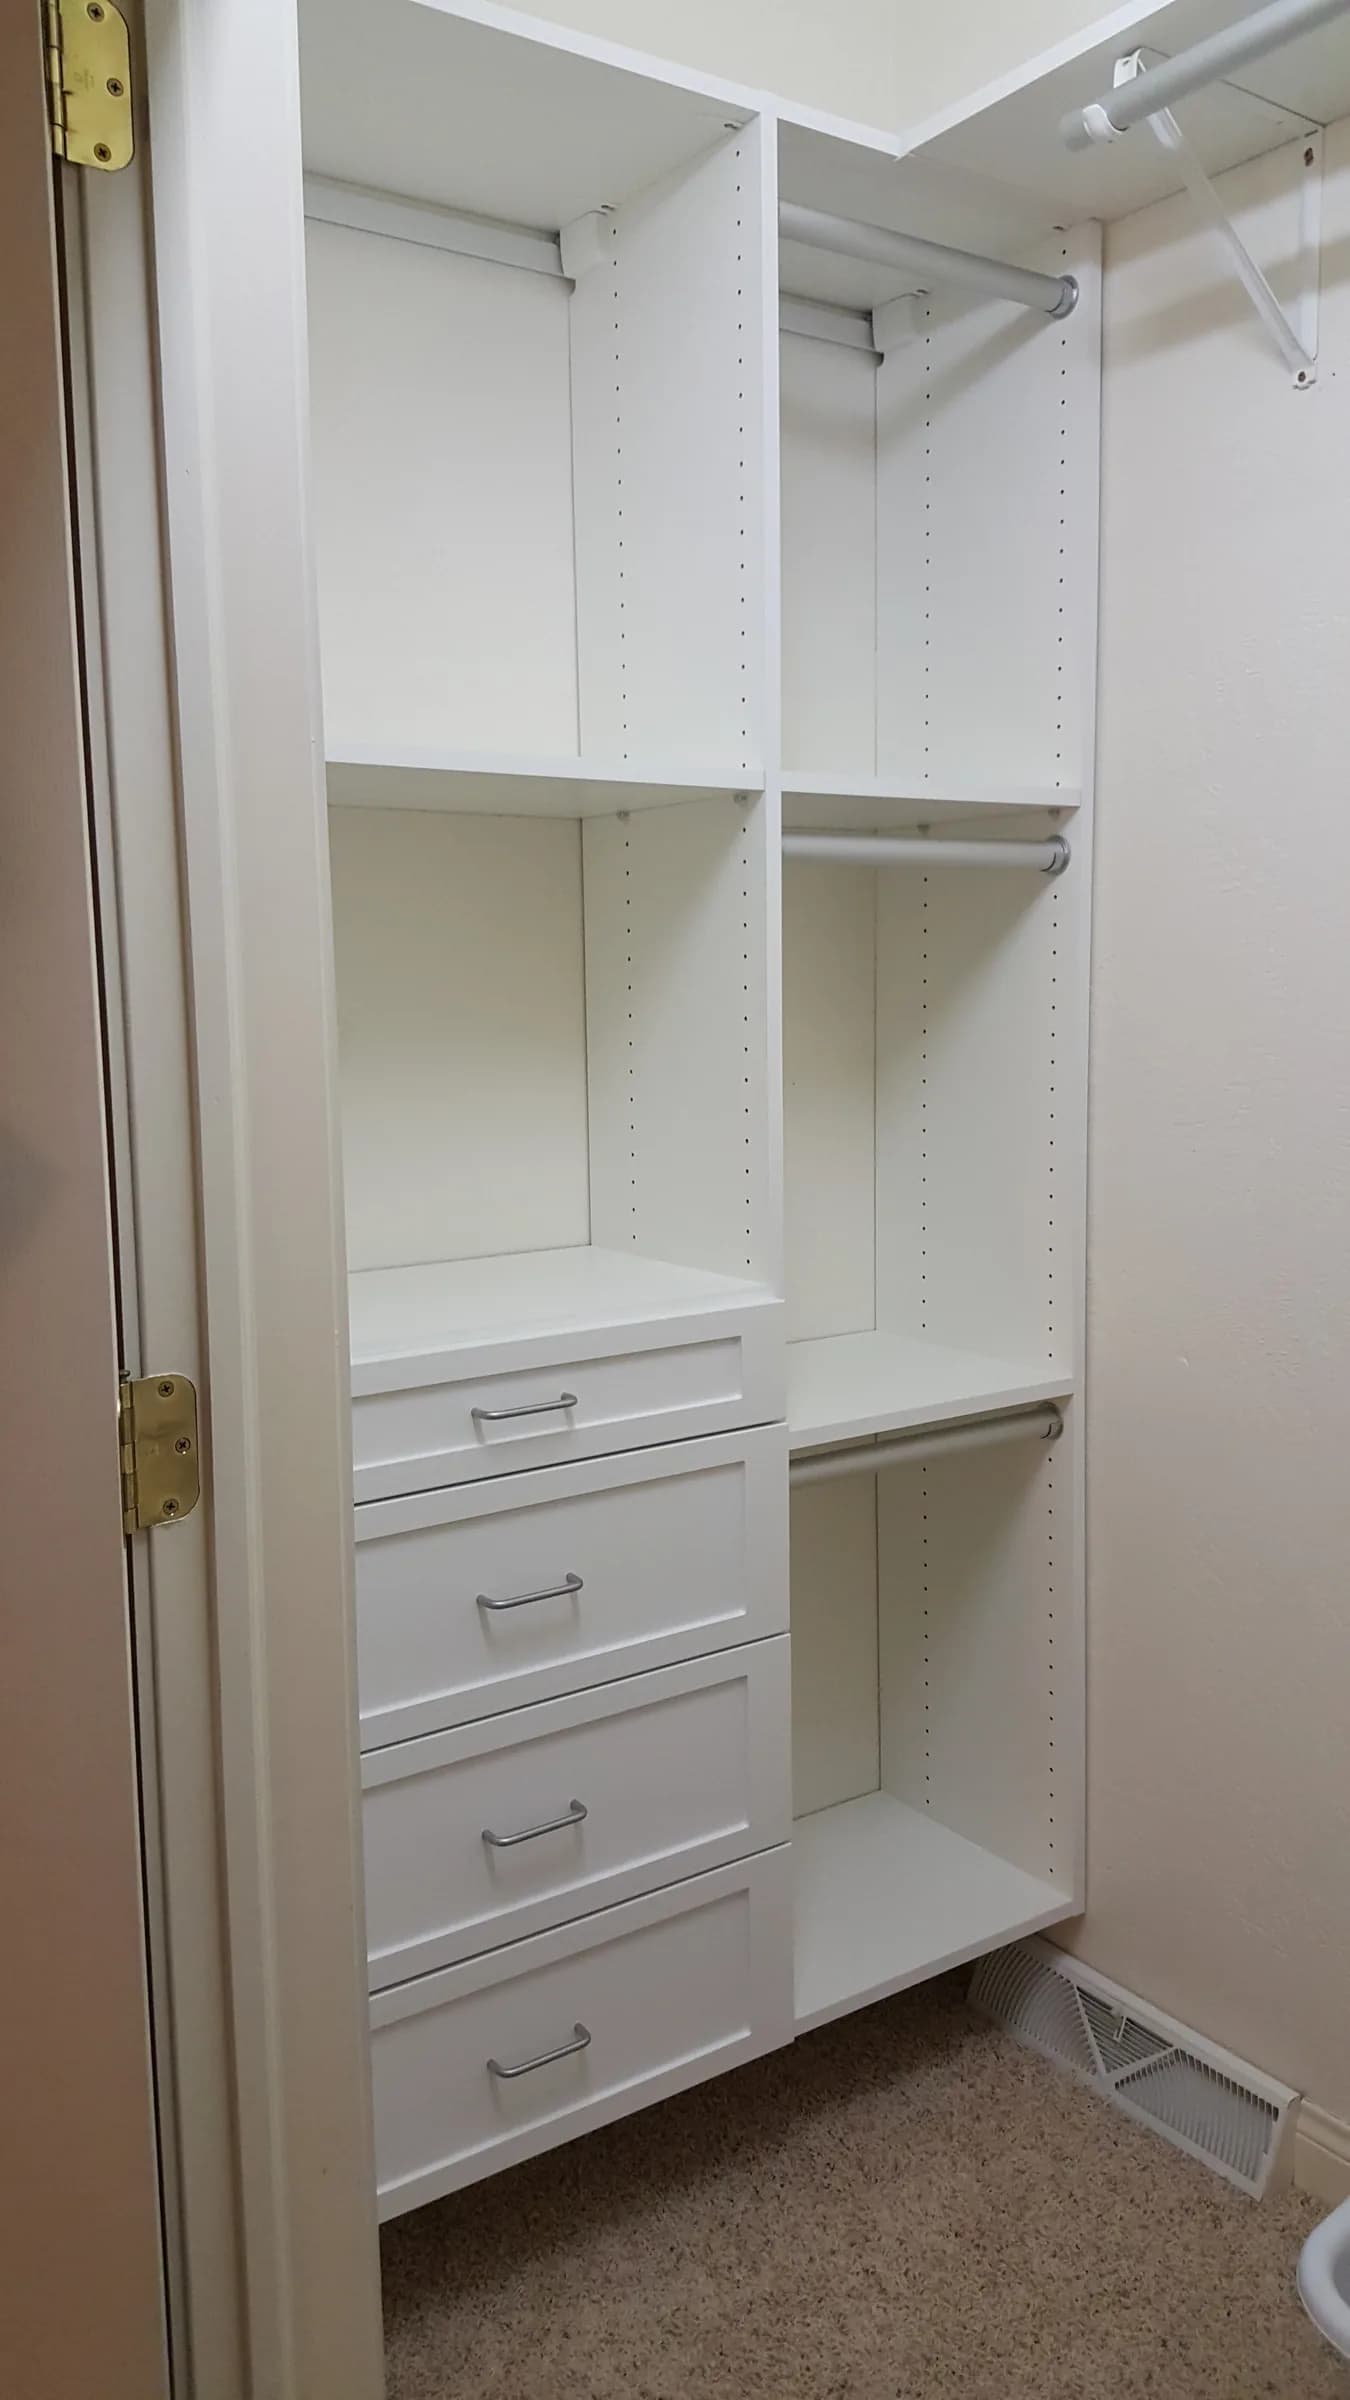
Reach-In Closet
White Shaker Drawer Closet
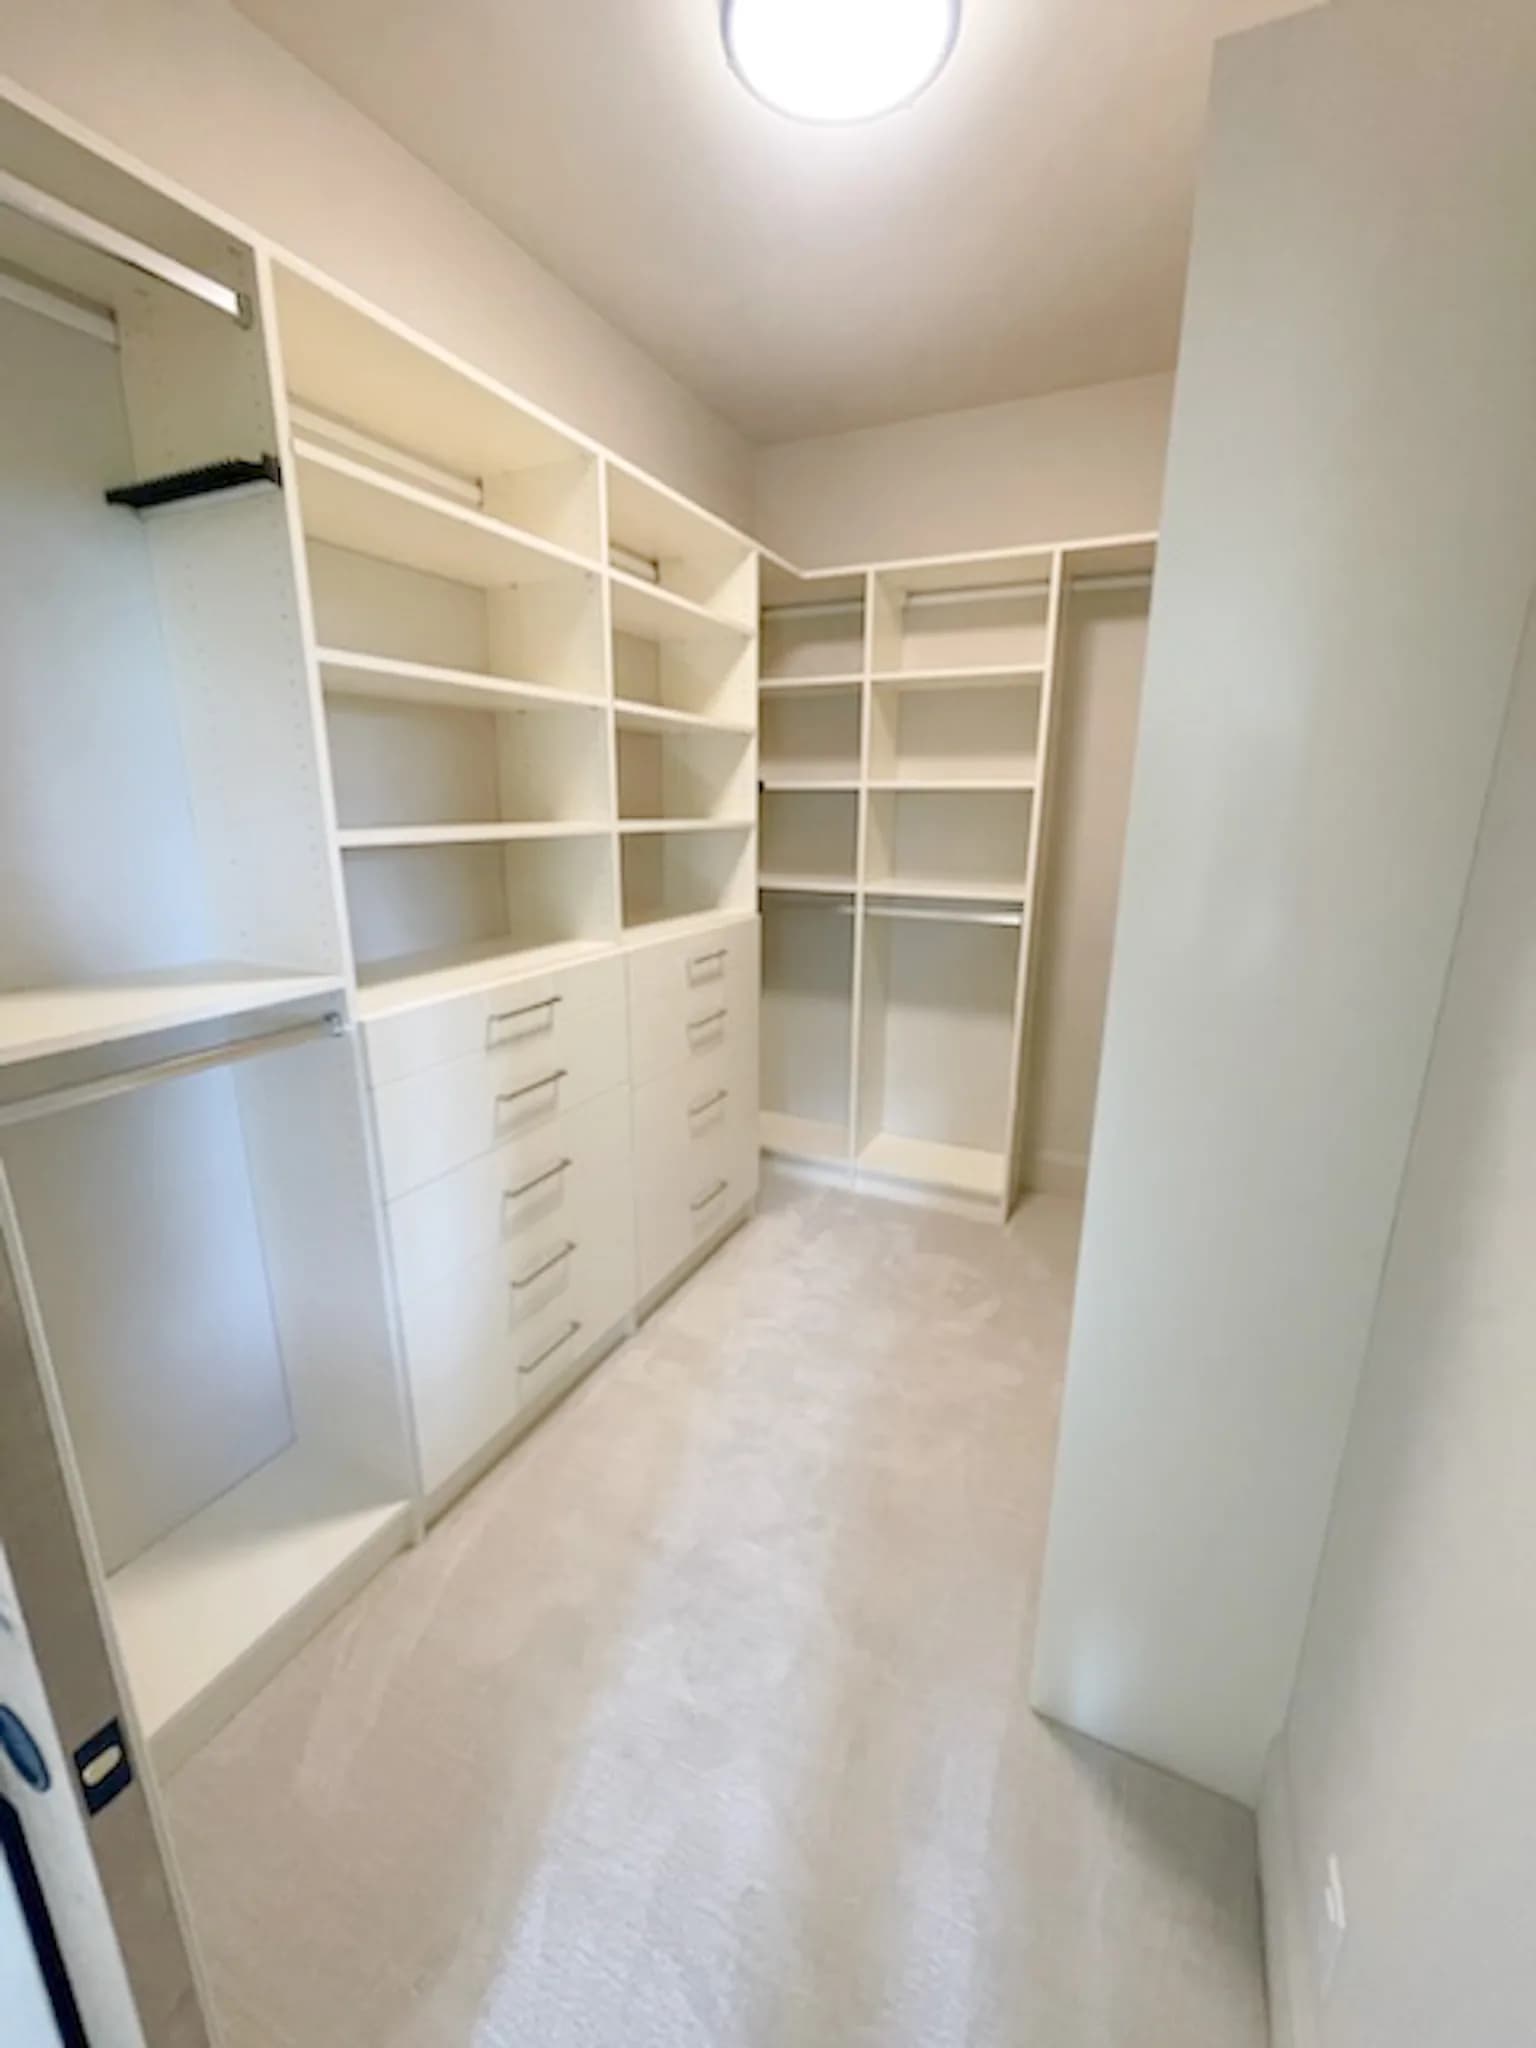
Walk-In Closet
White Storage Wall with Long-Hang Bay
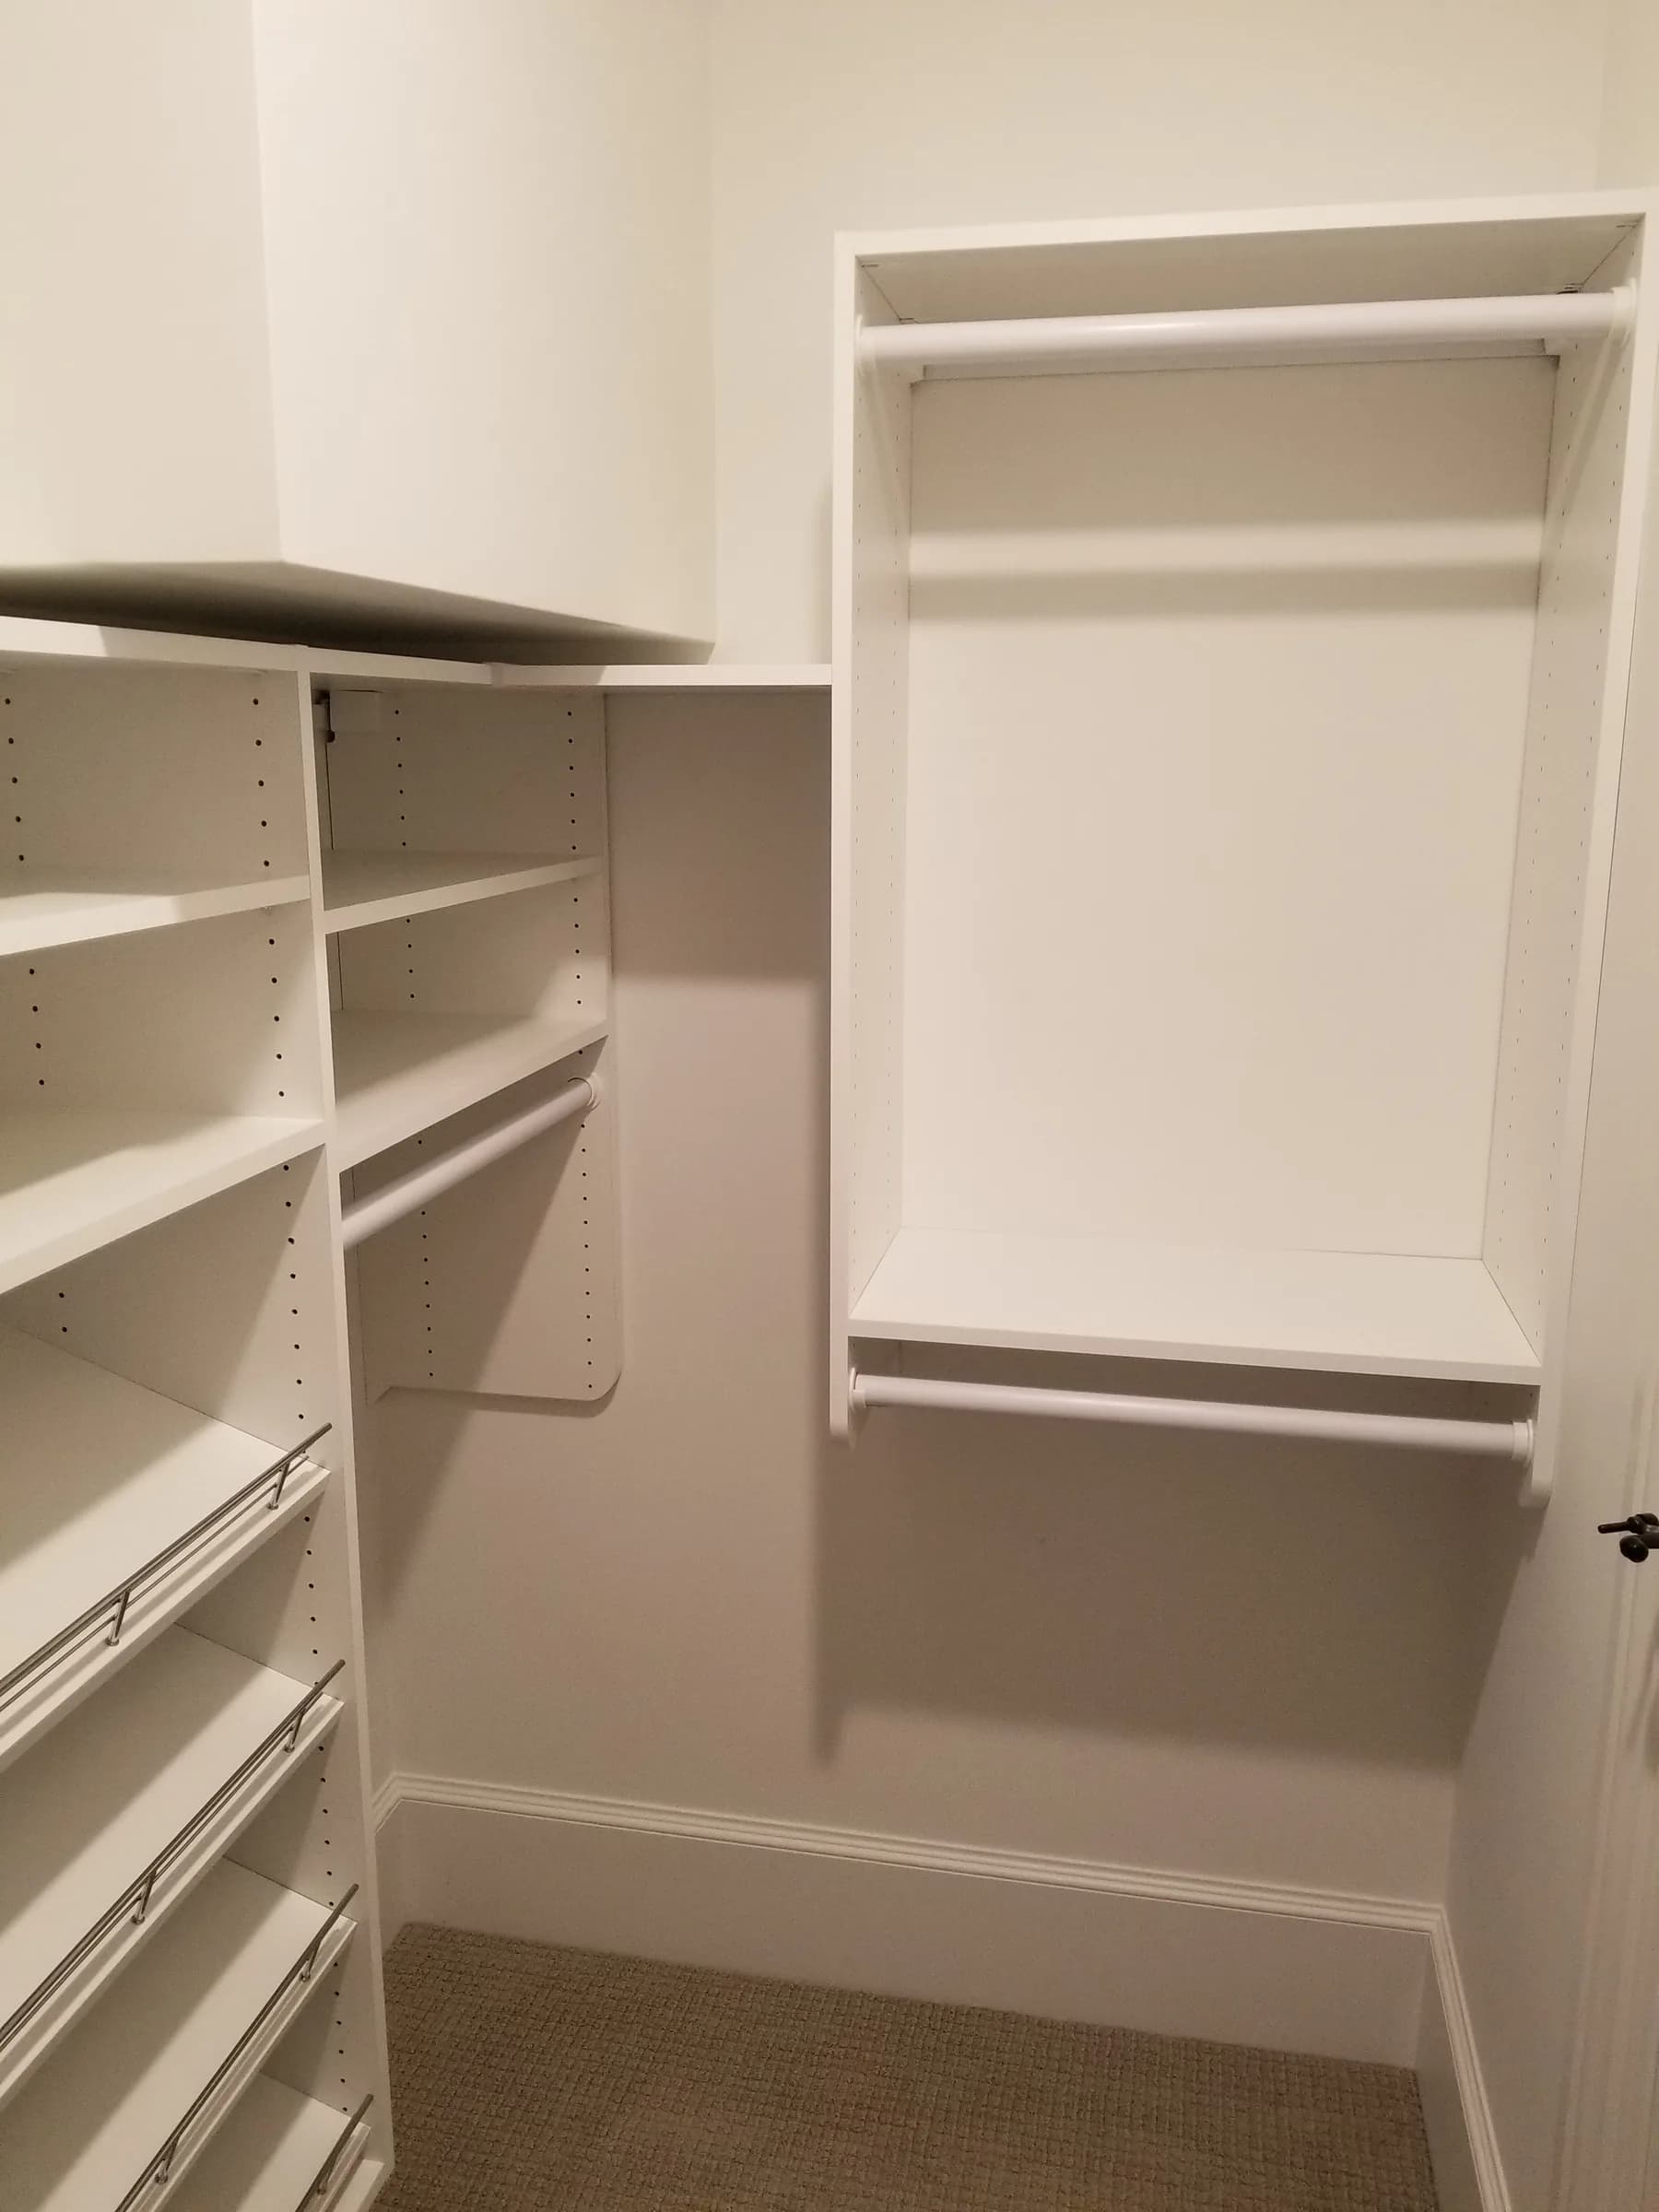
Walk-In Closet
White Walk-In
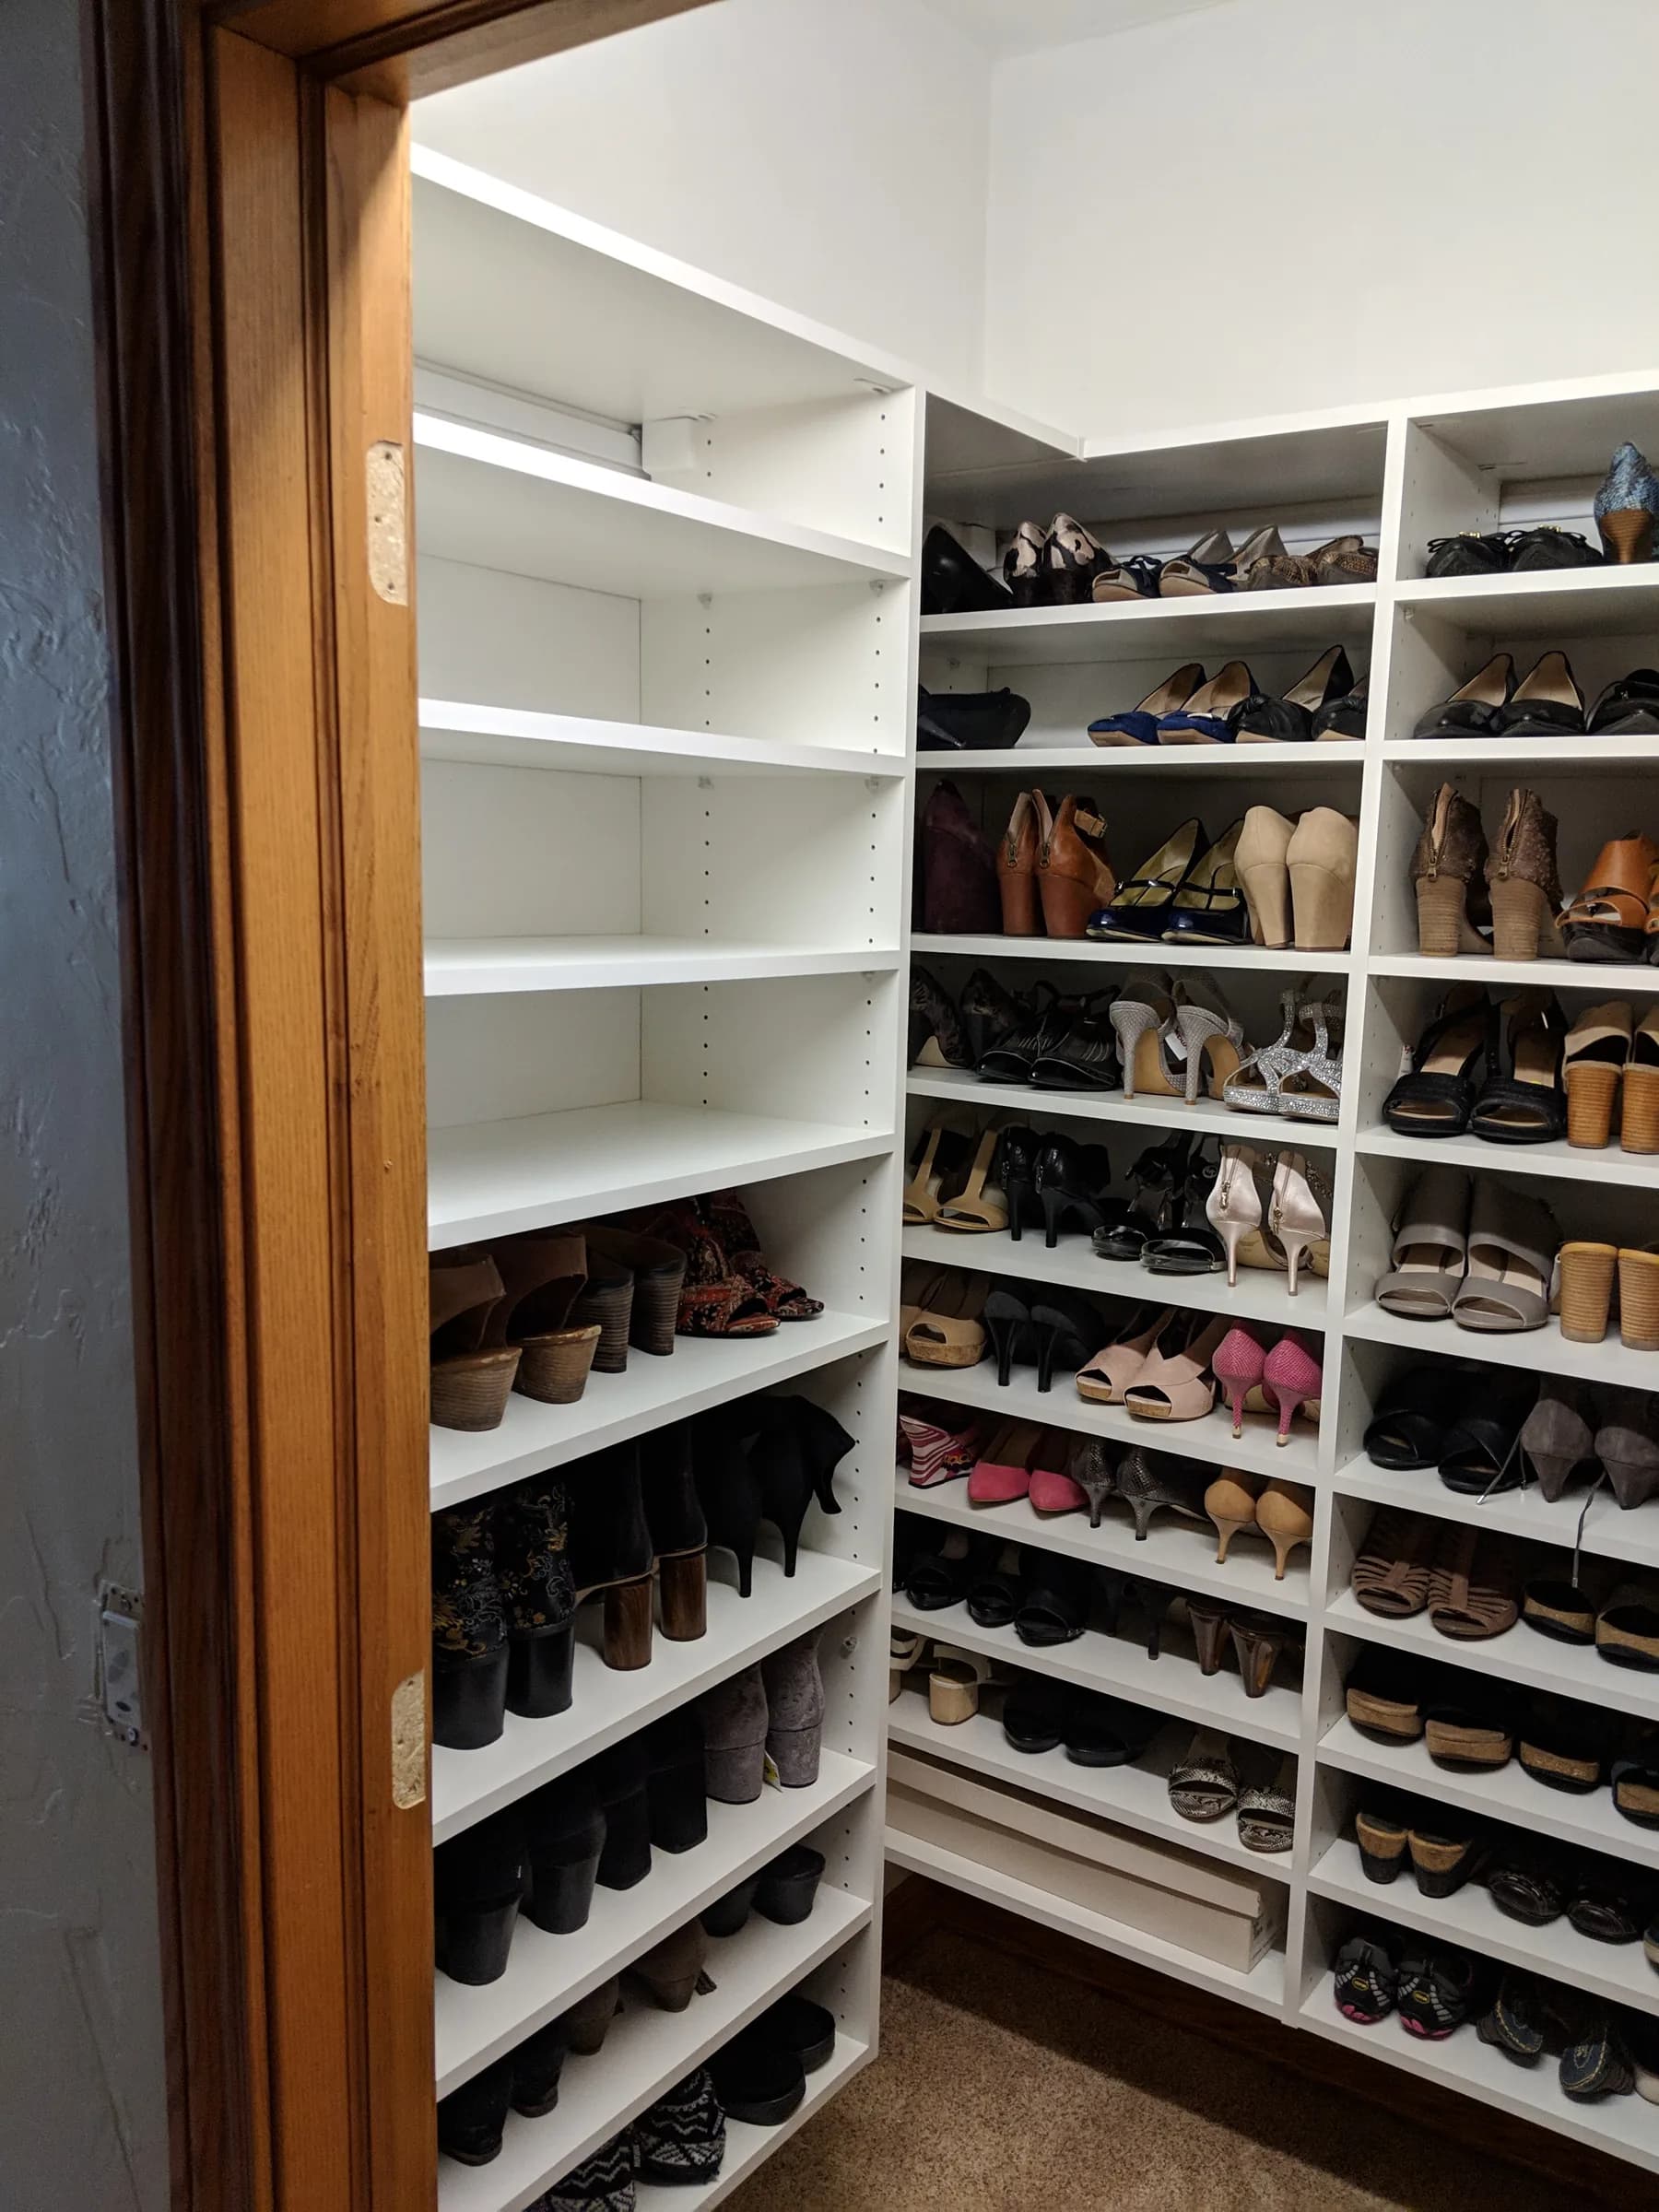
Walk-In Closet
White Walk-In Closet with Shoe Storage
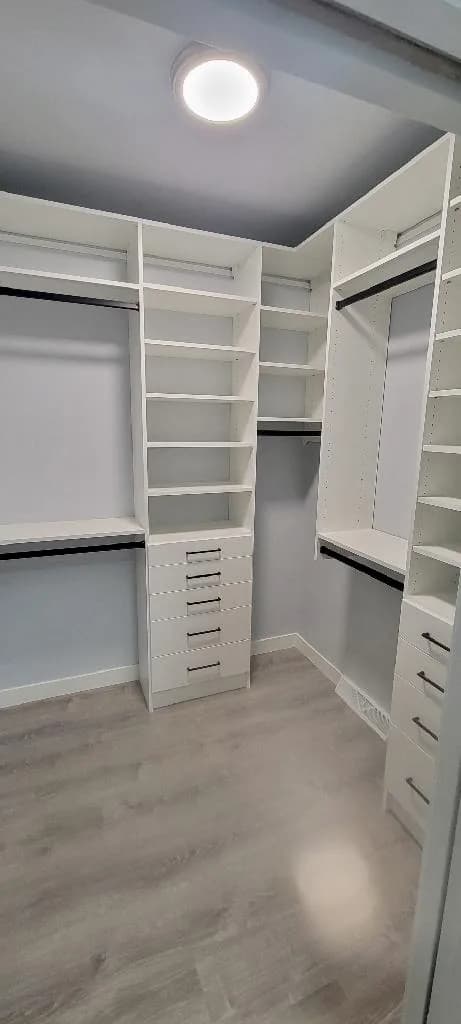
Walk-In Closet
White Walk-In with Black Hardware
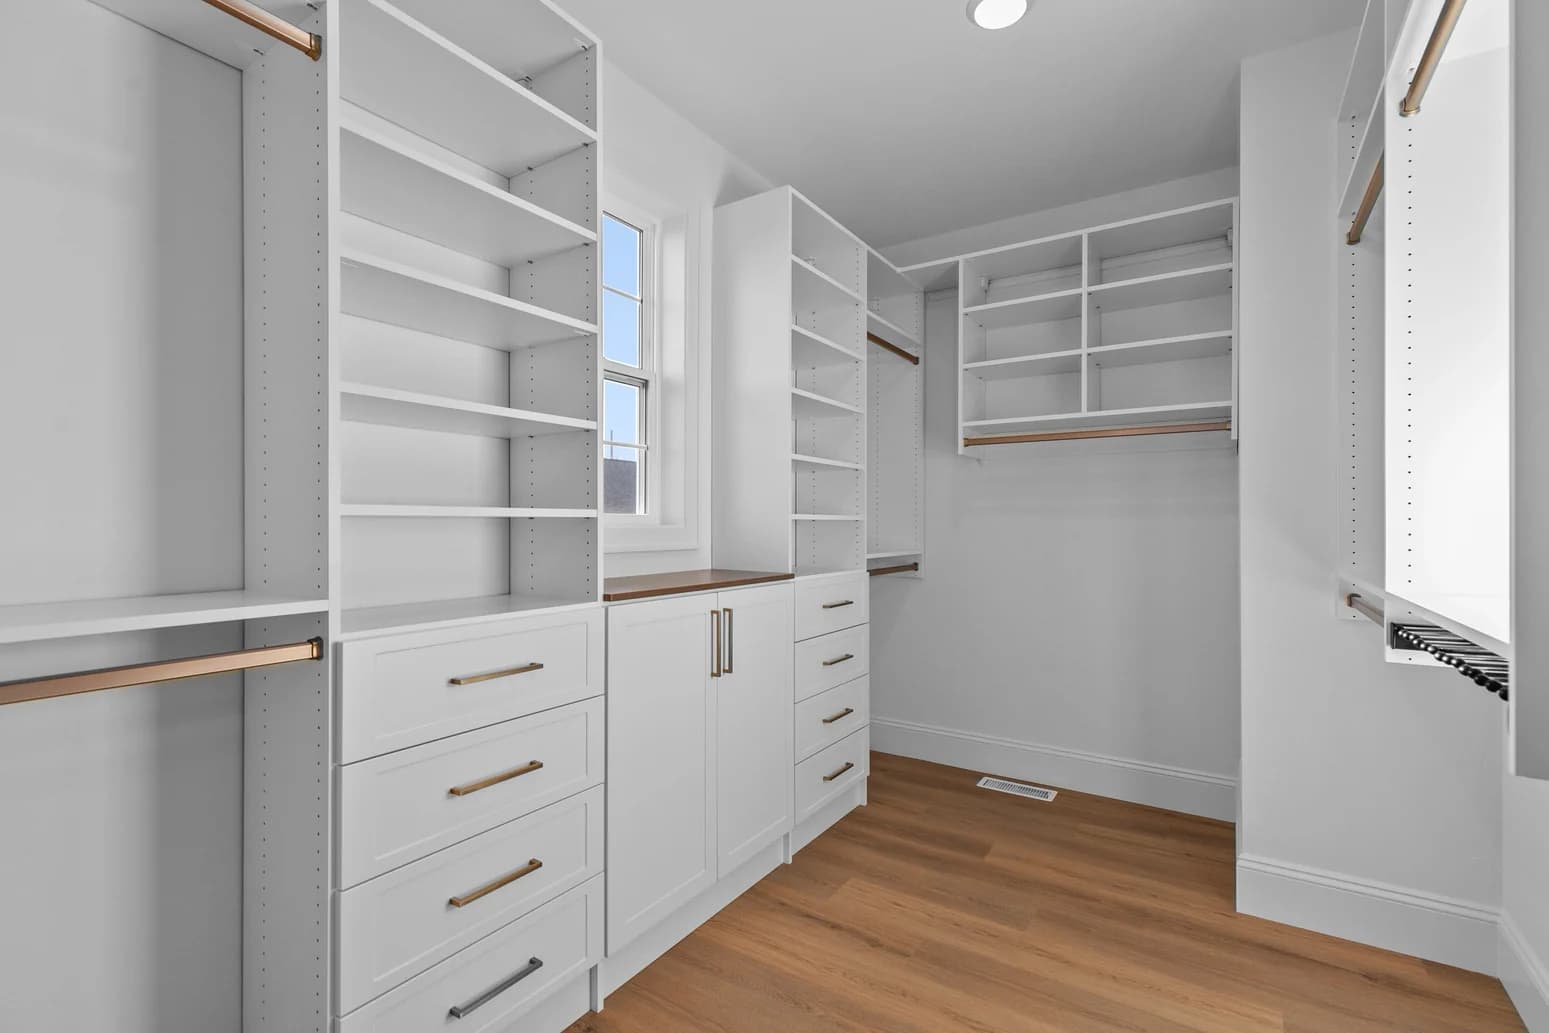
Walk-In Closet
White-and-Gold Boutique Walk-In
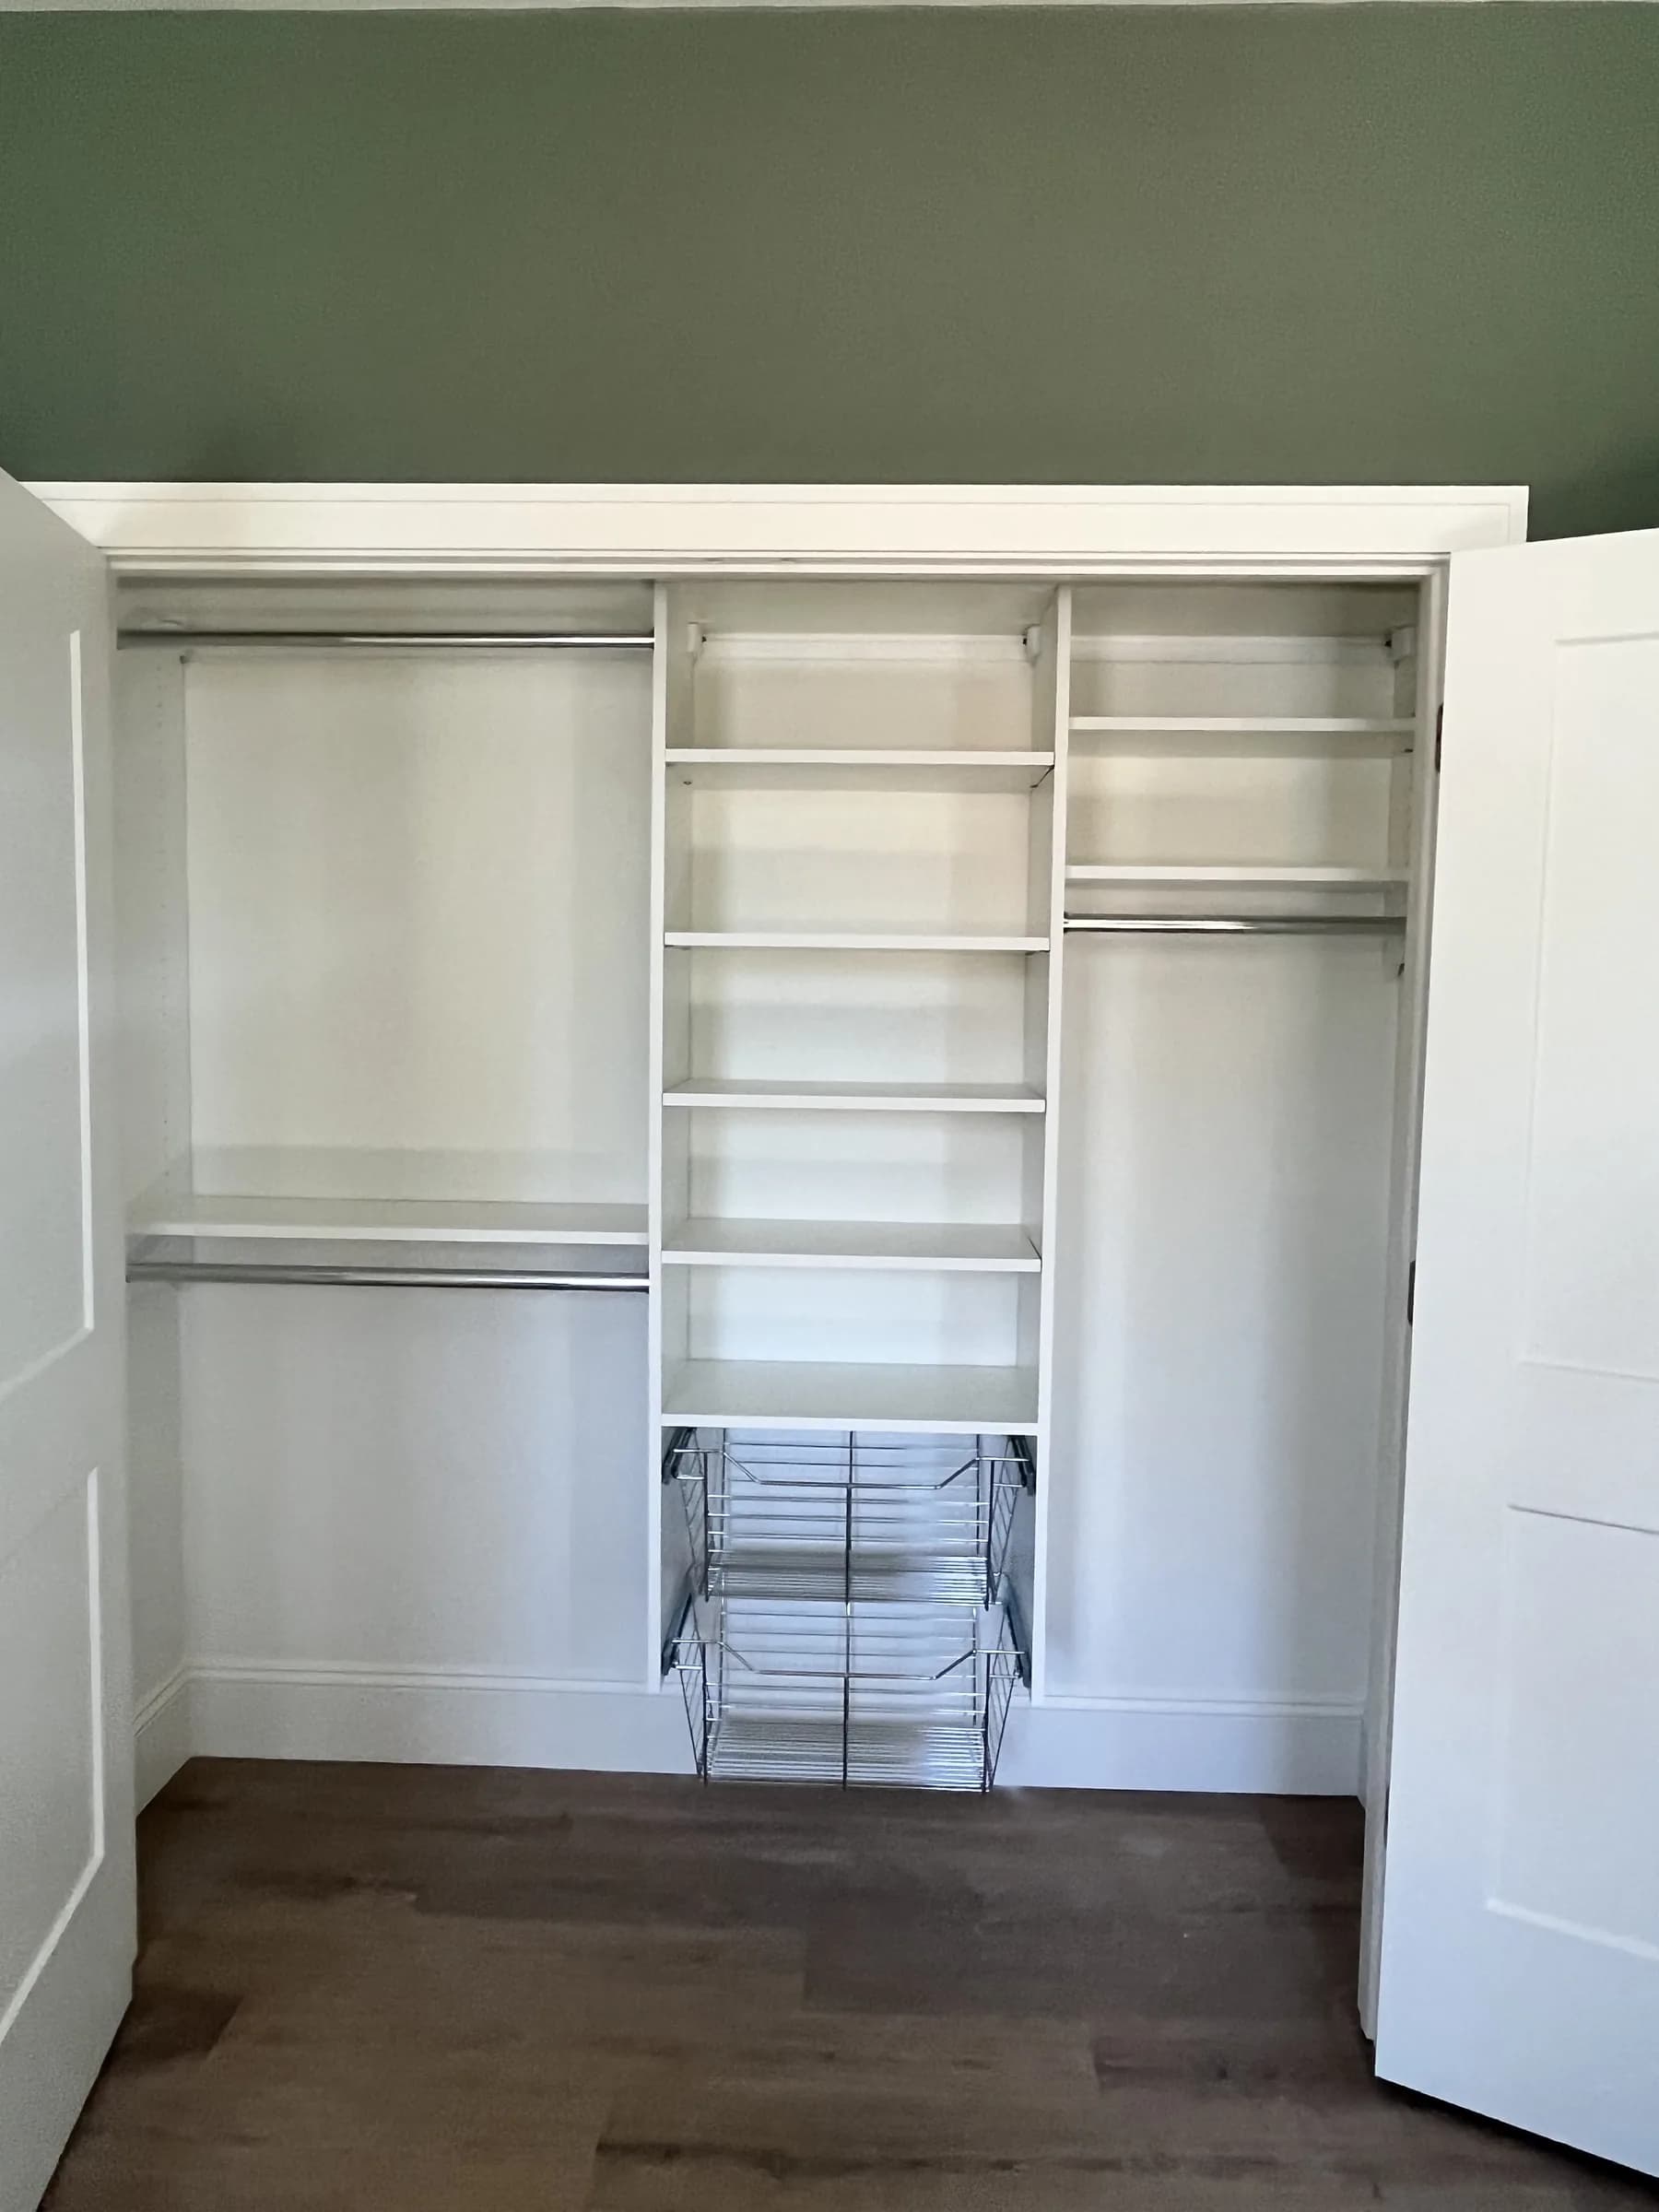
Reach-In Closet
Wide Reach-In with Layered Hanging
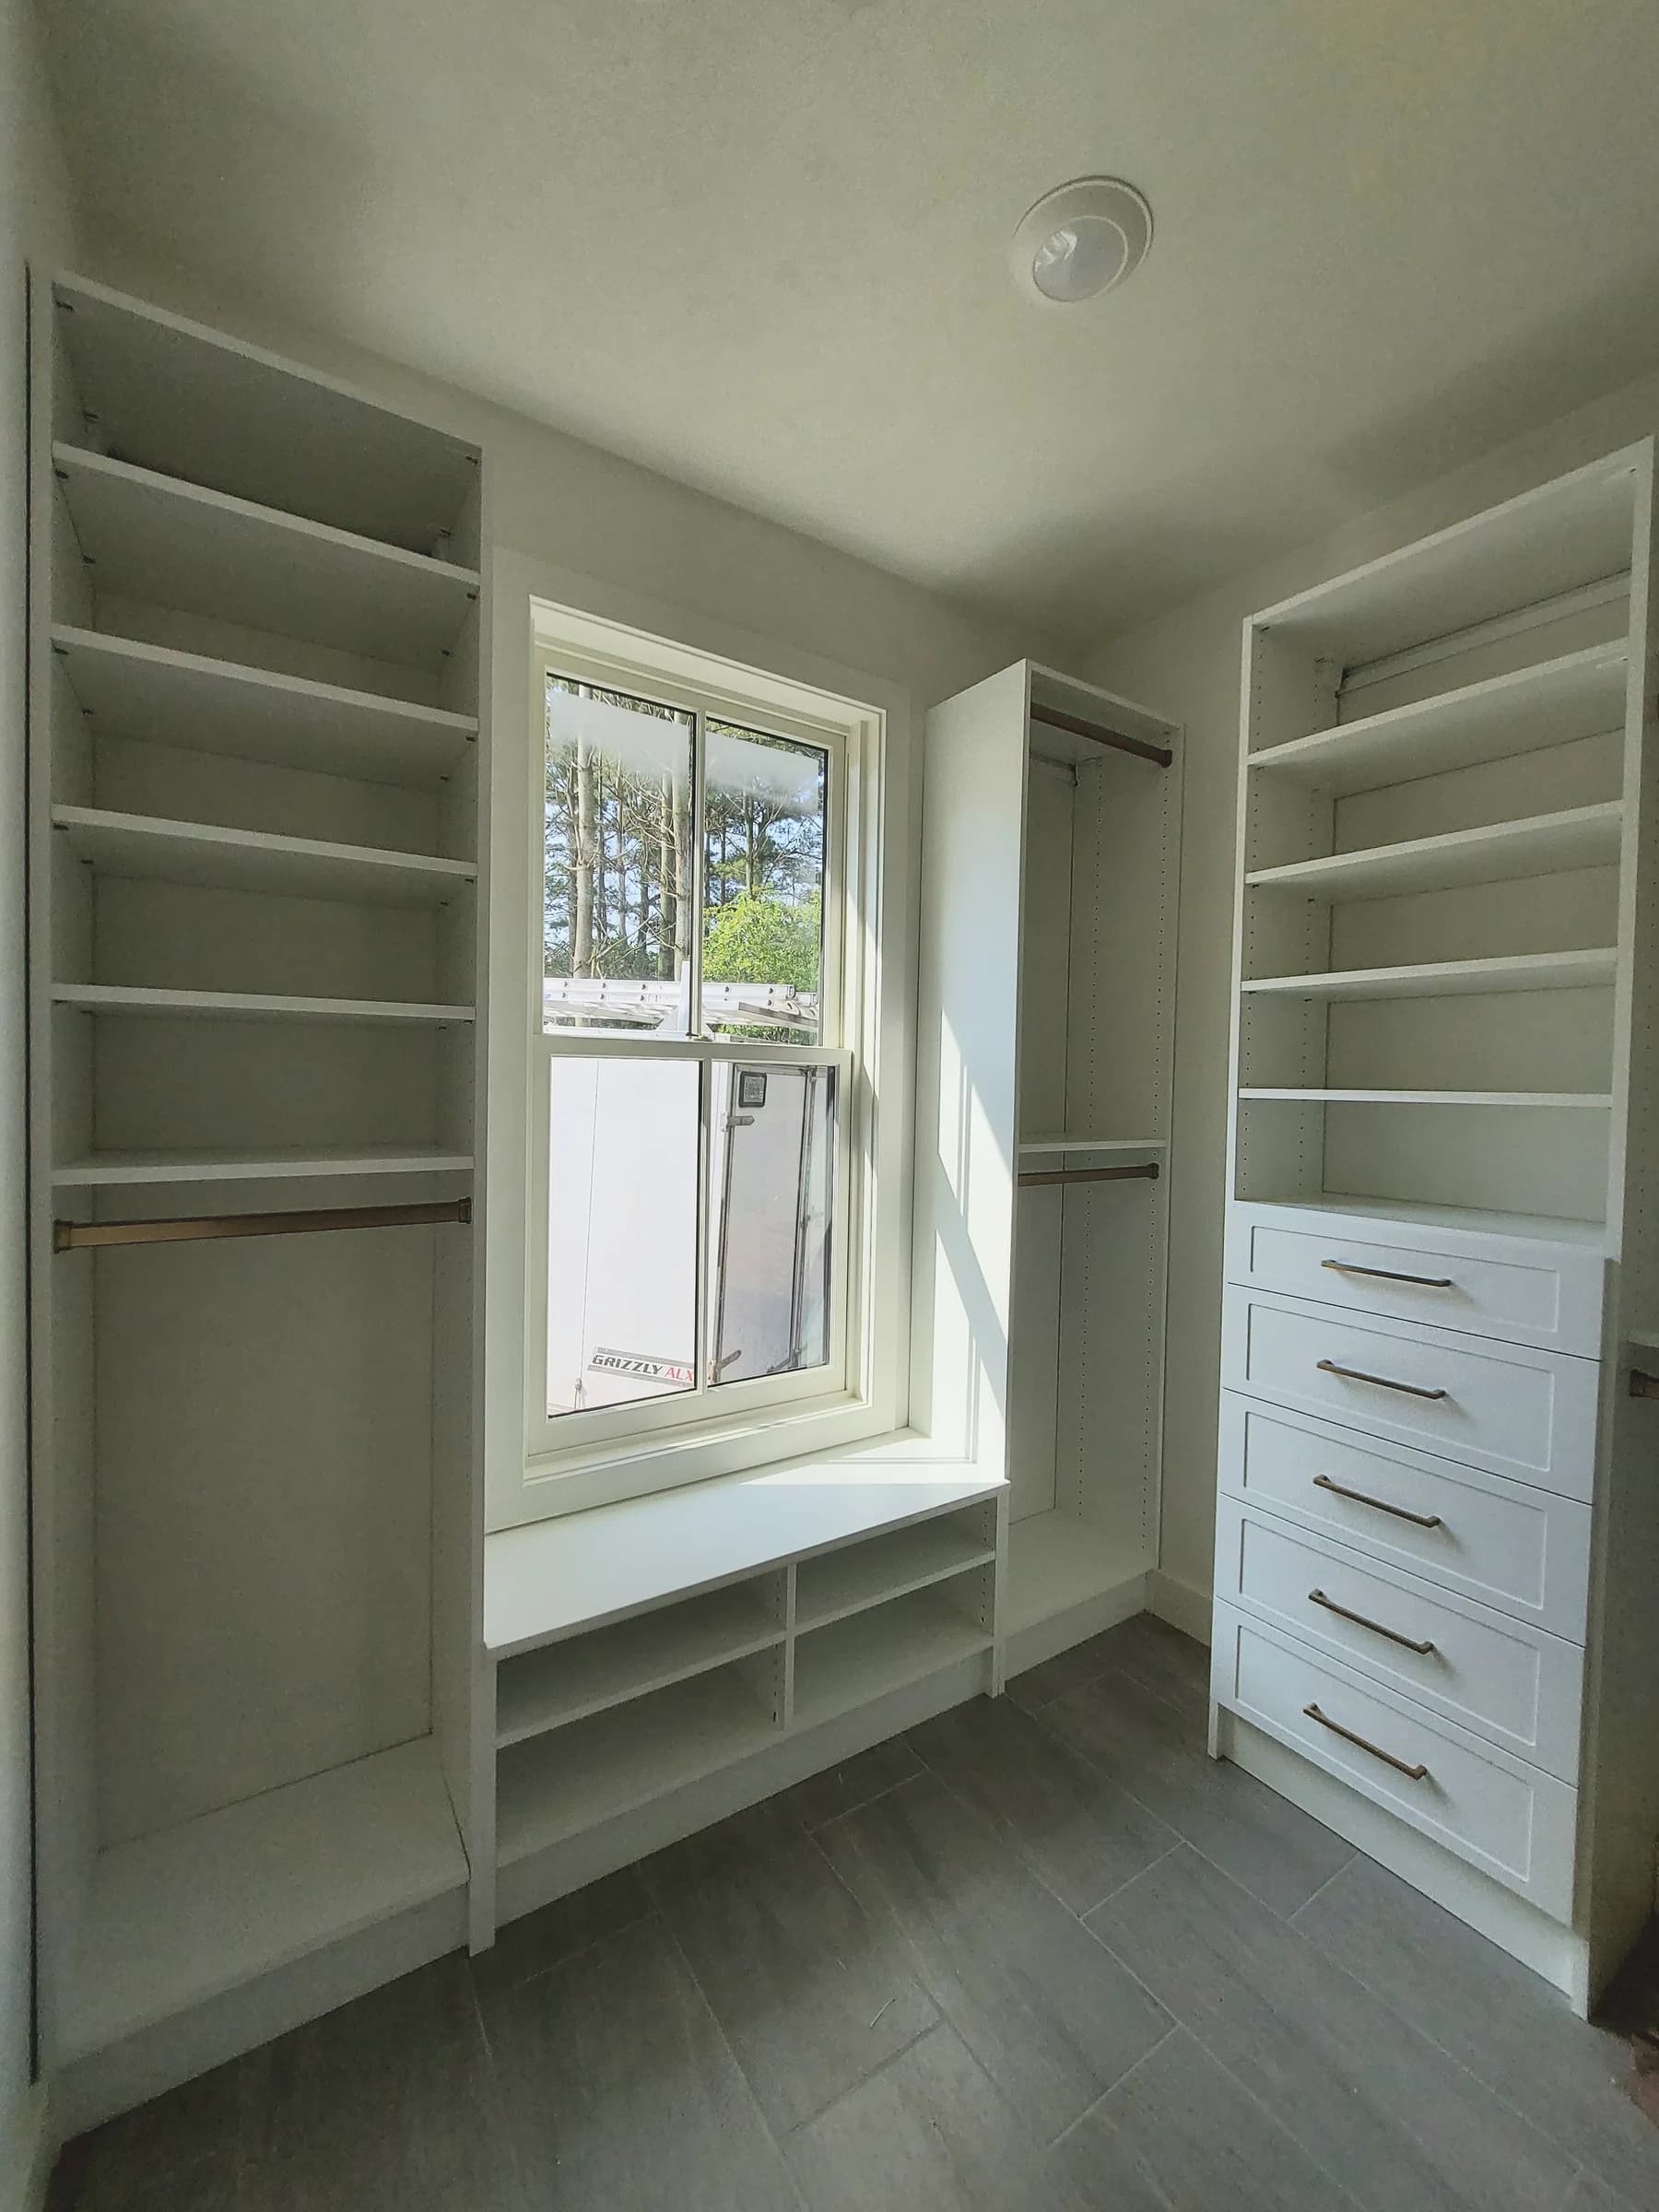
Walk-In Closet