
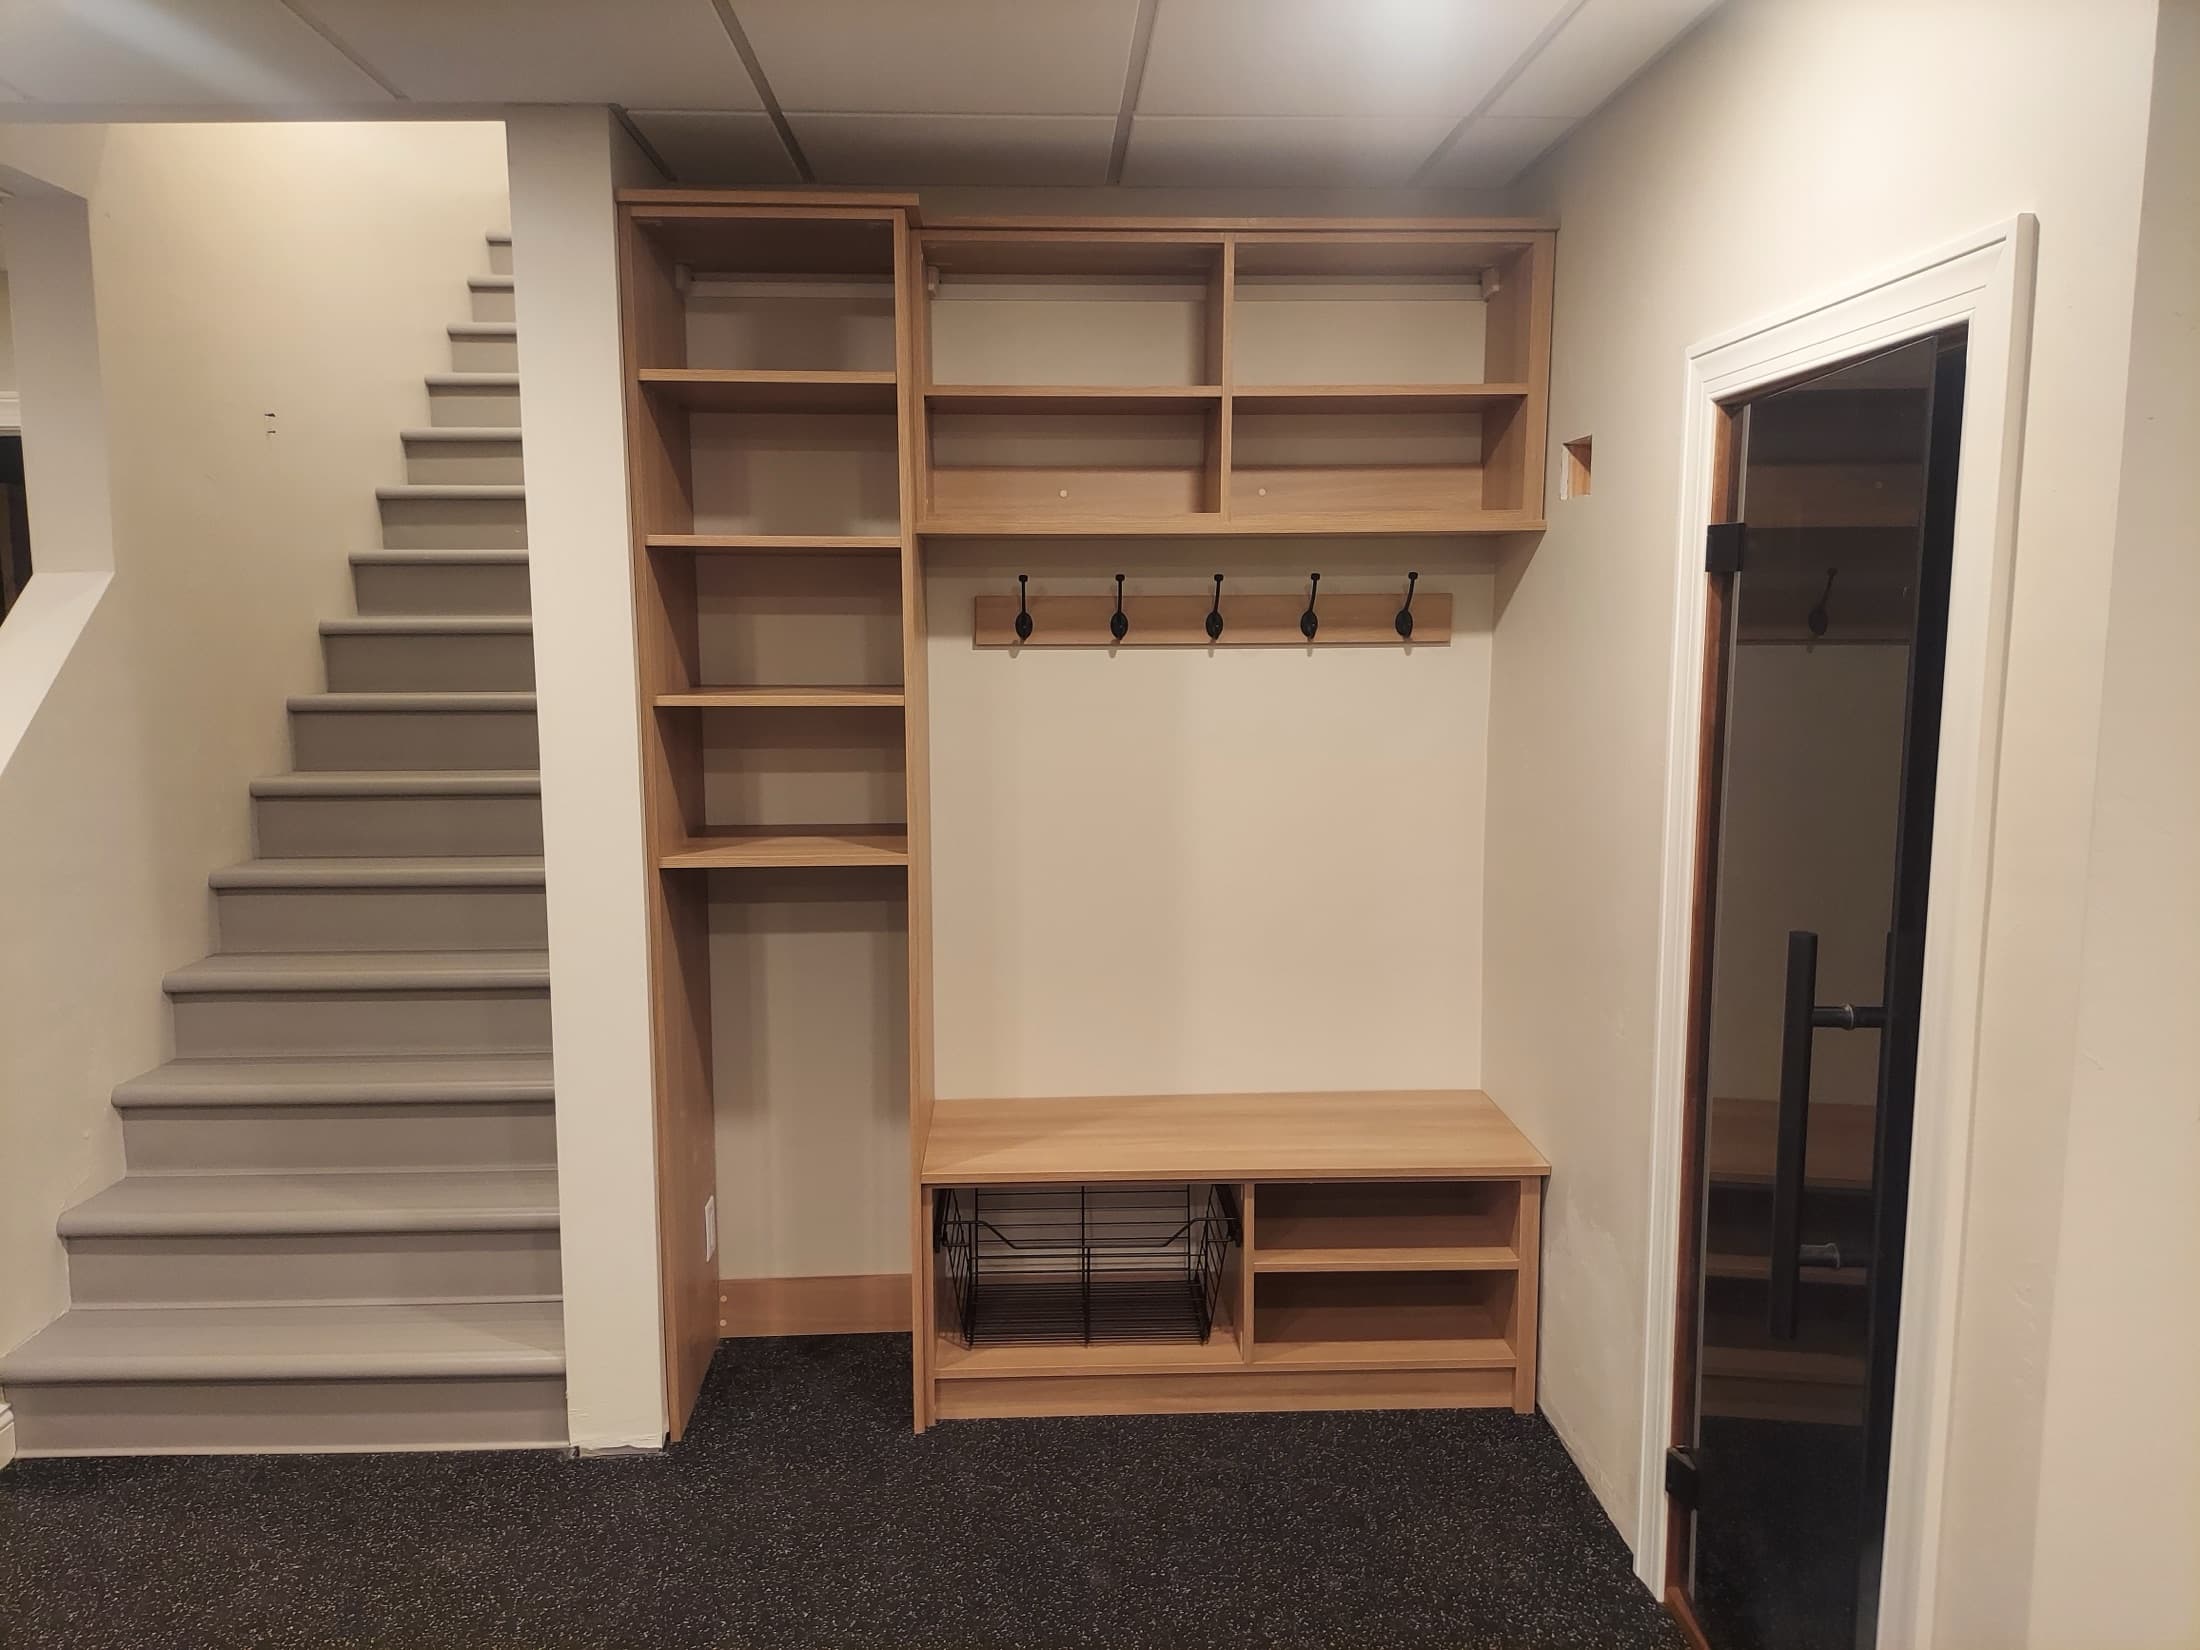
Mudroom
Mudroom PortfolioMudroom Portfolio
A collection of custom mudroom storage projects.
Mudroom
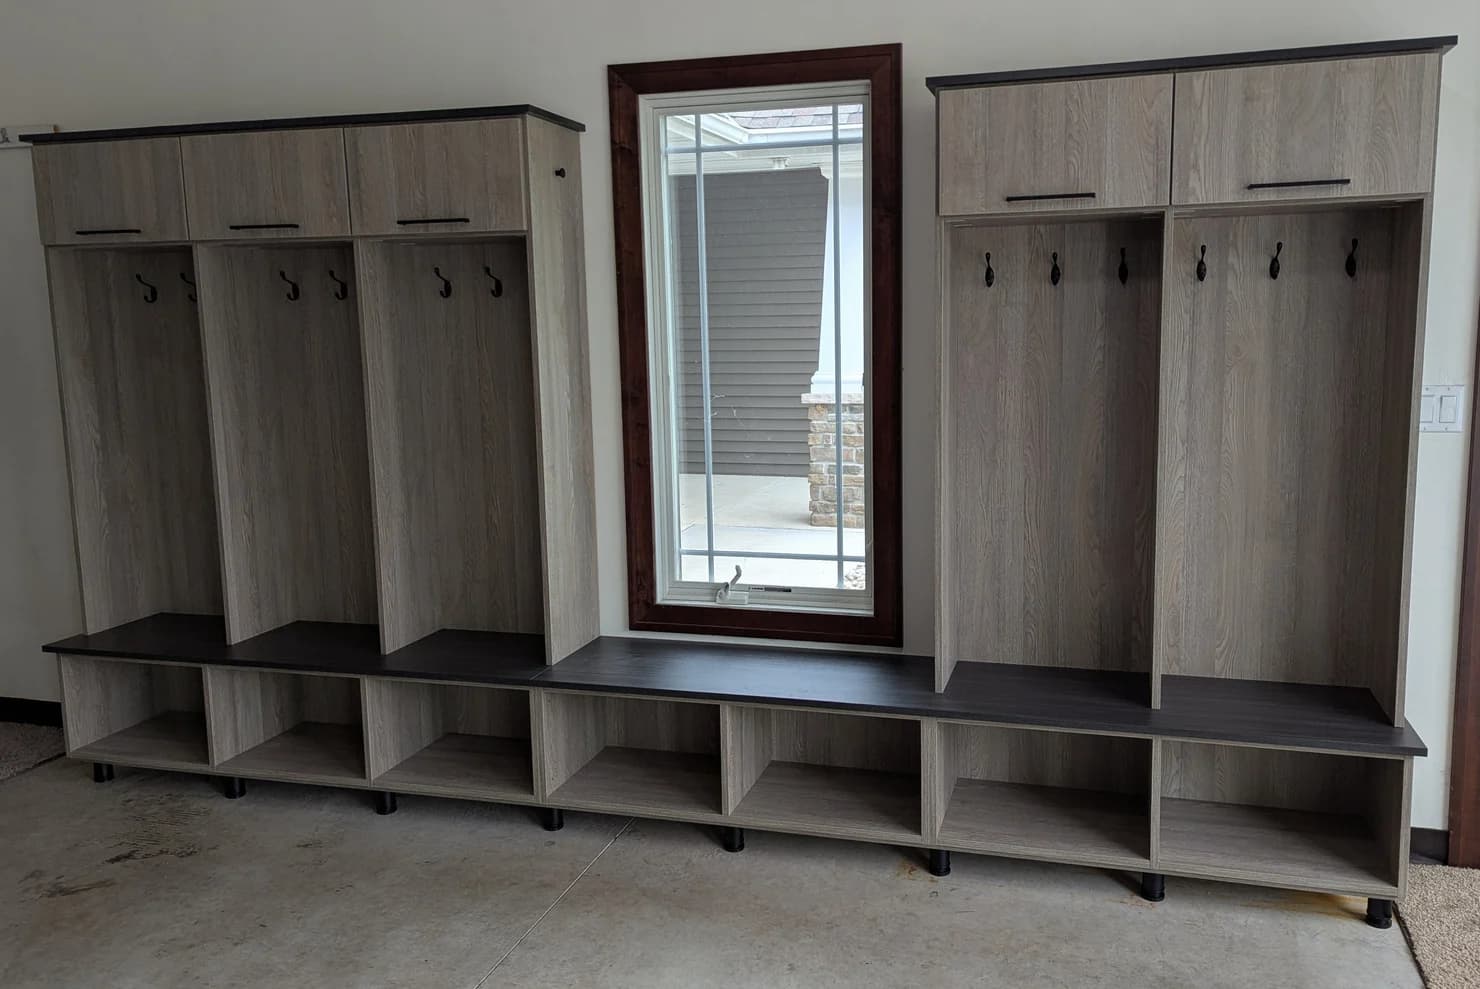
A spacious mudroom system combines individual coat bays, upper cabinets, continuous bench seating and open shoe cubbies—giving every family member a clearly defined place for daily essentials.
Beautifully finished. Thoughtfully functional.
What this project demonstrates
A spacious mudroom system combines individual coat bays, upper cabinets, continuous bench seating and open shoe cubbies—giving every family member a clearly defined place for daily essentials.
During a consultation, a Closet 1 designer would translate the relevant ideas into a measured 3D plan for the homeowner’s actual room, priorities, and finish direction.
Continue exploring
A collection of custom mudroom storage projects.
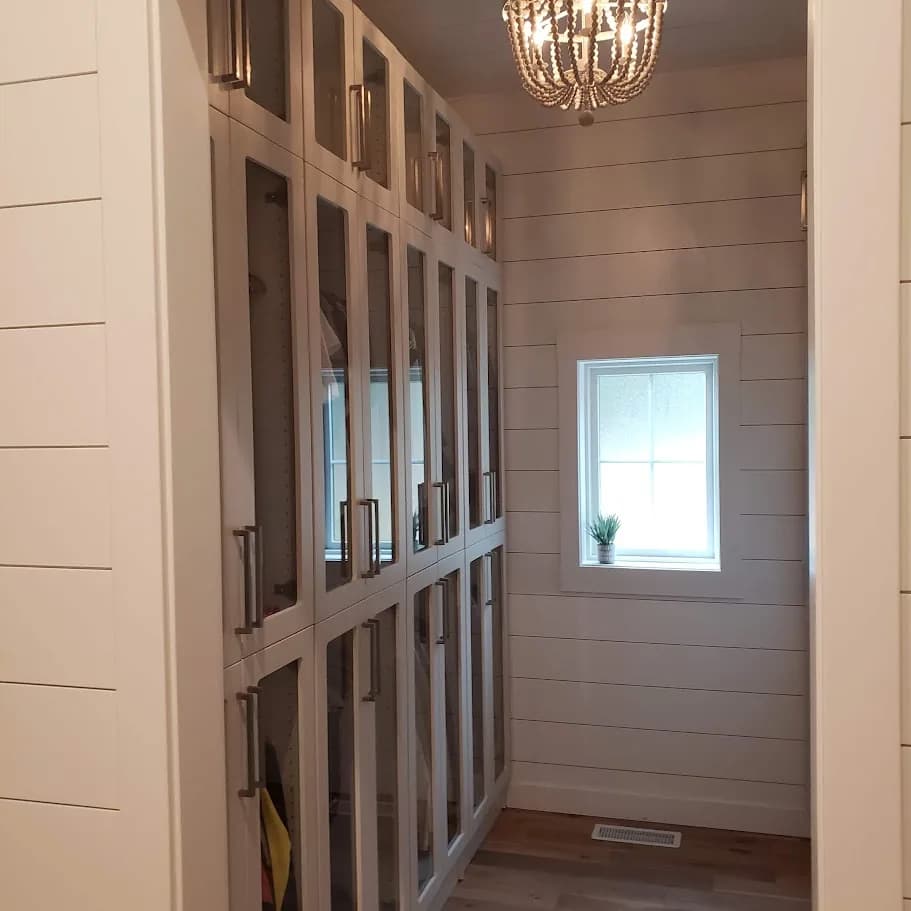
A custom mudroom designed and installed by Closet 1 Interiors, from our…
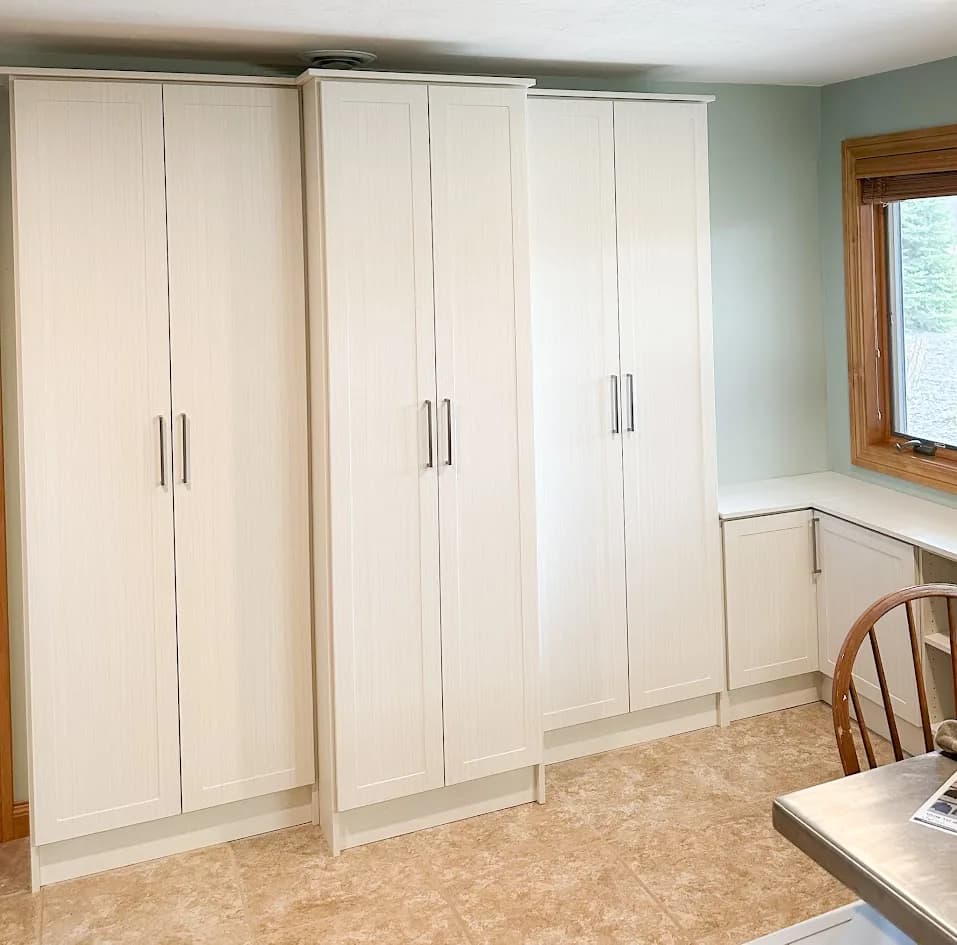
A custom walk-in closet designed and installed by Closet 1 Interiors, from…
Start with a conversation
Tell us what you like about this project. Your designer will help you compare practical options and build a plan around your room.
Request Your Free Design Consultation