
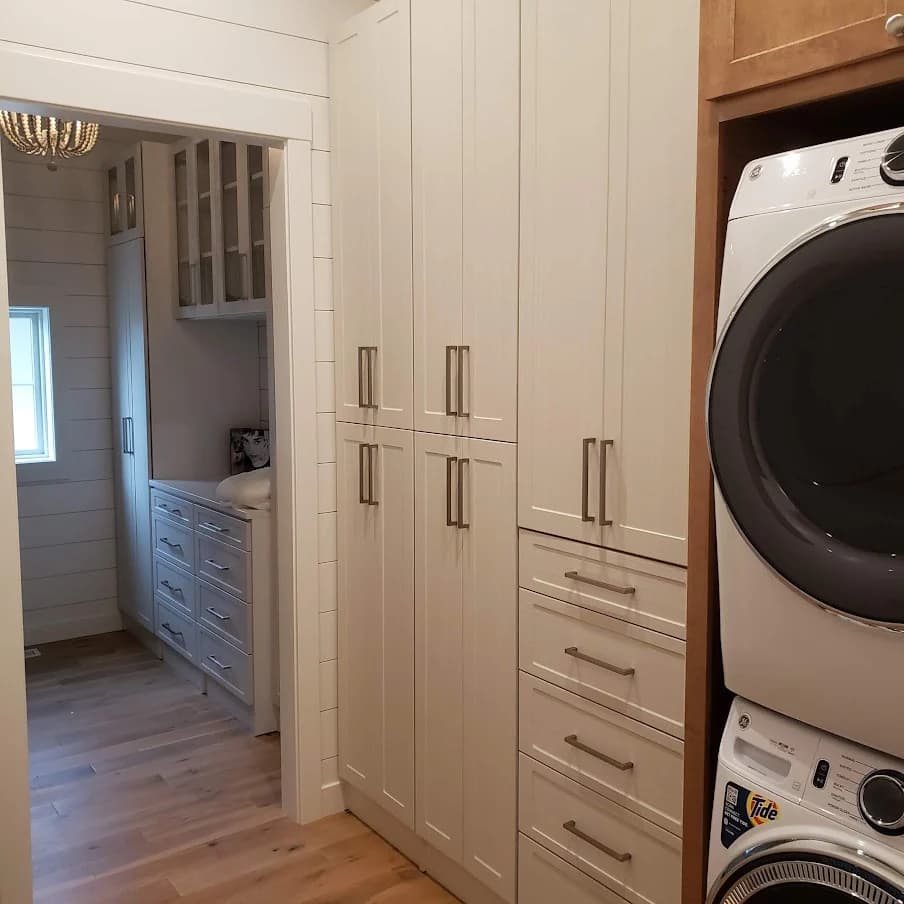
Laundry Room
Connected Laundry and Utility SuiteConnected Laundry and Utility Suite
White Shaker cabinetry surrounds the stacked appliances with tall concealed storage and…
Laundry & Utility
A bright, gallery-style walk-in combines floor-to-ceiling storage, Shaker cabinetry and warm wood accents with direct access to the laundry room—creating one beautifully connected space for dressing, organization and everyday routines.
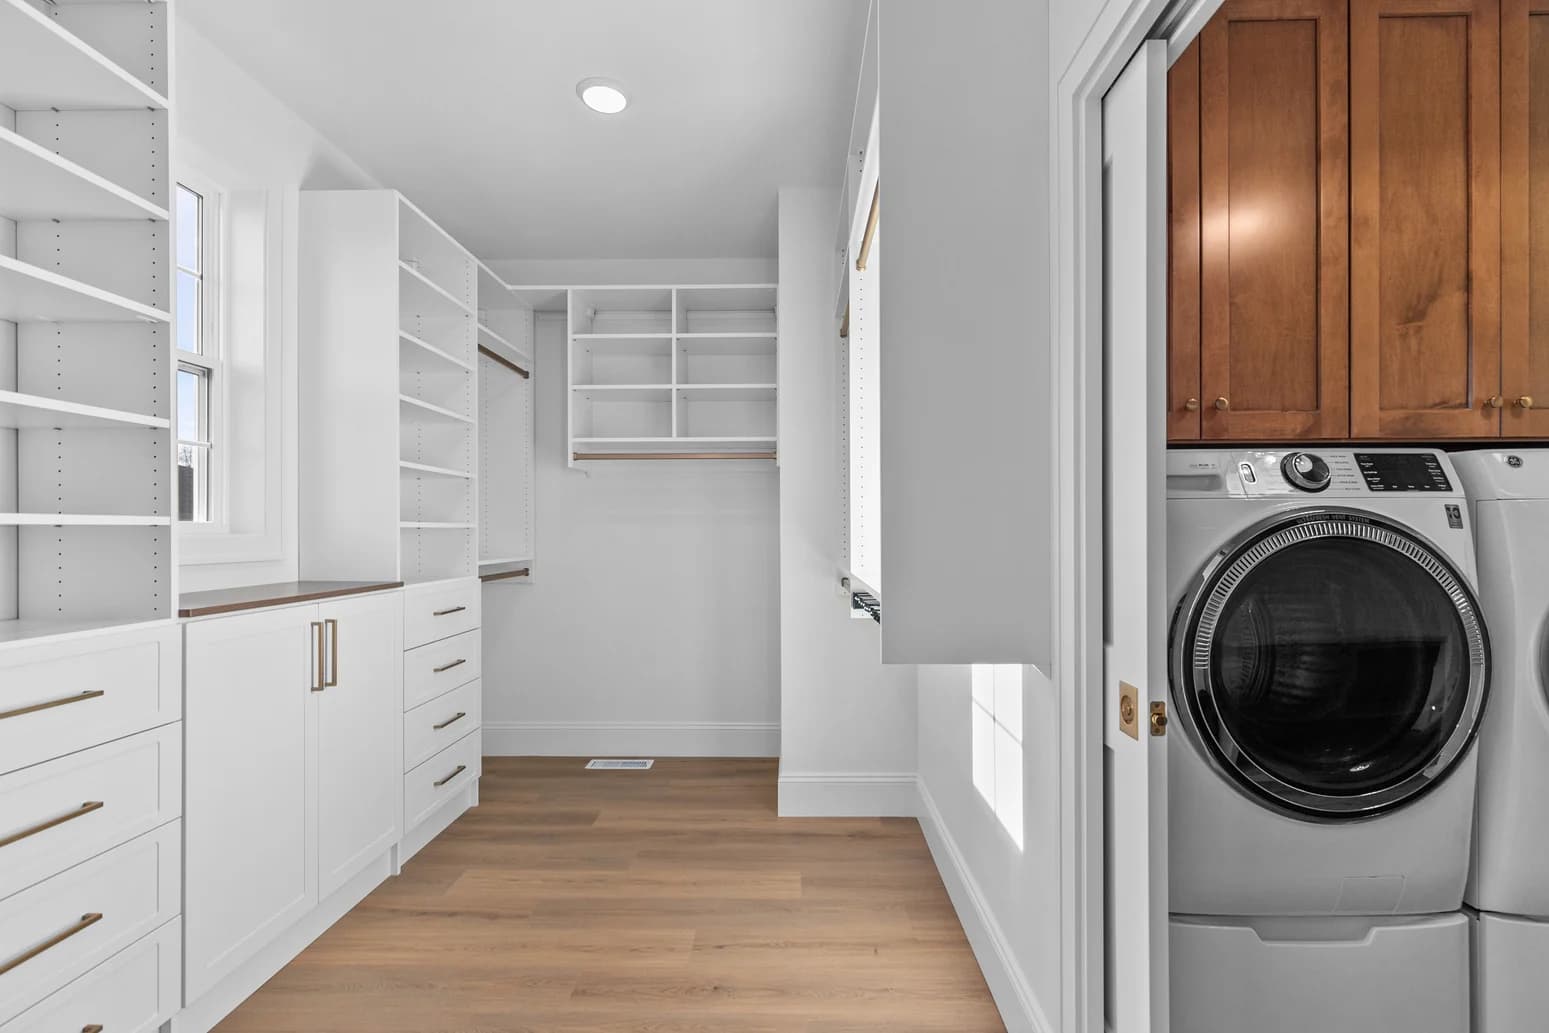
Beautifully finished. Thoughtfully functional.
What this project demonstrates
A bright, gallery-style walk-in combines floor-to-ceiling storage, Shaker cabinetry and warm wood accents with direct access to the laundry room—creating one beautifully connected space for dressing, organization and everyday routines.
During a consultation, a Closet 1 designer would translate the relevant ideas into a measured 3D plan for the homeowner’s actual room, priorities, and finish direction.
Continue exploring
White Shaker cabinetry surrounds the stacked appliances with tall concealed storage and…
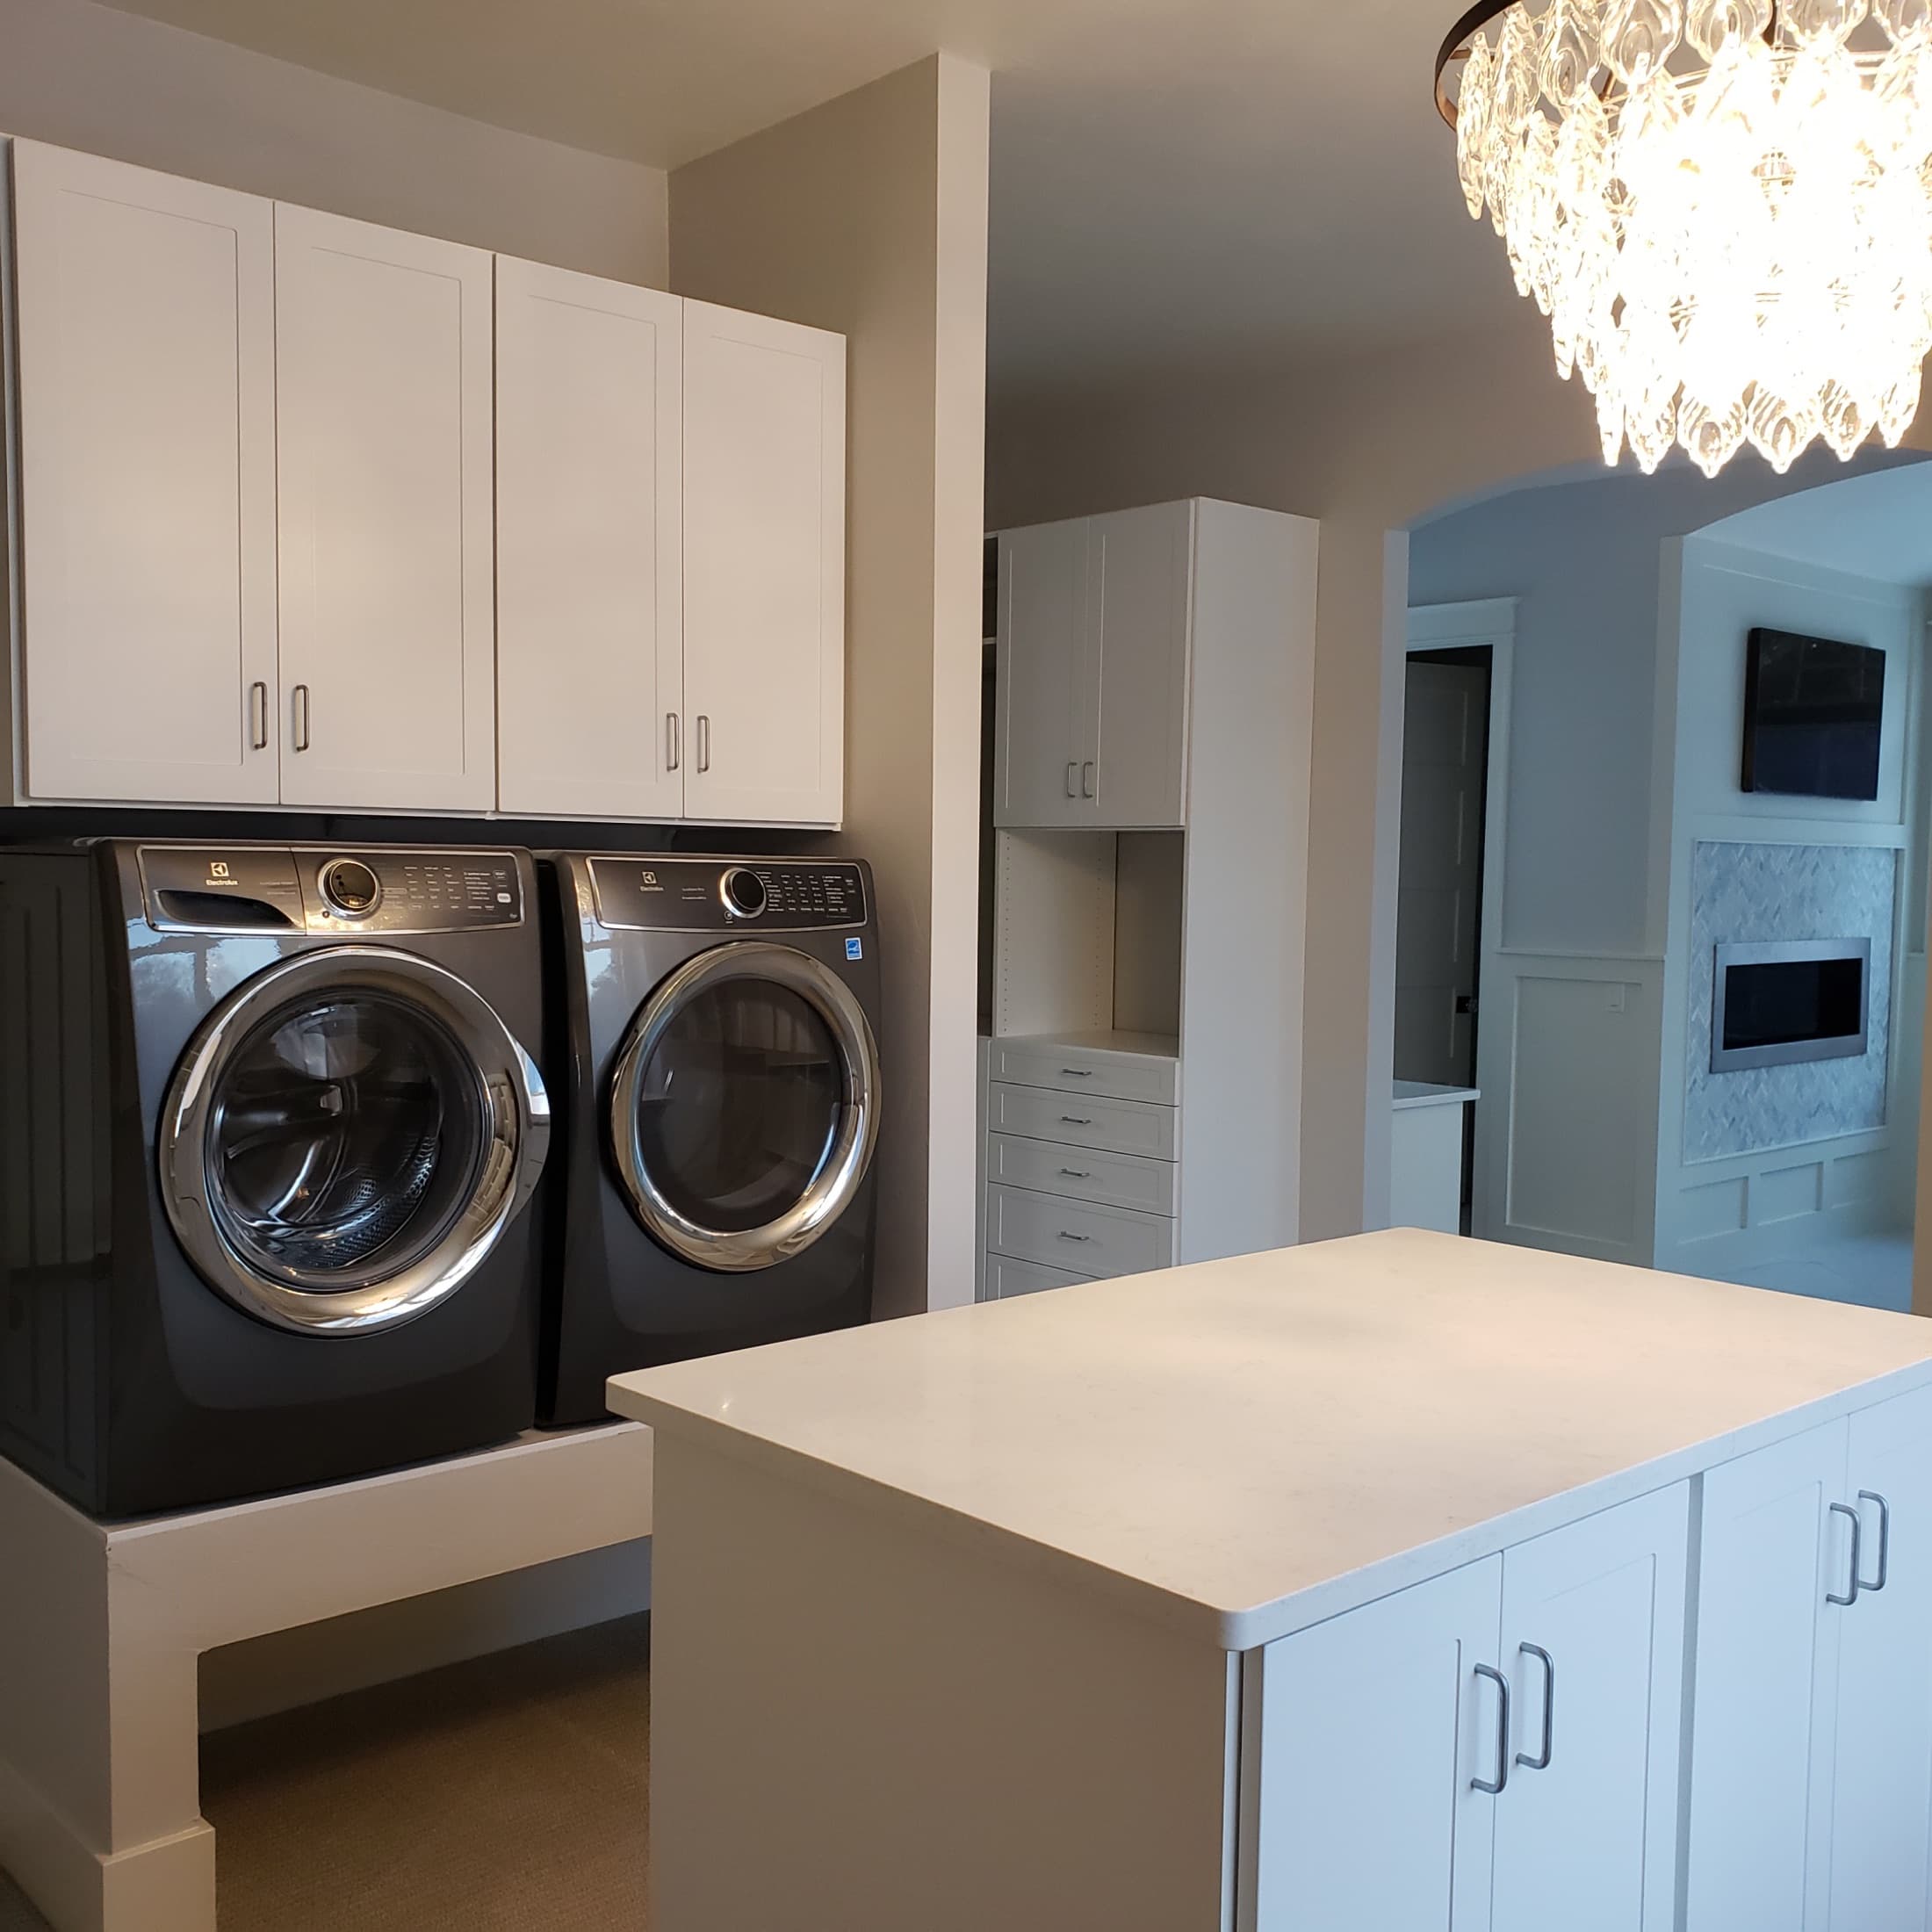
A collection of custom laundry room storage projects.
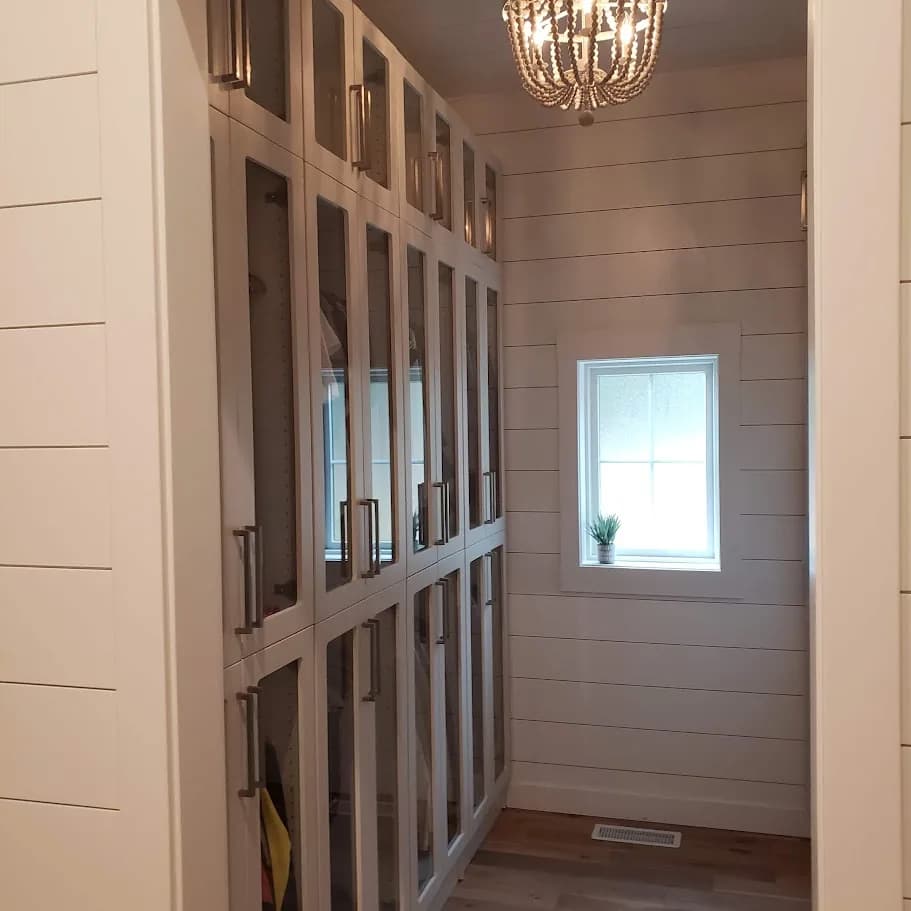
A custom mudroom designed and installed by Closet 1 Interiors, from our…
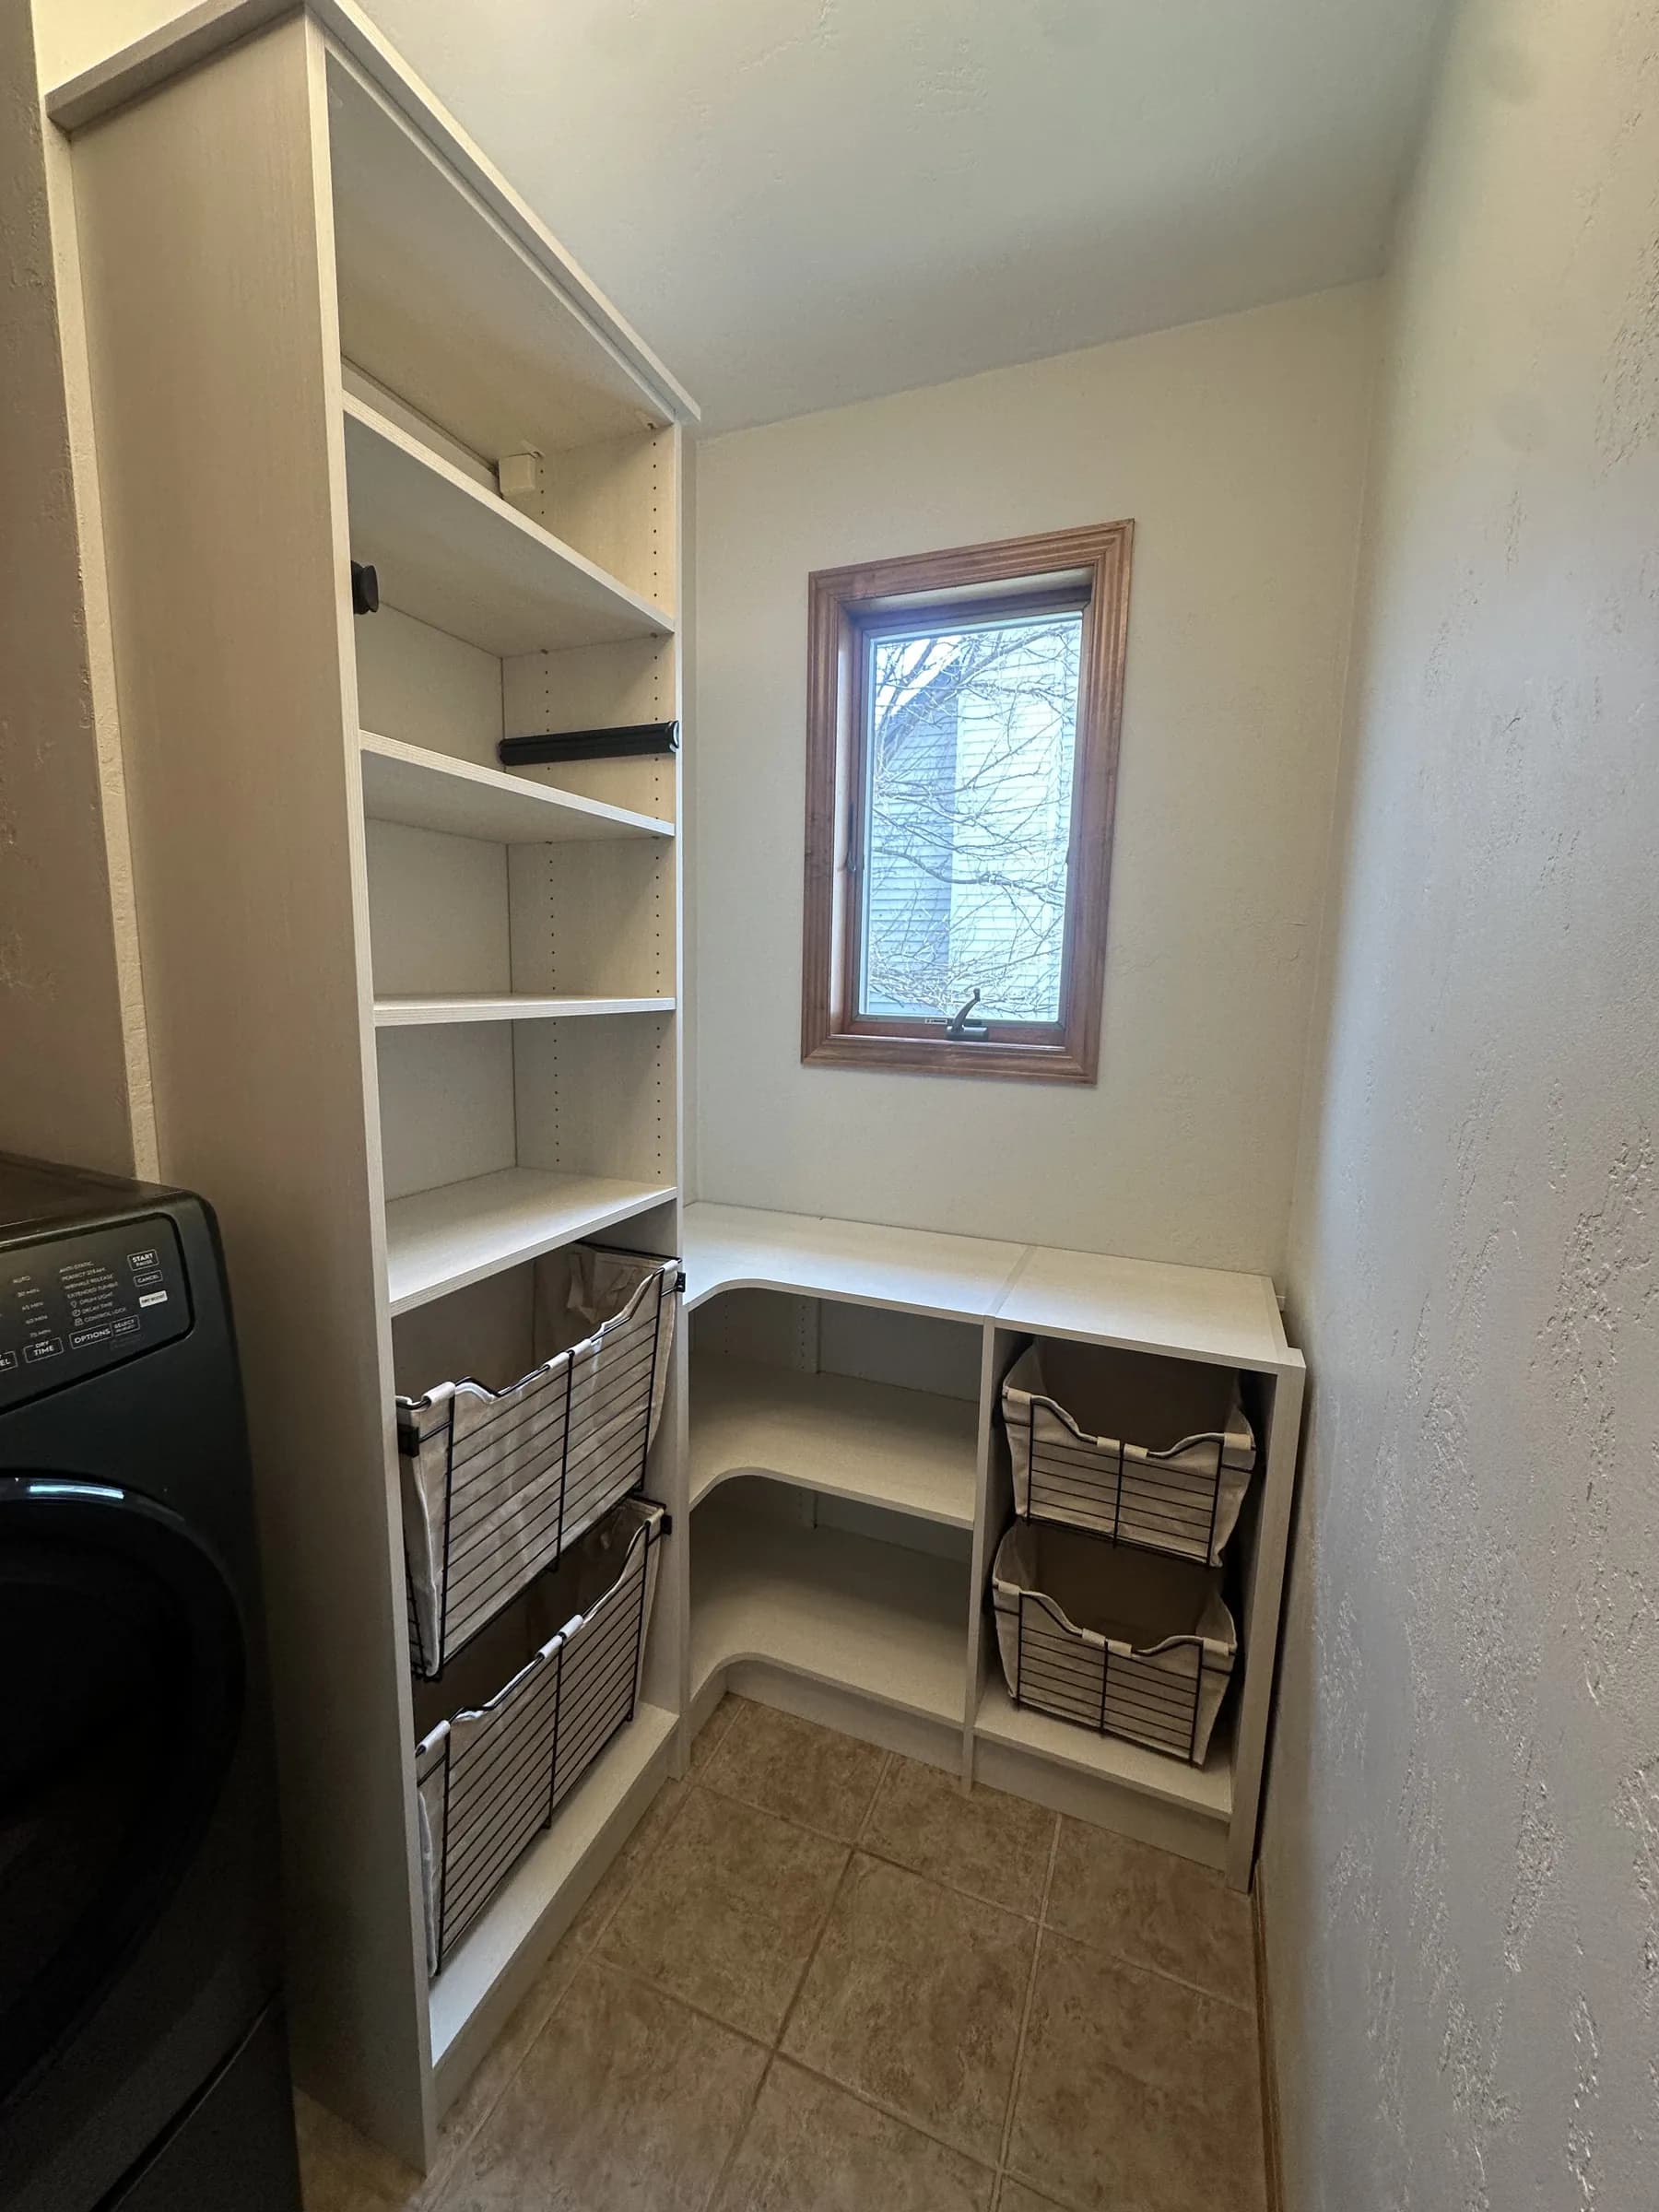
A custom laundry room designed and installed by Closet 1 Interiors, from…
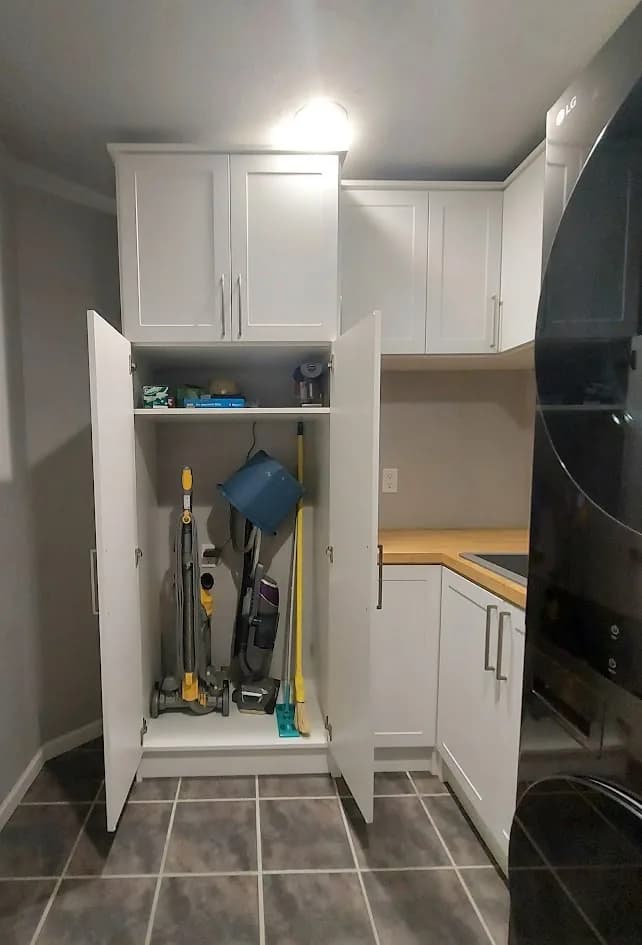
A custom laundry room designed and installed by Closet 1 Interiors, from…
Start with a conversation
Tell us what you like about this project. Your designer will help you compare practical options and build a plan around your room.
Request Your Free Design Consultation