
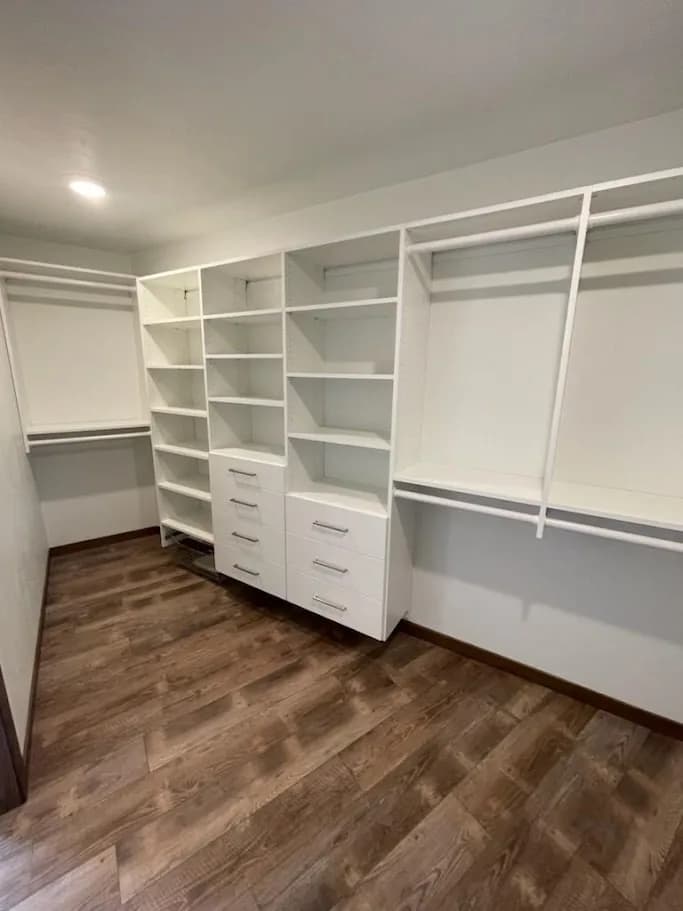
Plan storage from the start
A new home is a chance to make room for the way you live. Think through closets and storage early, while plans, selections, and budget are taking shape.
Planning guide
Plan storage early in your new build, from floor plans and budgeting to finish selections and coordination with your builder.
A new home is a chance to make room for the way you live. Think through closets and storage early, while plans, selections, and budget are taking shape.
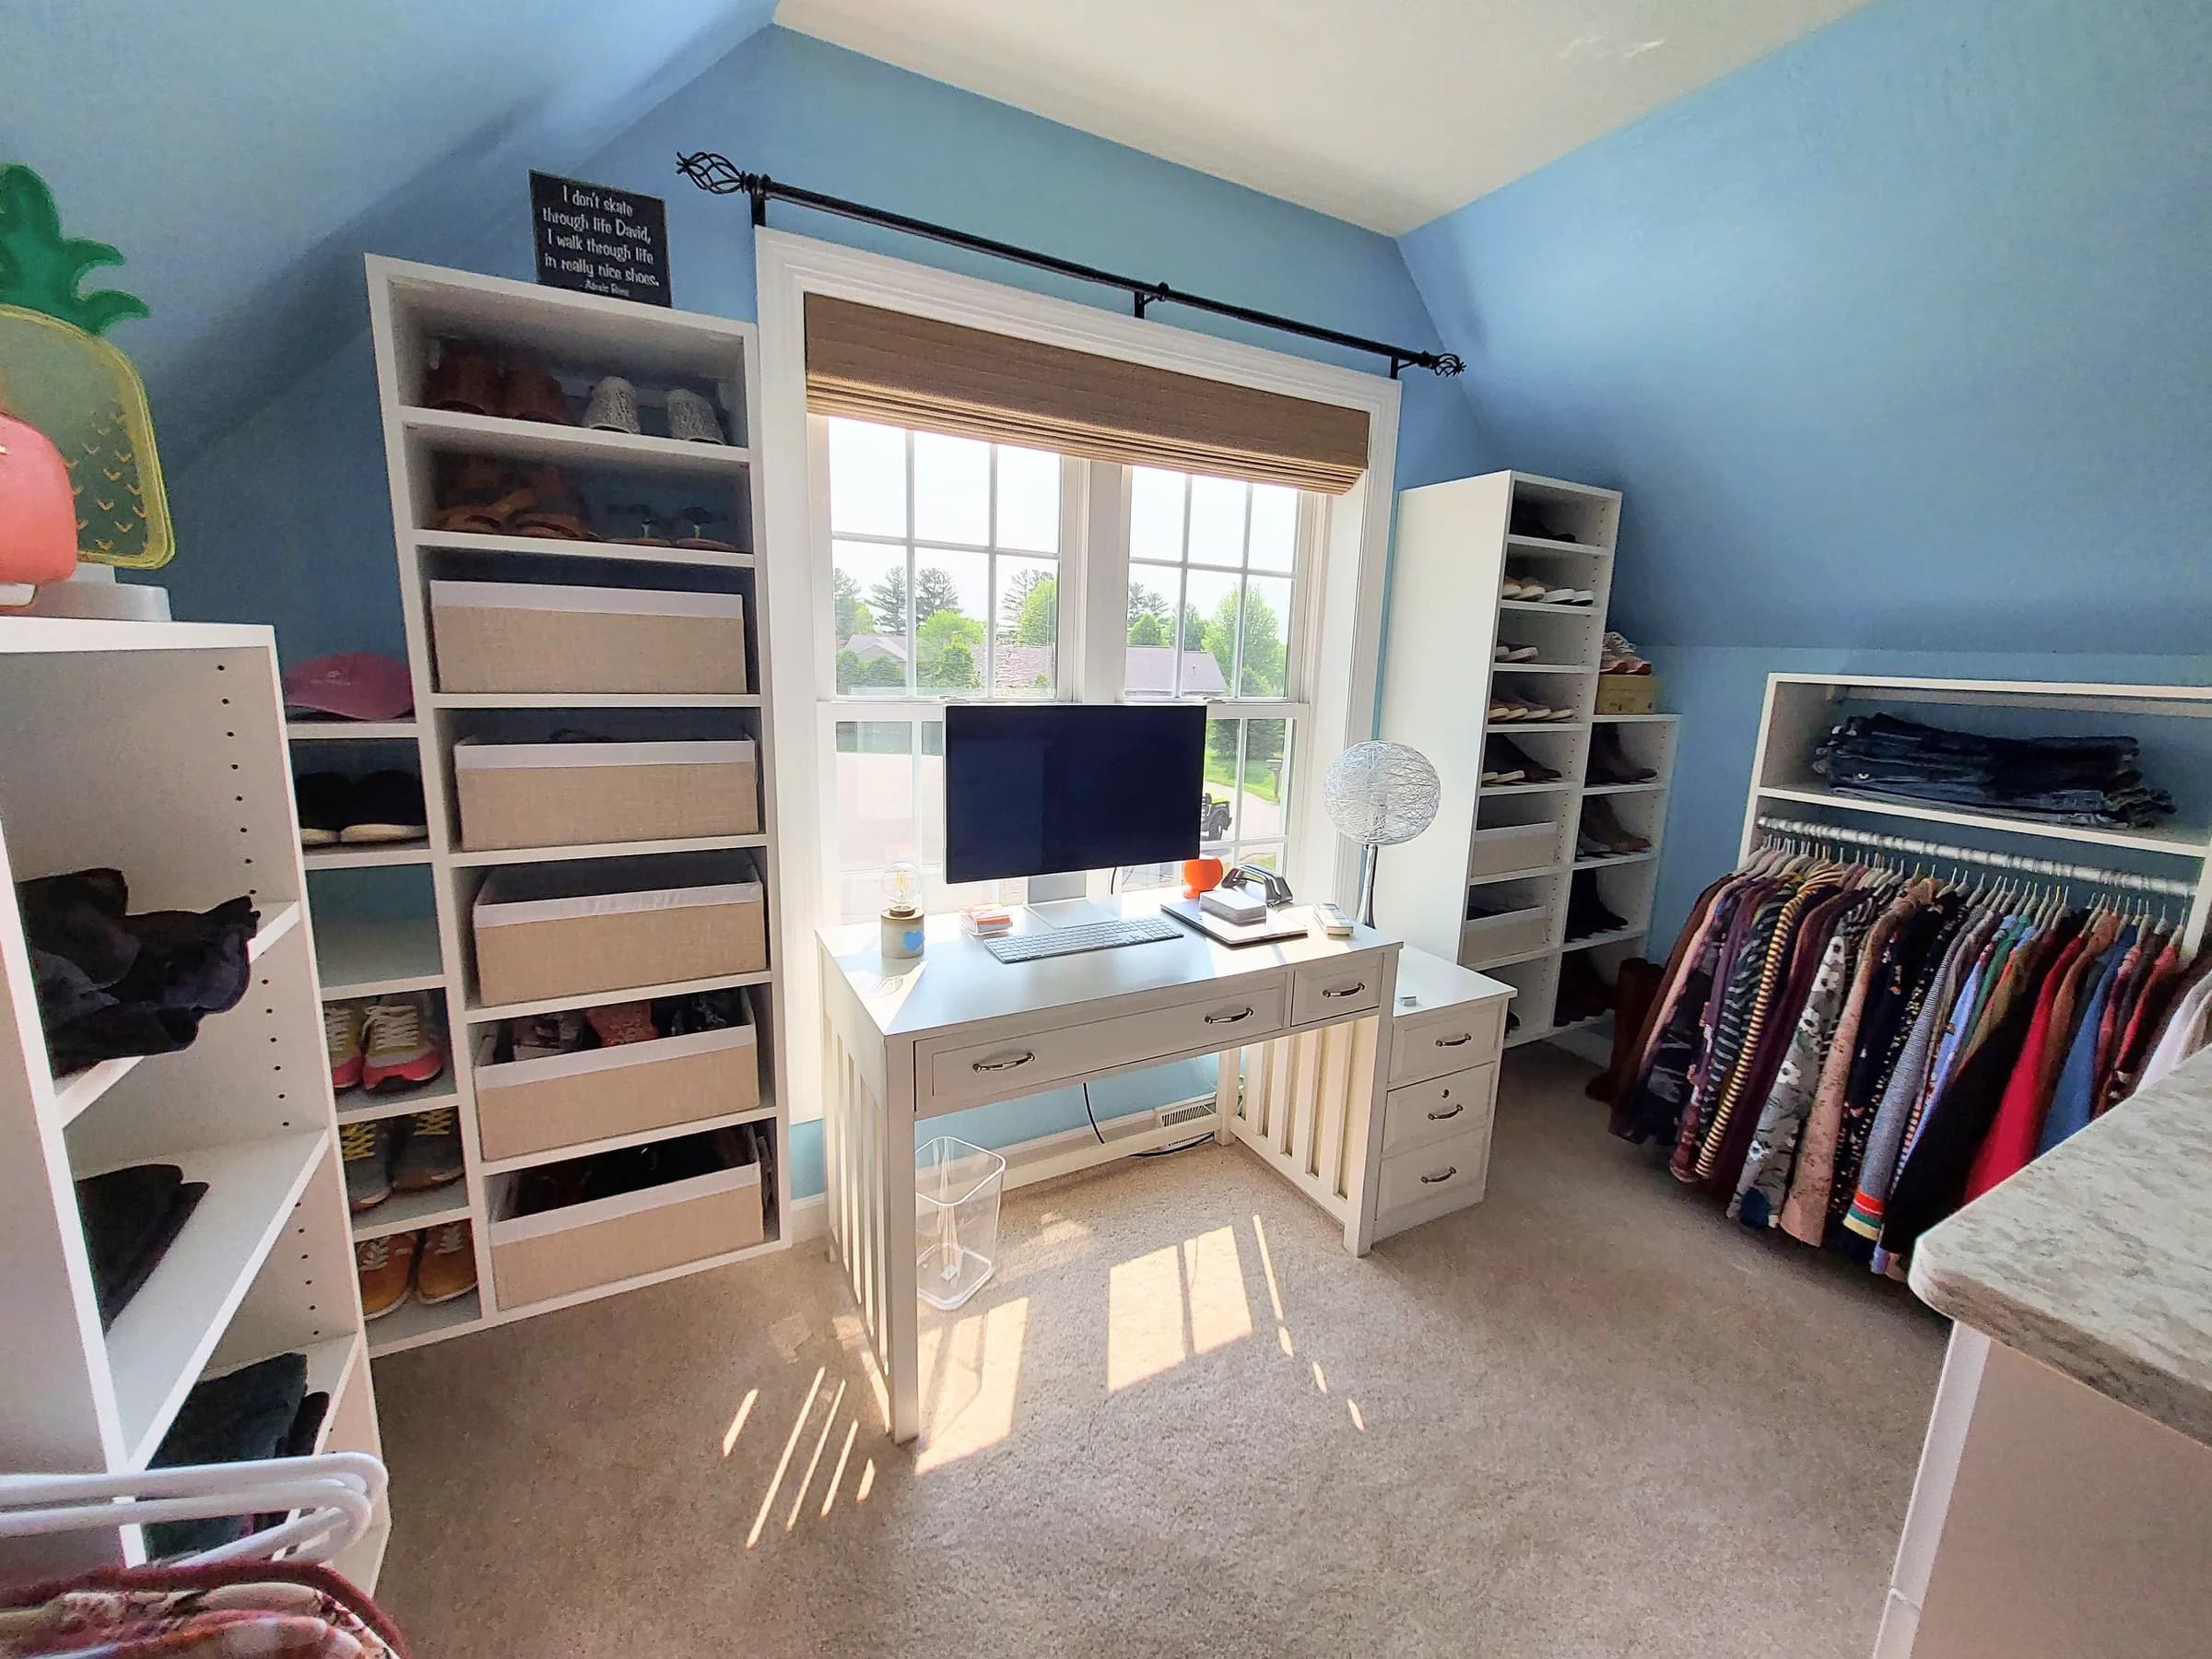
You do not need a finished home to start the conversation. Share your floor plans with Closet 1 Interiors, or ask your builder to connect with us. We can develop a preliminary storage design and quote from the plans, with 3D drawings to help you picture the space.
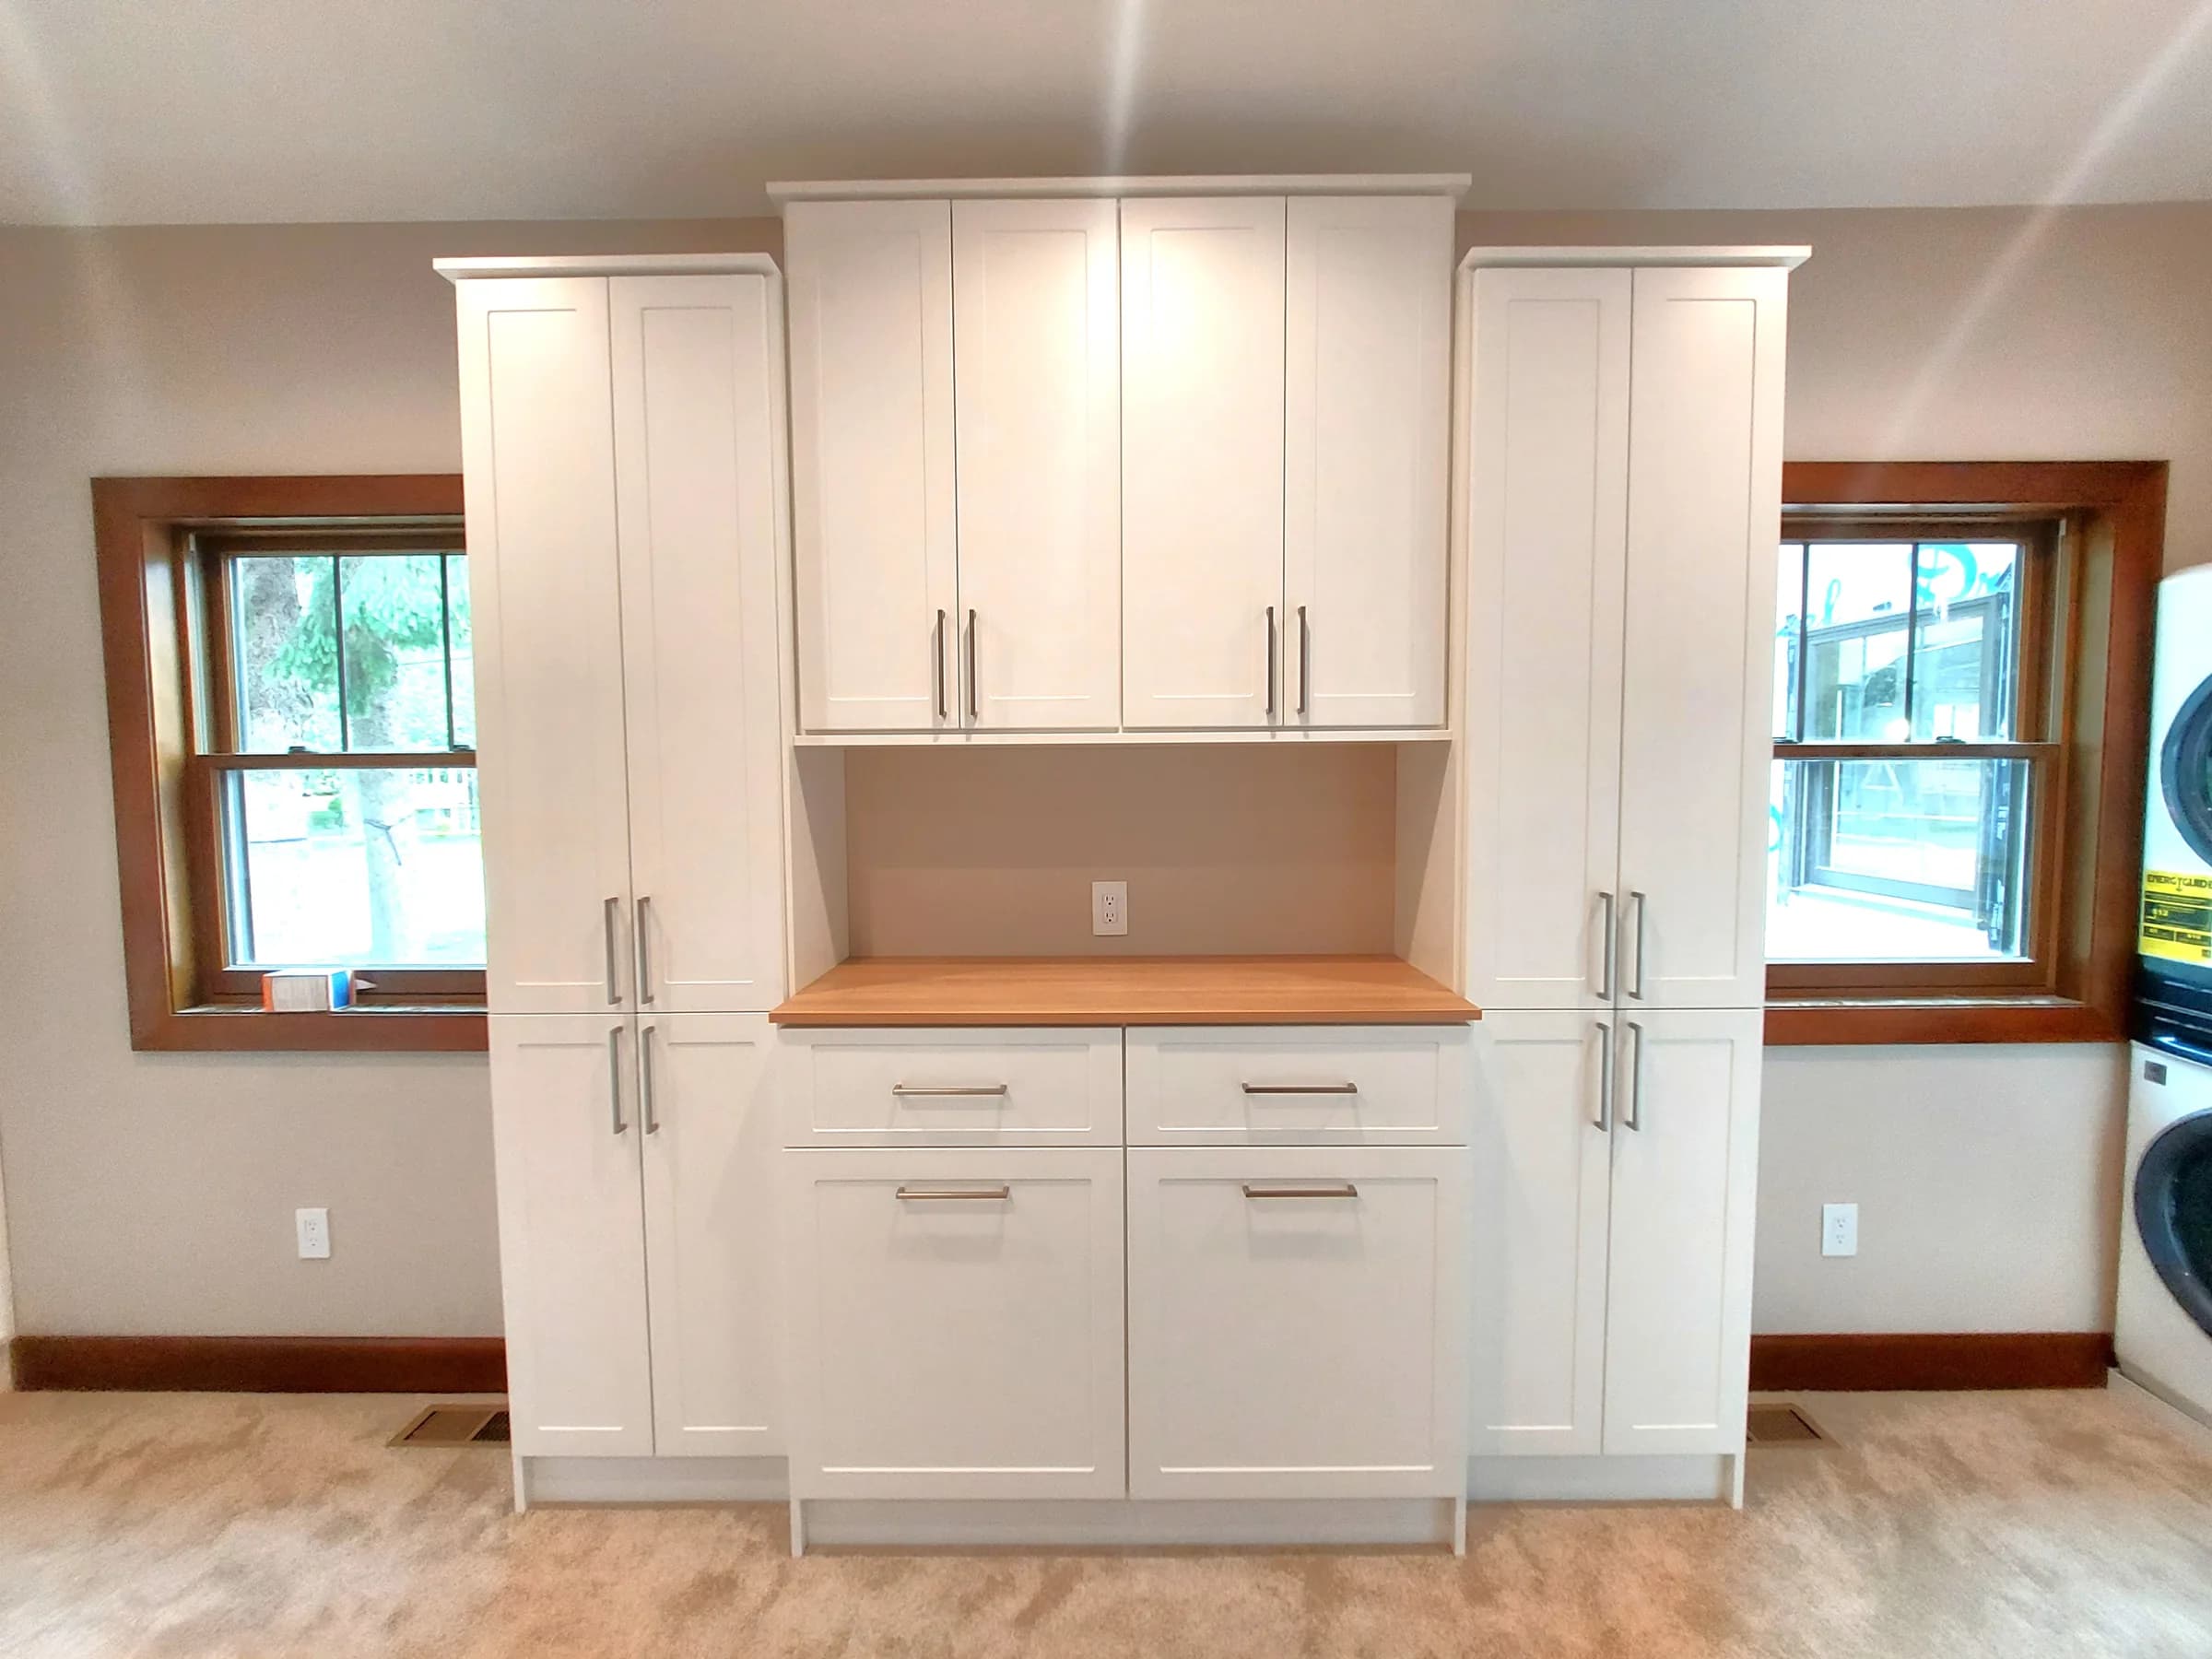
Ask your builder what storage is included and what remains to be selected. An early quote helps you plan for the rooms and features that matter most. If built-in closet drawers will replace a dresser, consider your furniture budget too. Including custom storage in the original construction budget may allow its cost to be included in home financing; ask your builder and lender about eligibility and timing.
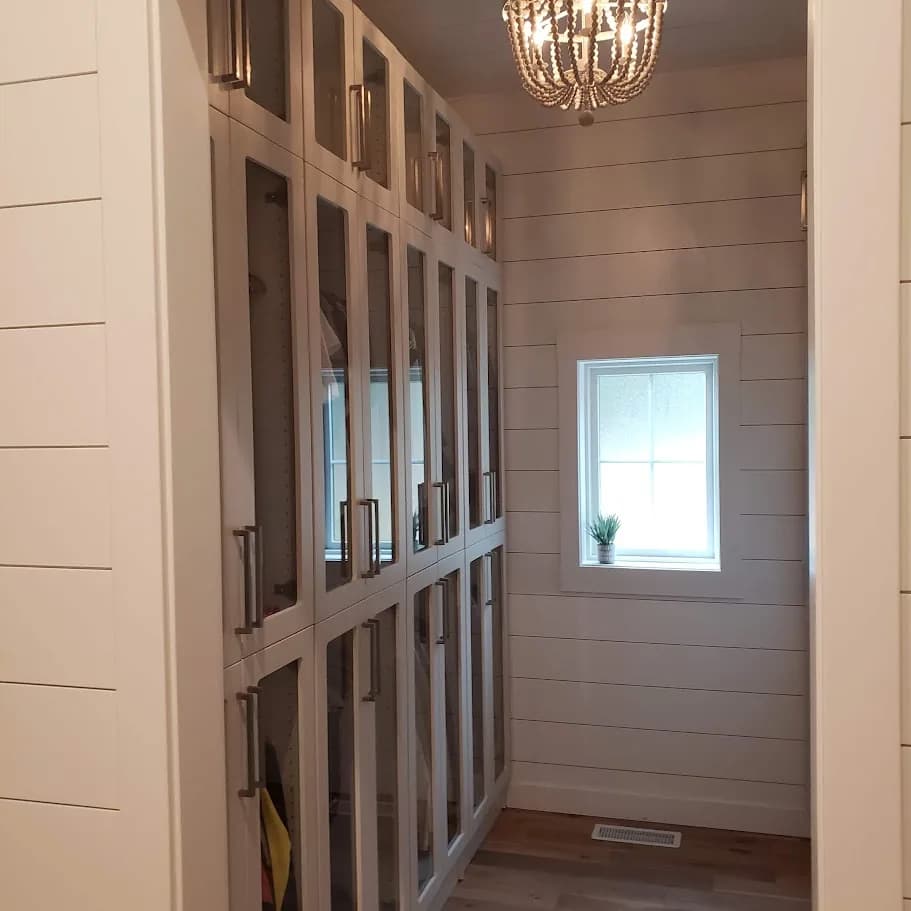
Consider what you own, who shares each space, and what frustrates you in your current home. Think beyond closet size: hanging space, shoes, drawers, pantry items, laundry supplies, and everyday drop zones all deserve a place in the plan.
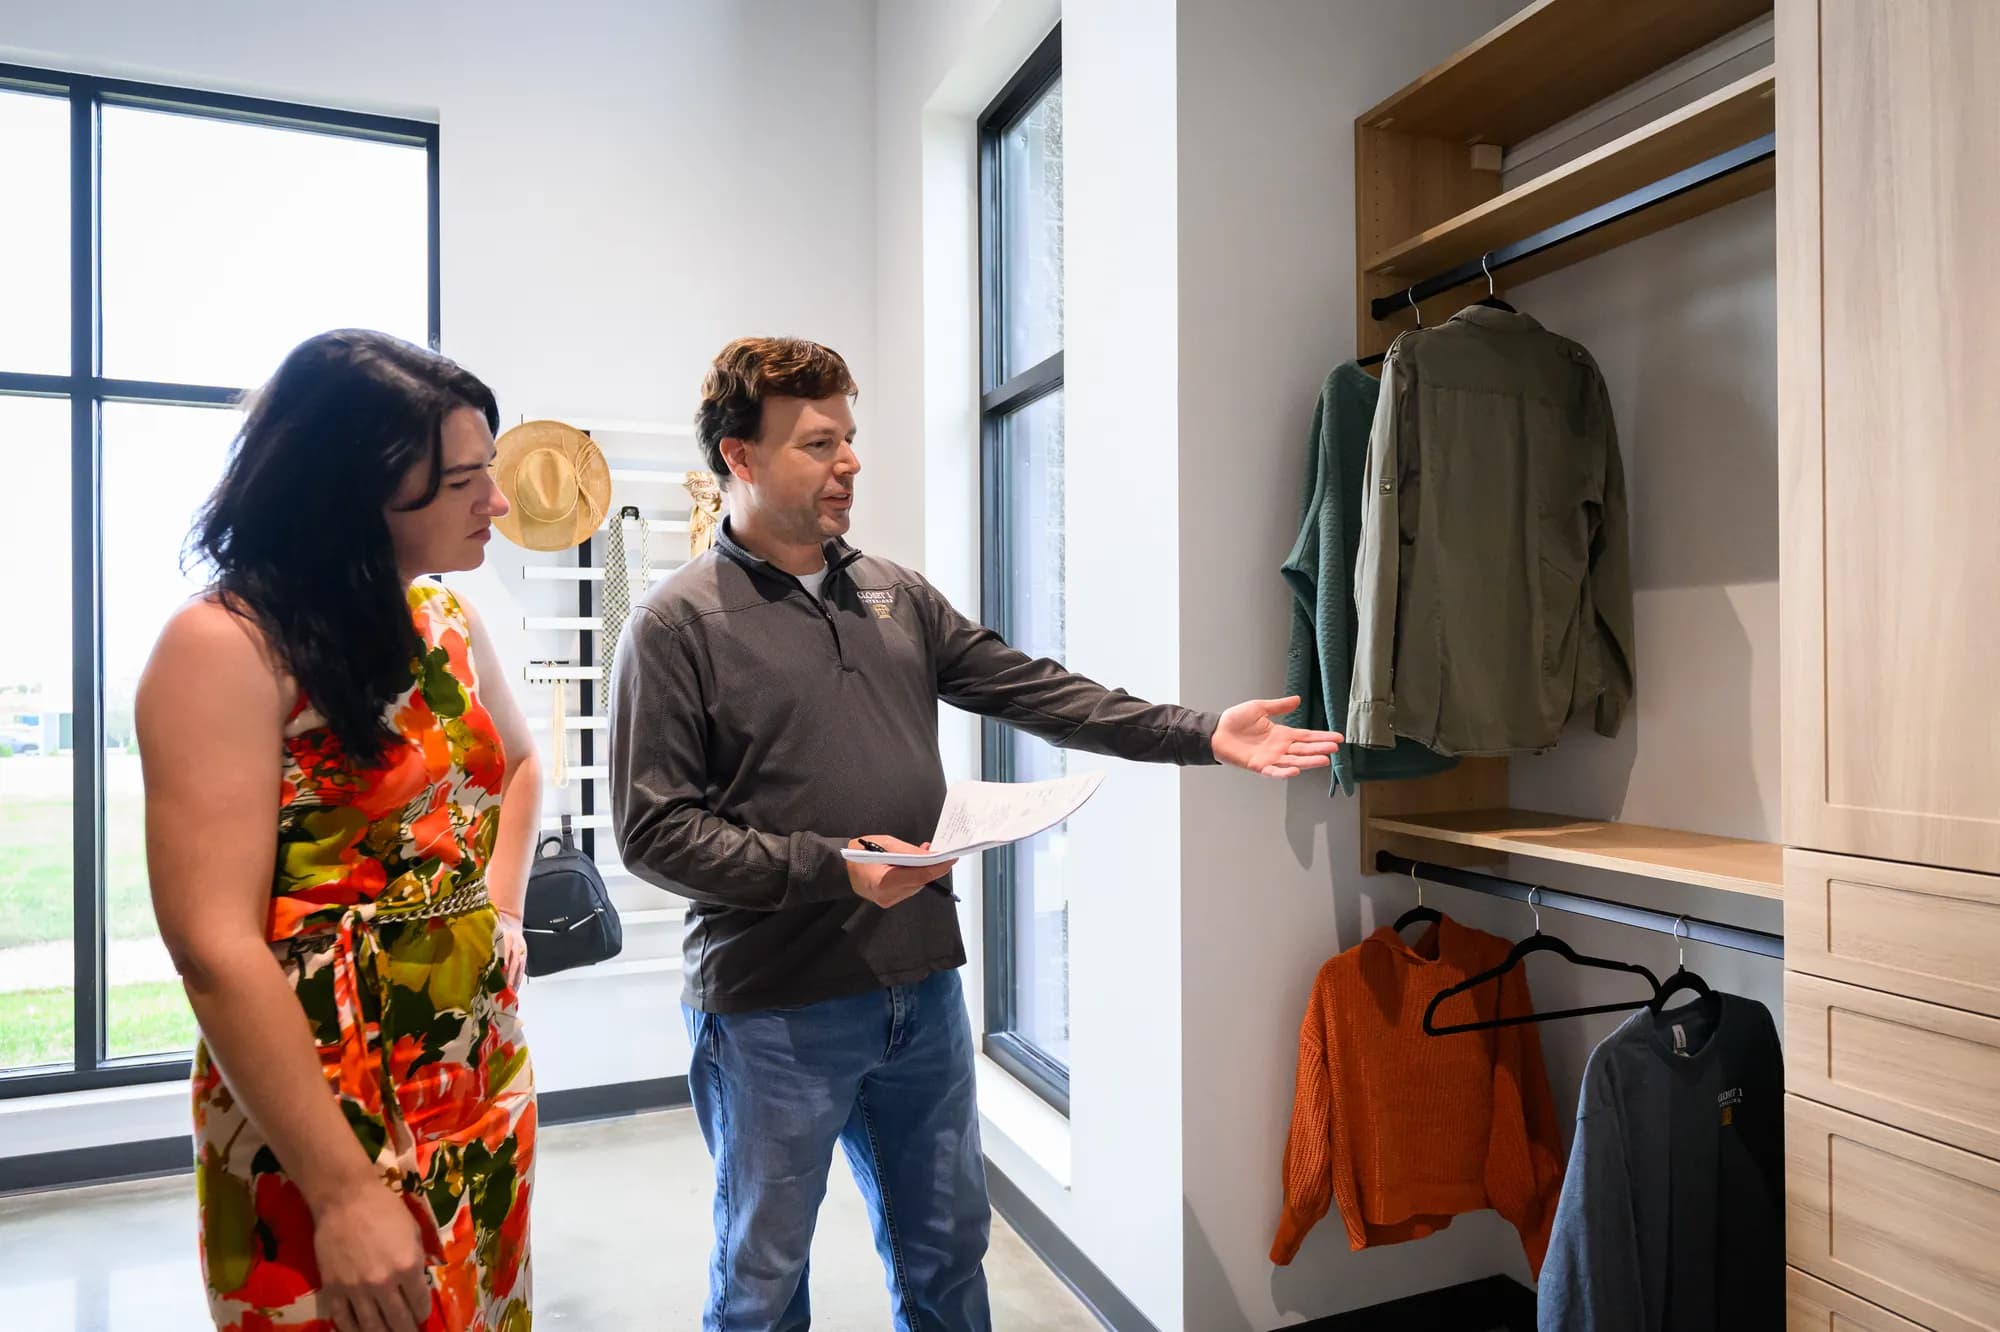
Meet with your designer to review the layout, make changes, and compare products and finishes. Your builder does not need to attend this meeting. Floor plans begin the design and budget conversation; field measurements and confirmed selections update the design as the home takes shape.
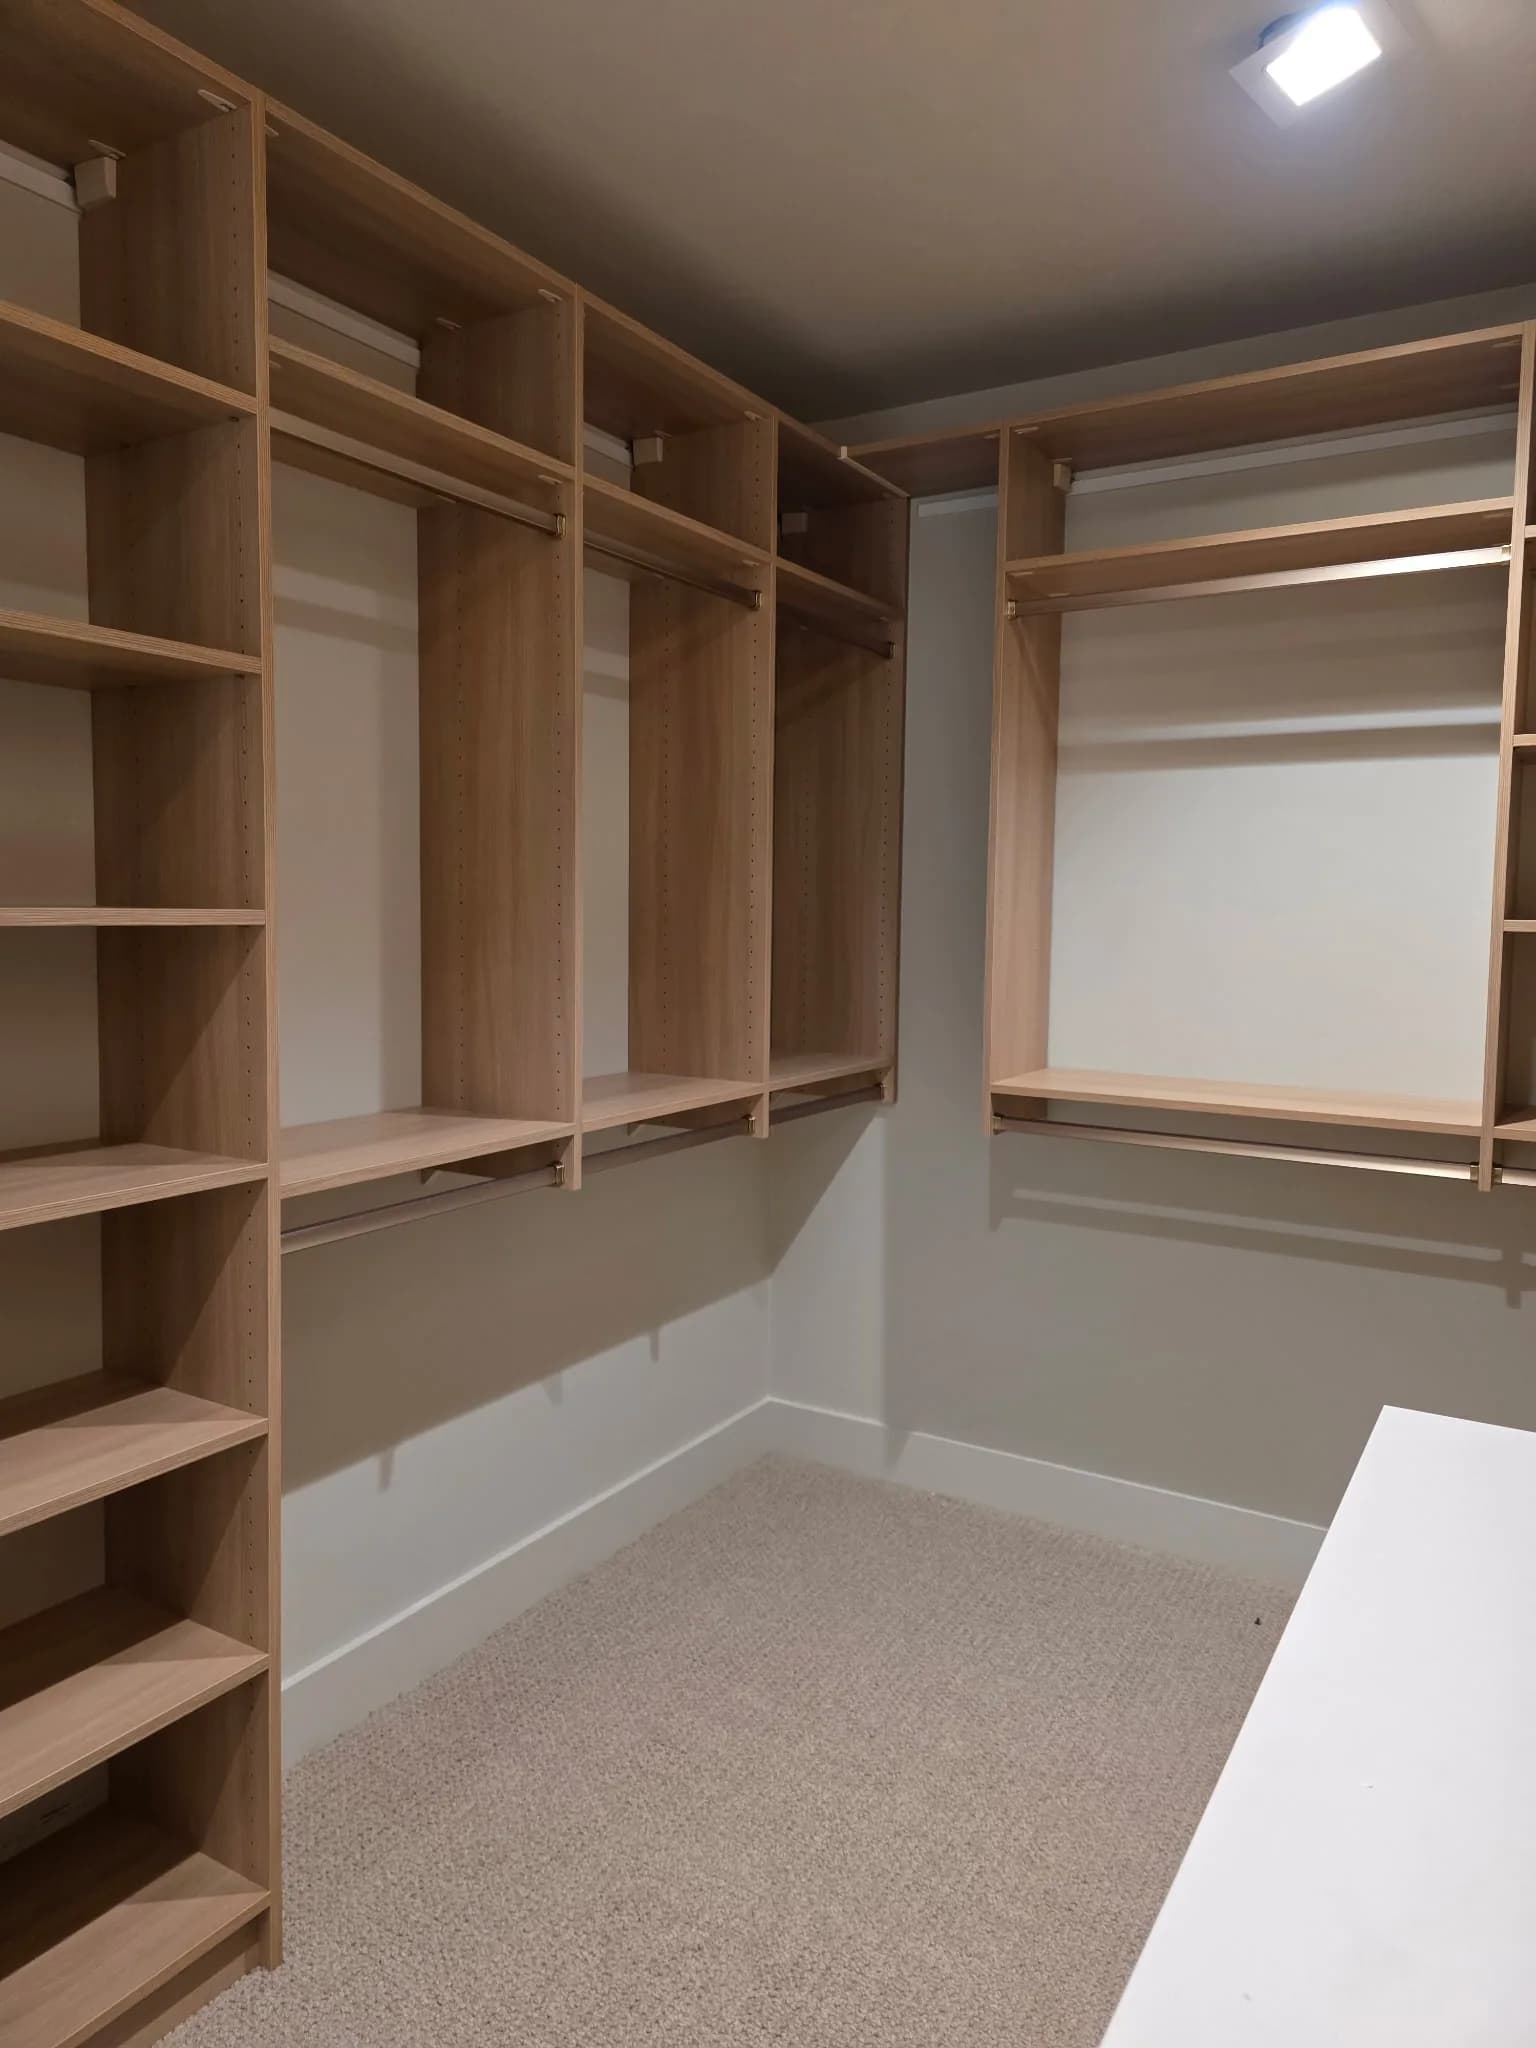
Flag outlets, switches, vents, pocket doors, trim, and planned lighting before those details are finalized.
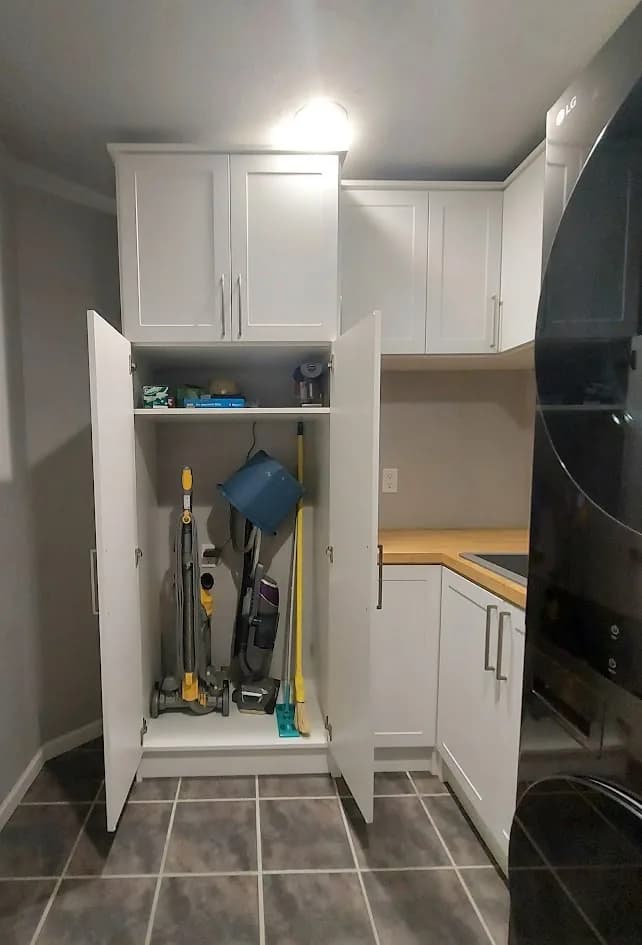
Keep your designer informed when floor plans, room dimensions, doors, or construction details change. We typically take field measurements after plaster is complete. Storage installation is usually scheduled near the end of the build; confirm painting, flooring, trim, and other trade work with your designer and builder because requirements vary by system.
For installation, keep work areas and access routes clear and share access information. We check the spaces against the drawings, clean up, and perform a final visual inspection.
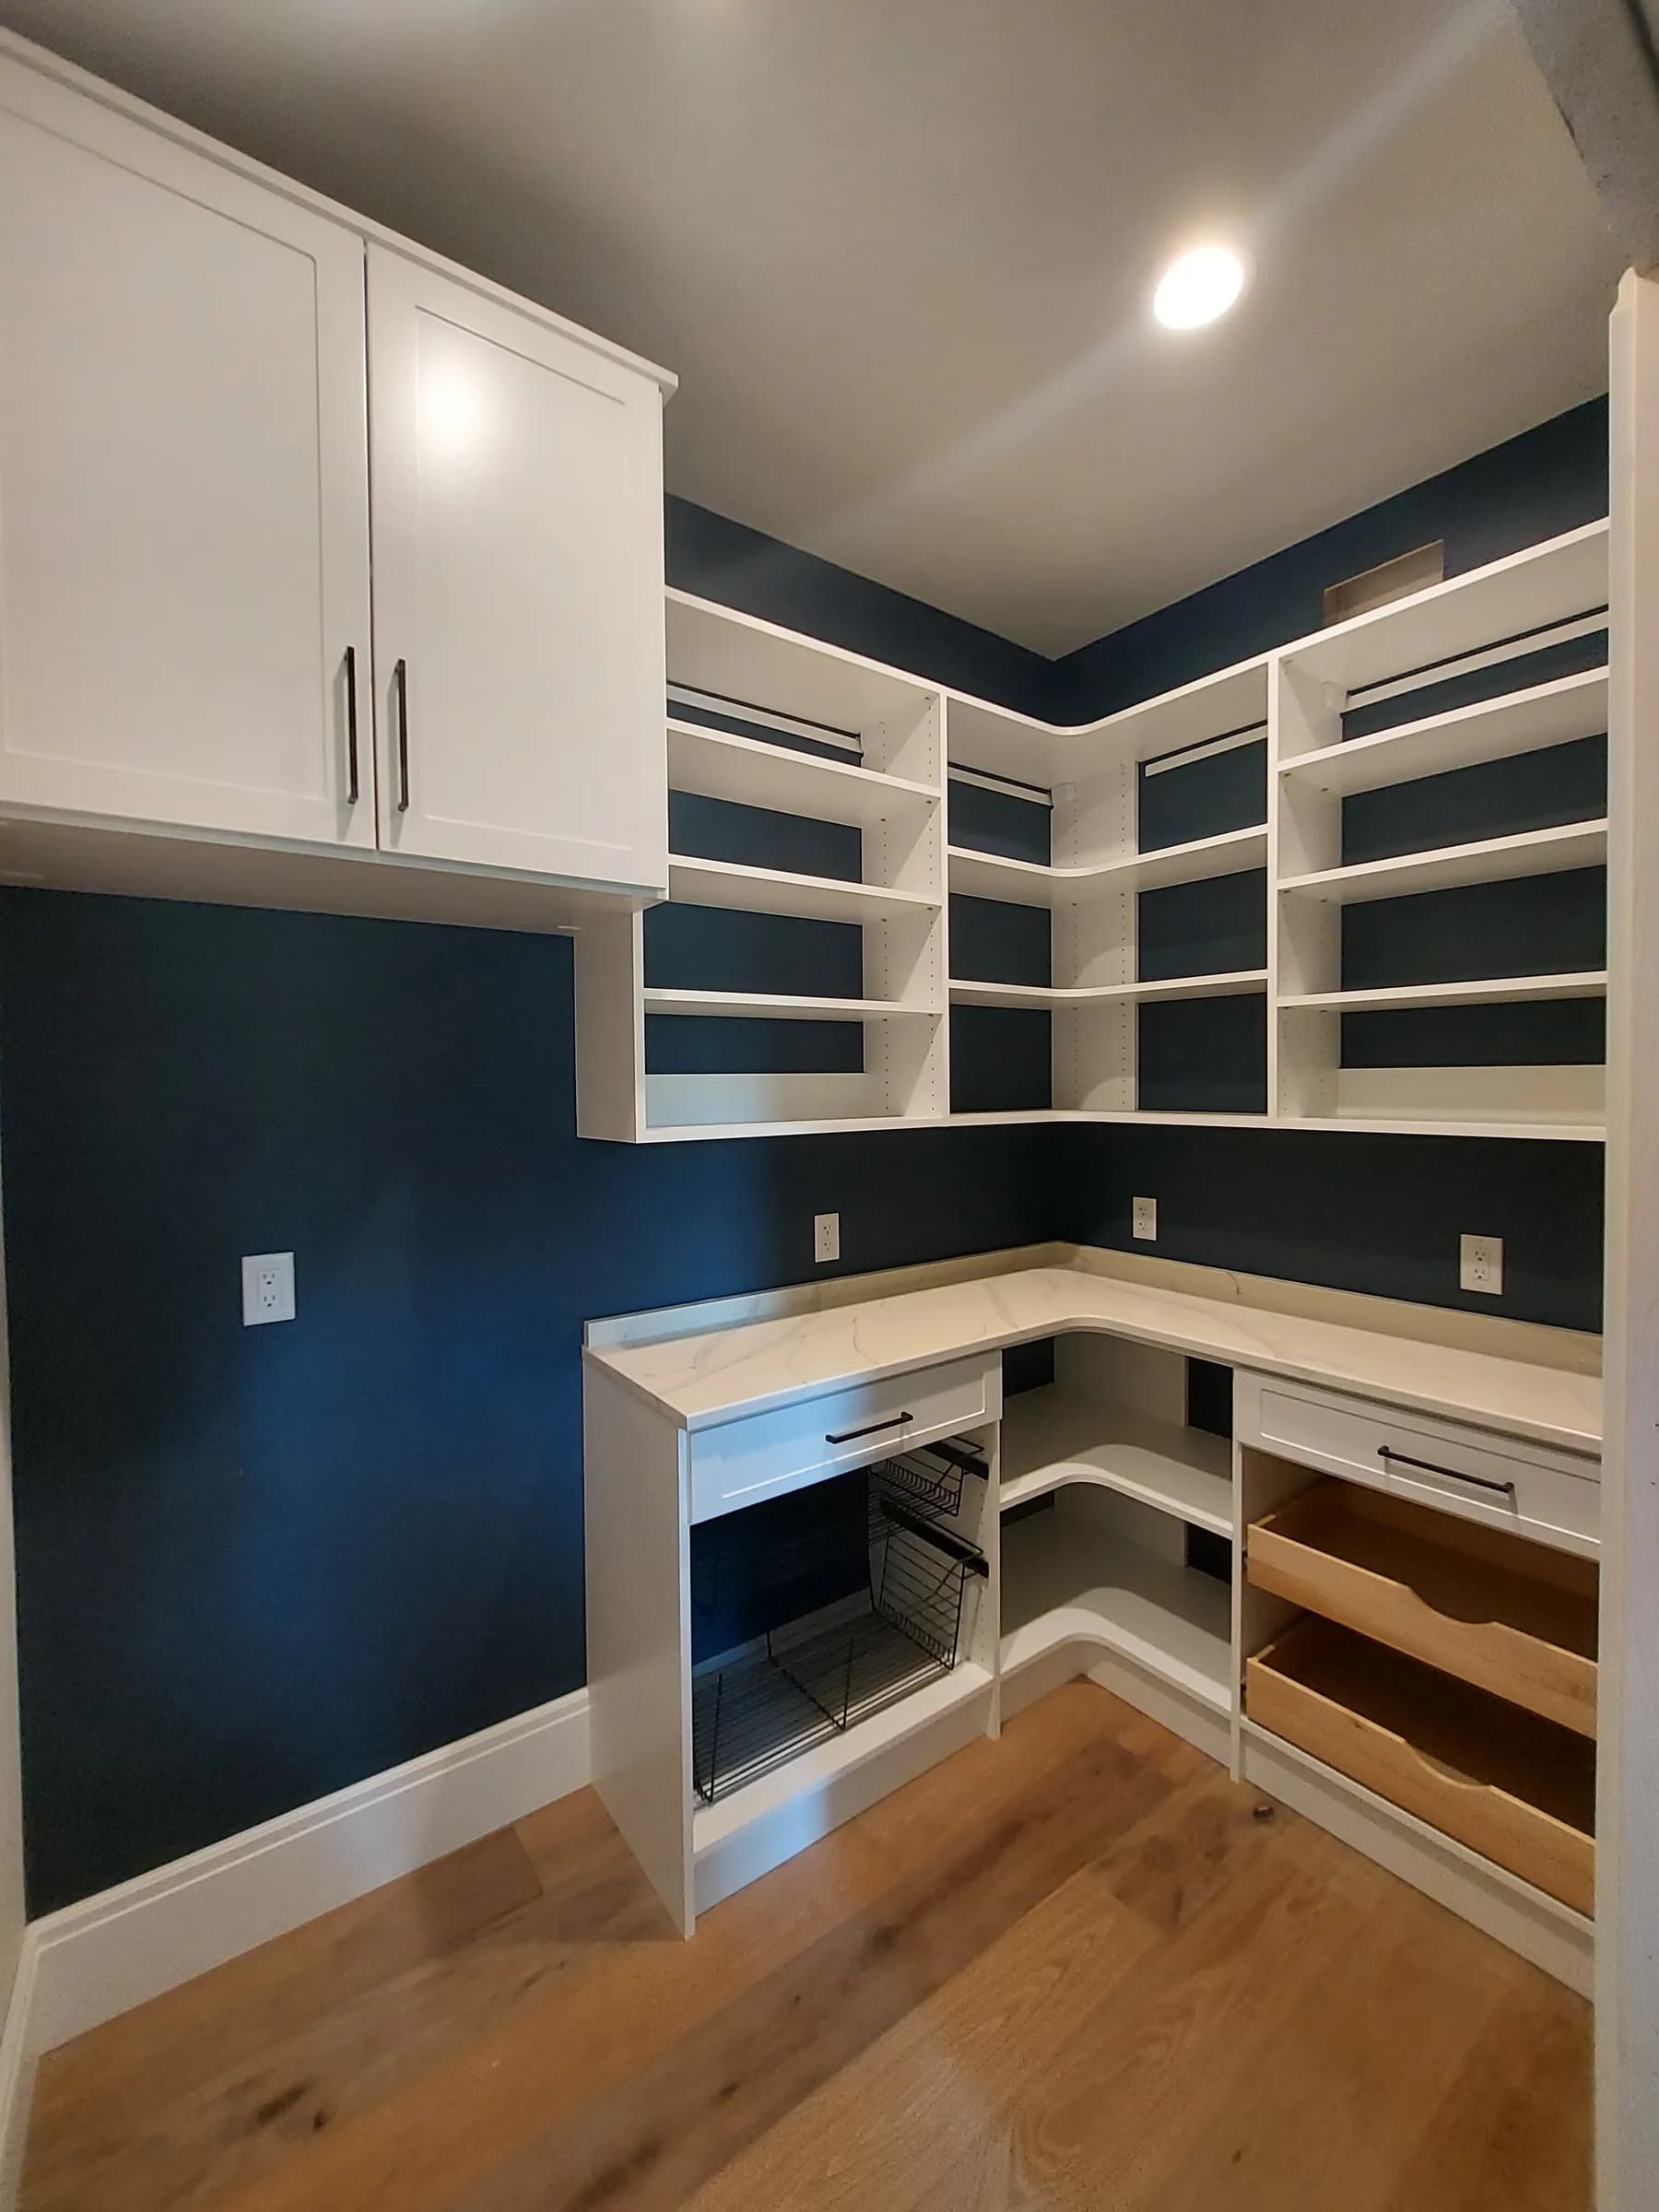
Bring the latest floor plans, builder contact details, priority rooms, storage wish list, inspiration images, approximate budget, and construction timeline. Bring what you have; your designer can help with the rest.
Let’s plan your space
Bring your ideas and questions to a complimentary design consultation.
Request Your Free Design Consultation