
Get ready for your new space
A little preparation helps installation day run smoothly.
Planning guide
Know how to prepare your space and what to expect from arrival through installation, cleanup, and final inspection.
A little preparation helps installation day run smoothly.
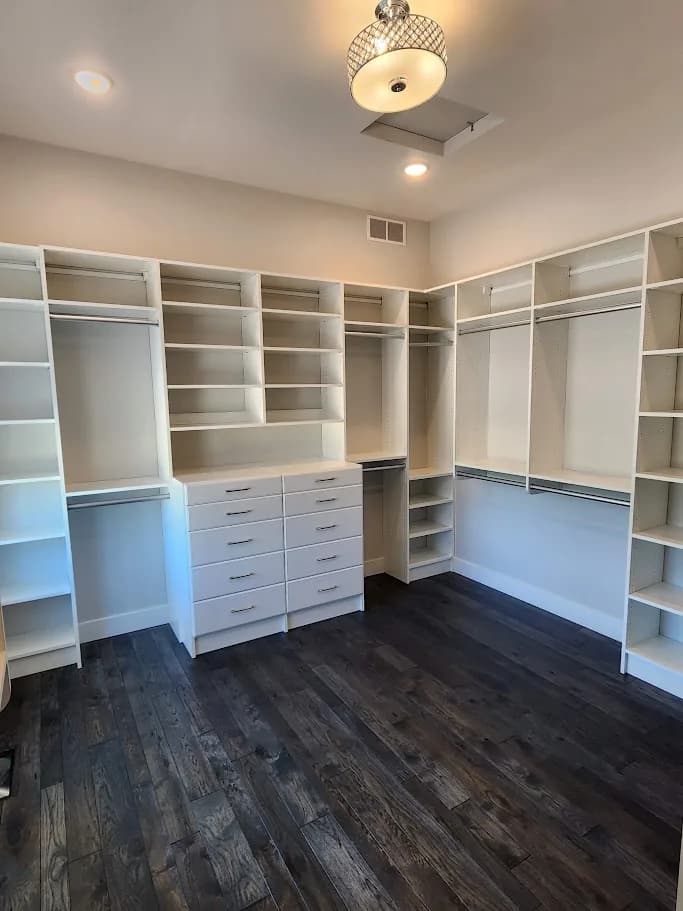
Remove existing shelving, repair walls, and paint before closet installation. Flooring and base trim requirements vary by storage system. Confirm the sequence with your designer before scheduling other trades. If painting, flooring, or construction is delayed, let us know before installation day.
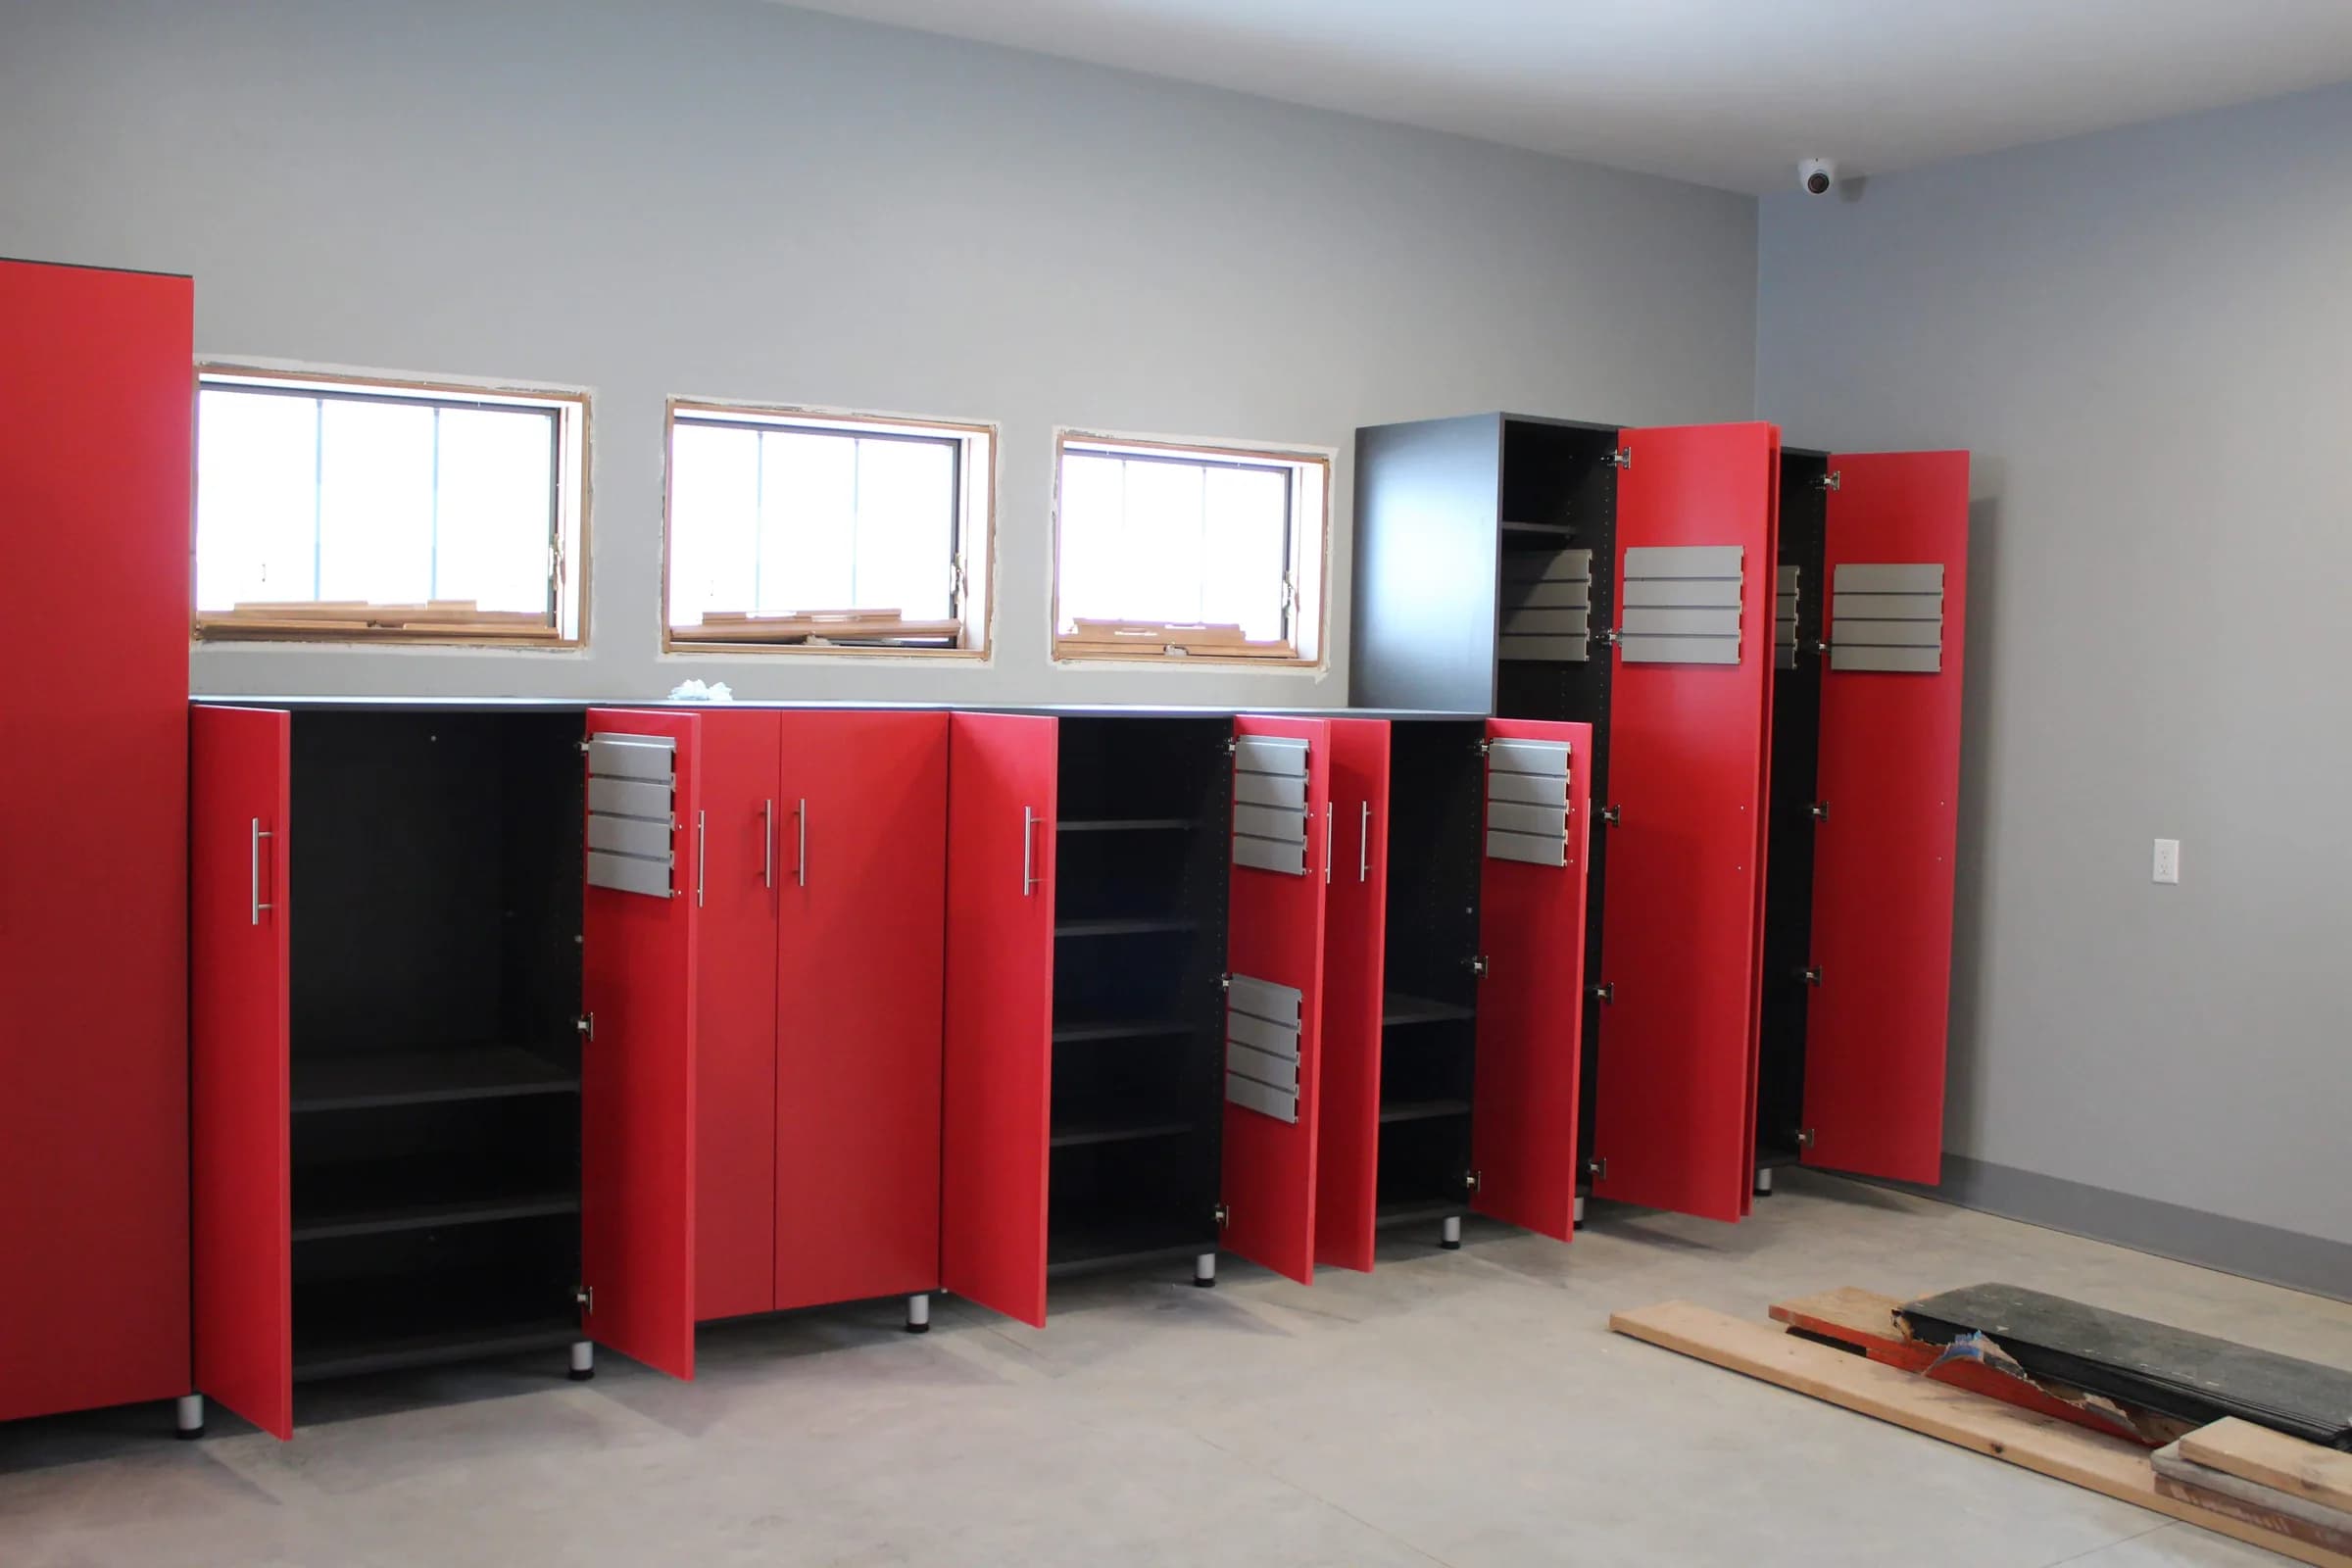
Empty the closets, cabinets, or other areas where we will work. Move nearby furniture and personal belongings. Clear a path from parking or unloading to the workspace, share parking restrictions or access codes, keep children and pets away, and make sure our team can reach you with questions.
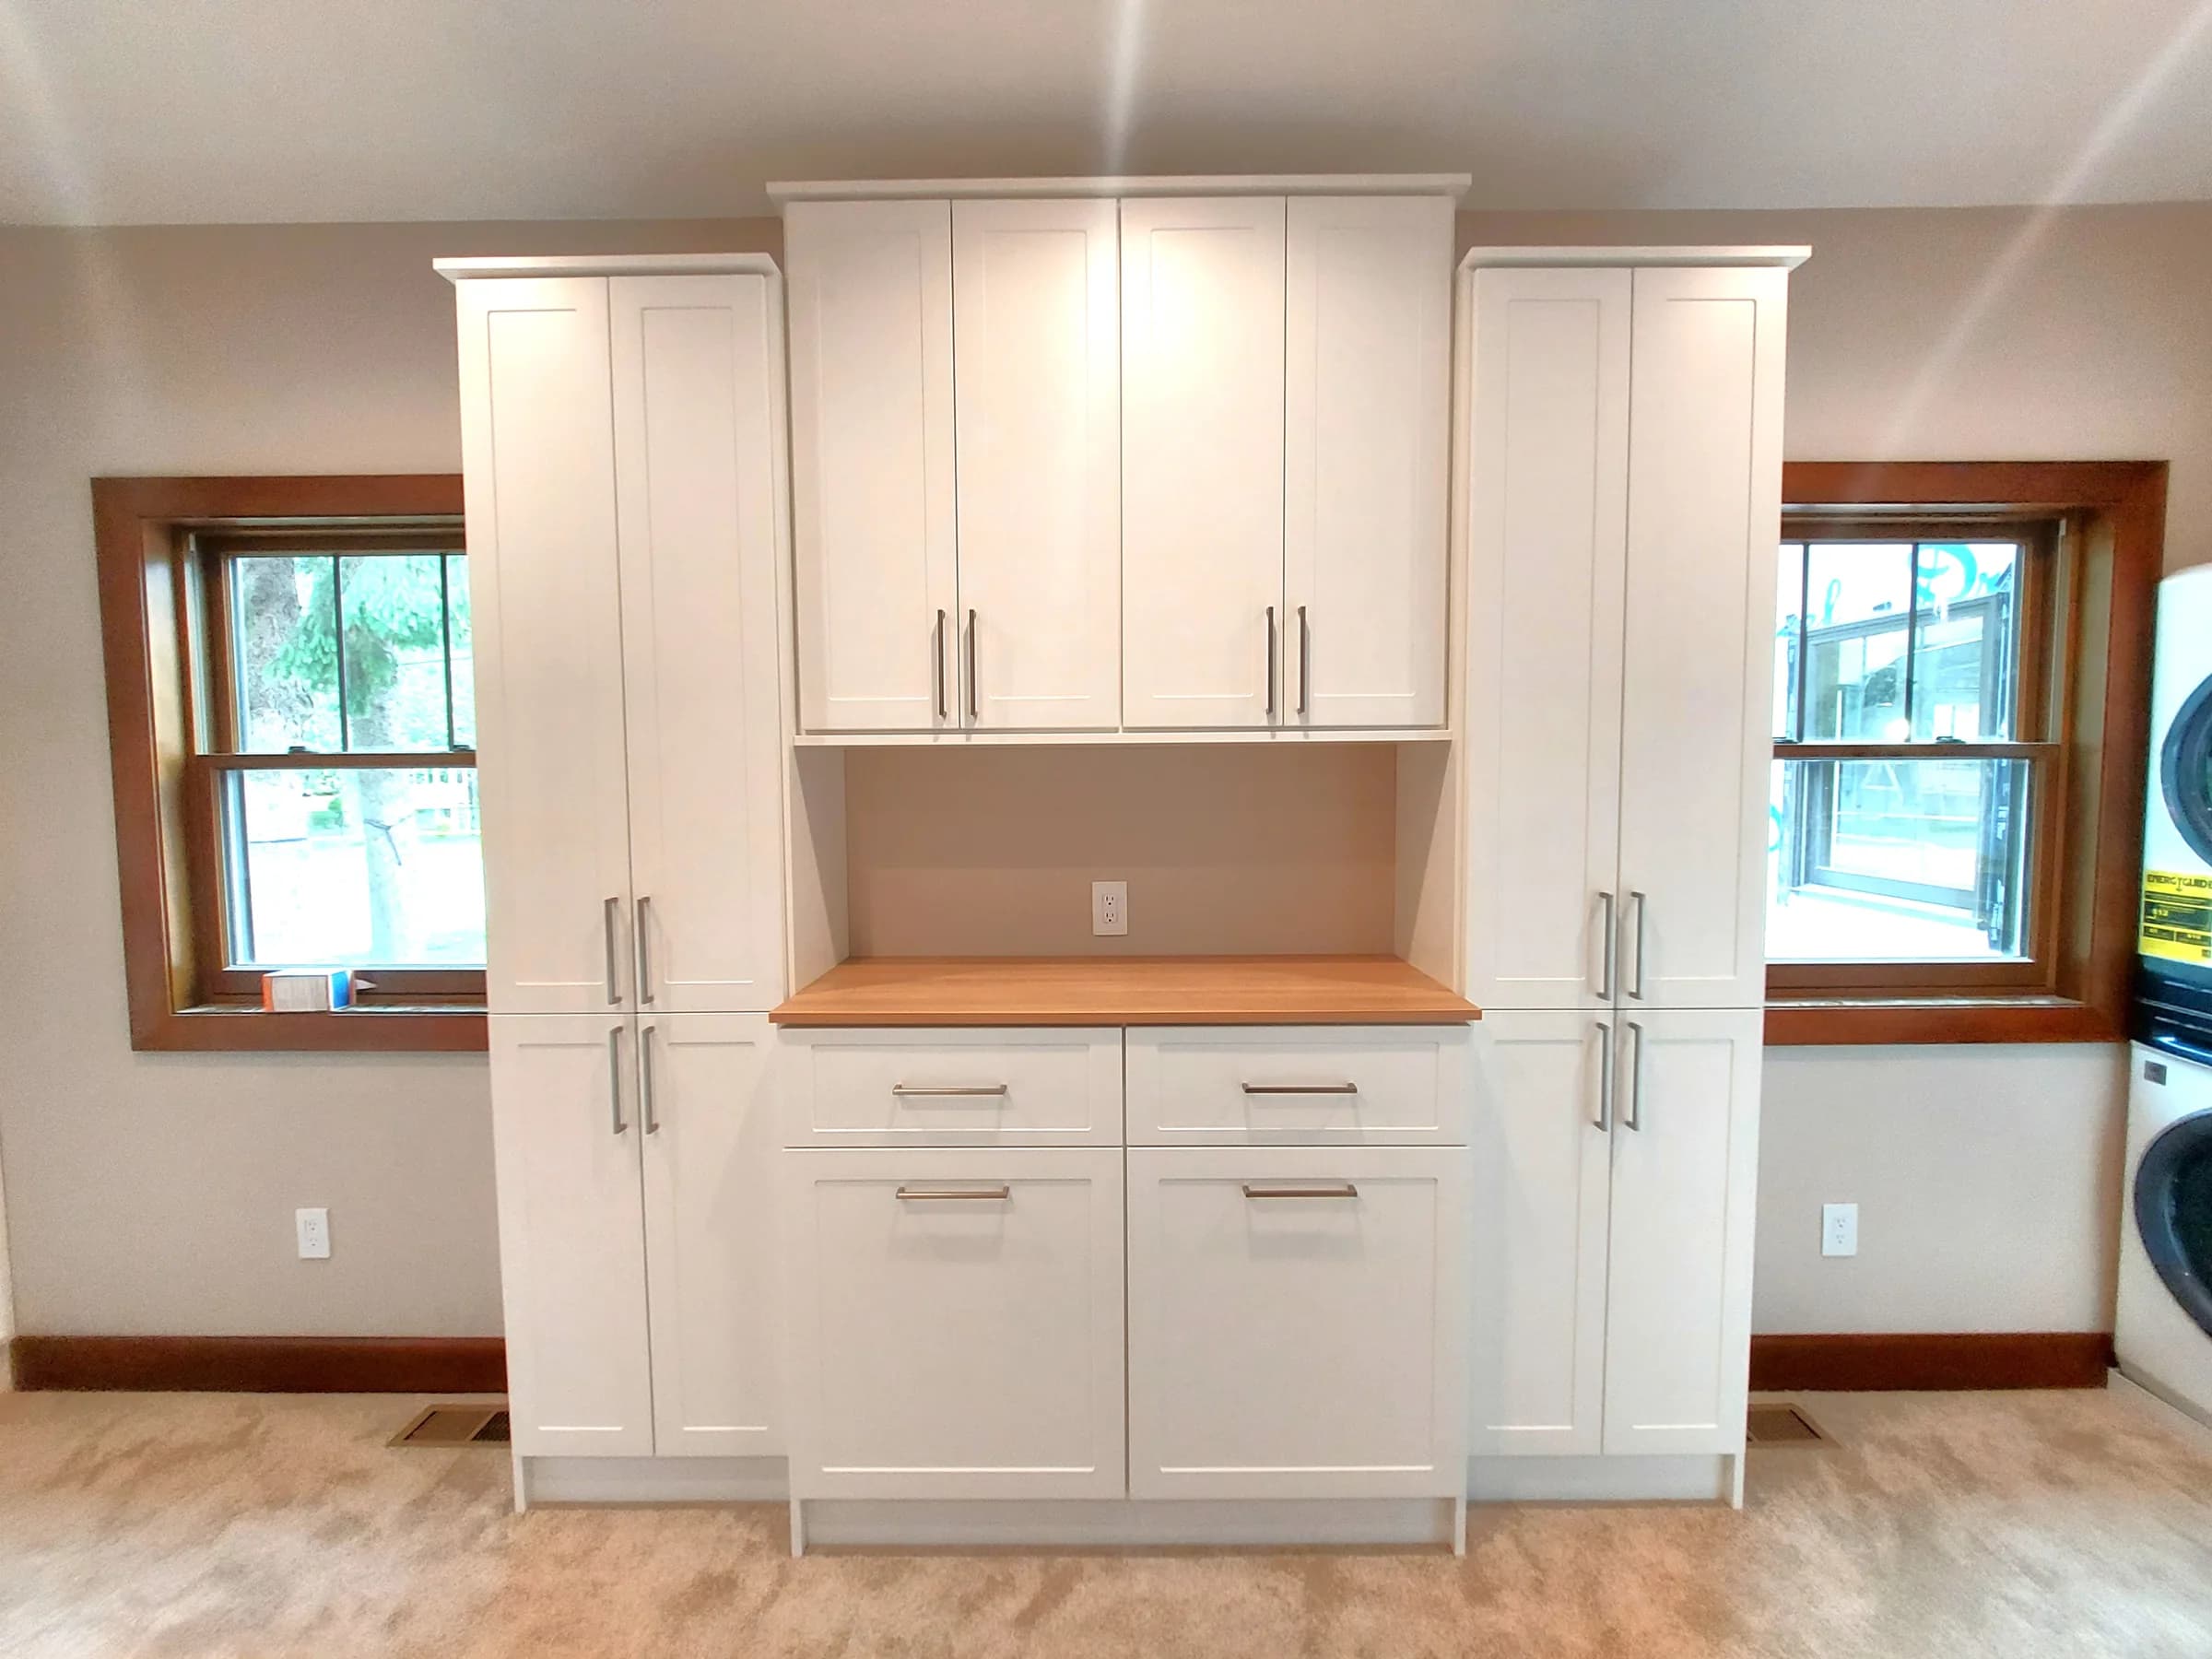
Our team installs the components, shelves, hanging rods, and selected features in your design. Expect drilling, some noise, and movement through the work area. Your designer can explain the expected timing for your project.
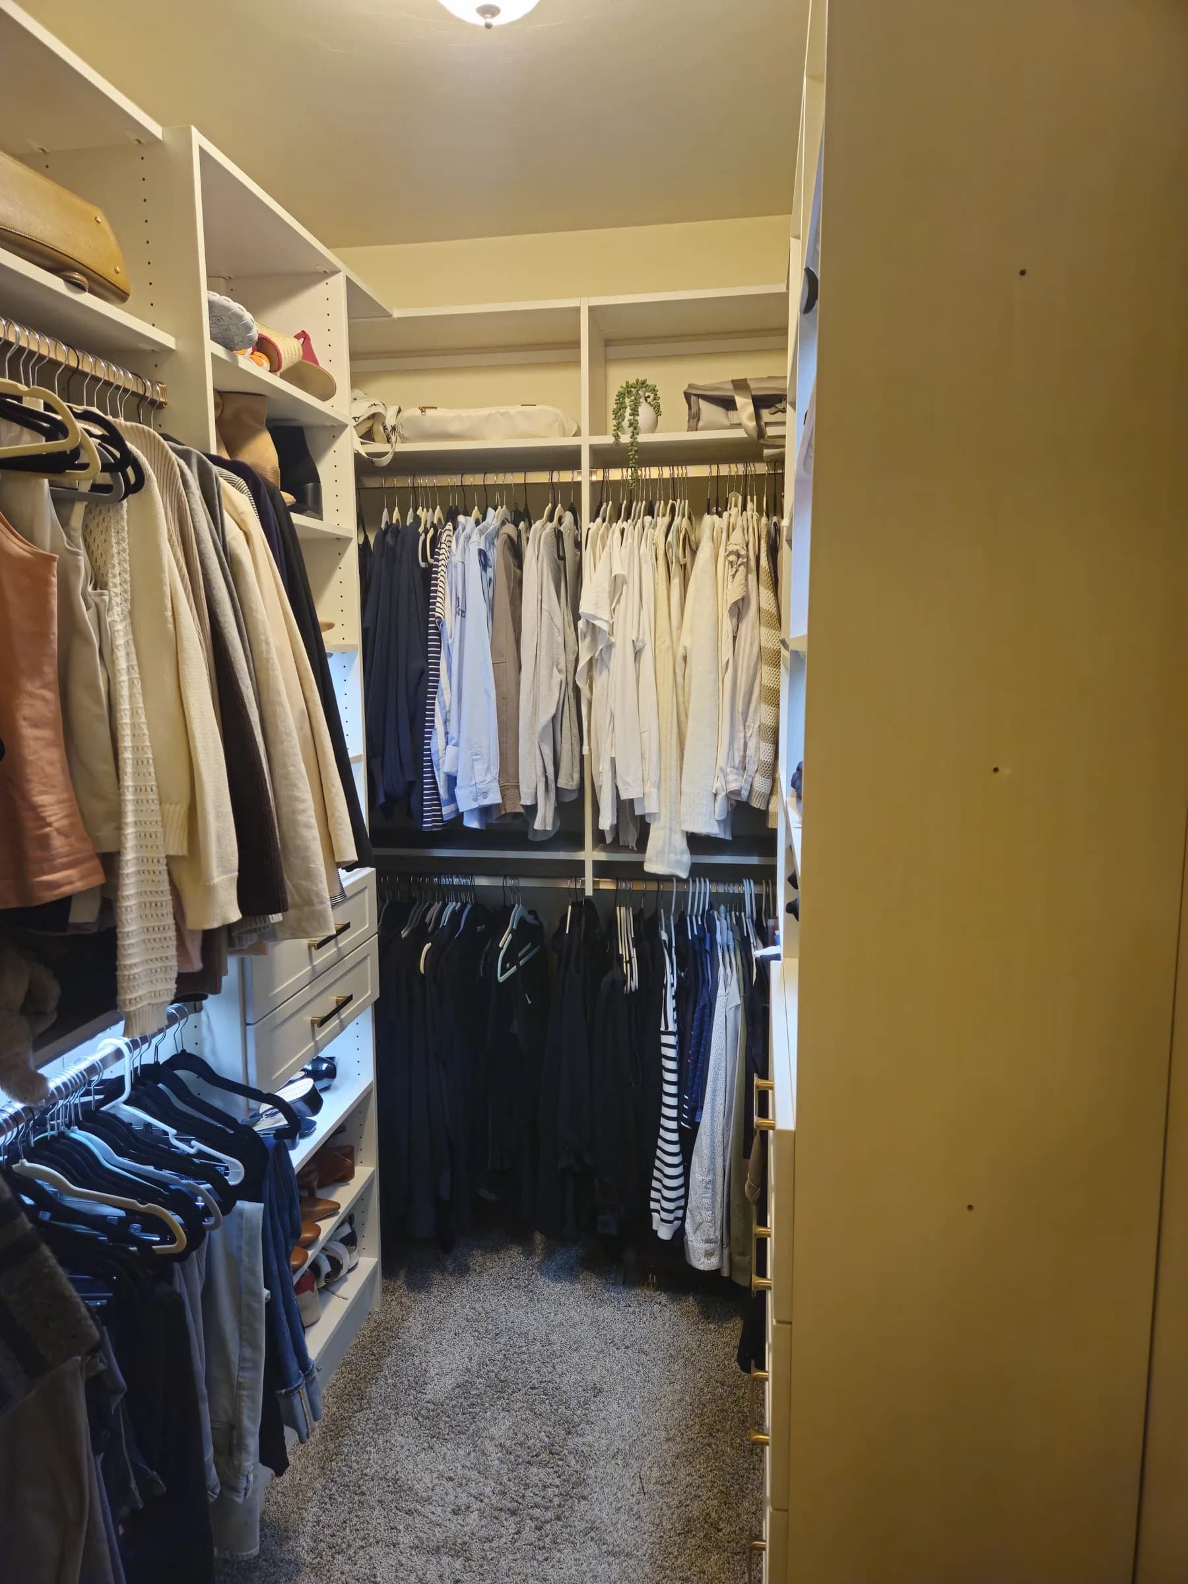
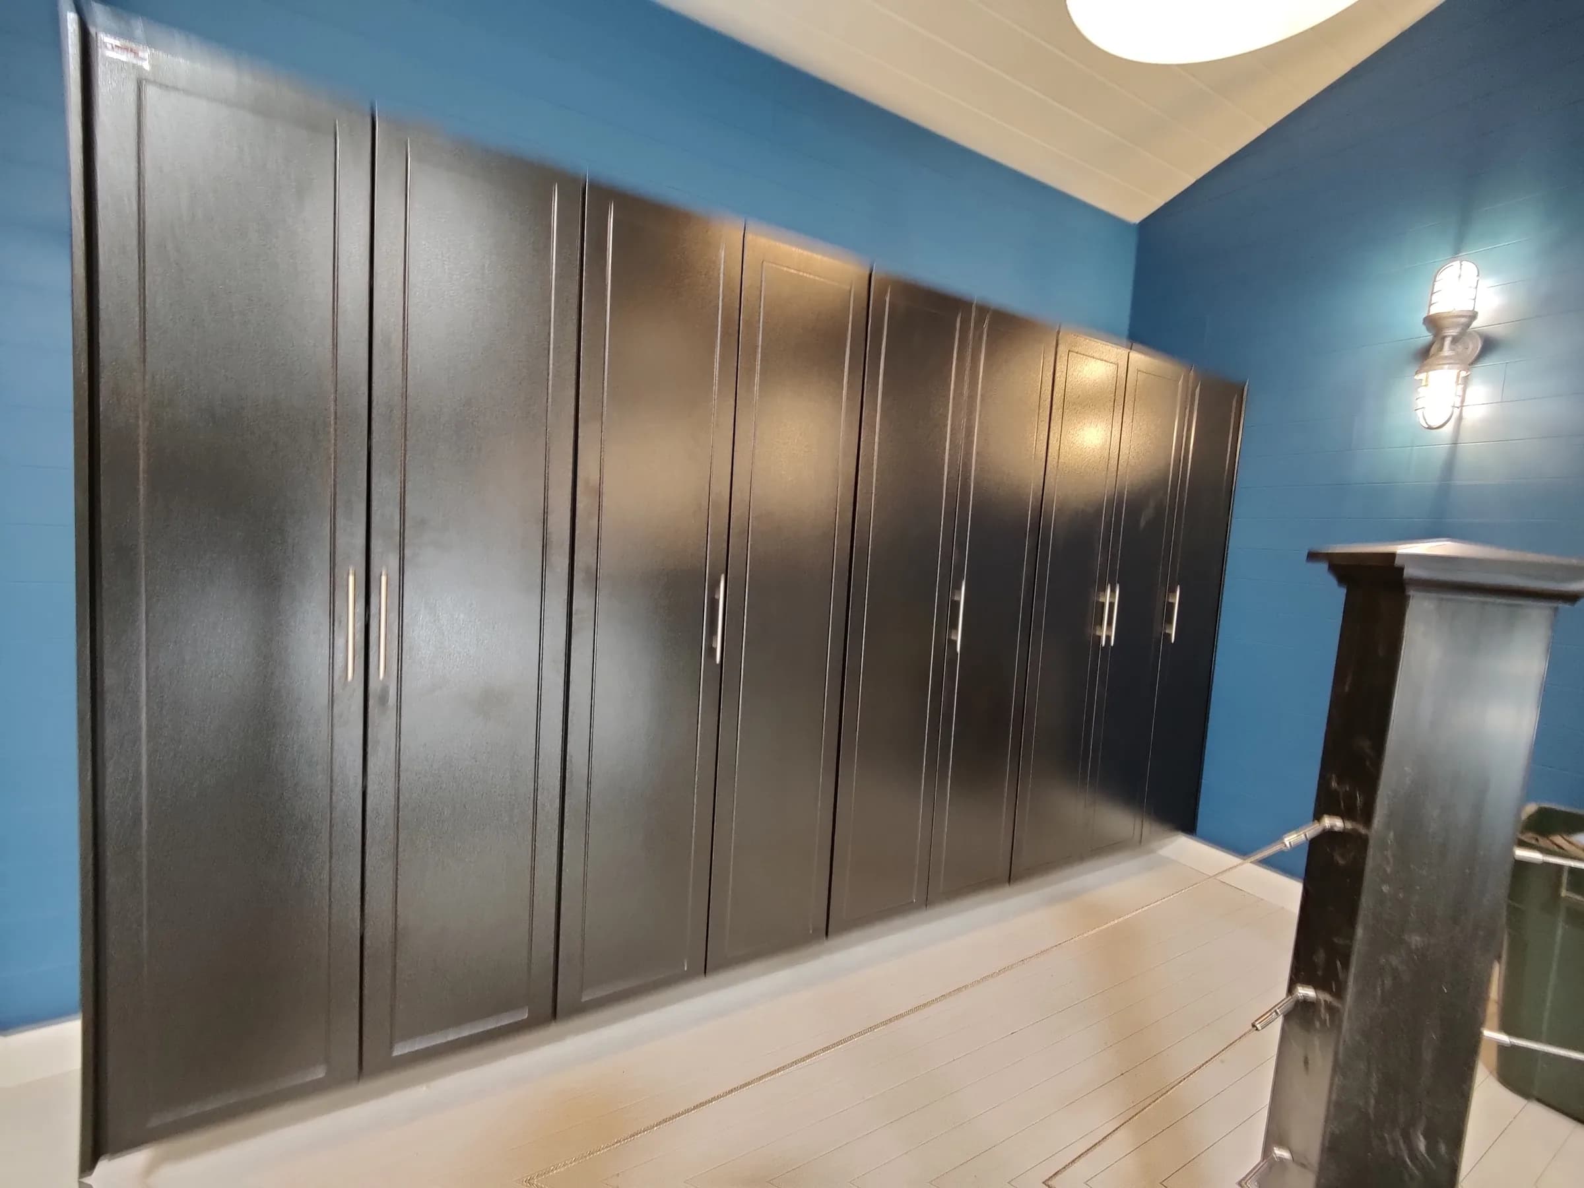
We wipe down installed surfaces, vacuum the work area, and gather tools and remaining materials. A final visual inspection checks for visible damage or details that need attention. If a return visit is needed, we document the remaining work for follow-up.
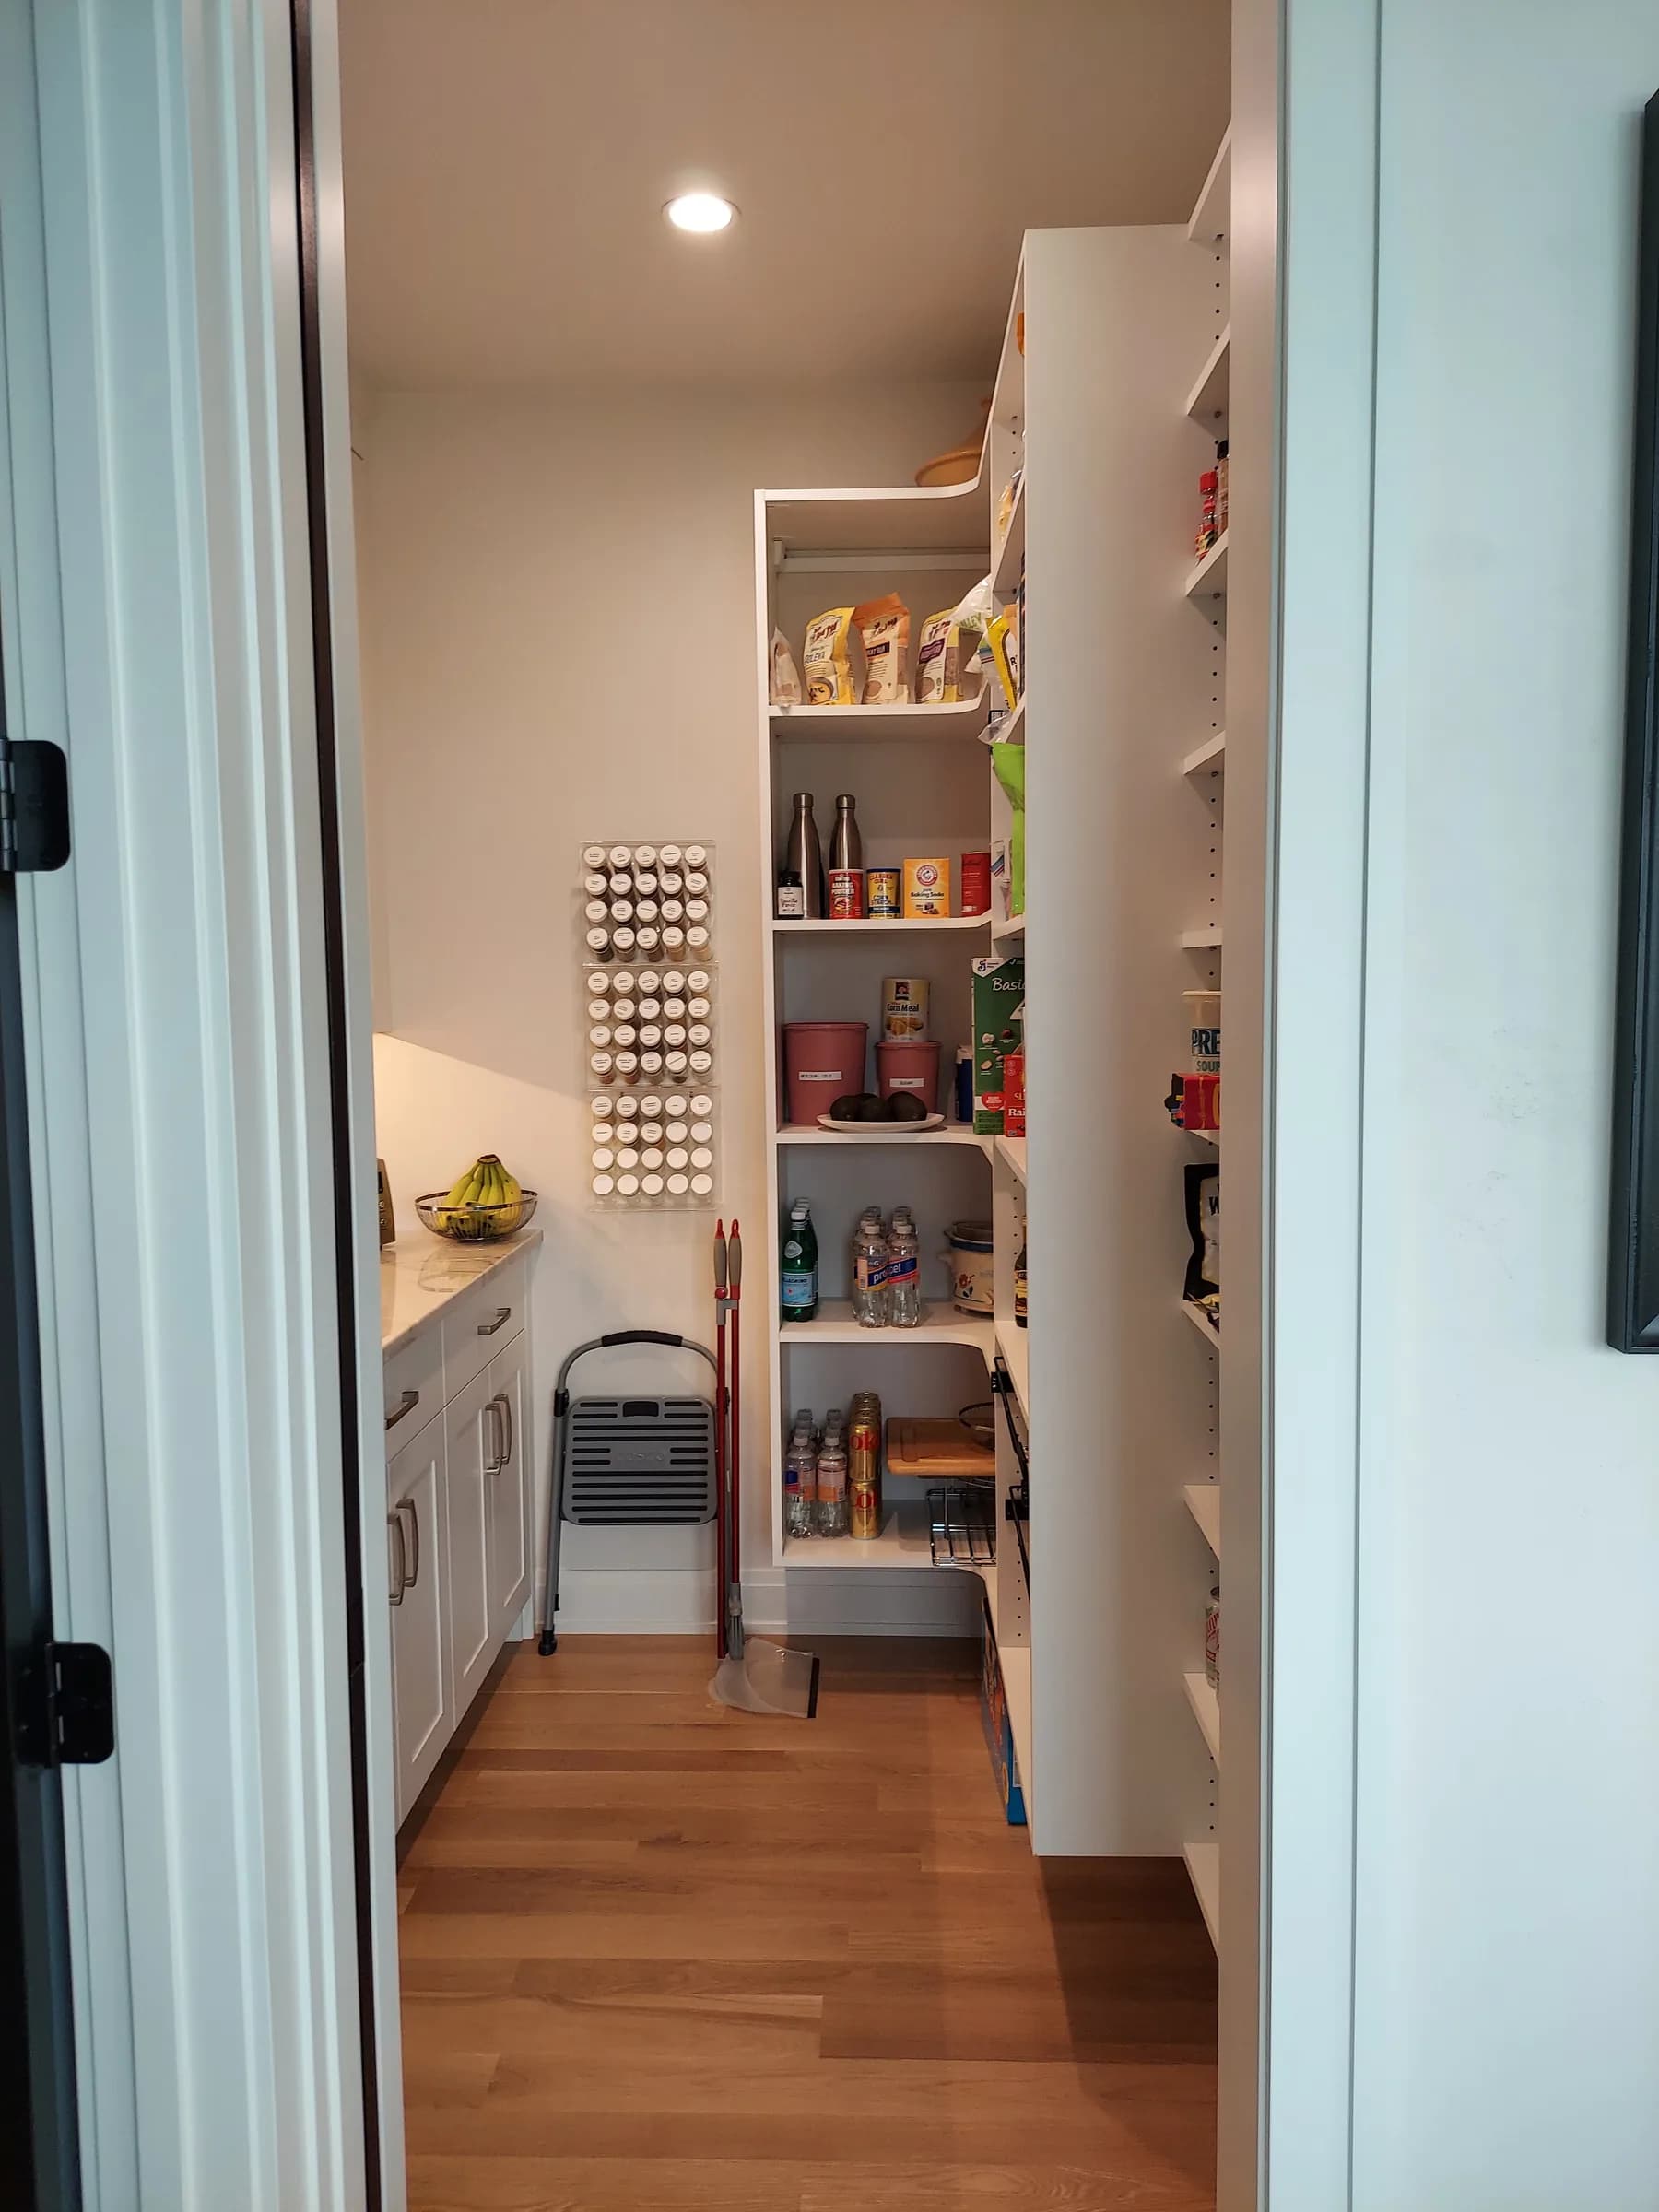
Take a look at the new space and ask questions. Our installers can explain the work or connect you with the team. Your designer remains a contact as you settle in. For questions or a change in plans, contact your designer or call (920) 882-0633.
Let’s plan your space
Bring your ideas and questions to a complimentary design consultation.
Request Your Free Design Consultation