
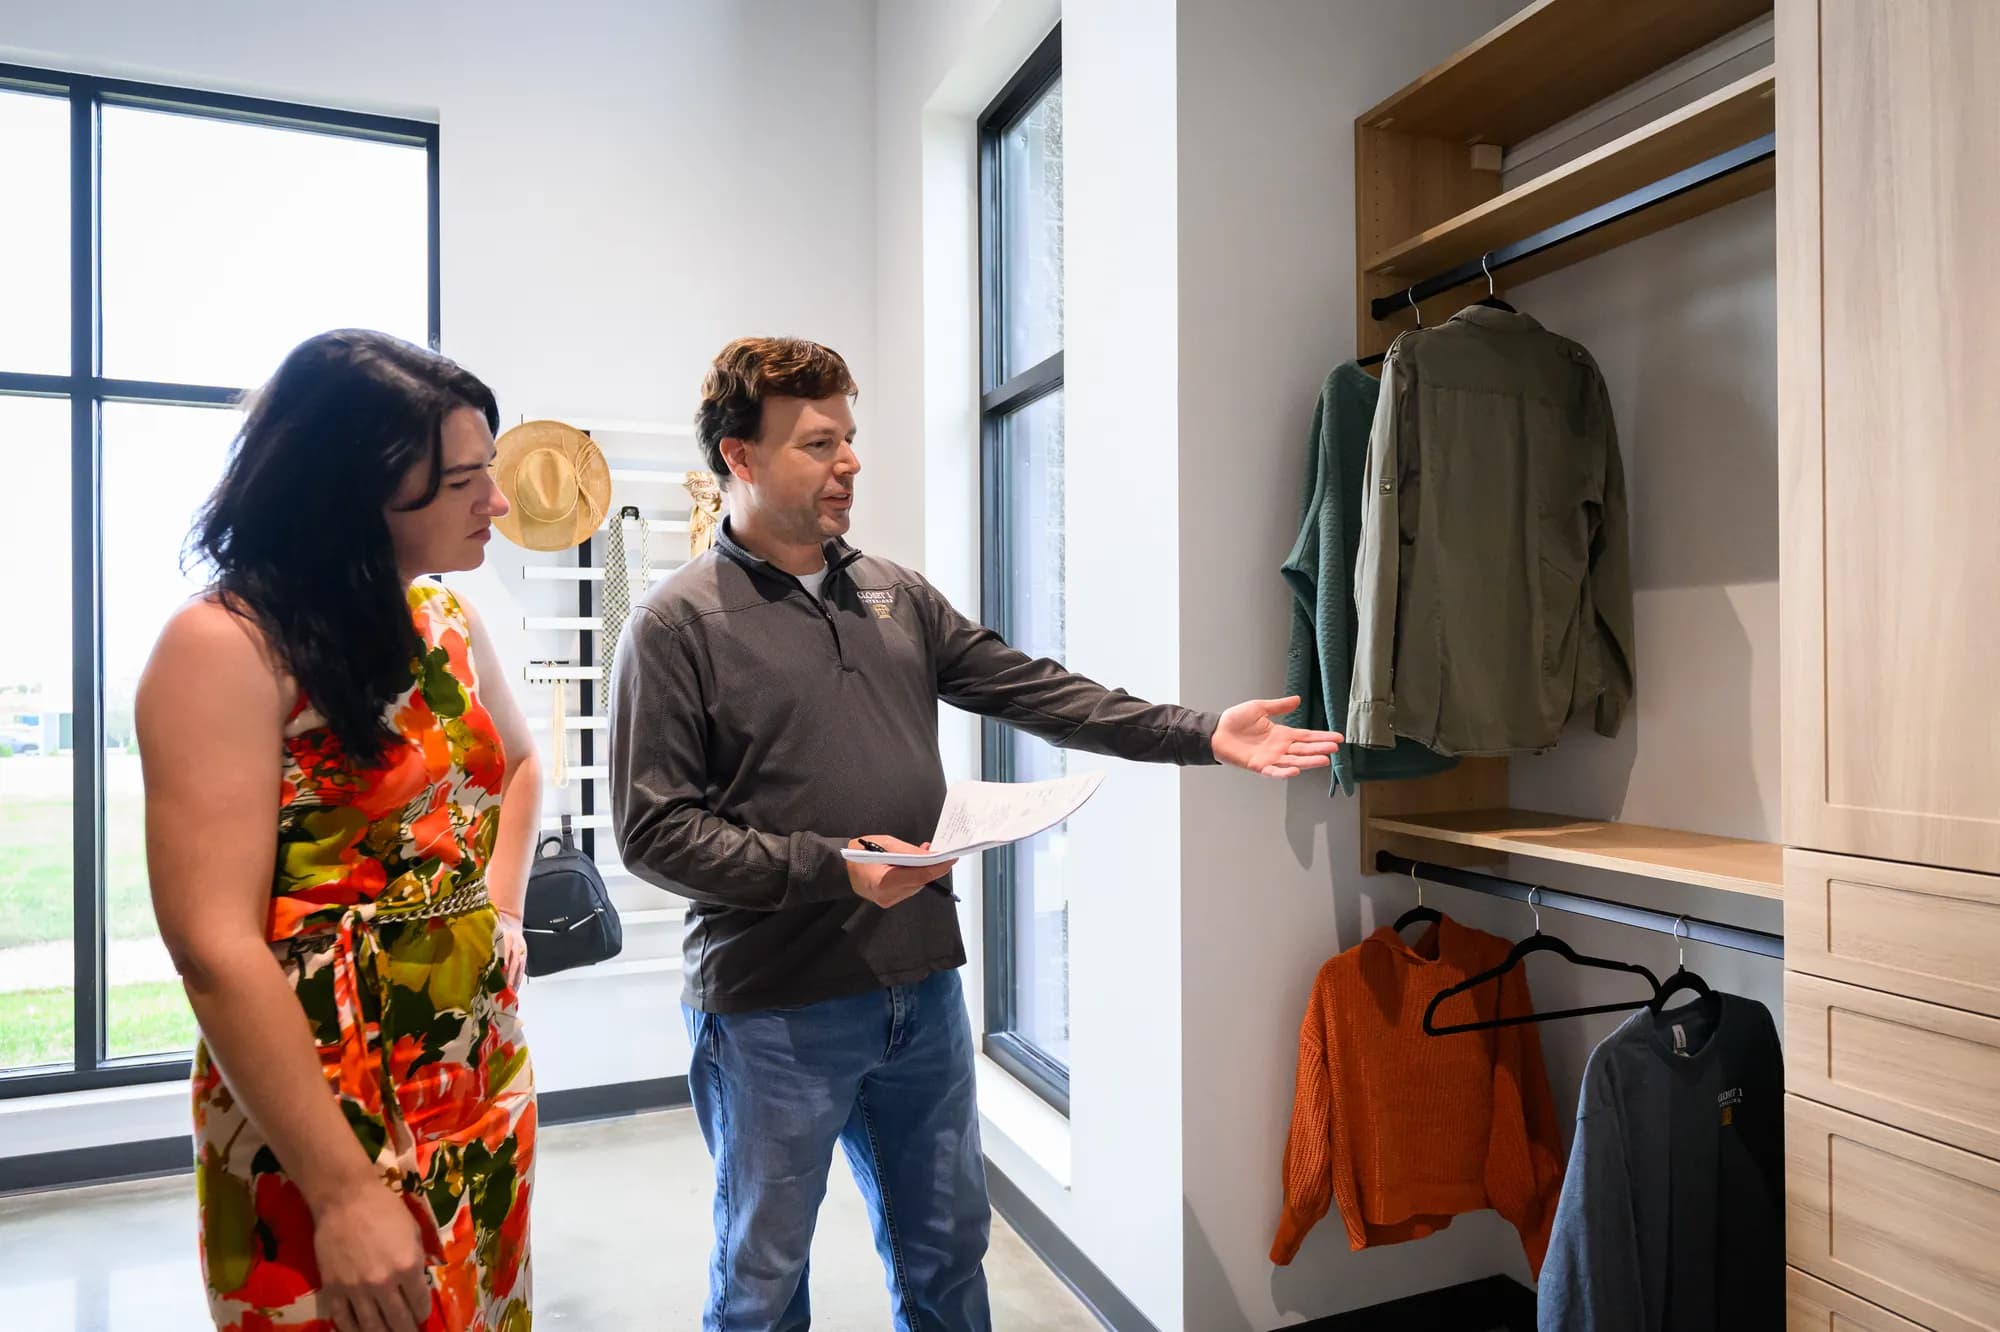
Let’s plan your space.
Print this optional worksheet if you’d like to jot down ideas. It is not required for your consultation. Skip any questions you like.
Planning guide
An optional worksheet you can print to jot down storage needs, priorities, and questions. No need to complete it before your consultation.
Print this optional worksheet if you’d like to jot down ideas. It is not required for your consultation. Skip any questions you like.
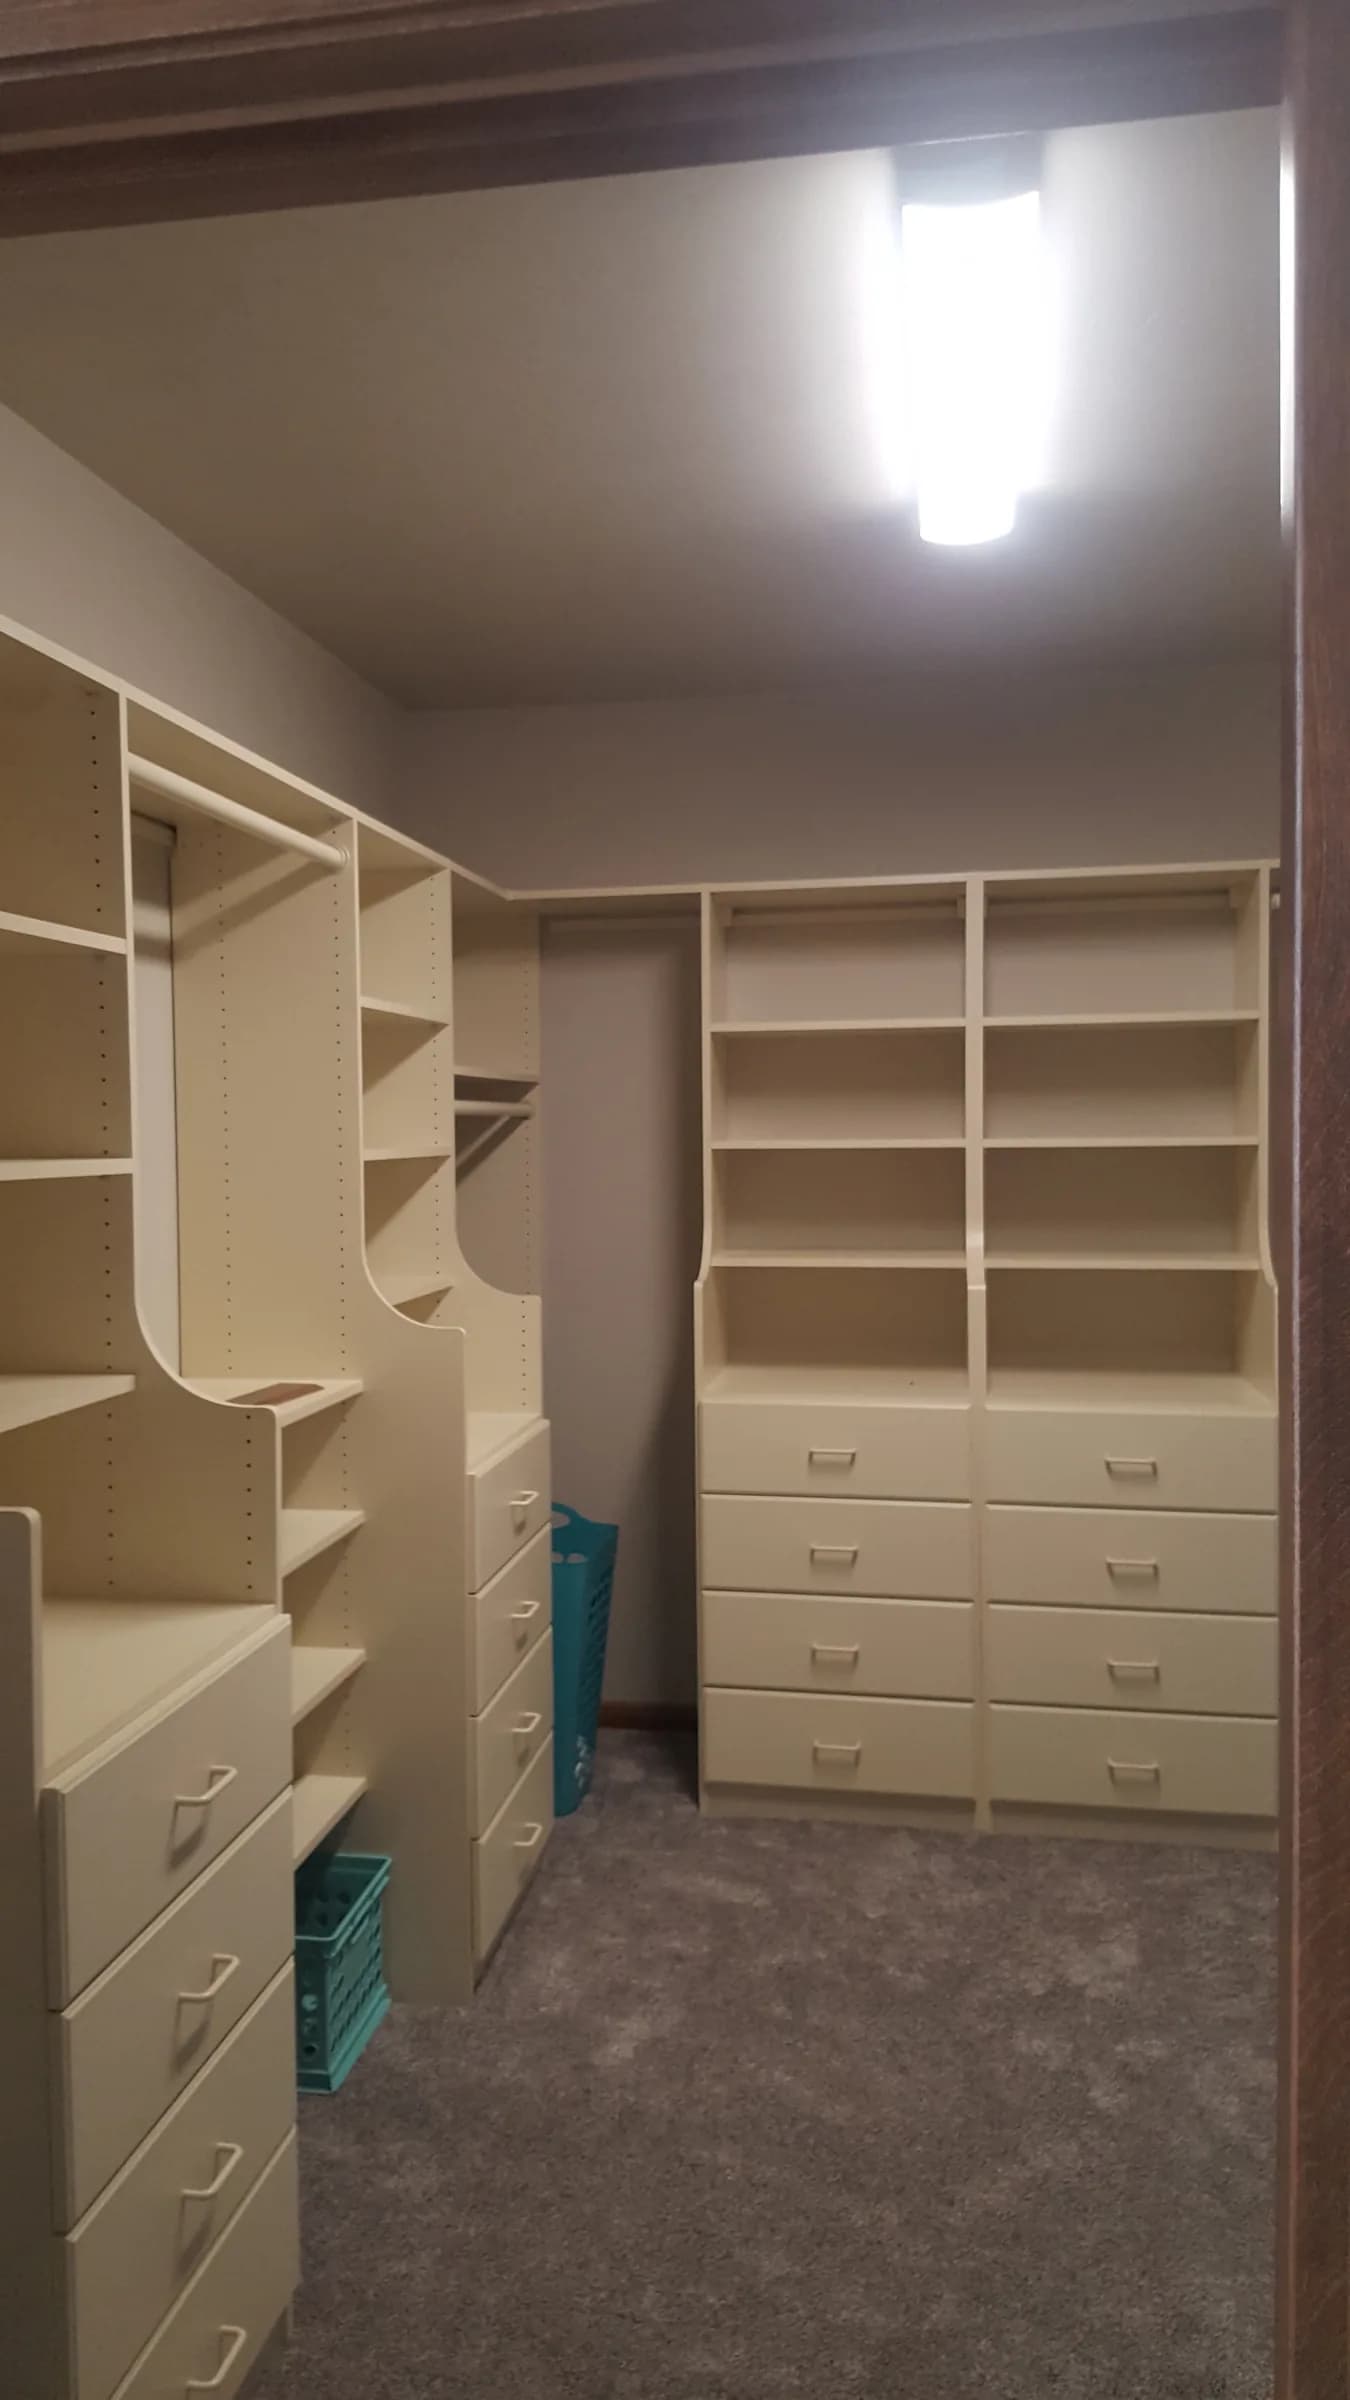
Walk-in closet, reach-in closet, pantry, laundry room, mudroom or entryway, garage, home office, or another space? Is this an existing space, a remodel, or a new build?
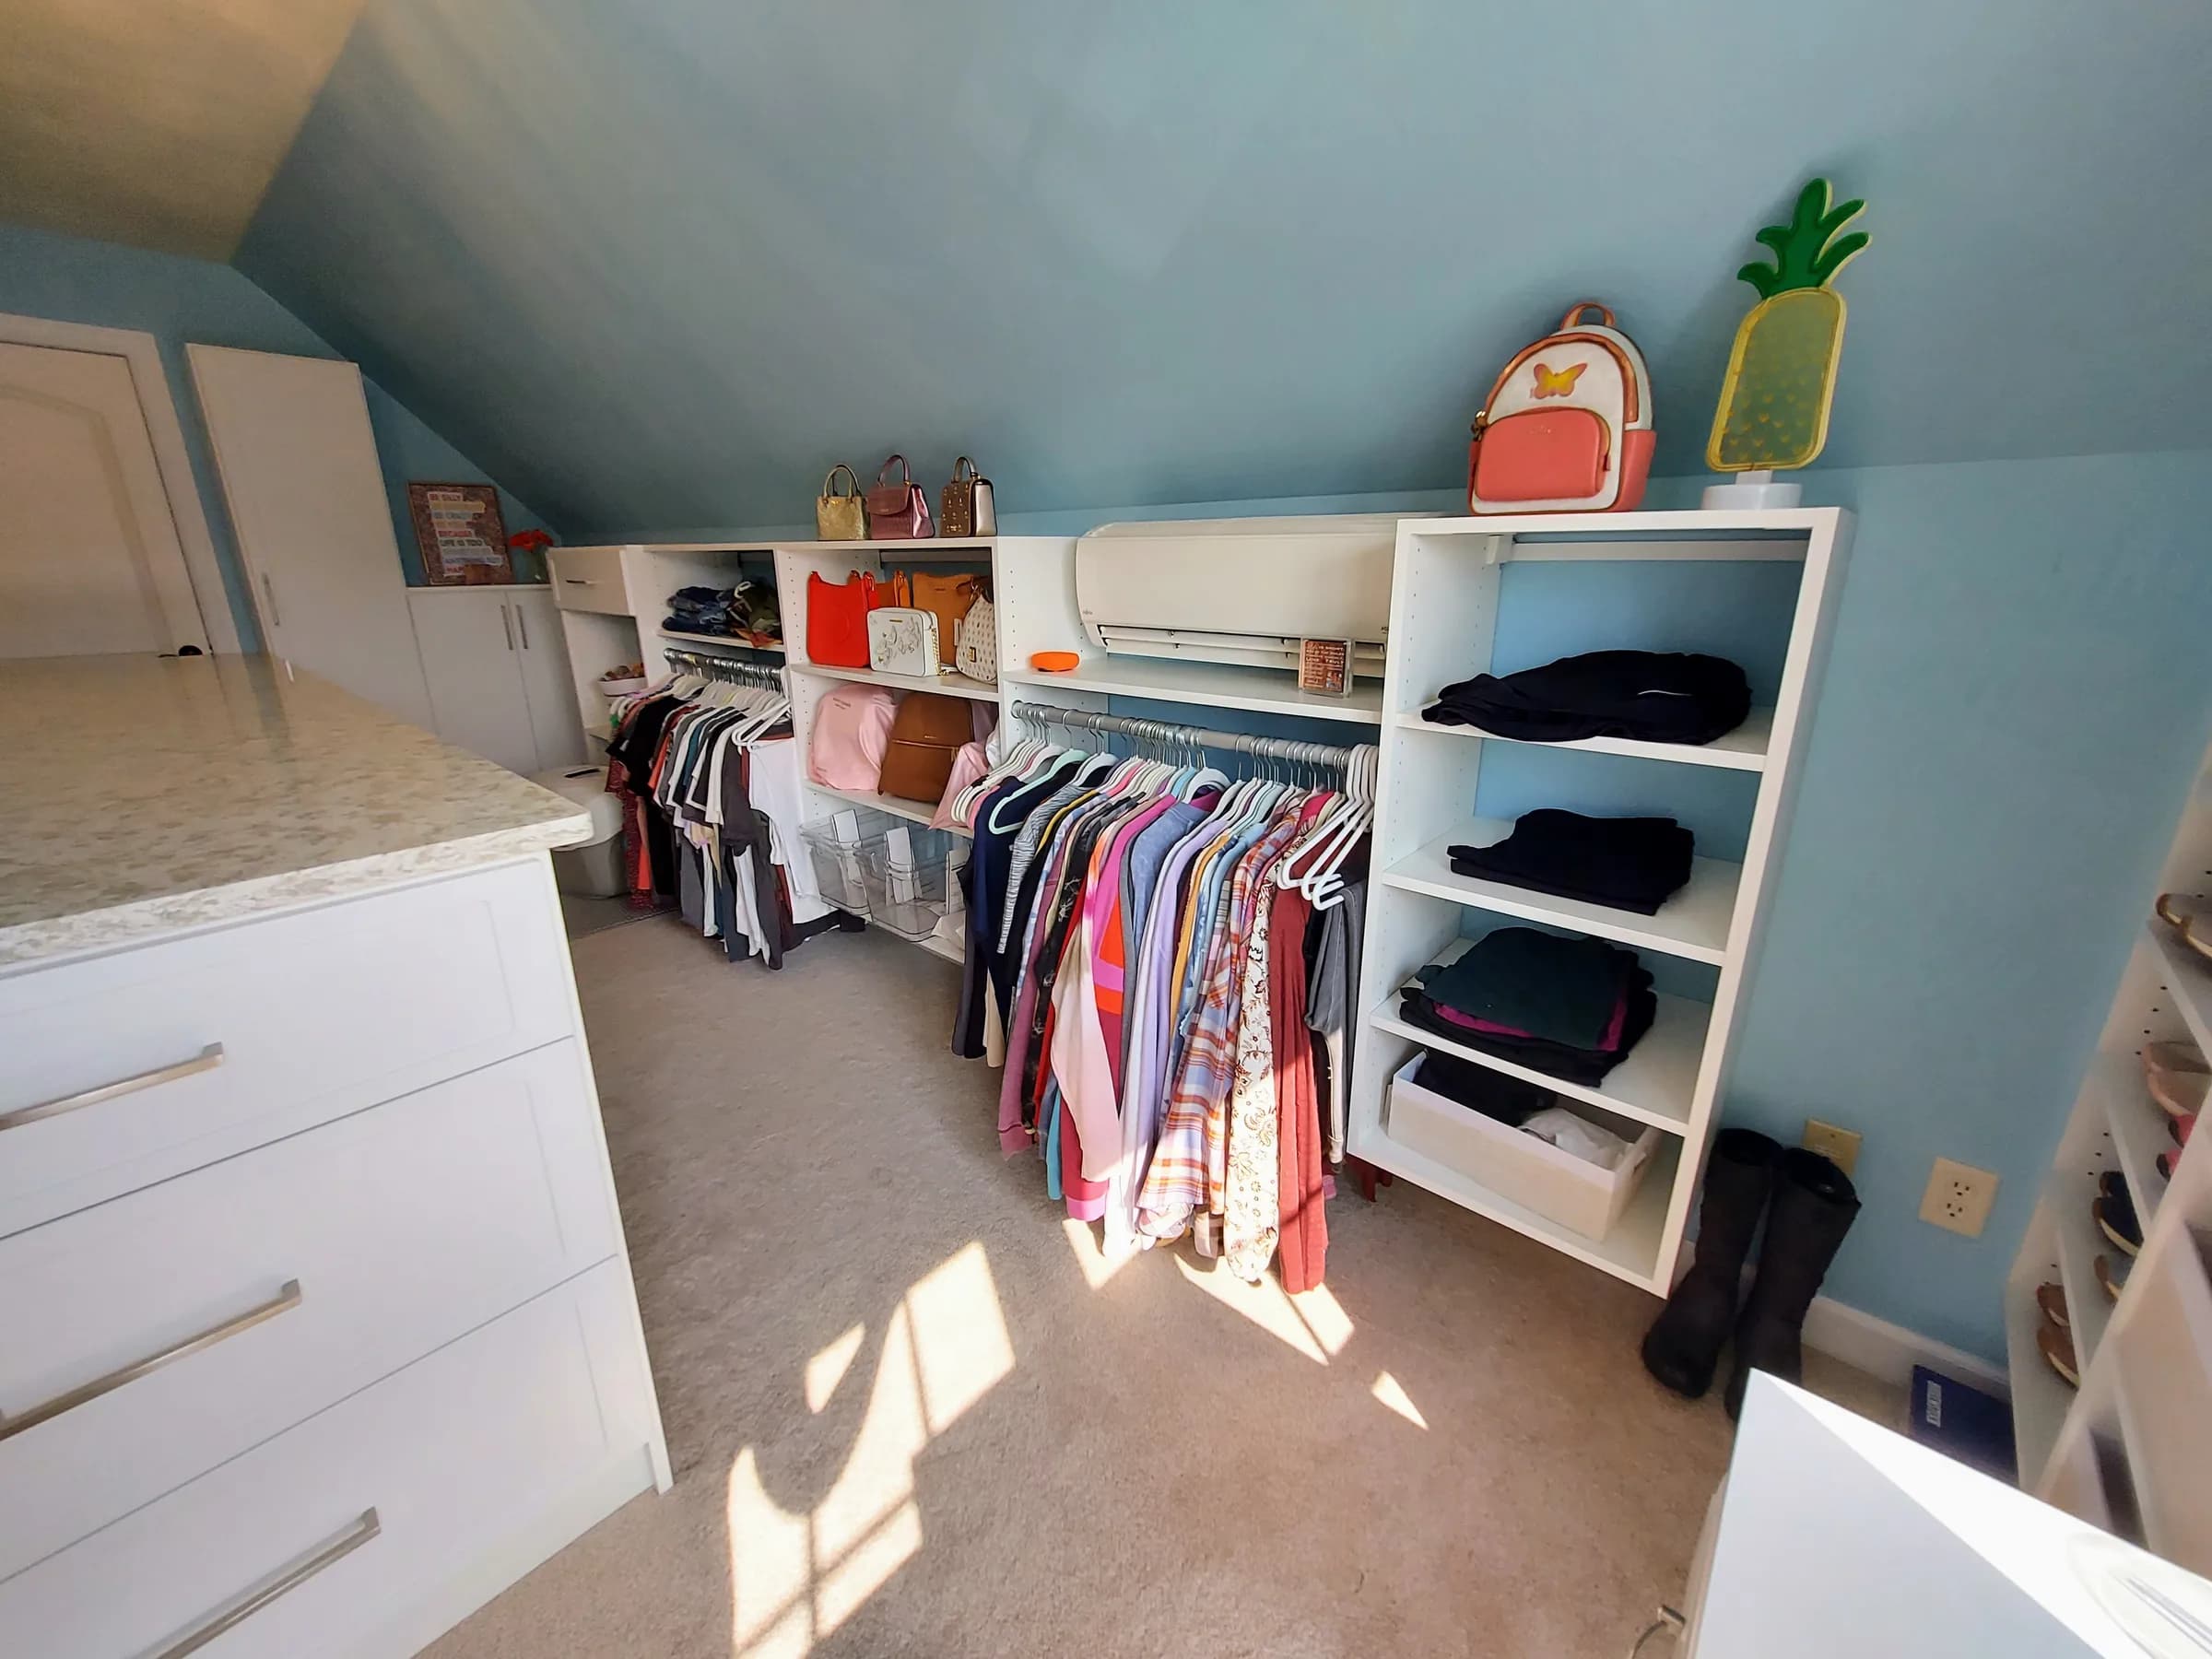
Think about what feels crowded, hard to reach, or difficult to keep organized.
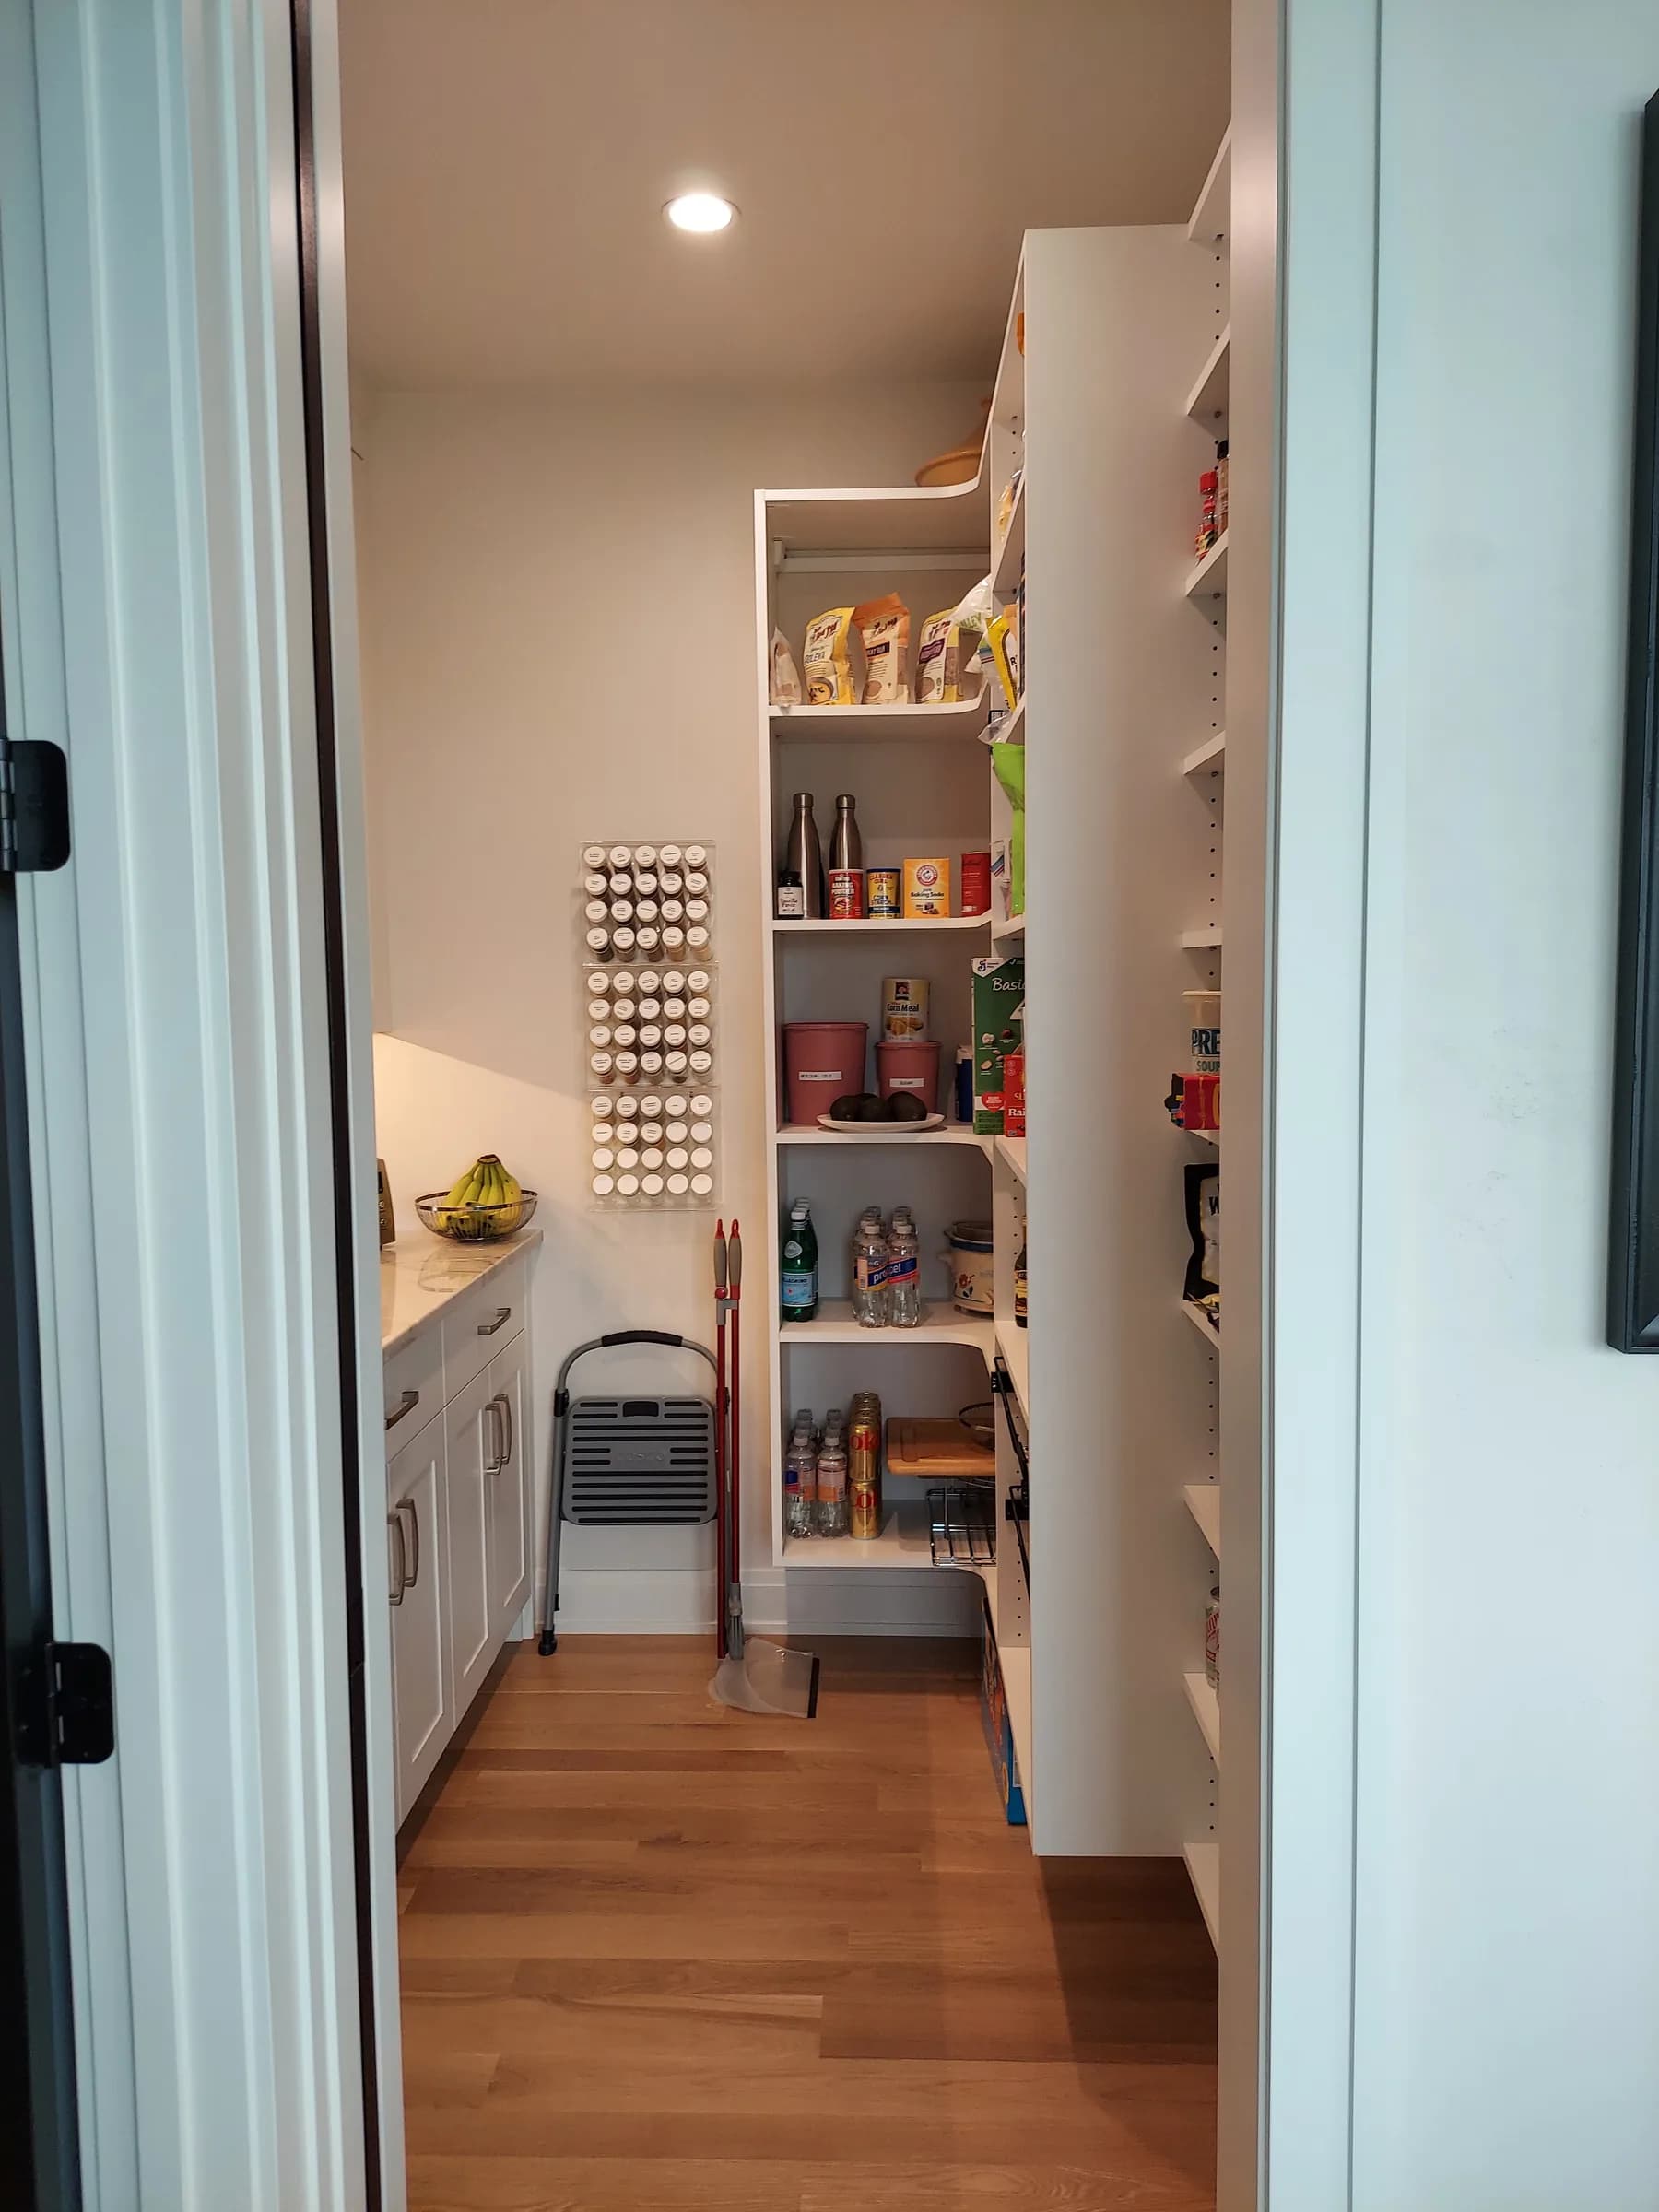
List clothing, shoes, pantry items, supplies, equipment, and anything bulky or unusual.
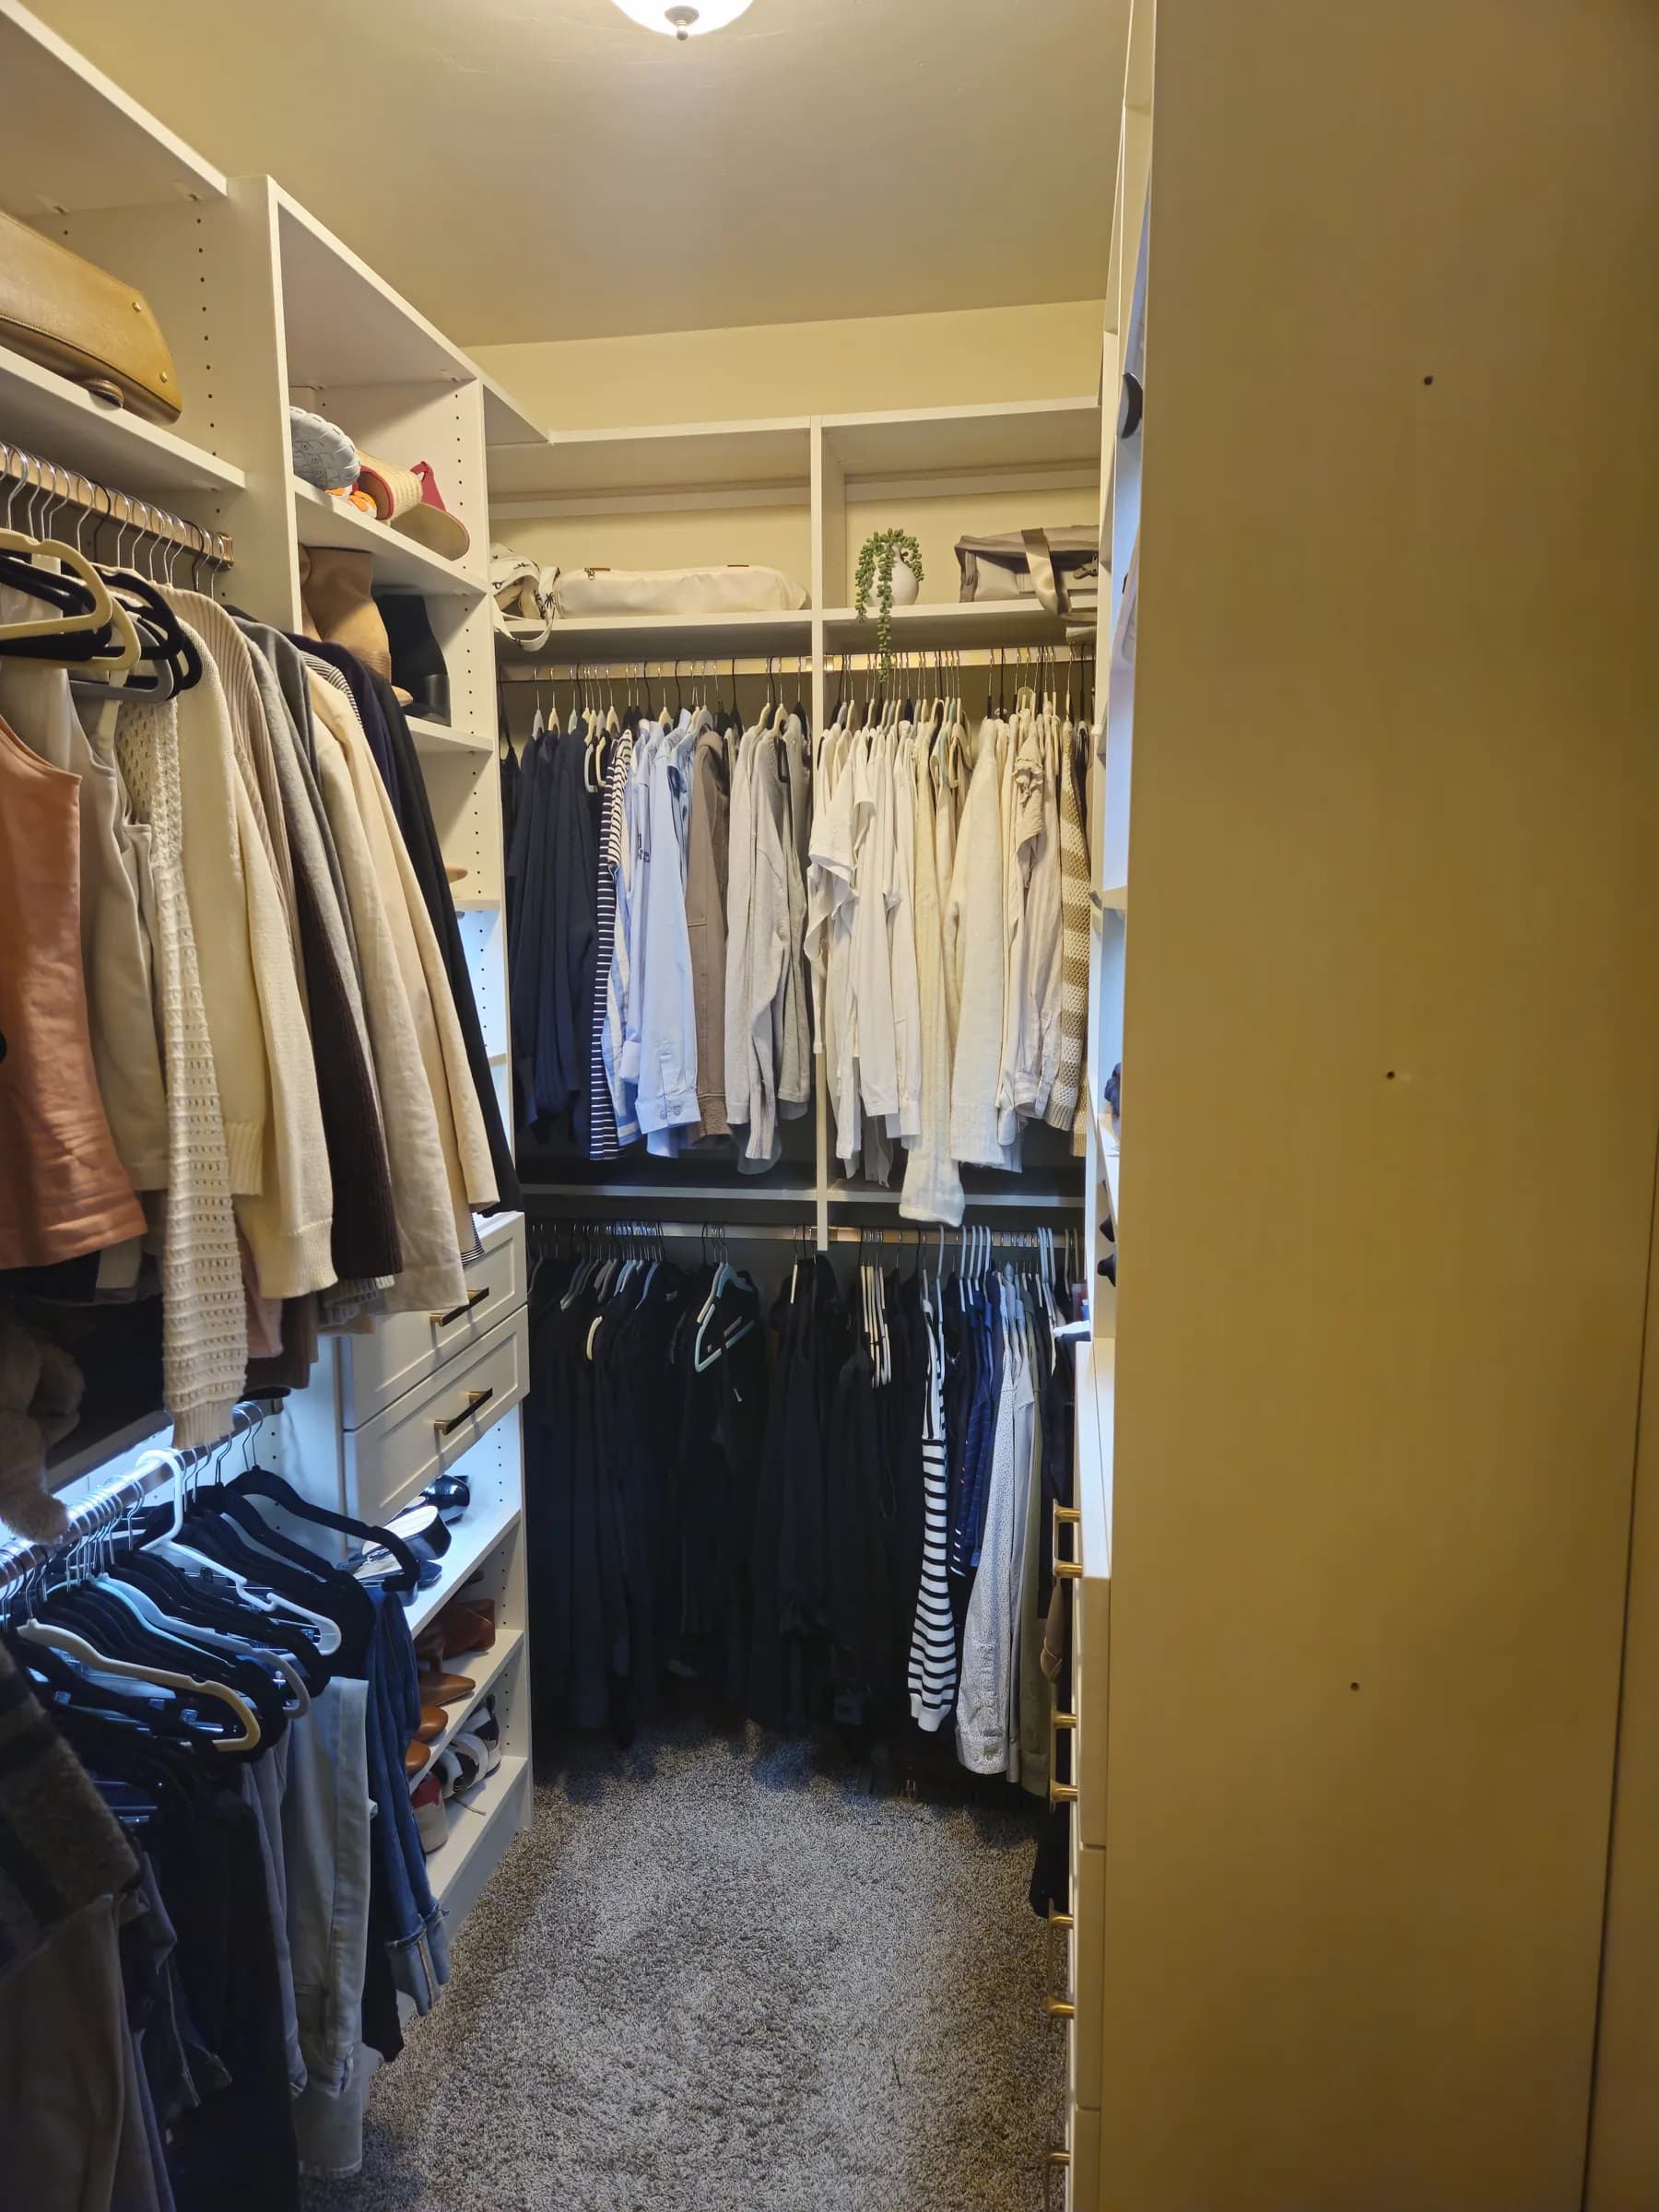
Choose your top three: more storage, easier organization, better accessibility, a cleaner look, staying within budget, or flexibility over time.
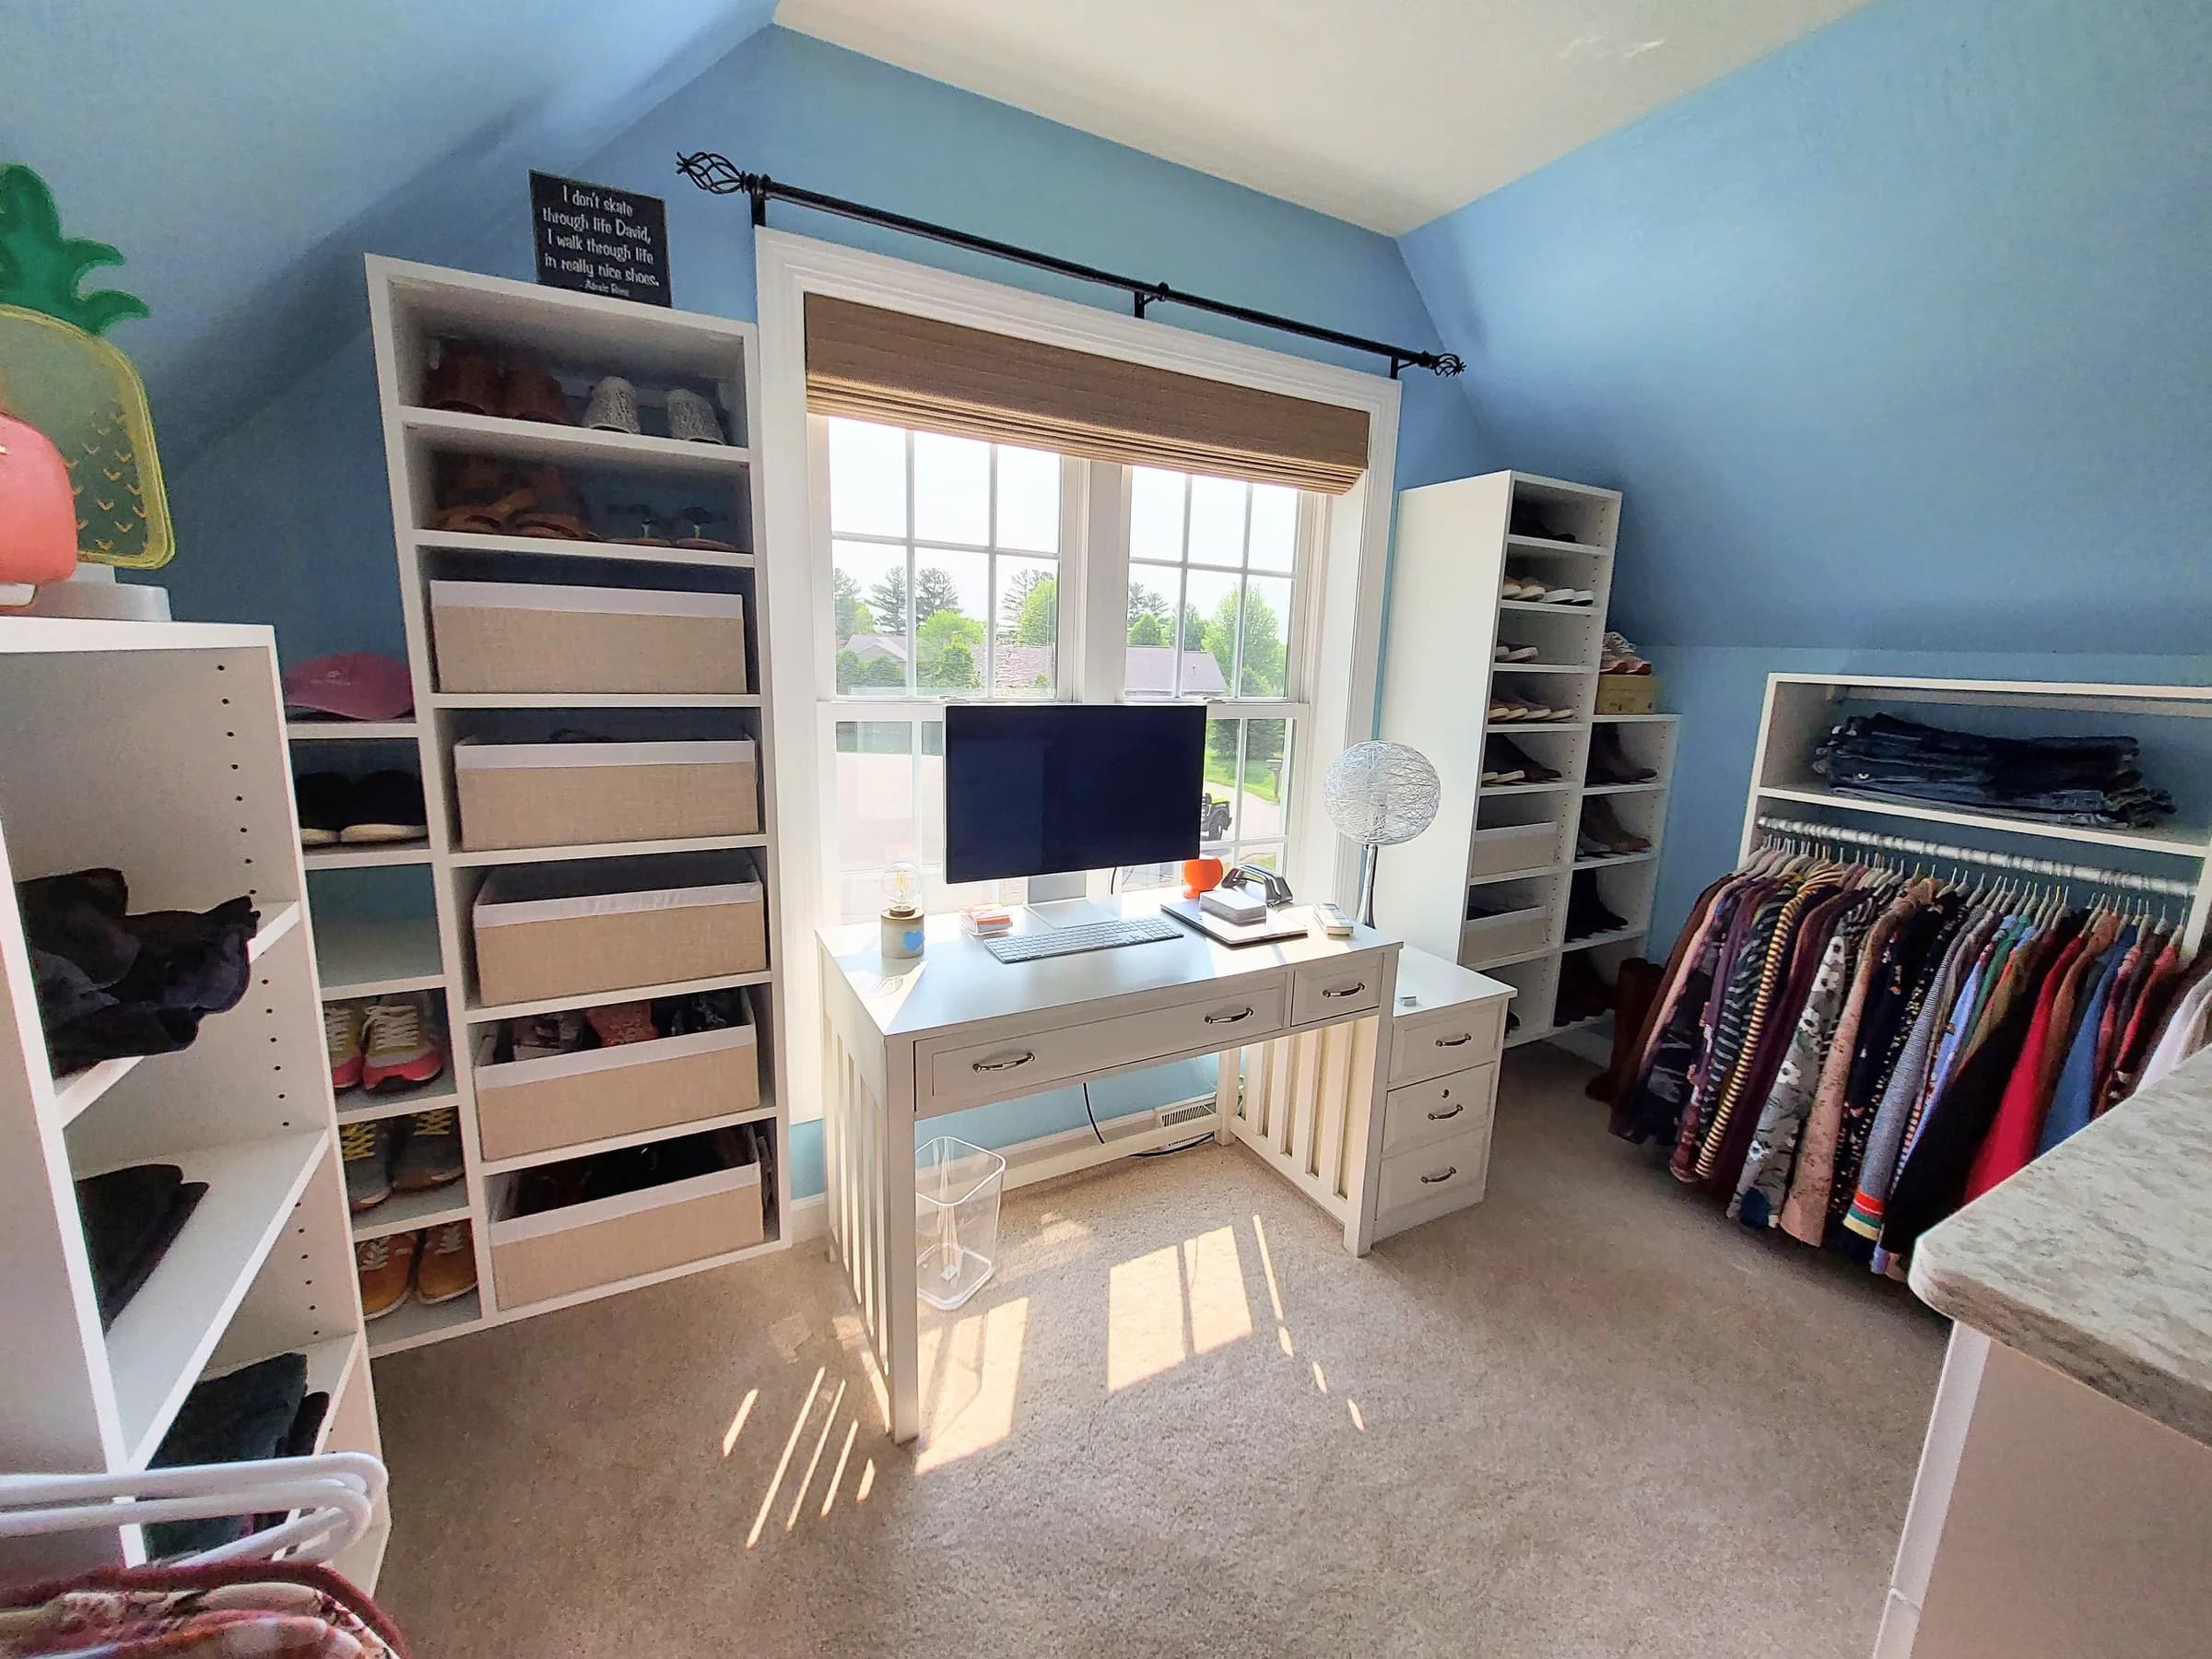
Note any style ideas or finishes, your budget and ideal timing if known, and questions for your designer. Photos of your space, saved inspiration, and floor plans are helpful if you have them.
The printable PDF includes space to write your answers.
Let’s plan your space
Bring your ideas and questions to a complimentary design consultation.
Request Your Free Design Consultation