
Guide
The Garage Makeover Guide
A room-by-room planning guide for cabinets, slatwall, overhead storage, work zones, and flooring.
Prototype resource page—final long-form copy and downloadable assets require client approval.
A room-by-room planning guide for cabinets, slatwall, overhead storage, work zones, and flooring.

Protect parking first
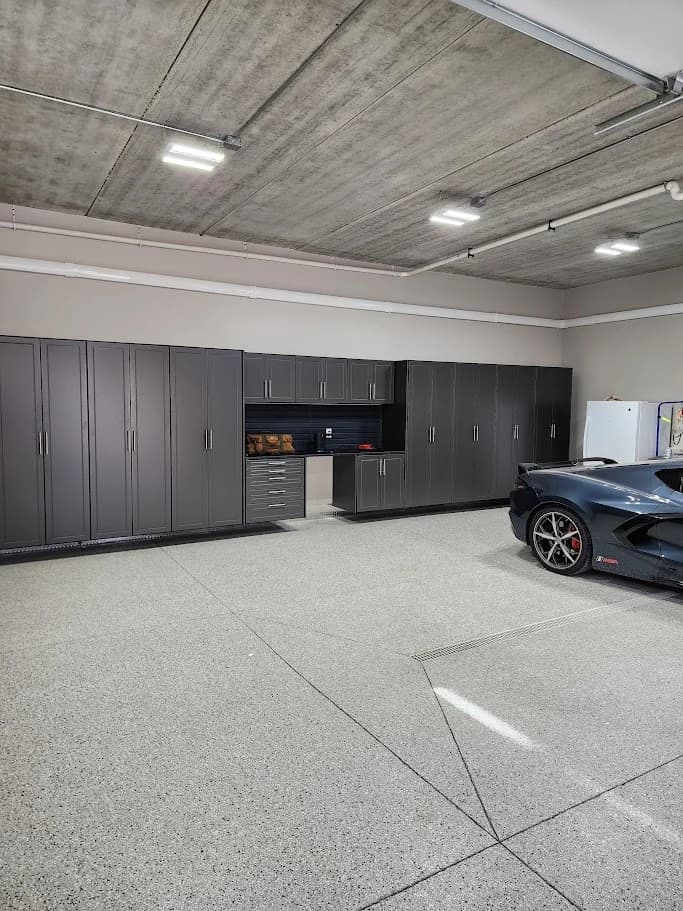
Measure the vehicles, door swings, walking paths, utilities, and the space needed to load or unload. Storage should support the garage’s primary job before filling every wall.
Sort by visibility
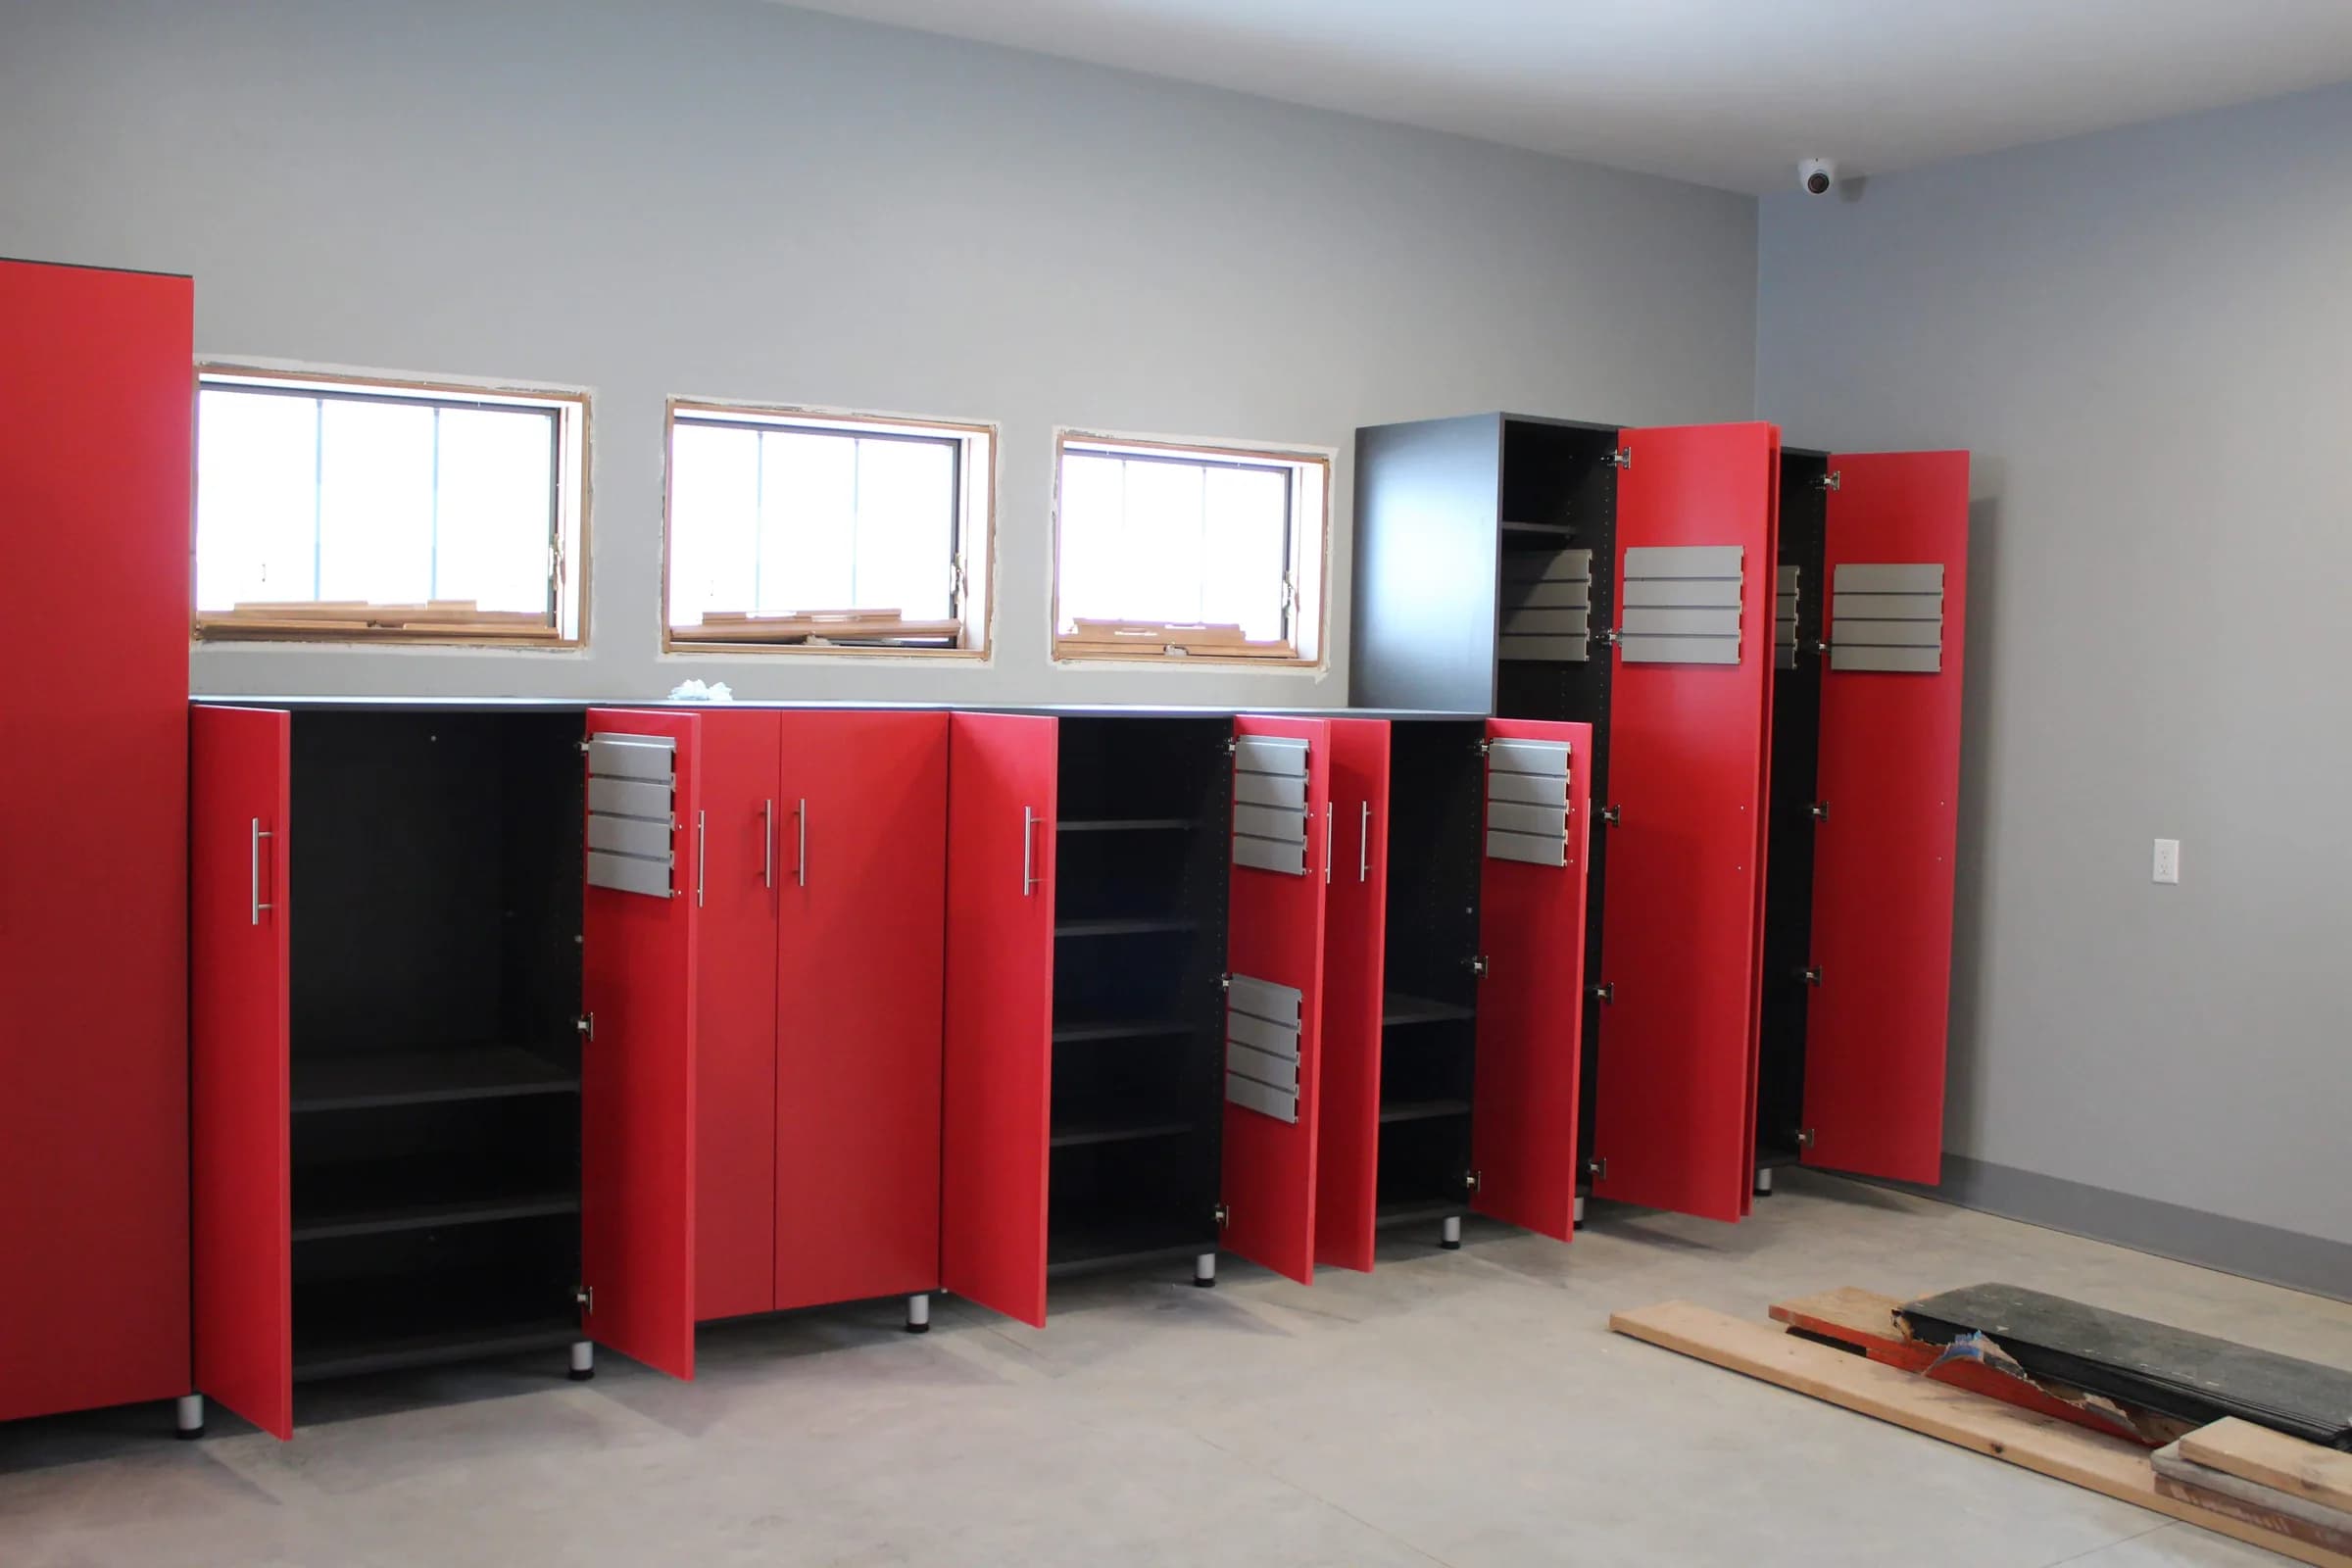
Frequently used tools and sports gear may belong on slatwall. Dusty, hazardous, valuable, or visually noisy items usually belong behind doors.
Use the ceiling selectively
Overhead storage is most useful for light-to-moderate, clearly labeled, occasional-use bins. Safe access and garage-door clearance matter more than maximum coverage.
Sequence the project
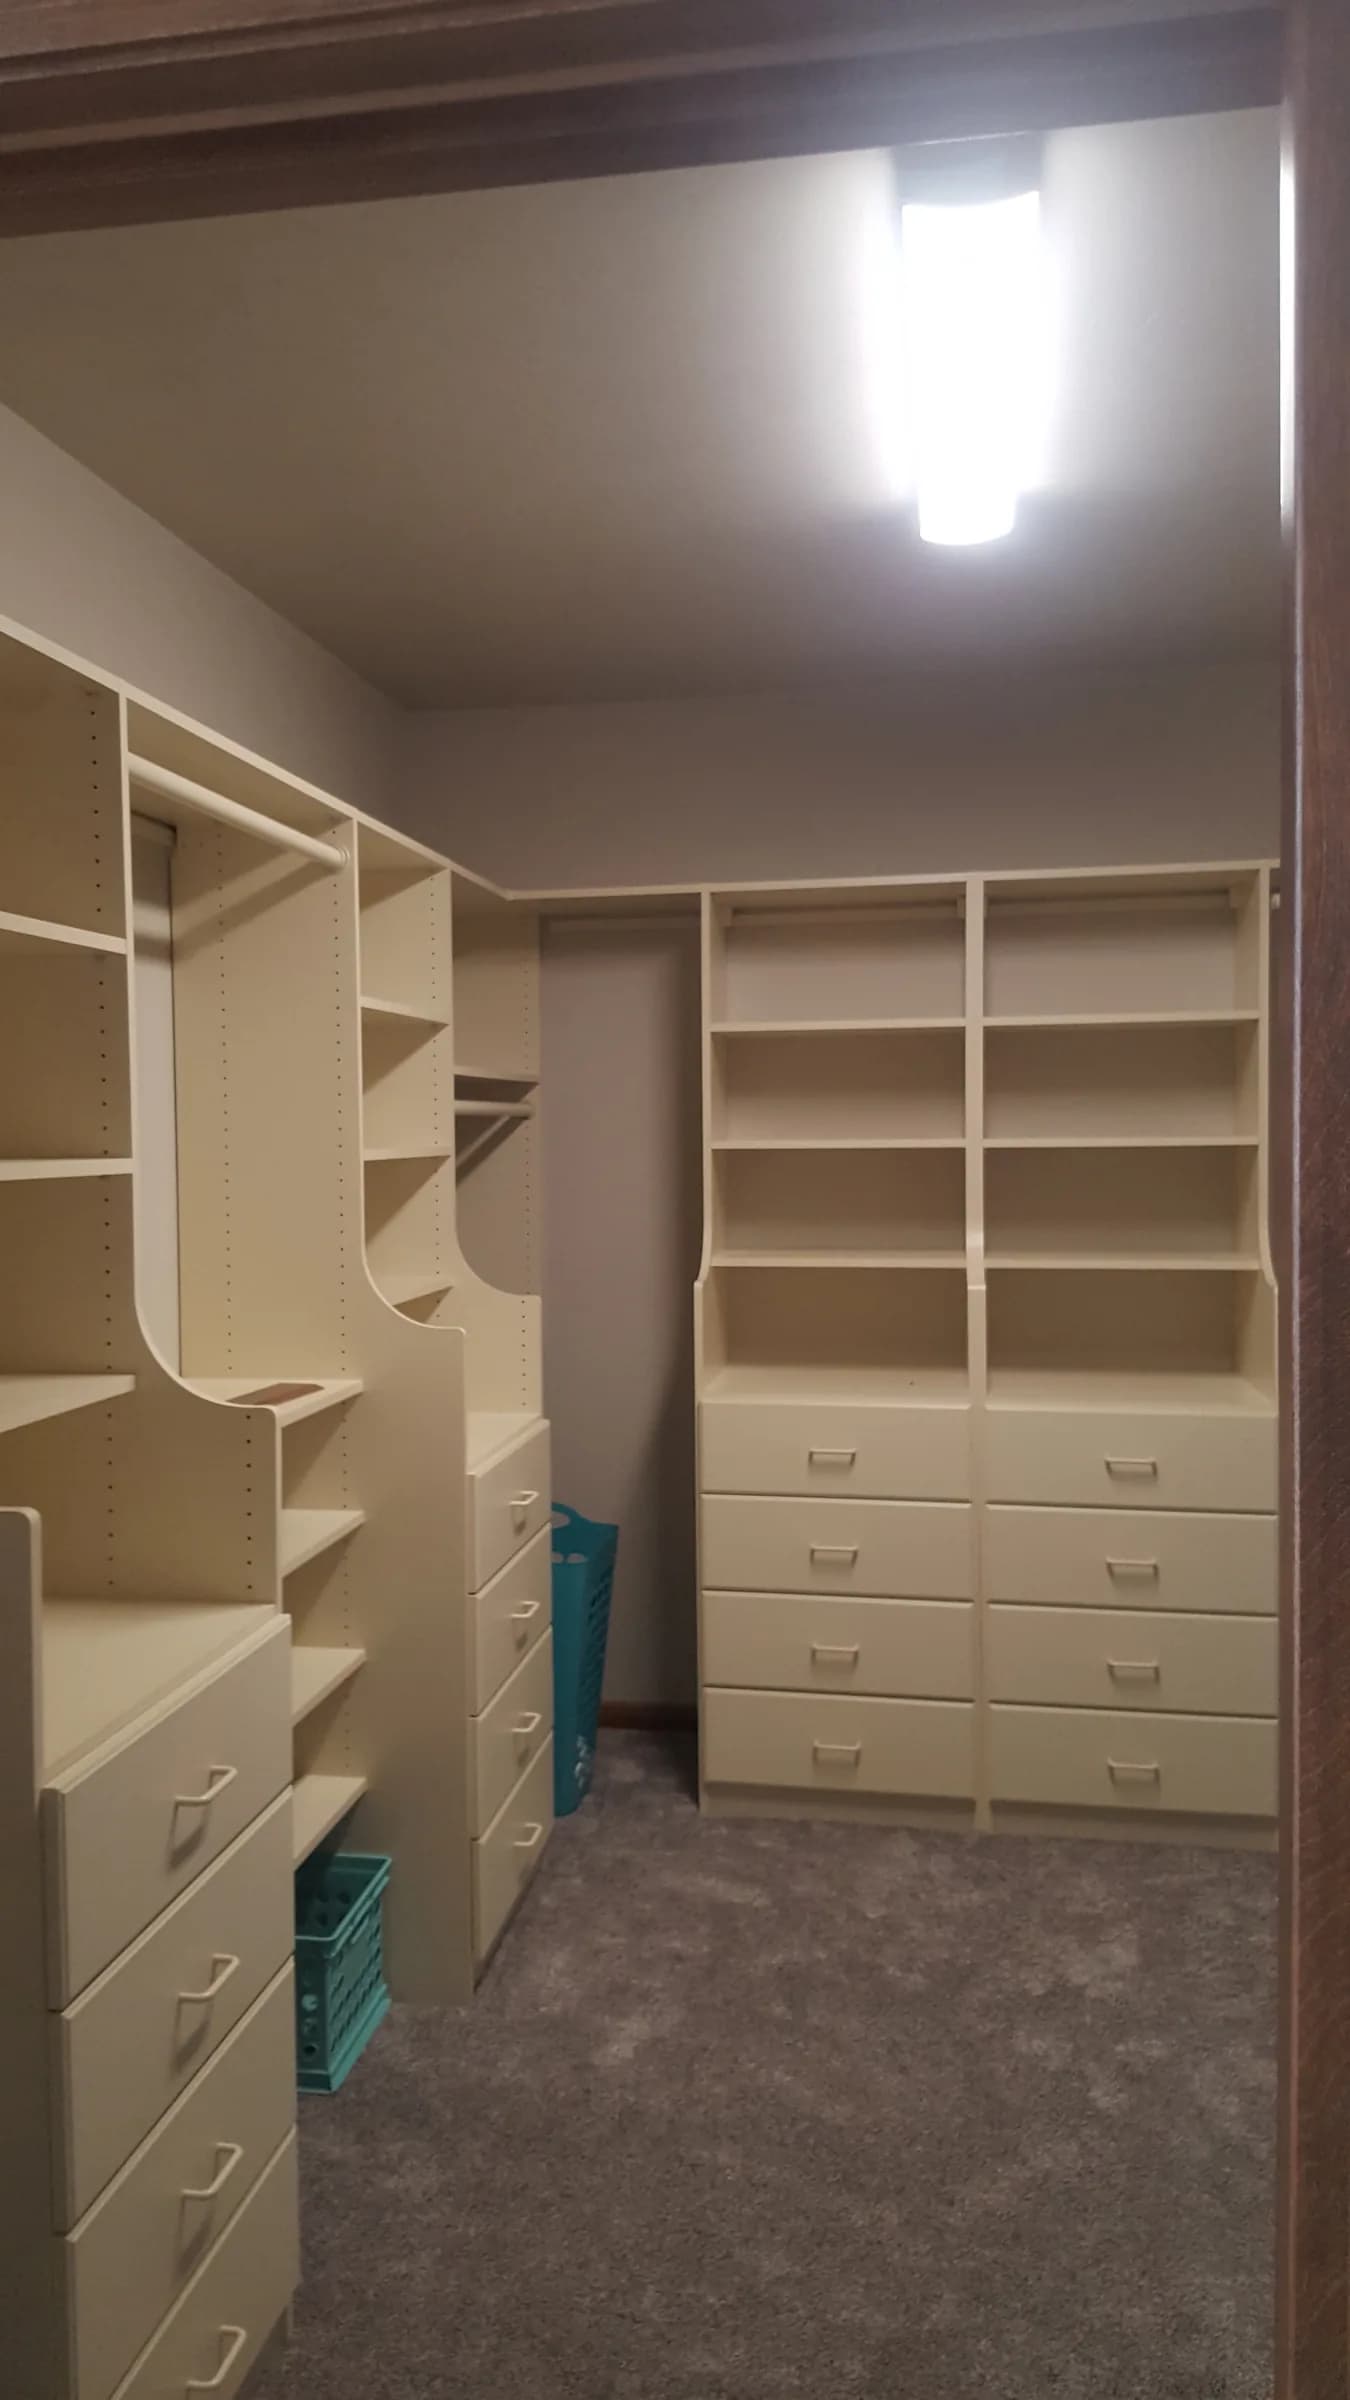
Floor coating, wall repair, paint, electrical work, cabinetry, and accessories need an agreed order. A coordinated plan avoids reinstalling or protecting finished work twice.
Let’s plan your space
Ready to apply this to your room?
Meet with a local designer to discuss your space, review a complimentary 3D design, and receive a clear project quote.
Request Your Free Design Consultation