
Store heavy-use items confidently
Durable materials and adjustable interiors handle garage demands.
Durable storage, clean lines
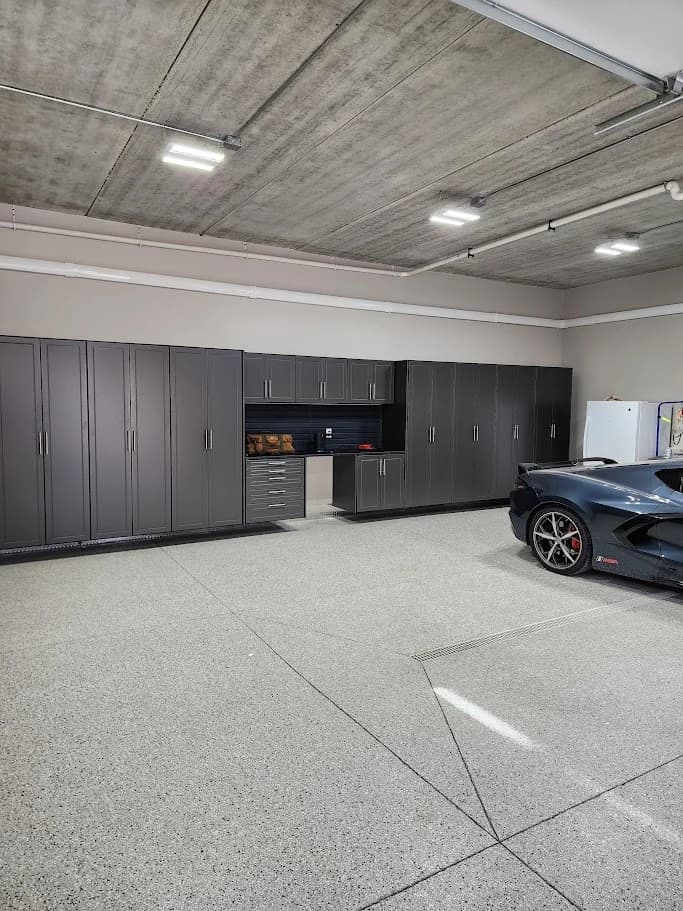
Put tools, household overflow, automotive supplies, and seasonal gear behind doors built for garage life.
Locally designed. Professionally installed.
Designed for real life
Garage cabinetry creates a safer, cleaner room while protecting contents from dust and visual clutter. We design around vehicles, utilities, work zones, and the items that are currently taking over the floor.
The consultation is where the design becomes specific: dimensions, contents, routines, finish direction, timeline, and the details that would make the room feel easier.
Durable materials and adjustable interiors handle garage demands.
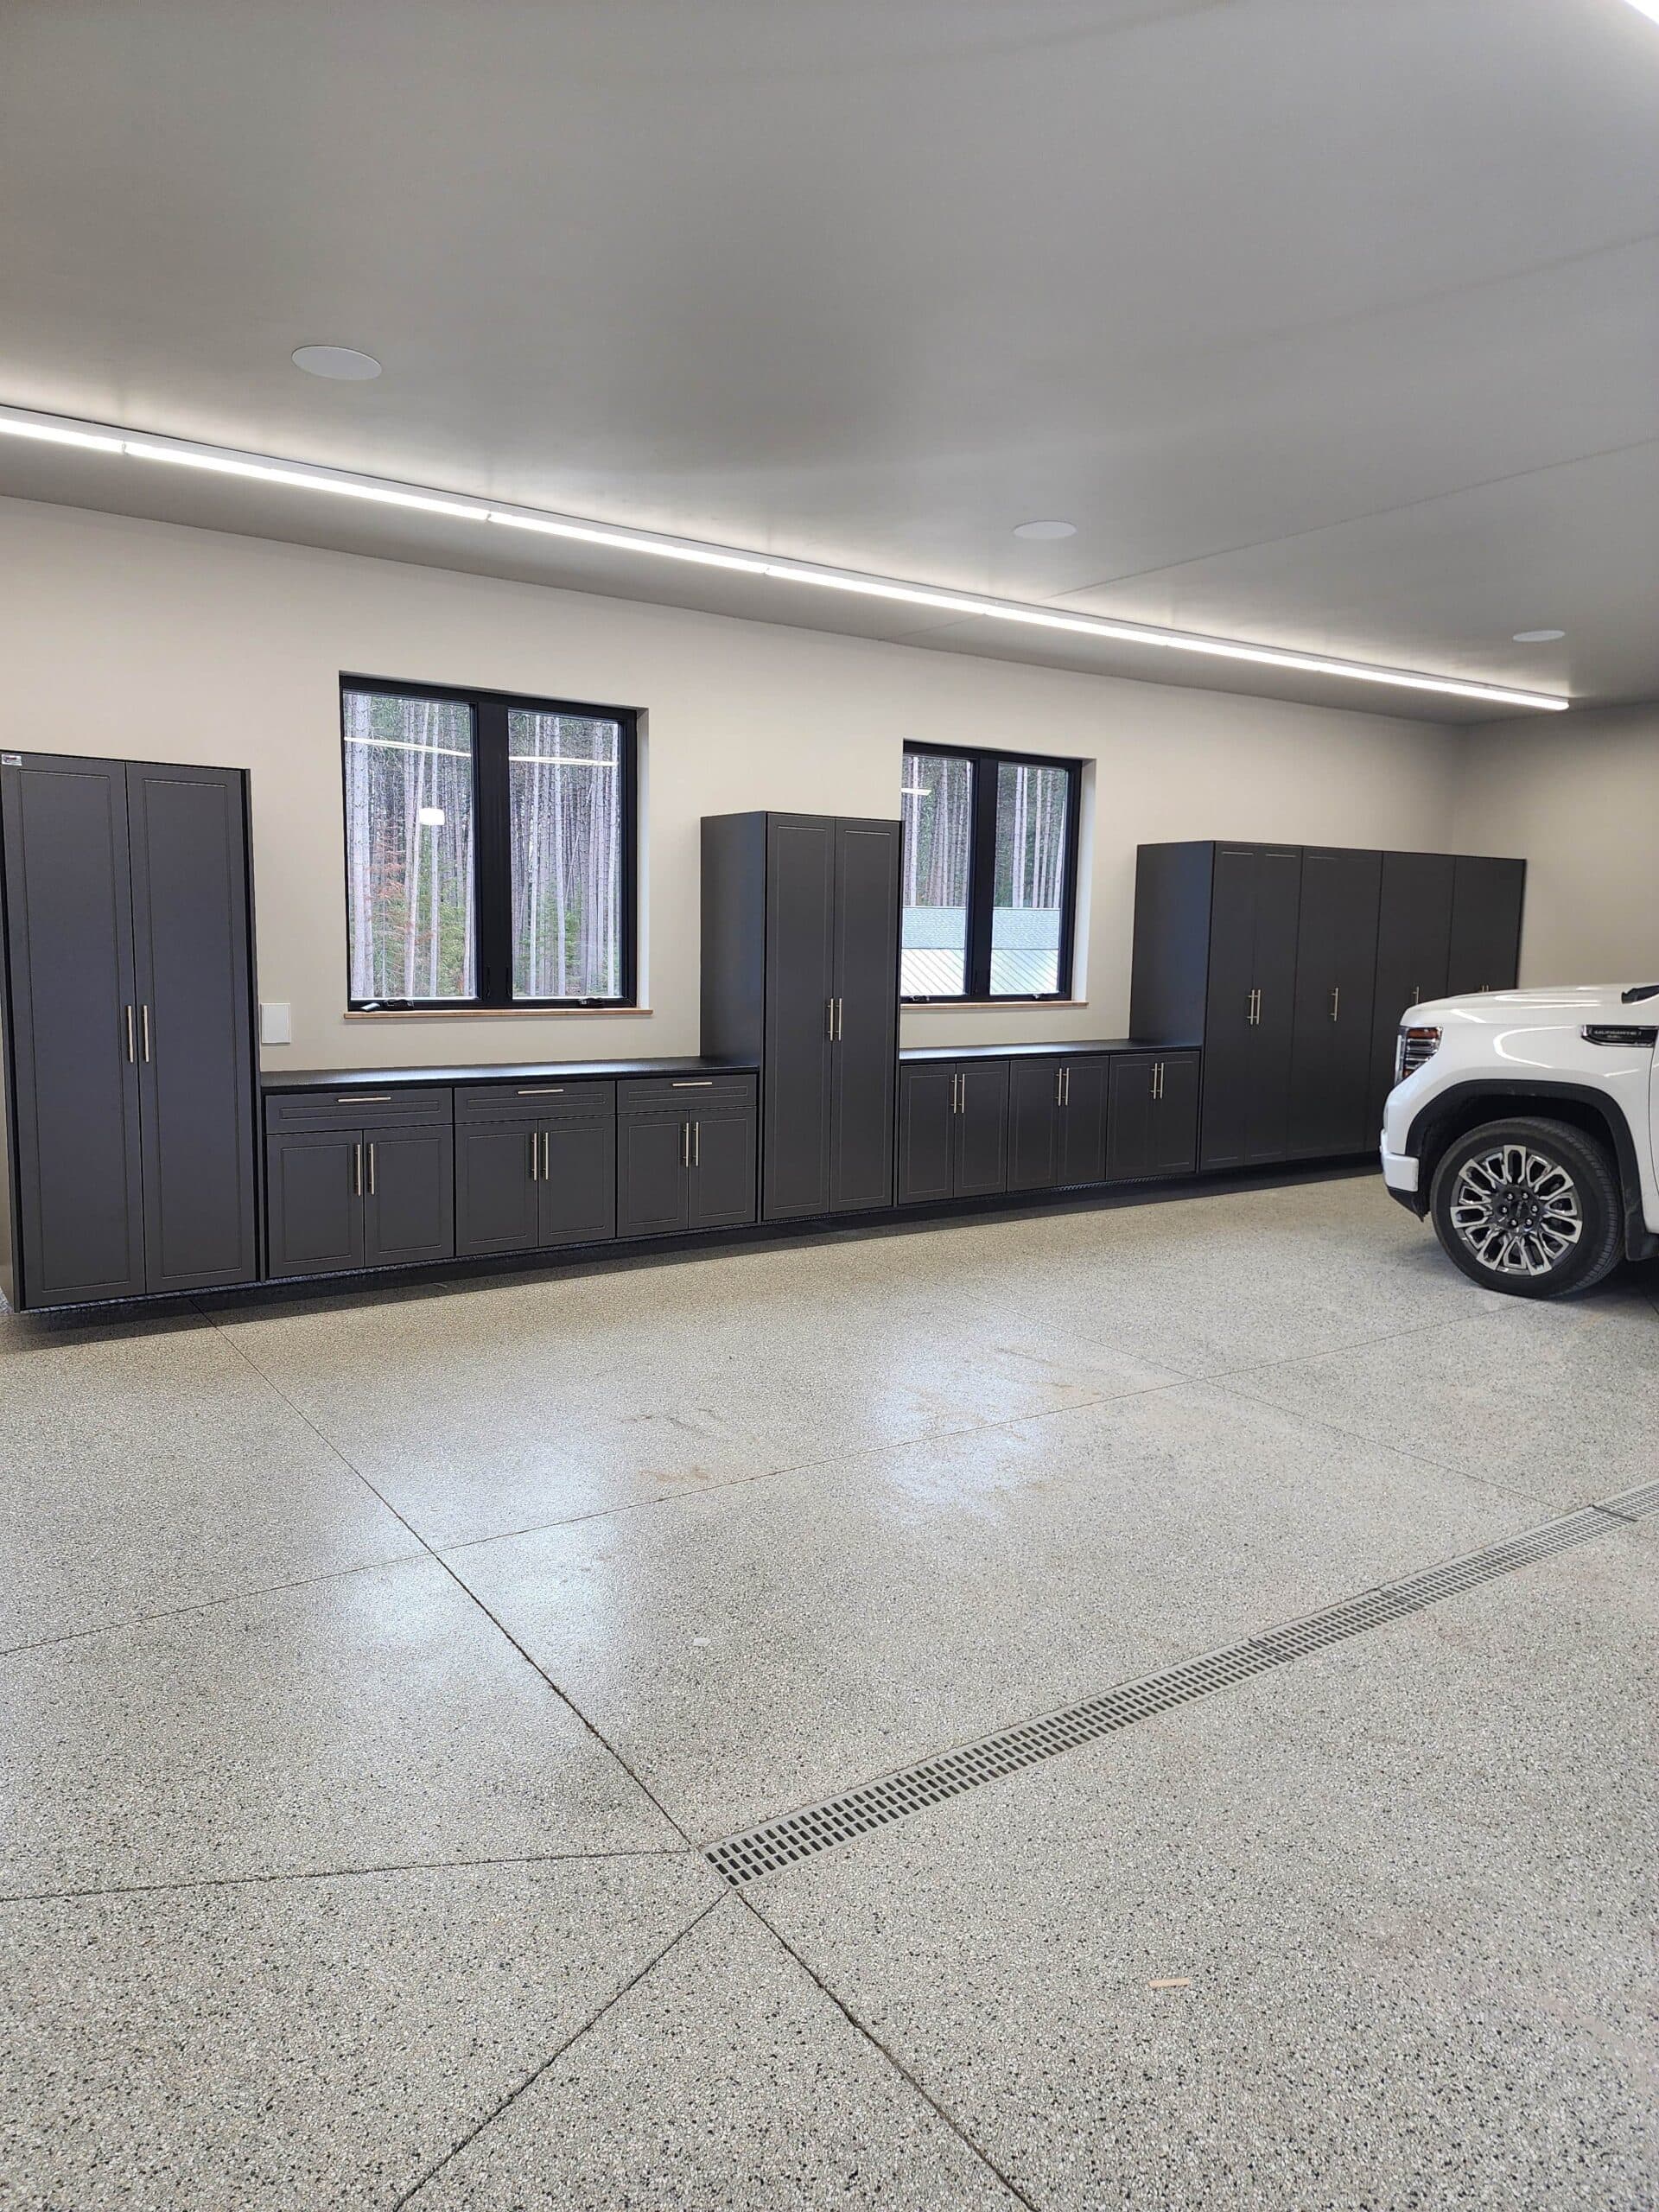
Tall cabinets, base cabinets, and work surfaces create a dedicated place for tools and projects.
Designs work around panels, doors, windows, water equipment, and other fixed conditions.
Inside the design
Depths, clearances, hardware, and finishes are chosen for the room’s scale and tougher daily use.
Start planning your spaceRelated work
An expansive Redline Garagegear® system combines durable powder-coated cabinetry, specialized drawers, overhead…
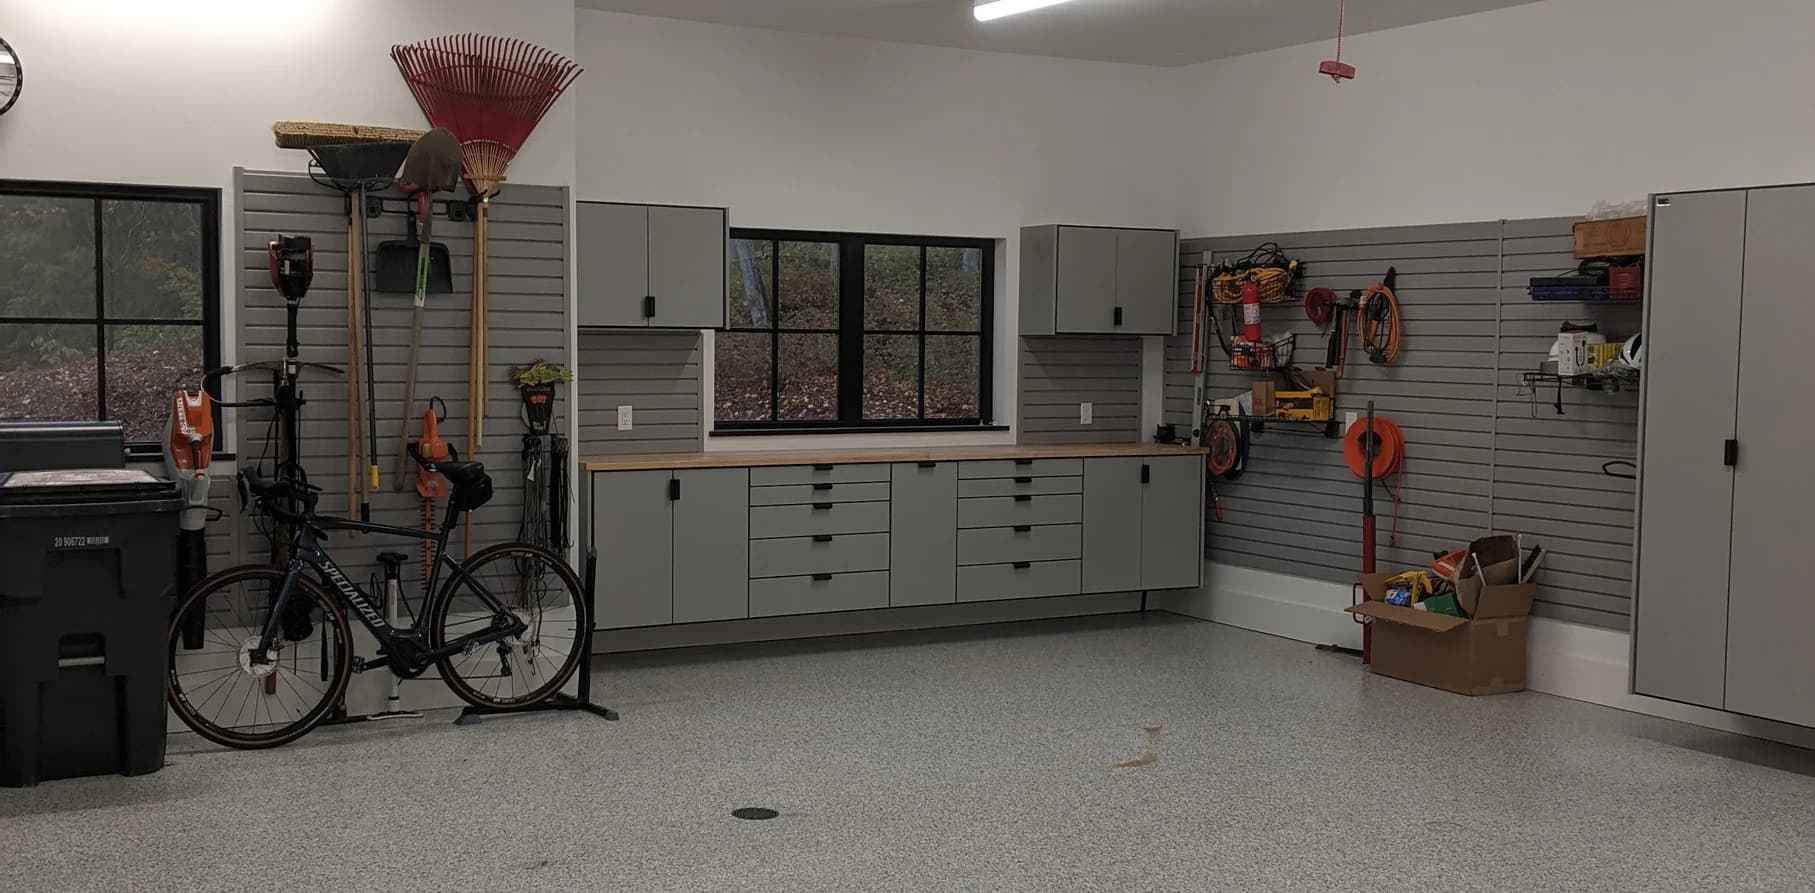
Extensive slatwall, adaptable hooks and baskets, integrated cabinetry and a generous workbench…
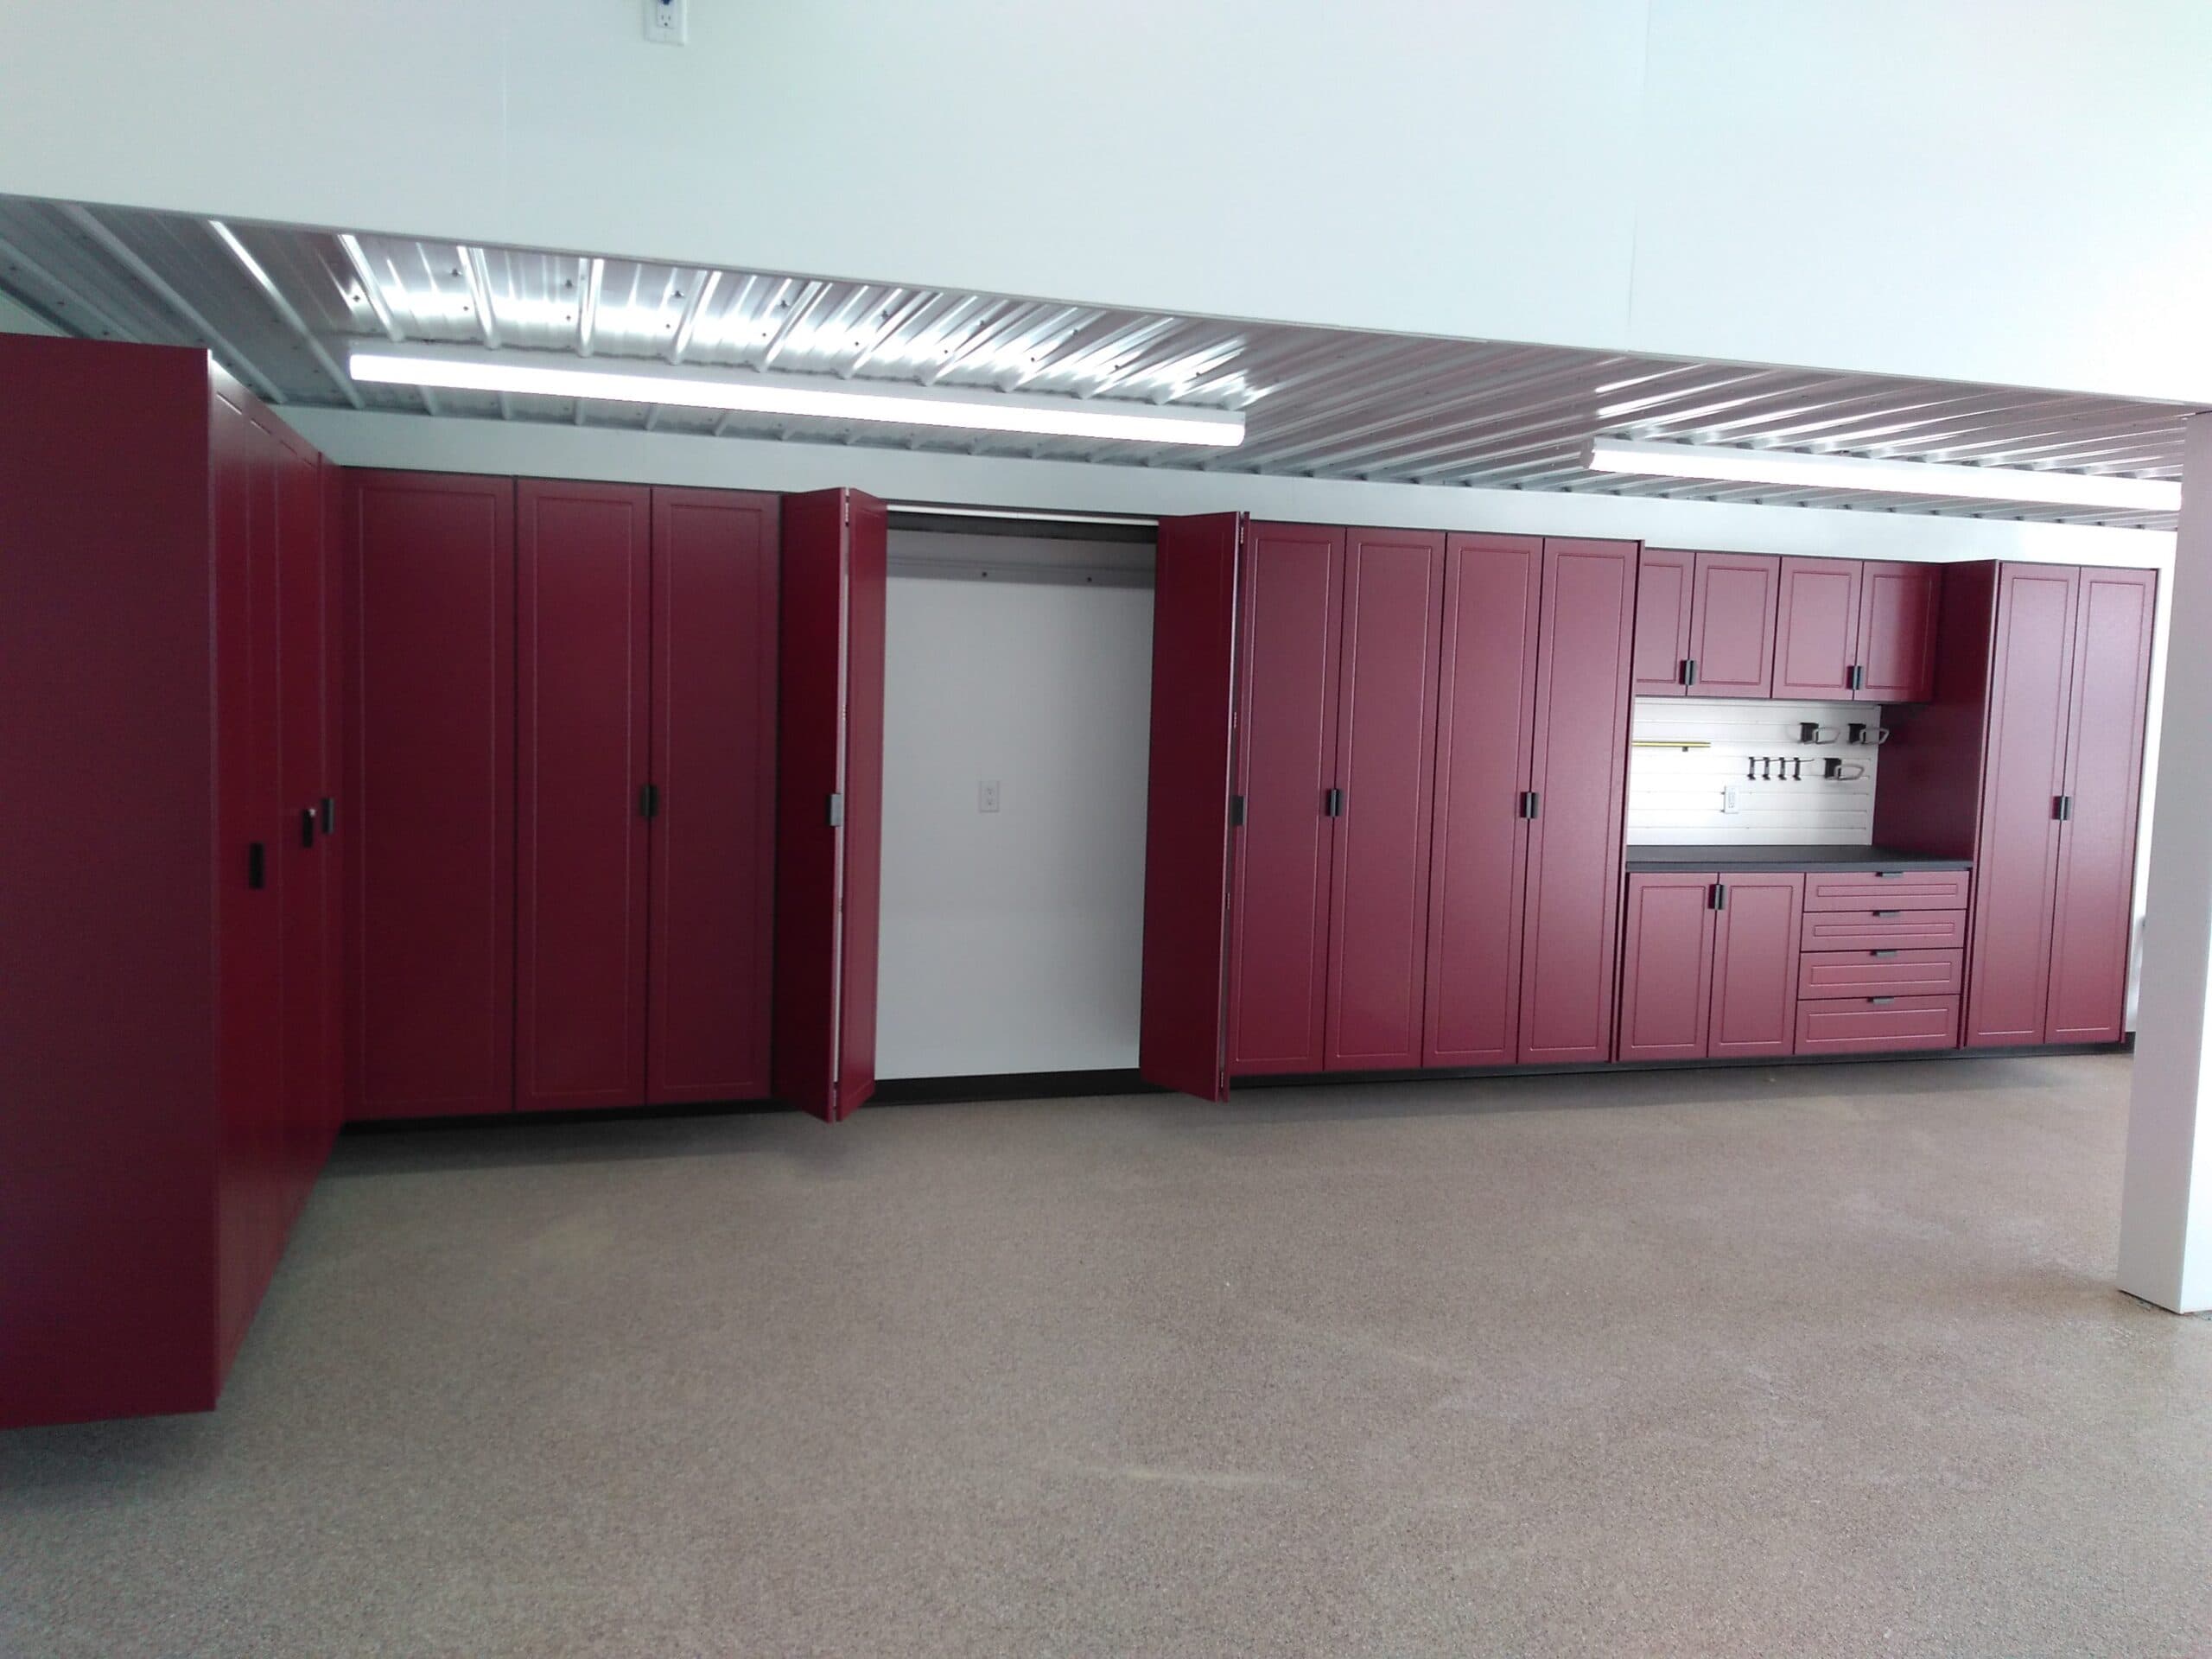
A collection of custom garage organization projects.
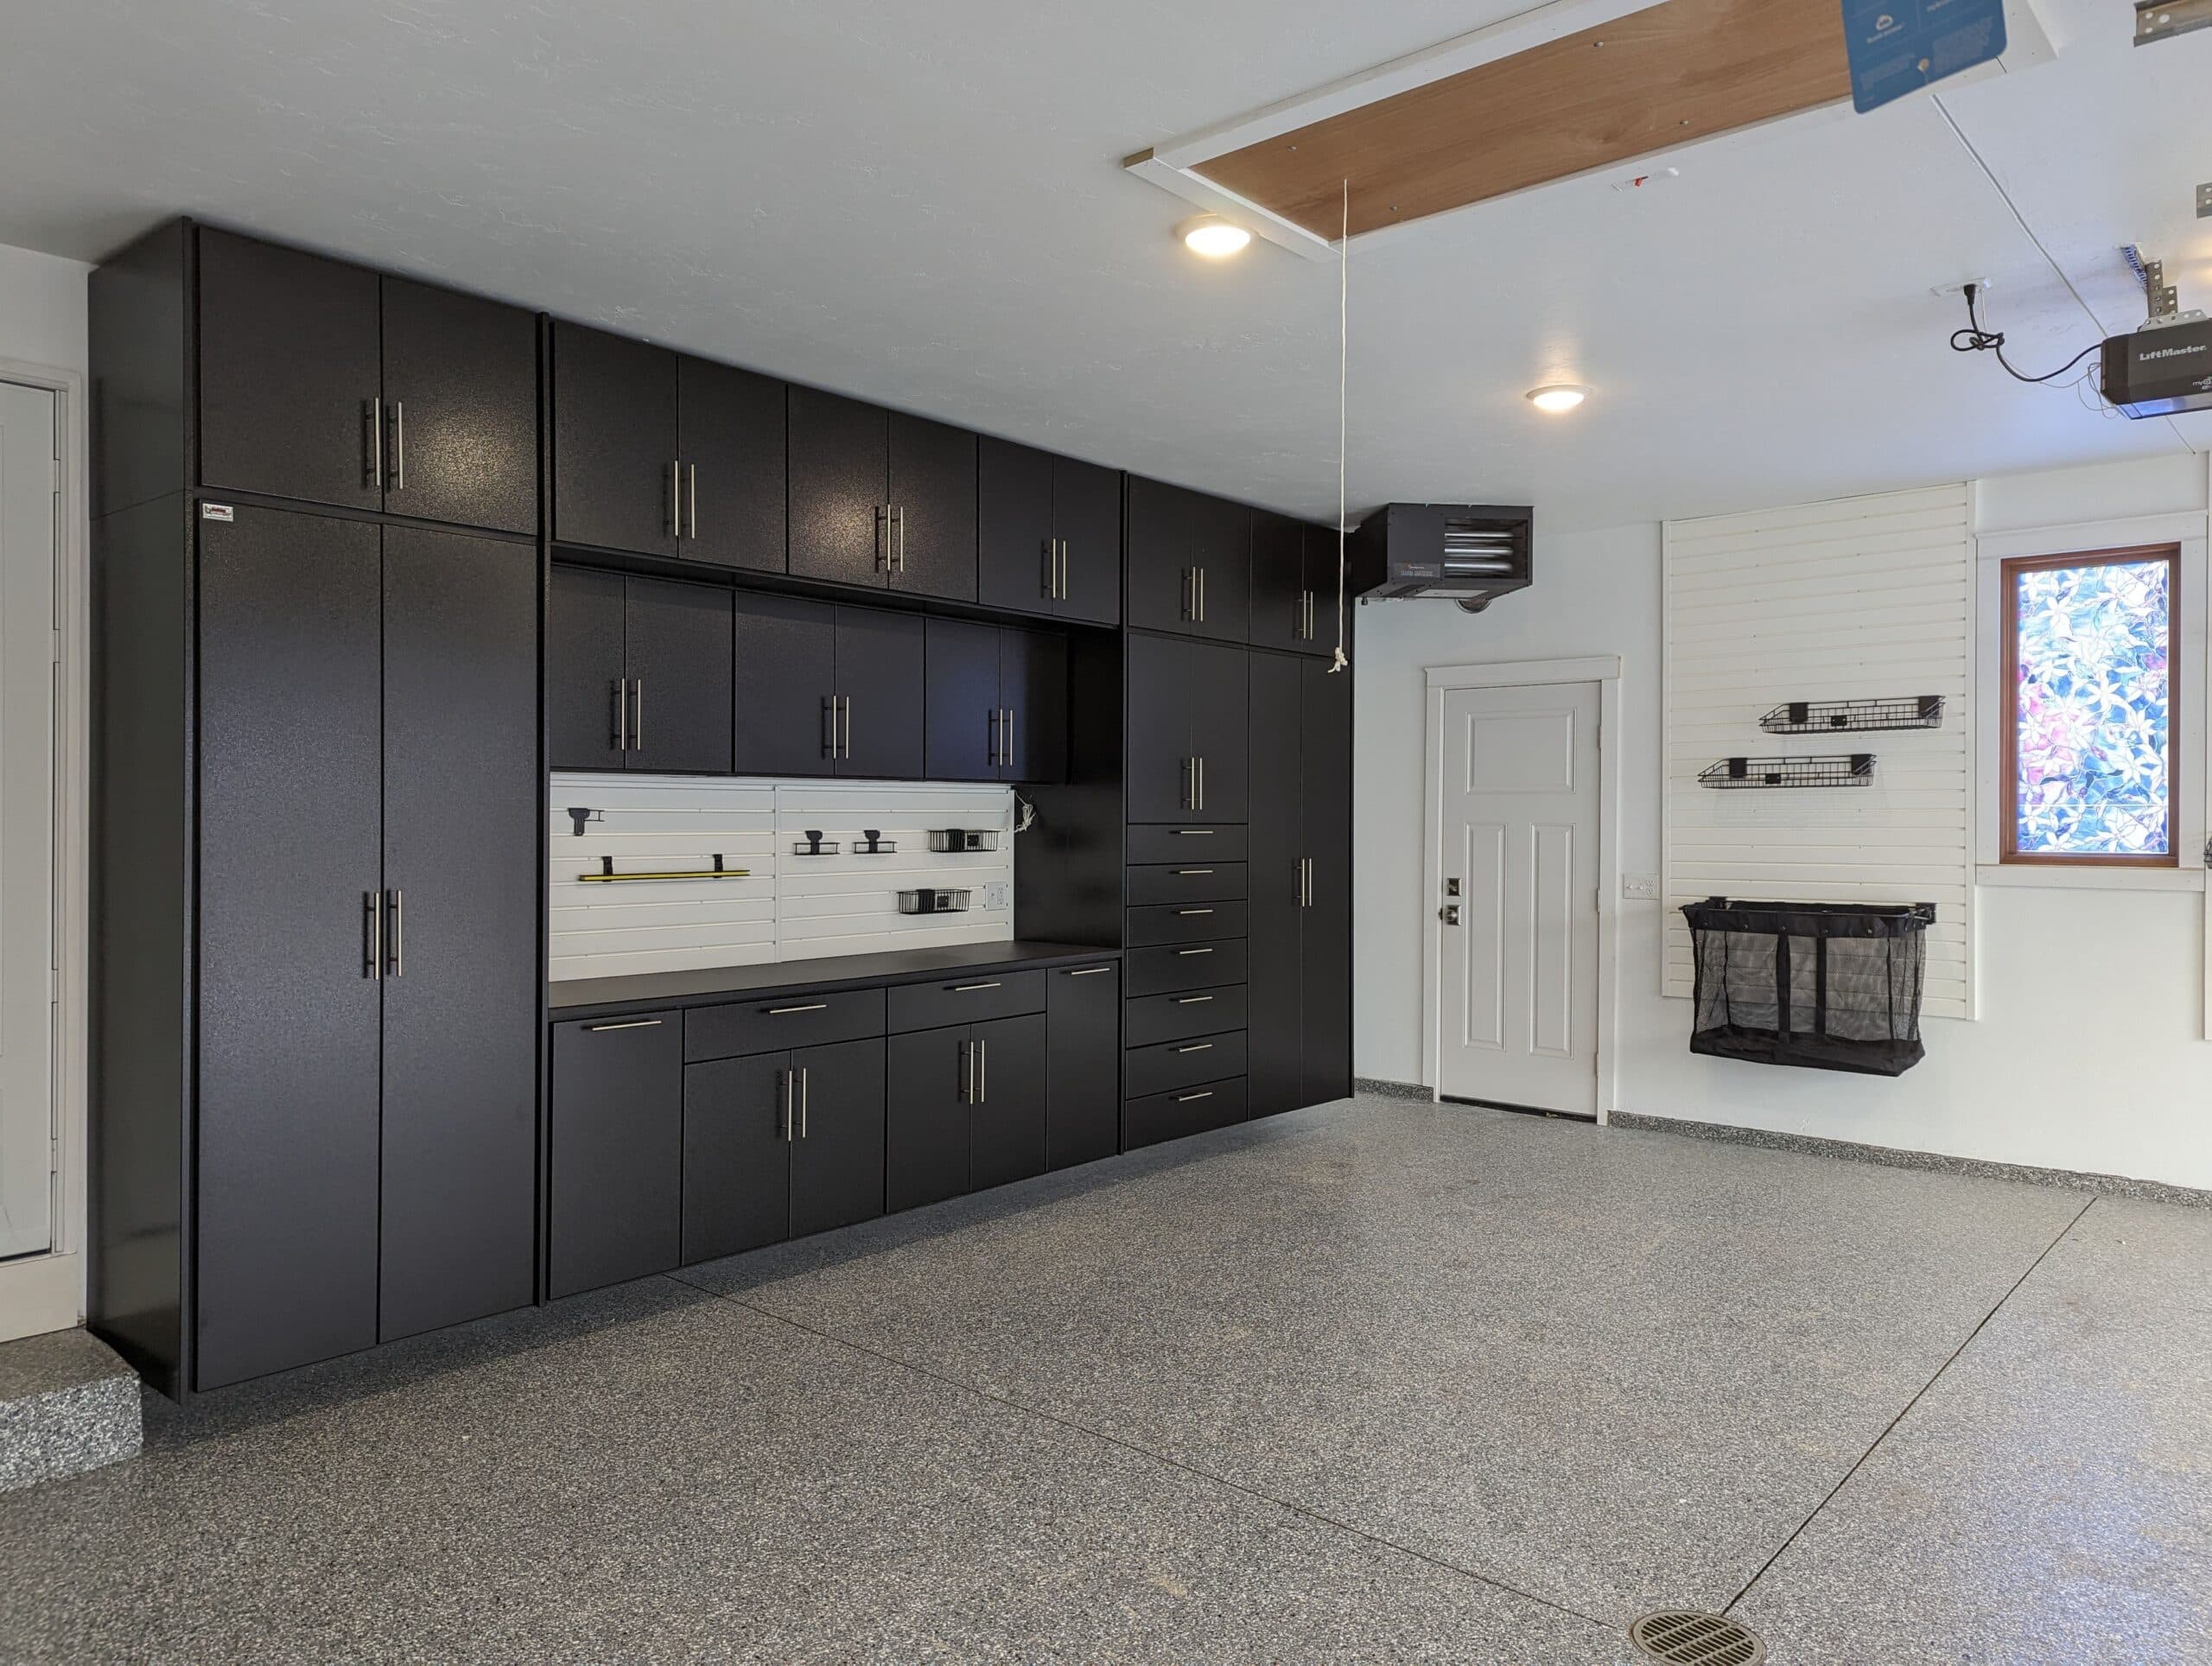
Floor-to-ceiling black Redline Garagegear® cabinetry, slatwall storage and a built-in workbench create…
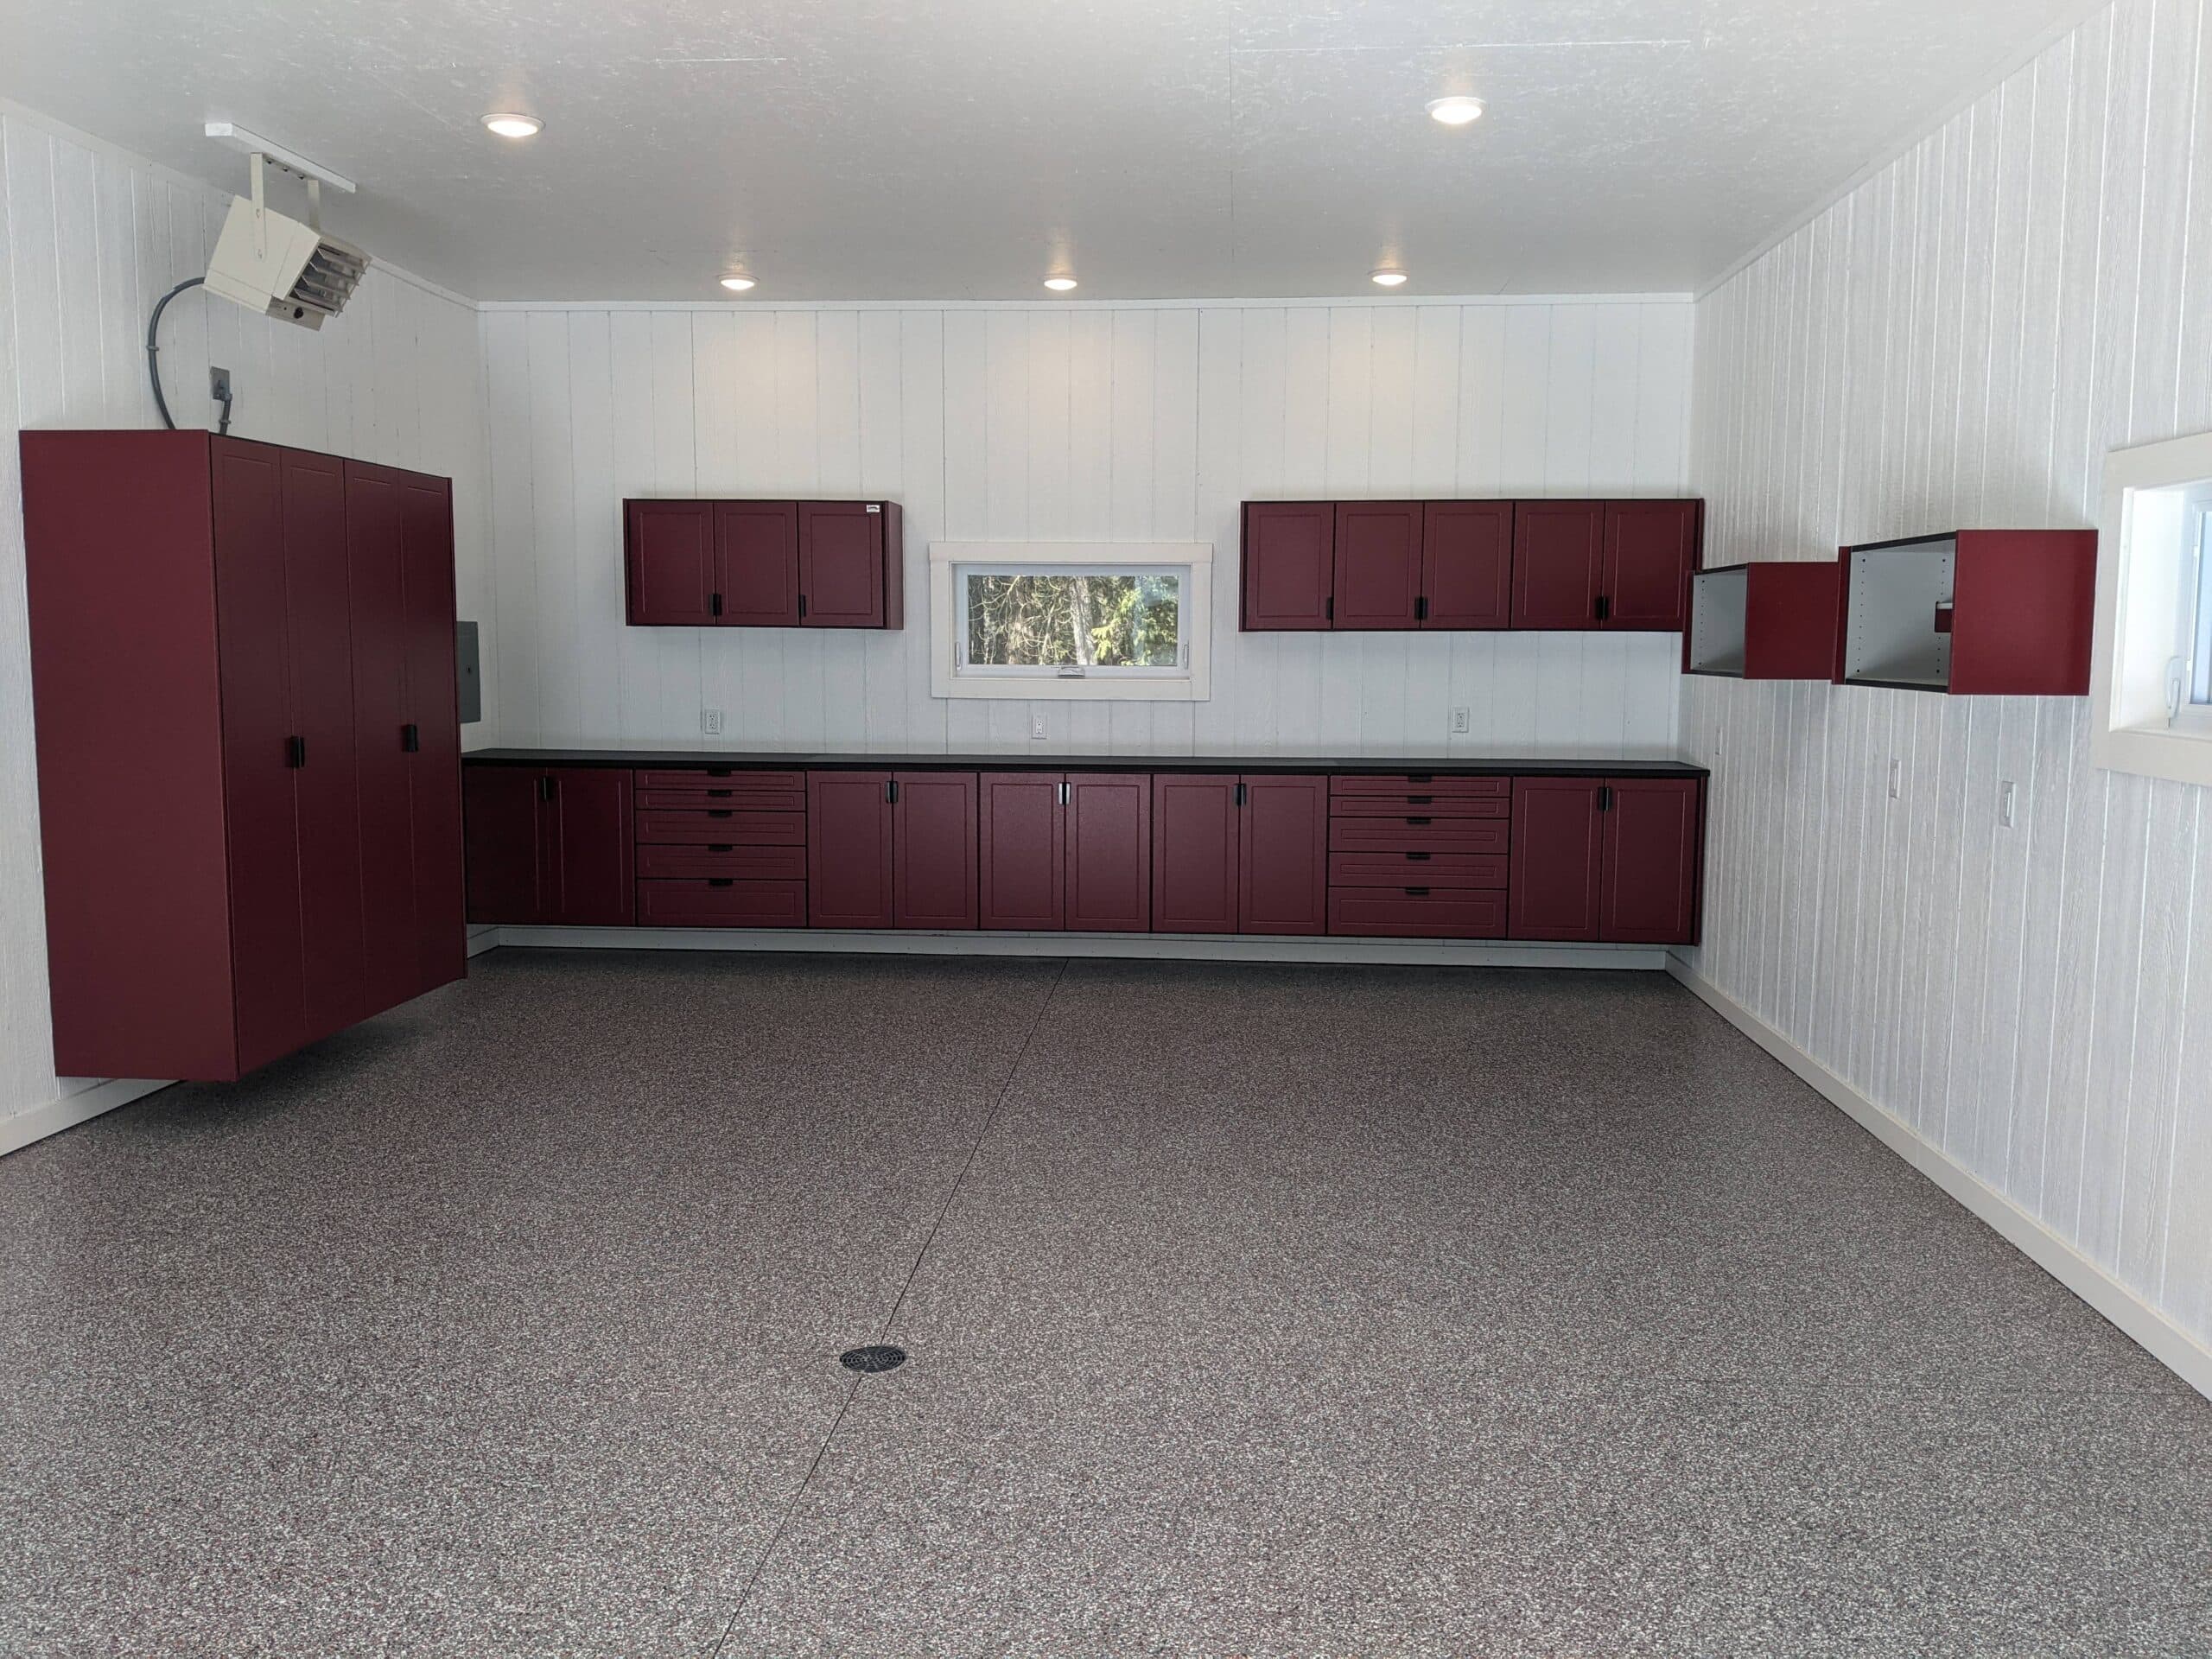
Burgundy Redline Garagegear® cabinetry, expansive worktops and specialized drawer storage create a…
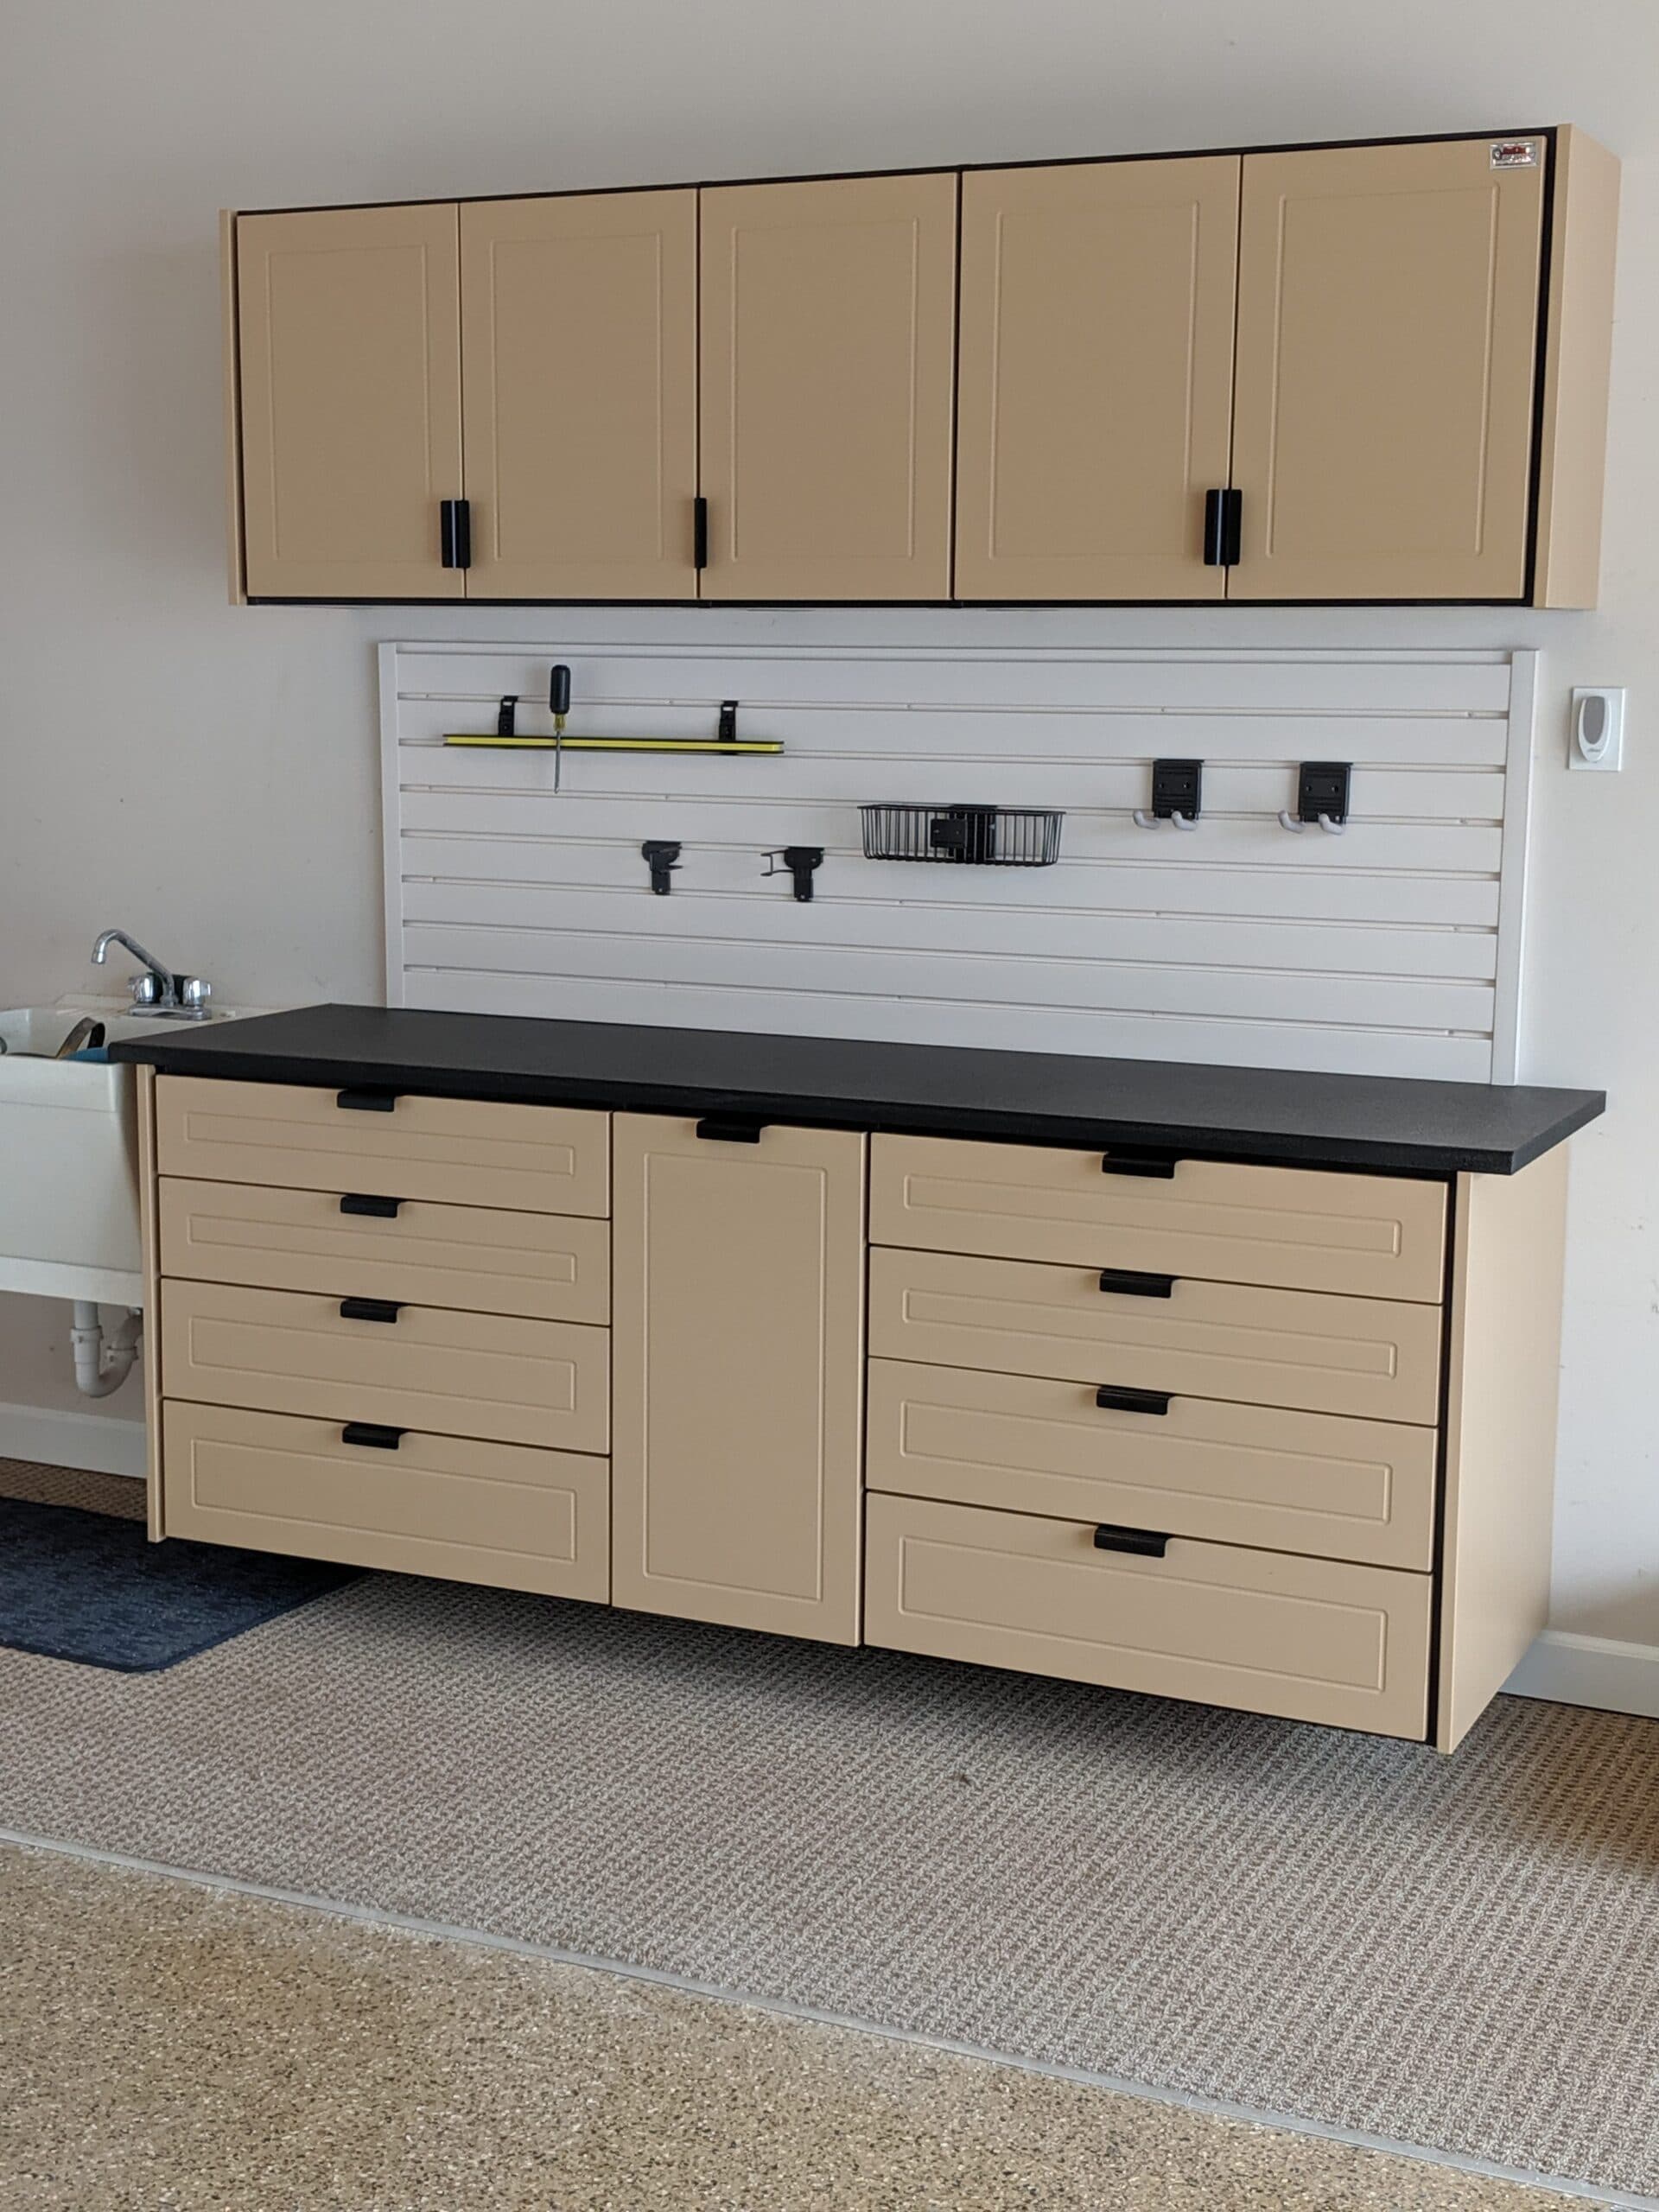
Tan Redline Garagegear® cabinetry, deep drawers, overhead storage, slatwall and a black…
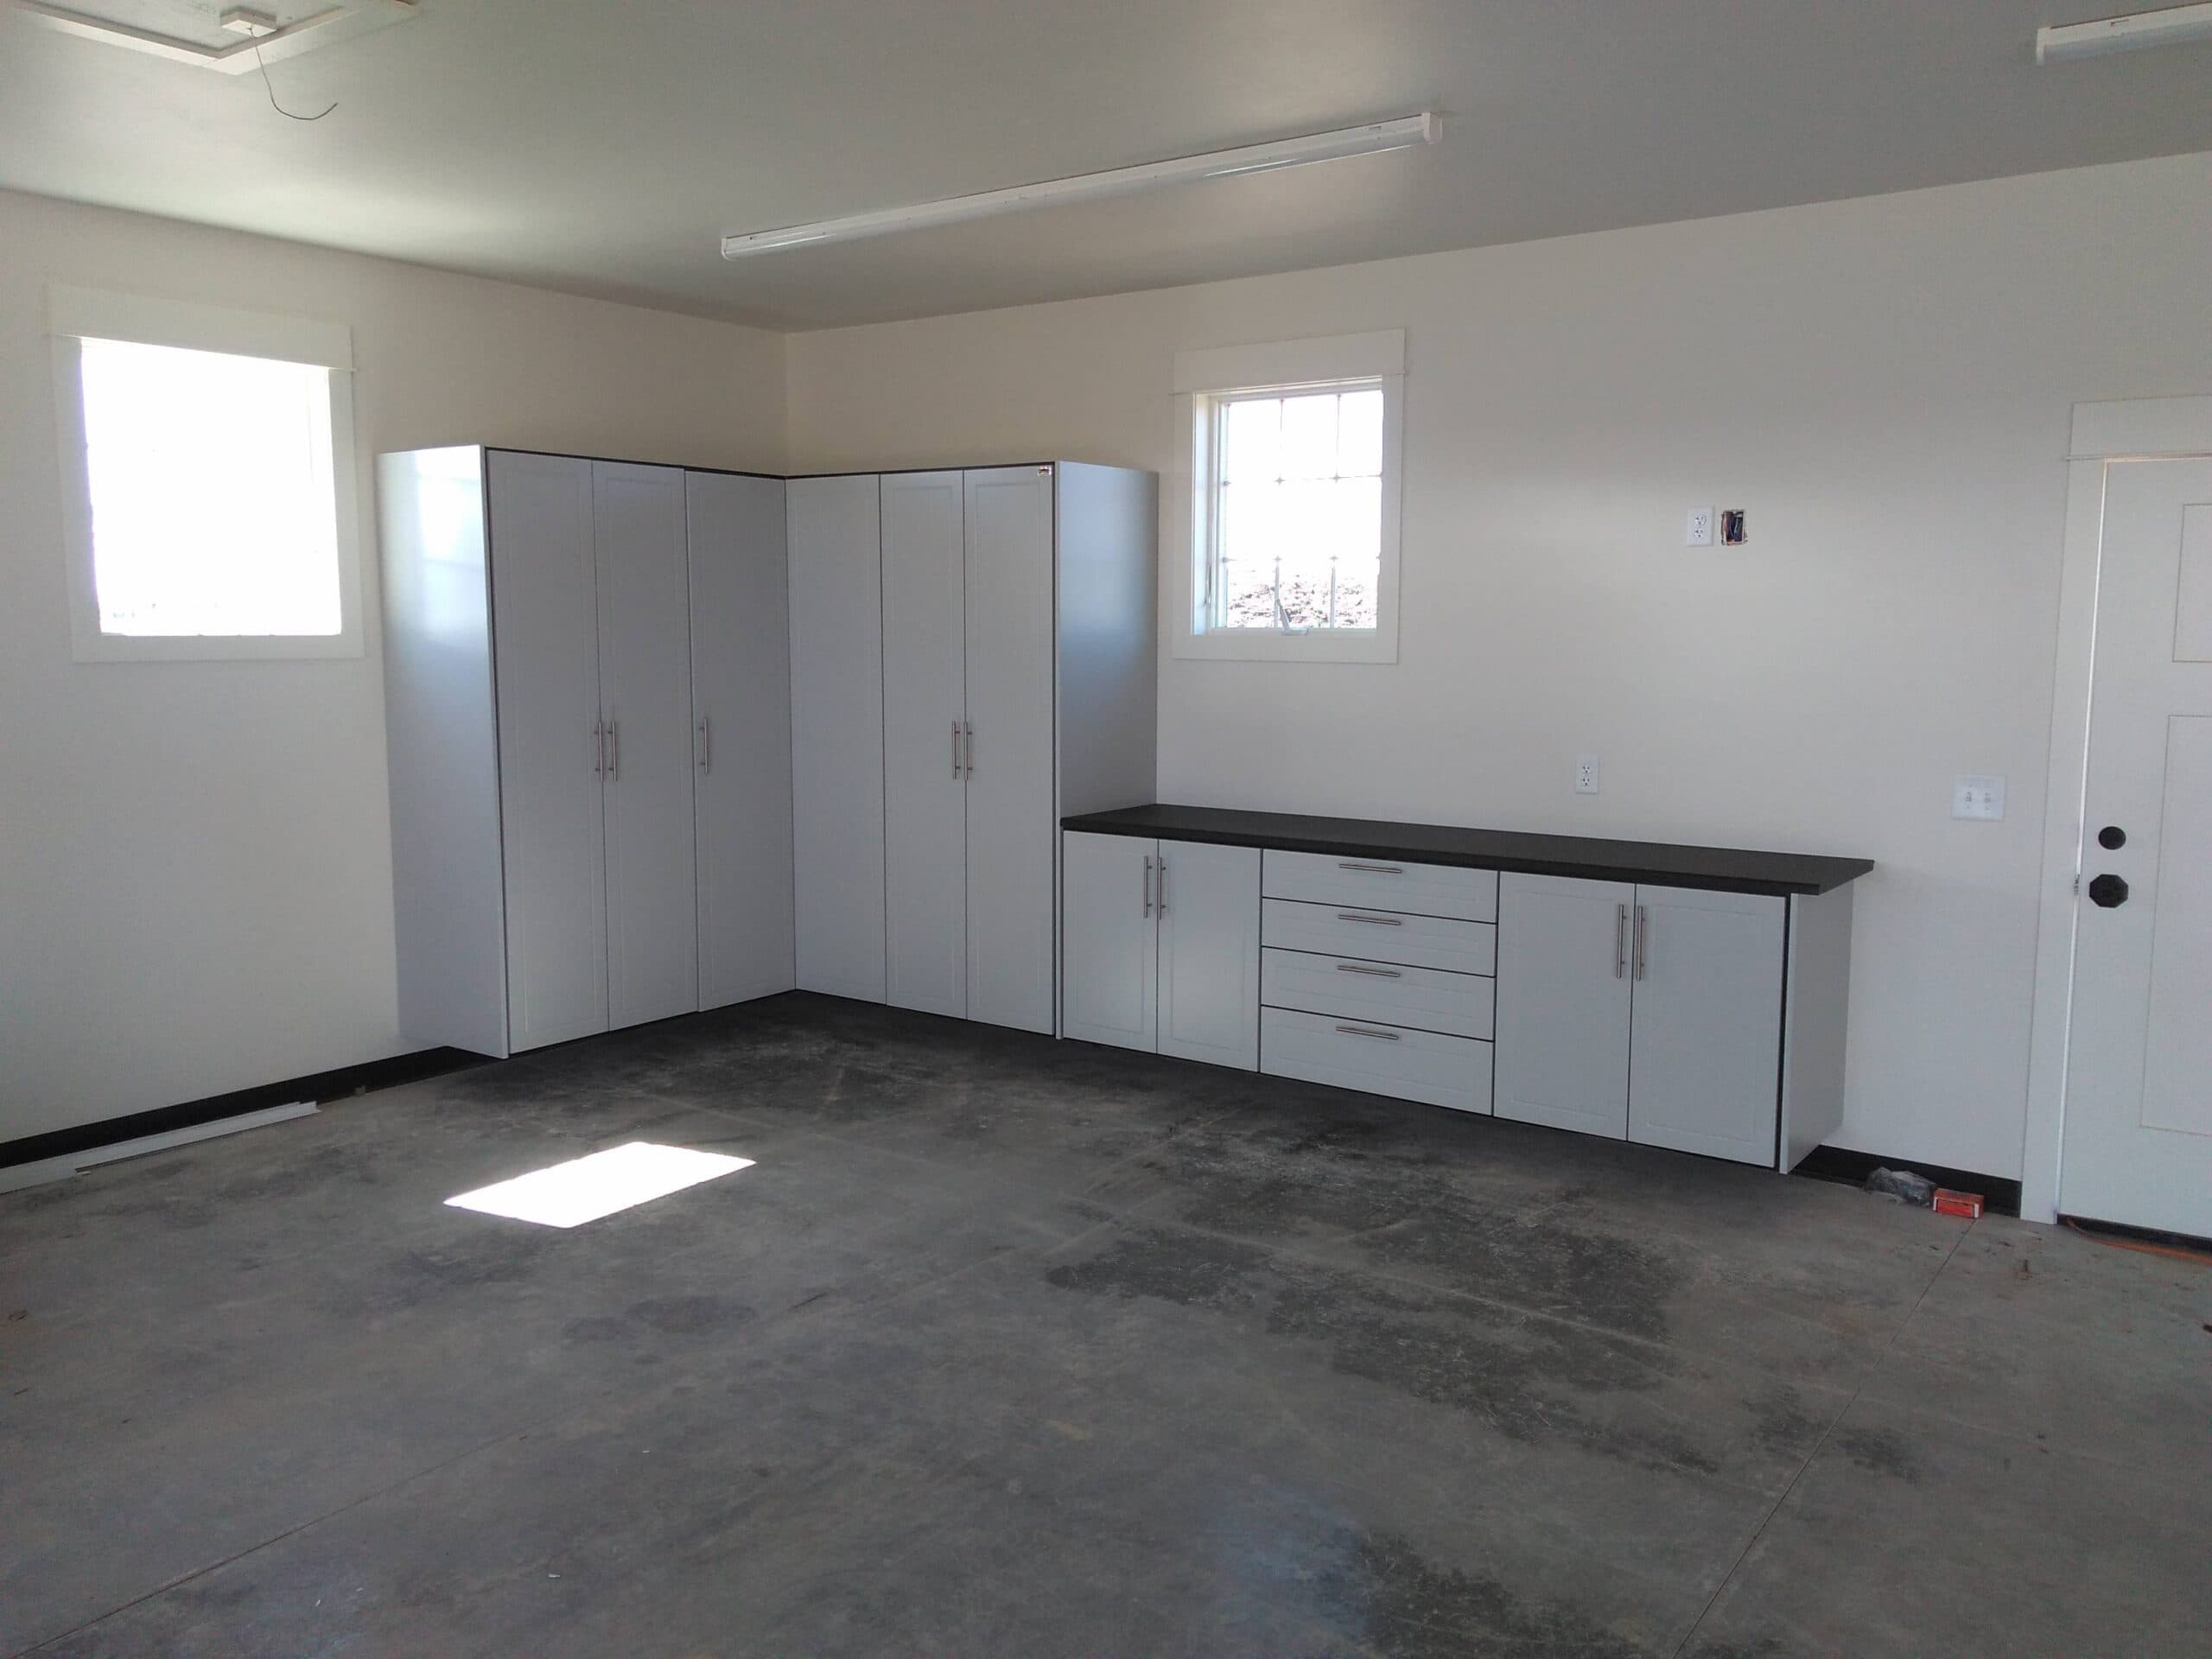
A custom garage designed and installed by Closet 1 Interiors, from our…
Questions, answered
These practical answers will help you prepare for a design consultation.
Talk with a designerYes. The layout is measured for your walls, vehicles, utilities, and storage needs.
Yes. Cabinetry and work surfaces are often planned as one continuous system.
Your project manager will provide site-readiness instructions specific to the design and installation sequence.
Let’s plan your space
Meet with a local designer to discuss your space, review a complimentary 3D design, and receive a clear project quote.
Request Your Free Design Consultation